St John the Baptist Cathedral, Trnava: A Jesuit University Church
Site at a Glance
- Popularity
- Medium
- Country
- Slovakia
- Primary era
- Early Modern
- Eras represented
- Early Modern, Modern
- Civilizations
- Habsburg, Hungarian
- Site type
- Religious
- Remains
- Cathedral
On this page15 sections
History
St John the Baptist Cathedral is an early Baroque church in Trnava, Slovakia, built for the Jesuits as part of the city’s university complex beginning in 1629. Modelled on Rome’s Il Gesù, it is described as the first stylistically consistent sacred building of the early Baroque in Slovakia. An earlier church dedicated to St John the Baptist stood on the site until its demolition on 29 May 1629. The grounds also included a Dominican monastery, previously associated with the Hospitallers.
Jesuit foundation and university church
The project arose amid confessional unrest in Trnava. The city experienced the Bocskai uprising of 1605 and further conflicts from 1619 to 1622 under Gabriel Bethlen, ruler of Transylvania. During these struggles, princes sometimes assigned churches to Protestant congregations; archbishops generally reclaimed them when they returned.
At the request of the Jesuits and Péter Pázmány, a Hungarian cardinal and church leader, Miklós Esterházy commissioned the church in 1629. Esterházy was palatine of Hungary, a senior royal official. On 31 March, he contracted stoneworkers Leckl Keresztelő János and Ressler Sebestyén for work on the church and Jesuit college. On 15 June 1630, he agreed with Antonio Spazzo to build the church. Antonio is thought to have designed it, with his brother Pietro believed to have directed its construction.
The church became part of the Trnava University complex. Pázmány founded the university in 1635, and the still-unfinished church served as its university church. It hosted theological debates and graduation ceremonies. Roof work was commissioned in 1633, and in 1635 the Jesuits ordered windows and doors for the church, including doors for the sacristy and side entrances.
Construction, decoration, and conflict
György Lippay, then Archbishop of Eger, consecrated the church on 30 August 1637. Imre Lósy, Archbishop of Esztergom, celebrated its first Mass. That evening, the remains of seven members of the Esterházy family were ceremonially brought into the church. Three days later, the Jesuits commissioned work on the altar, tabernacle, and pulpit. Boldizsár Knilling, painter Lőrinc Knoth, and sculptor Vitus Stadler contributed to the furnishings. After Knilling left Trnava in 1639, Stadler continued the work.
Work on the chapels and interior decoration advanced alongside the furnishings. Giovanni Battista Rosso received commissions for chapel decoration, while painter Krisztián Knerr and Stadler also worked on the chapels and their altars. The first pair of chapels from the entrance remained unconsecrated, probably because stairs to the side entrances led into that area. A Passion altar for the chapel of the dead was commissioned in 1674 and painted and coloured by Jakab Rost in 1676.
Pietro Spazzo designed the church crypts, which were built in 1639 and 1640. Nyáry Krisztina, Miklós Esterházy’s wife, was buried in the church in February 1641. After Esterházy died, he was buried in the Jesuit church crypt on 11 December 1645. In 1651, relics attributed to eight Roman Christian martyrs and one unidentified martyr were transferred from St Nicholas parish church. Jesuit György Forró had received them in 1634 from Mikołaj Łęczycki, the Polish-Lithuanian Jesuit provincial.
Construction and decoration were interrupted several times. Work stopped between 1643 and 1647, mainly because of George I Rákóczi’s military campaigns in Upper Hungary, and continued without interruption from 1648. In that year, Esterházy’s sons Daniel and Farkas commissioned three portals, while carpenter Ádám Lengenich was engaged to make the choir gallery and wooden doors. Archbishop György Lippay also founded the Collegium Rubrorum, a seminary, in Trnava that year. Further work on the church’s roof and chapels followed in the 1650s. The Ottoman wars halted work again from 1663 to 1665.
Religious and political conflict continued to shape the city. In 1671, as Catholic power grew, Catholics took over Protestant churches; the Reformed church, belonging to the Calvinist Protestant tradition, was given to the Pauline Order, which had settled in Trnava in 1653. On 8 August 1683, the forces of Imre Thököly, a Hungarian political and military leader in conflicts involving the Habsburgs and their opponents, captured Trnava, expelled the Jesuits, and burned the city. The university church escaped damage. Catholics later regained their churches, and from 1685 the Jesuits concentrated on new seminary and college buildings.
A final major campaign of interior decoration began in 1699 under Pál Esterházy’s patronage. Pietro Antonio Conti undertook the stucco work and painting on the nave vault; the stucco was completed in October 1700, and the ceiling paintings were finished that September. The adjoining north and east wings, intended to include a library, were completed in 1718.
Military reuse and cathedral status
After the Jesuit order was suppressed in 1773 and the university moved to Buda in 1777, the buildings passed to the military. Troops arrived in 1783, and the church became known as the Invalids’ Church. It later housed a parish school. Napoleon’s troops occupied the Invalids’ House in 1809, damaged the church furnishings, and used the church as a stable. After they left, the interior was whitewashed and new altars were made. The whitewash helped protect earlier painted decoration, which was uncovered during later restoration.
Some frescoes were partly repaired in the second half of the nineteenth century. Vladimír Wagner directed a general renovation in 1942, with work by painter Kern and sculptor Hučko. The local Catholic parish administered the church from 1948 to 1977. Side chapels were partly restored in 1958–1963, the main altar in 1970–1972, and comprehensive restoration began after 1989.
In 1977, Pope Paul VI made Trnava the seat of an archbishopric. In December 1978, Pope John Paul II established the church as its cathedral. It became the cathedral of the Bratislava–Trnava Archdiocese in 1995. After that archdiocese was divided in 2008, the church ceased to be a metropolitan cathedral but remained the cathedral of the Archdiocese of Trnava. It is an active Roman Catholic cathedral and a Slovak National Cultural Monument, registered in 1963 and declared in 1970.
Remains
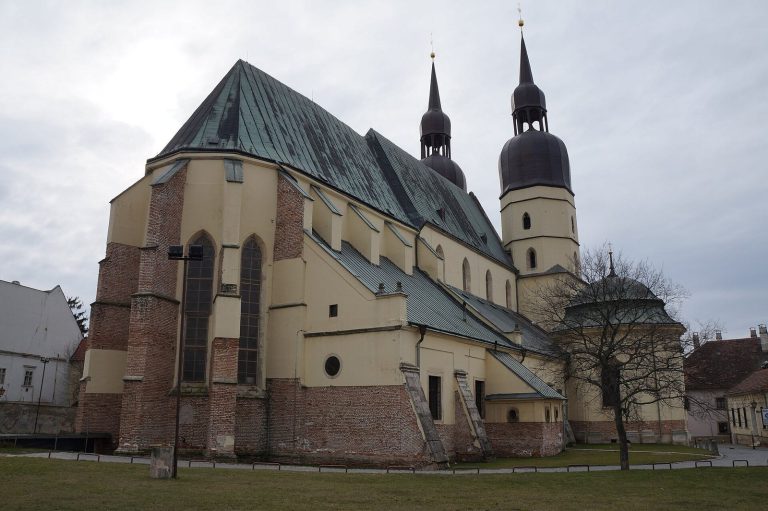
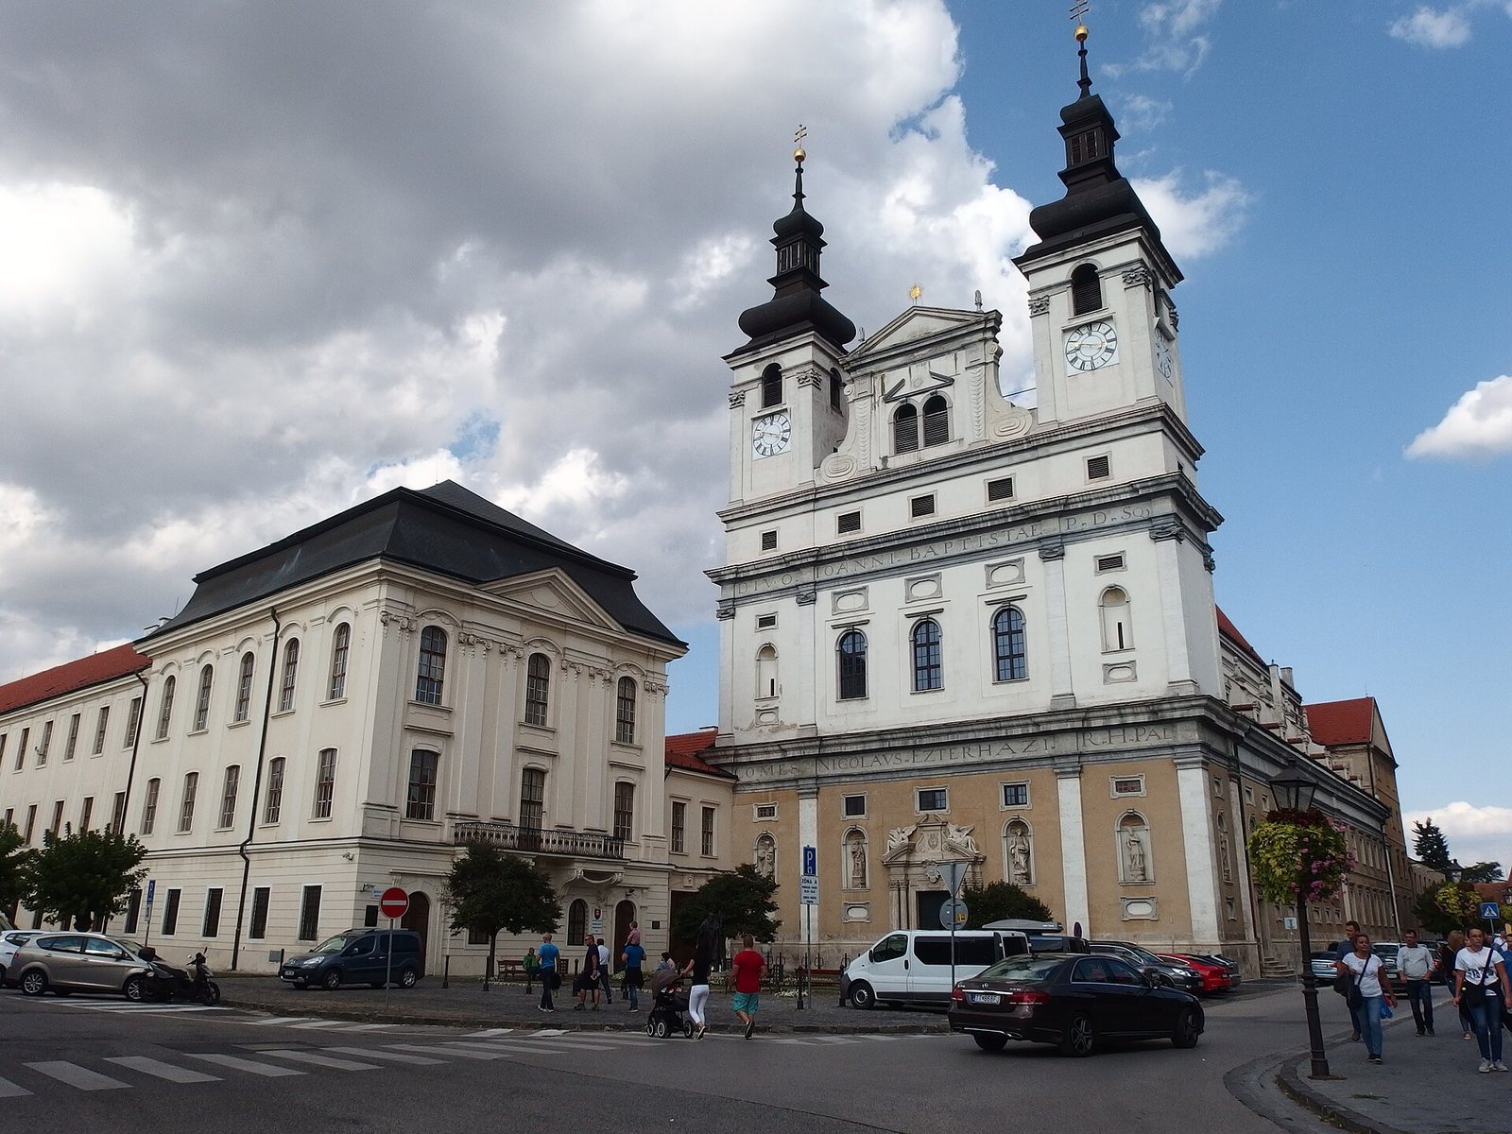
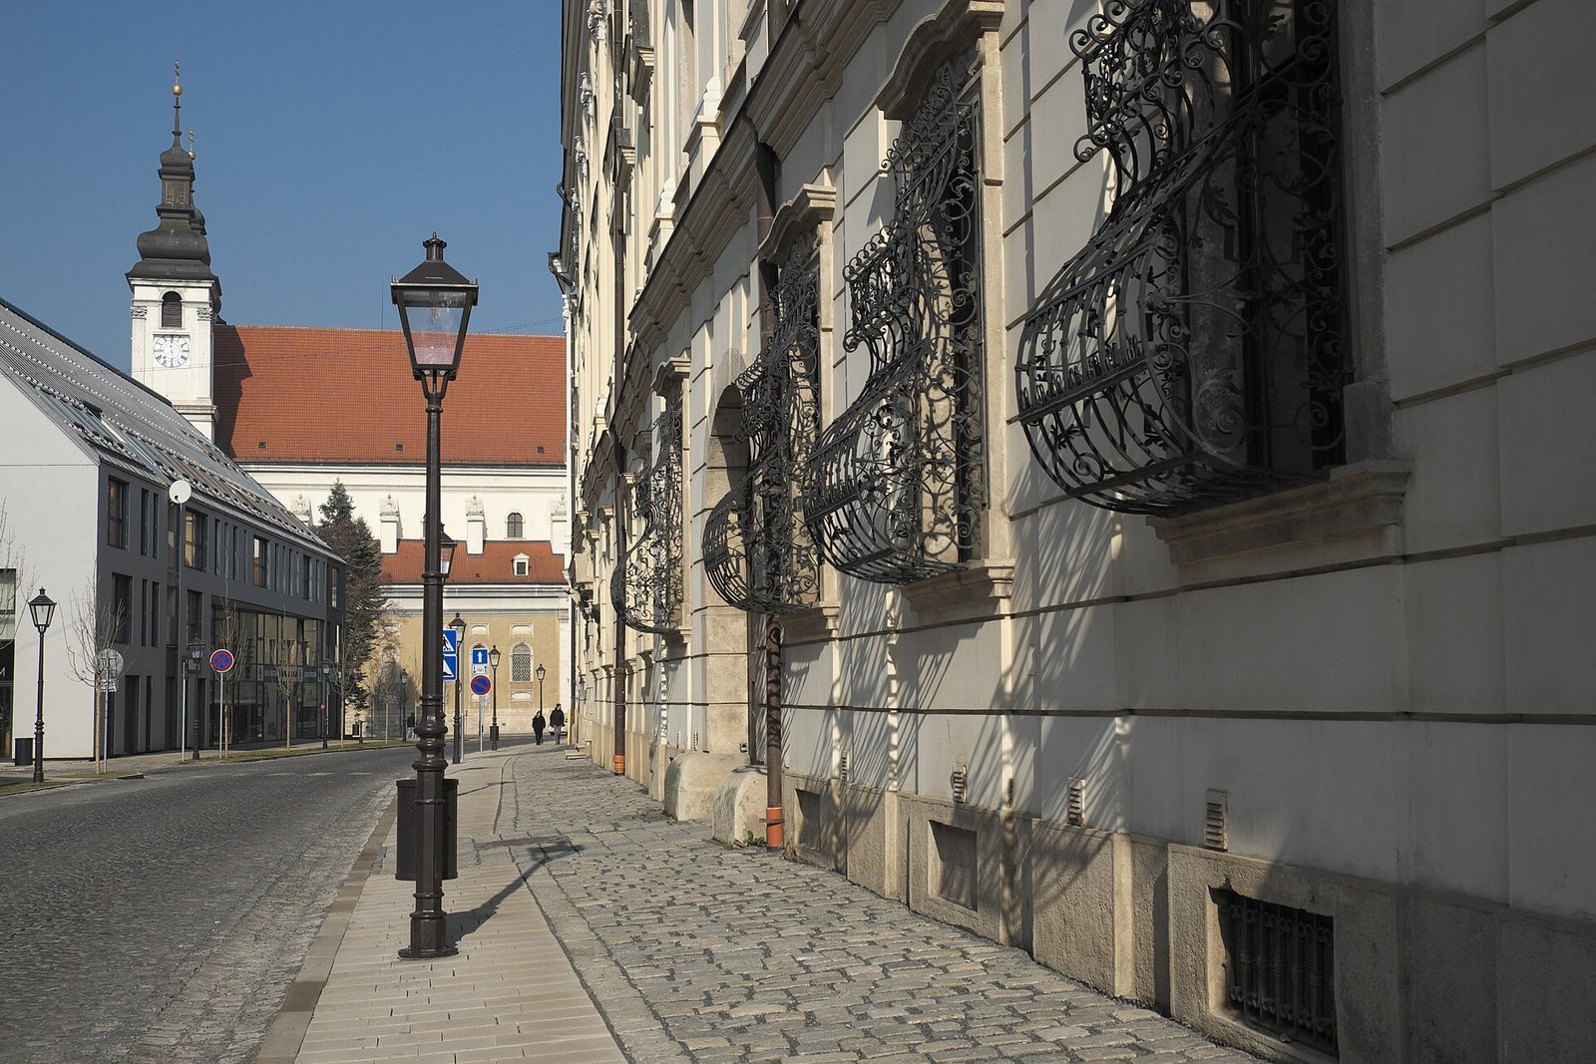
The cathedral is a single-nave early Baroque building with two towers and a straight-ended sanctuary. Its west-facing main façade and interior are richly furnished and decorated. The church forms part of the former university complex in northeastern Trnava.
Plan and exterior
Plan and construction
The building measures about 61 metres long and 28 metres wide, and the interior rises to 20.3 metres. Rooms of matching size stand on either side: the former Chapel of the Holy Cross to the left and the sacristy to the right. One entrance chapel connects with the former Jesuit college, while another has a side entrance into the church.
Façades
The western façade is arranged with strong horizontal and vertical divisions, using shallow wall supports, niches, windows, and projecting cornice bands. Double columns frame the main portal. Above it, a low curved pediment bears seated angels and the stone Esterházy coat of arms. An inscription above the cornice dedicates the church to St John the Baptist and identifies Count Miklós Esterházy as its donor and as palatine of Hungary.
Statues of Joachim and Anne, traditionally regarded as Mary’s parents, and Elizabeth and Zechariah, traditionally regarded as John the Baptist’s parents, occupy niches on the façade. Niches on the south side hold figures of the apostles Jude Thaddeus, John, and Matthew, and of the early Christian missionary Barnabas. A stone coat of arms of the Trnava Archdiocese, in use since 2011, appears below the Esterházy arms.
Interior and furnishings
Interior structure
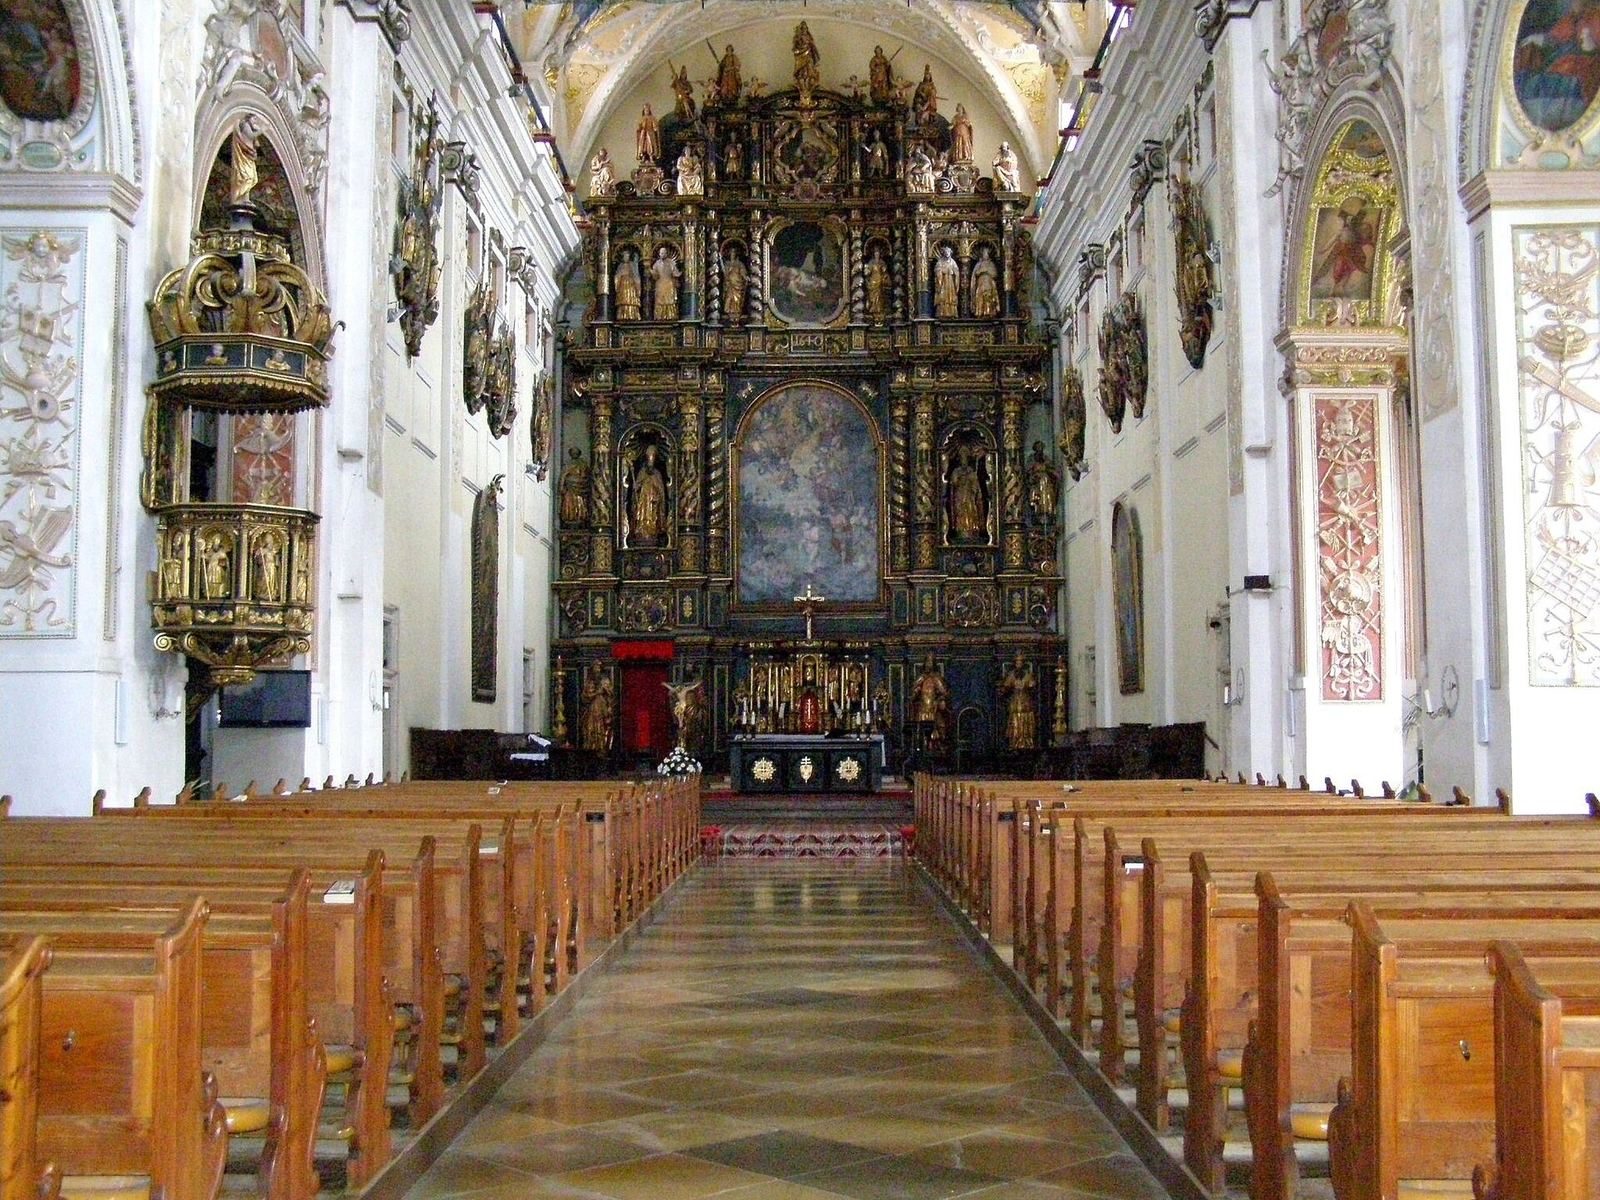
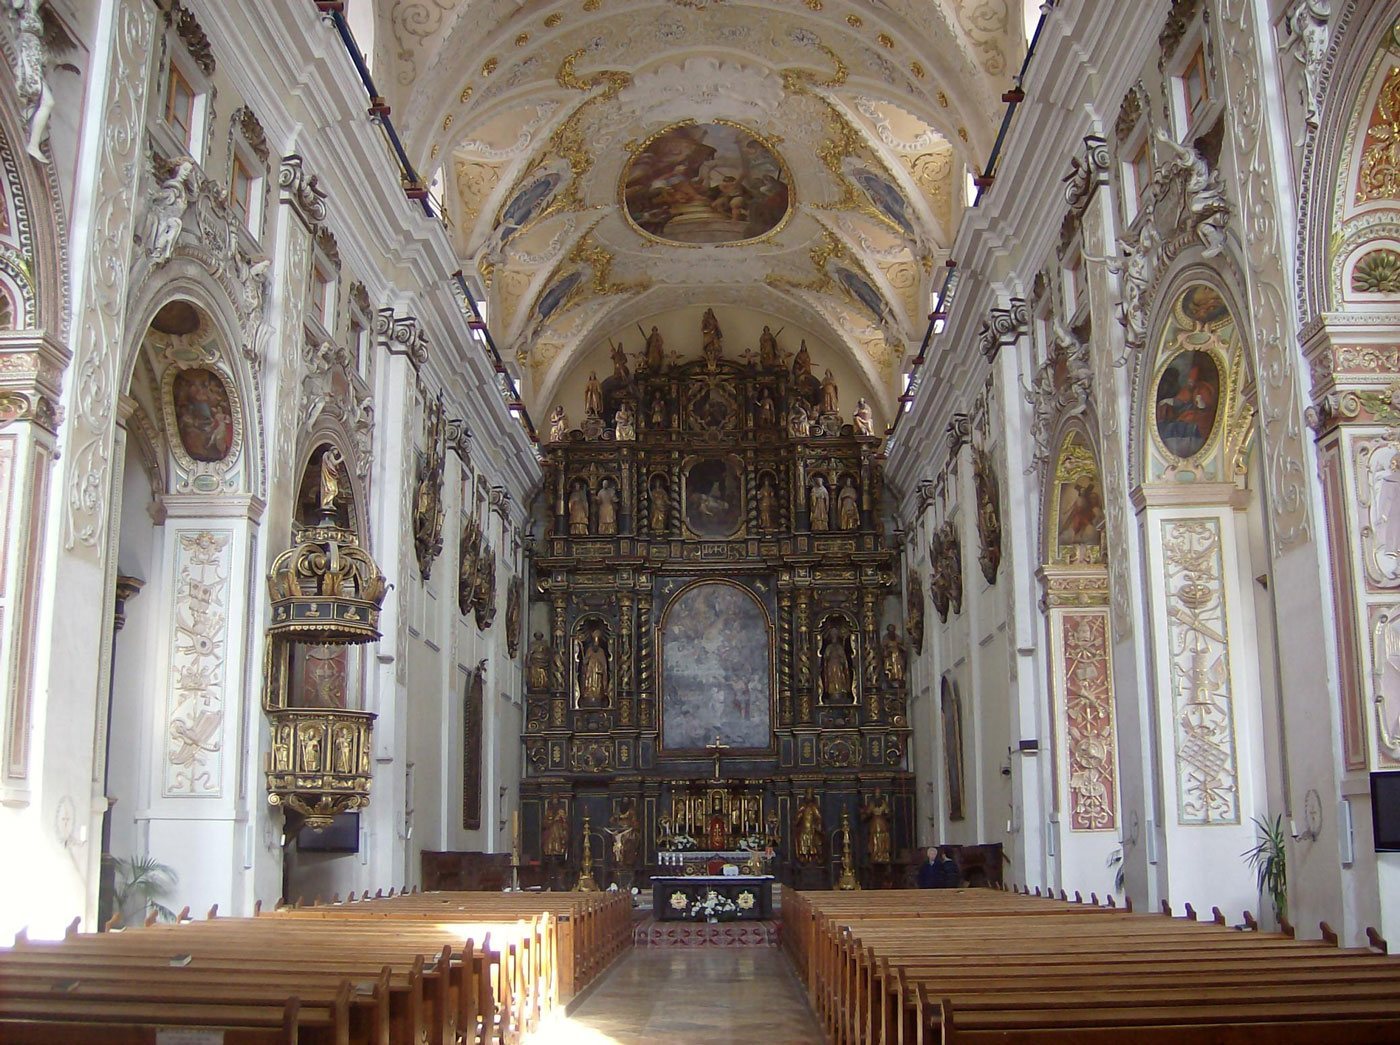
The nave, or main hall, is divided by pilasters, shallow supports attached to the walls, with Ionic capitals, the carved tops of columns in the Ionic order. Its ceiling consists of barrel vaults, continuous arched ceilings, with lunettes, curved spaces where a vault meets a wall or another vault. The side chapels have cross-vaulted ceilings formed by intersecting arches. Pilasters, walls, vaults, windows, and arches carry painted and stucco decoration; stucco is plaster shaped for decorative work.
Painted and stucco decoration
Large paintings on the vaults depict episodes from the life of John the Baptist, including his appearance at the court of Herod Antipas, his imprisonment and beheading, and the delivery of his head to Salome. Smaller blue medallions between the lunettes show further scenes from his life. Giovanni Battista Rosso, Giacomo Tornini, and Pietro Antonio Conti contributed to the painting and stucco work. The ceiling frescoes are attributed to Franz Joseph Grafenstein and C. Ricchi.
Side chapels and altars
The side chapels contain seventeenth-century altars. Recorded chapel dedications include St Francis Xavier and the Virgin Mary on the left, and St Ignatius, the Queen of Martyrs, and the Queen of Virgins on the right. Named altars include those of the Holy Cross, Queen of Angels, the Virgin Mary, Our Lady of Częstochowa, St Stephen, St Joseph, St John the Baptist, and St John of Nepomuk.
Main altar
The monumental wooden main altar measures about 20.3 metres high and 14.8 metres wide and is among the largest of its kind in Europe. Forty-two statues decorate its four tiers, which are divided by gilded columns and cornices. The principal image depicts the baptism of Jesus in the Jordan, identified with the Epiphany. The third tier shows the birth of John the Baptist, while the upper part represents Mary’s visit to Elizabeth. Boldizsár Knilling, Vitus Stadler, and Ferdinánd of Cífer worked on the altar, with painting by Lőrinc Knoth.
Pulpit and galleries
The early Baroque pulpit, dated 1637 and attributed to Knilling and Stadler, stands on the church’s left pillar. Figures of the Church Fathers, early Christian theologians and leaders, and the Virgin Mary line its projecting ledge. A statue of Christ carrying the cross stands atop its crown-like canopy, and a small figure of John the Baptist is fixed to the wall. Near the entrance, massive columns support galleries intended for musicians and the choir. Rounded, vaulted archways frame the entrance from the nave.
Memorials and crypts
Eight funerary shields hang in the presbytery, the area around the main altar. Facing the altar, four on the left commemorate Miklós, Daniel, Alexander, and Francis Esterházy. Four on the right commemorate Ladislaus and Stephen Esterházy, an Esterházy whose identity may be Thomas or Gaspar, and Imrich Ocskay. The inscriptions give death years of 1665, 1654, 1681, 1653, 1652, 1603, and 1655 for the named individuals. Beneath the church, the crypts contain Esterházy family remains, including those of four family members who died fighting the Ottomans in 1652, as well as remains of Jesuits. A portrait of Giovanni Pietro Spazzo, Antonio Spazzo’s brother, is in the sacristy.
A bronze statue of Pope John Paul II stands in front of the church and commemorates his visit in 2003.