Church of the Holy Trinity in Wiśnicze: A Roman Catholic Parish Church
Site at a Glance
- Popularity
- Very Low
- Country
- Poland
- Primary era
- Modern
- Eras represented
- Early Modern, Modern
- Civilizations
- Habsburg, Holy Roman Empire, Kingdom of Prussia
- Site type
- Religious
- Remains
- Church
On this page14 sections
History
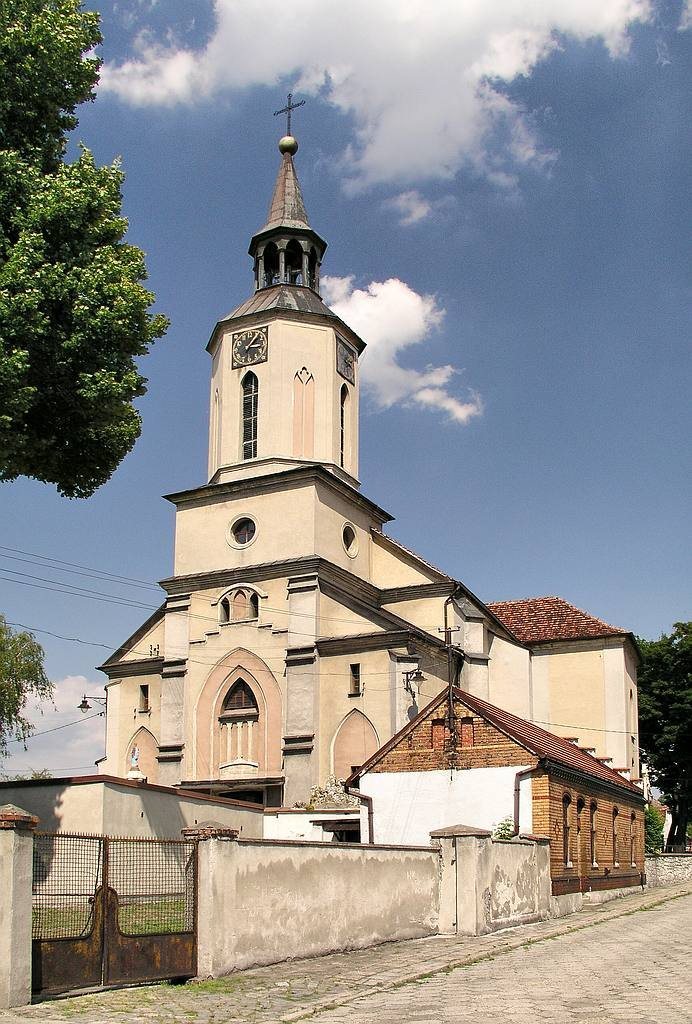
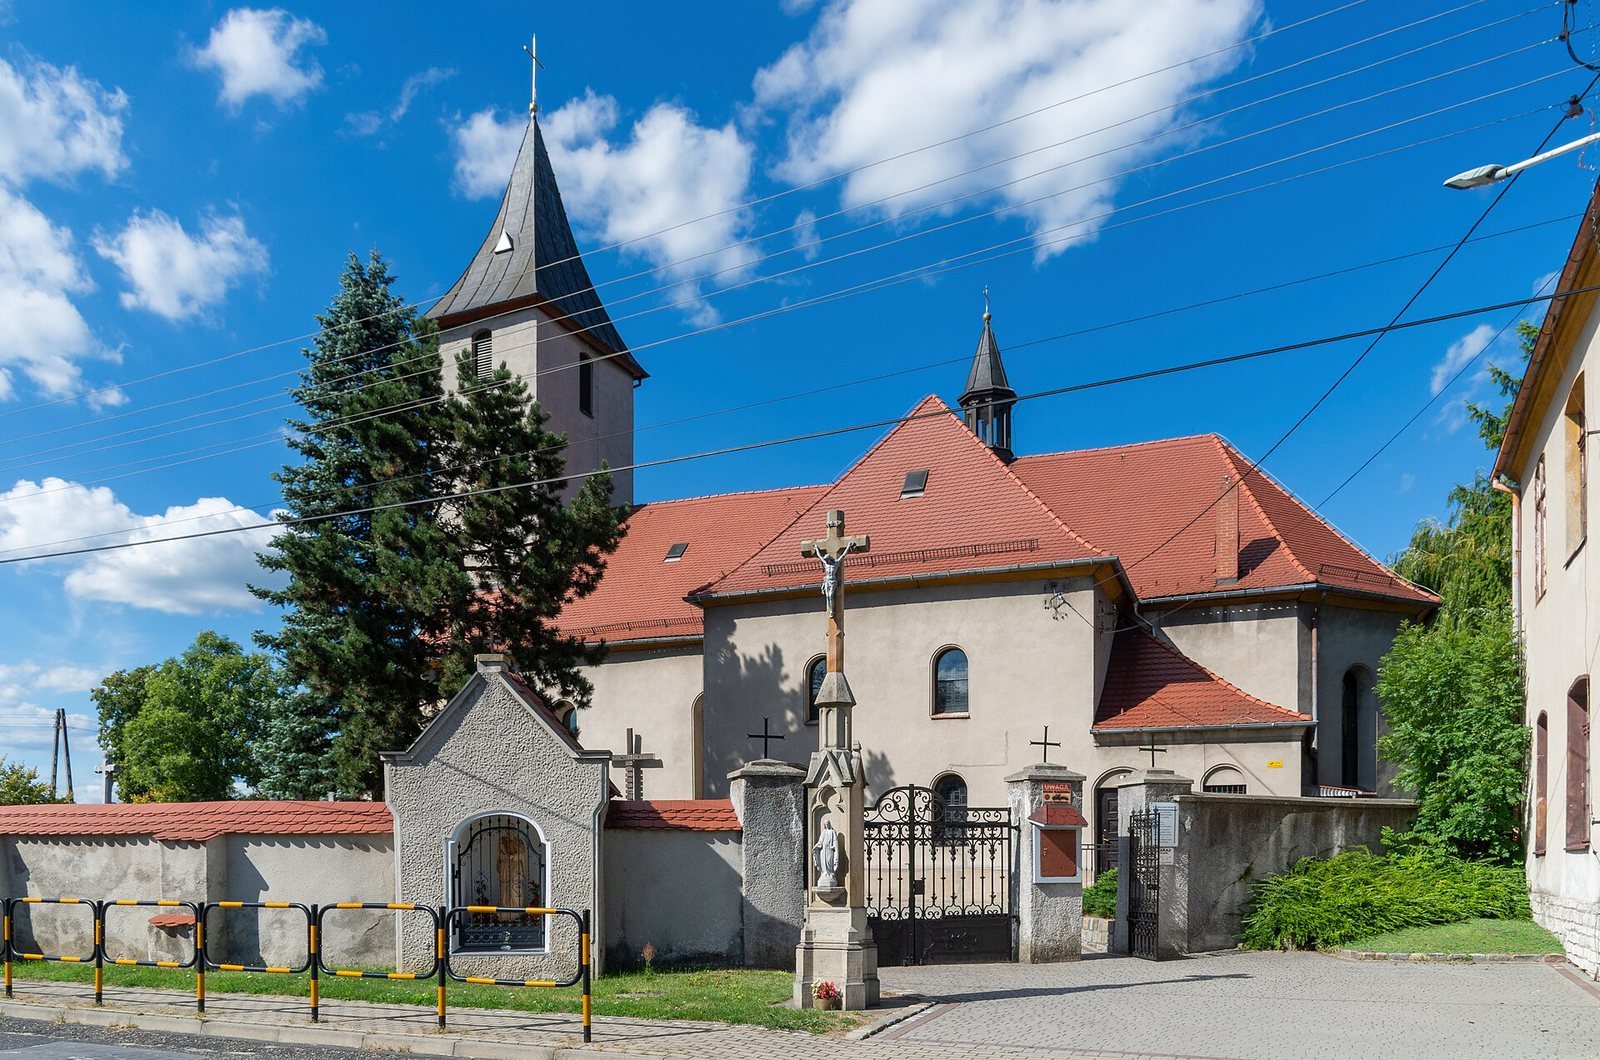
The Church of the Holy Trinity in Wiśnicze is a Roman Catholic parish church in Poland, built in 1585. Its predecessor was already established by the medieval period, and the present building began as a Protestant place of worship.
Medieval church
A church at Wiśnicze appears in records from 1289 and 1364. Tradition attributes its construction to the Knights Templar, a medieval Catholic religious order with military functions. A record from 1447 identifies the church as a parish church.
Protestant worship and rebuilding
Protestants used the earlier church from 1578. After it burned down, the priest Wacław Kozubiusz founded a replacement on the same site in 1585 as a Protestant place of worship. Protestants continued to use the new church until 1627. A tower was added around 1600.
Later development and parish use
The church was enlarged in 1834, and a wall was built around it in 1854. A new sacristy was added in 1952, followed by renovation in 1953. The building now serves as the Roman Catholic parish church of the Parish of the Holy Trinity in Wiśnicze. Its annual patronal feast, the celebration associated with a church’s dedication, falls on the Feast of the Holy Trinity, the Christian belief in one God as Father, Son, and Holy Spirit.
On 10 March 1960, the church and the grounds within its enclosure were entered in the Silesian Voivodeship register of immovable monuments.
Remains
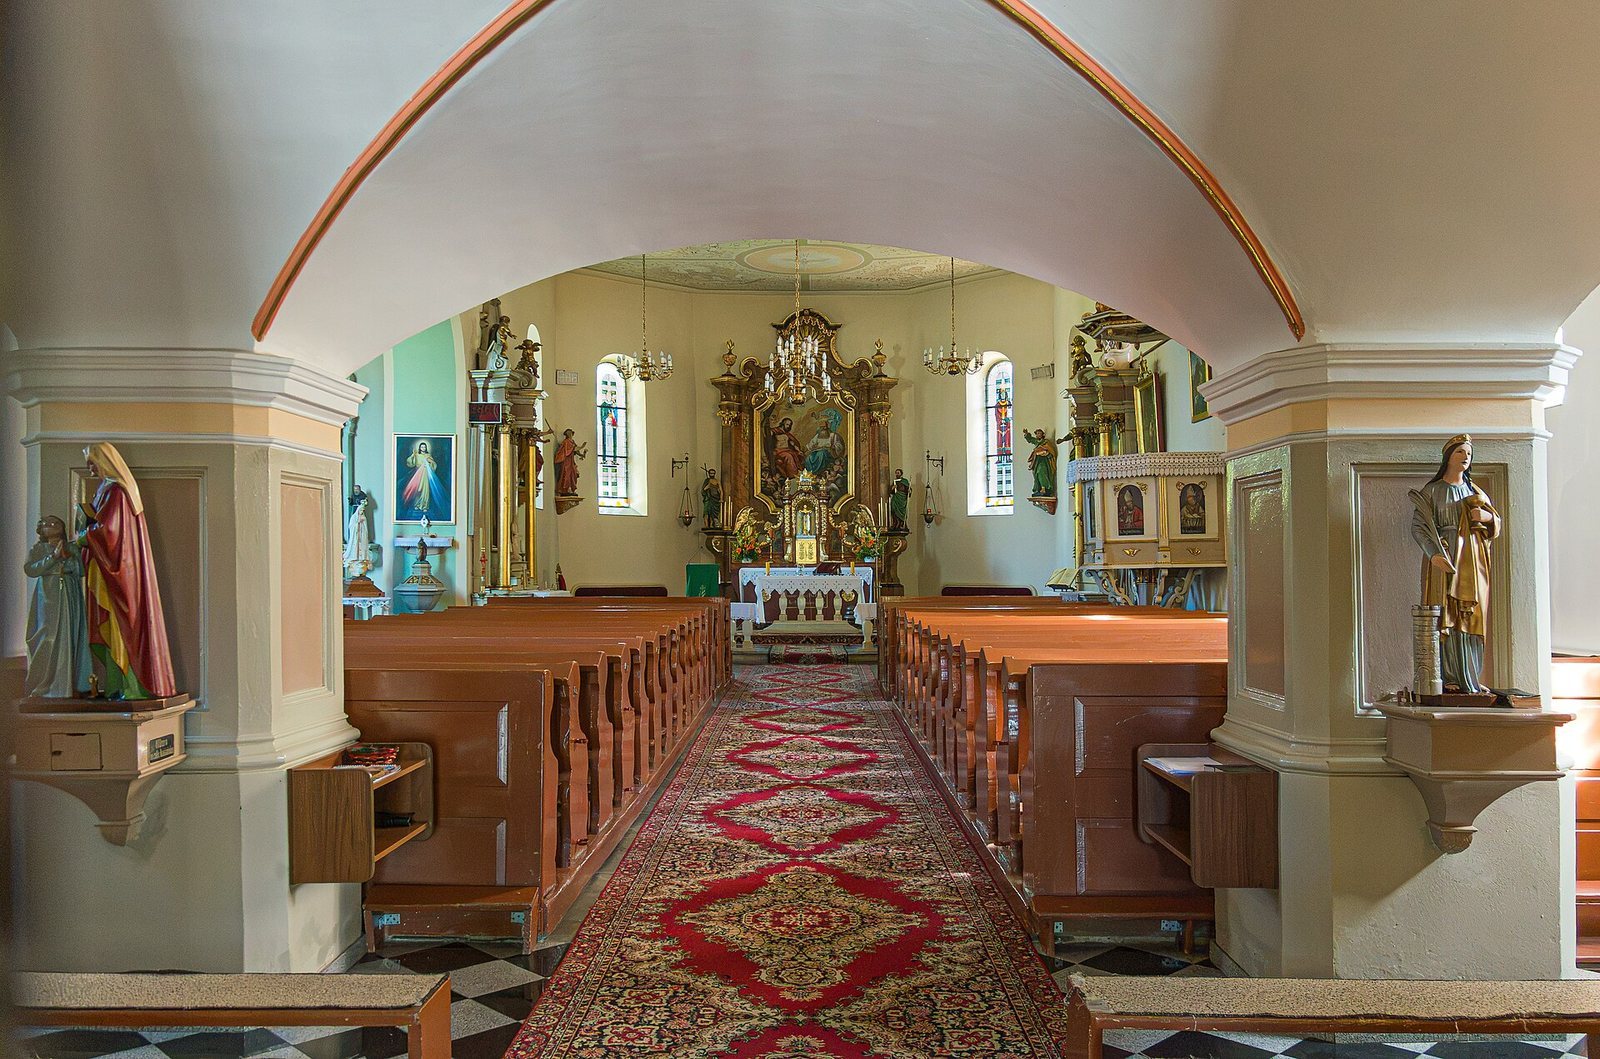
The church has a rectangular plan, a single nave and an undivided interior that ends in three sides. Its exterior has no distinct architectural style, while the interior is Baroque, a broad European artistic style. The western part of the nave and the tower’s ground floor belong to the sixteenth-century building; the other parts reflect the later enlargement.
The rectangular Chapel of Our Lady stands on the north side and opens onto the nave through an arched opening. On the south side, the old sacristy has a vestibule to its west, with the patron’s gallery above it; the new sacristy adjoins the old one to the east. The chapel and gallery also open onto the nave through arches. The gallery’s basket-handle arches have a shallow, rounded profile. The nave, chancel, chapel and gallery have flat ceilings. The old sacristy has a groin vault, formed where vaulted surfaces intersect, while the tower’s ground floor retains its original cross vault and central keystone.
The church has a single tower with a pyramidal hipped roof. Its bell was cast in 1489.
Altars
Main altar
The main altar dates to the first half of the eighteenth century and includes figures of Saint Joseph and Saint John the Baptist. Its painting of the Holy Trinity came from an altar in the chapel of the palace at Bycina, where it remained until the end of the eighteenth century.
Side altars
The left side altar combines a crucifix with Baroque angel sculptures and a painting of Saint Agnes in its upper section. The right side altar holds a painting of the Guardian Angel by Ferdinand Winter, dated 1873, and two angel sculptures. Its upper section contains an Annunciation painting from the late eighteenth century, depicting the angel Gabriel’s message to Mary that she would bear Jesus.
Chapel altar
The altar in the Chapel of Our Lady was funded by the priest Eugeniusz Lokay. It contains an Annunciation painting that probably dates to around 1850.
Other furnishings
Patron’s bench
A carved patron’s bench from 1574 is a late-Renaissance work. It bears the Glaubicz coat of arms with the initials FZ and the Tępa Podkowa coat of arms with the initials EC.
Organ
The organ dates to the second half of the nineteenth century and may have been built by Anton Czopka. It has 13 stops, which select groups of pipes, two hand-played keyboards and a foot-operated keyboard. Its mechanical action transmits the player’s movements through mechanical linkages. The organ is in very poor condition and is no longer used.
Doors
Two doors with metal fittings may date to the seventeenth century. One connects the old sacristy to the nave, and the other connects the sacristy to the vestibule.
Churchyard and enclosure
A rubble-stone wall encloses the church, which is surrounded by a cemetery. A separate cemetery wall runs along the church’s south side and contains a masonry shrine with a folk-style Baroque sculpture of Saint John of Nepomuk, about one metre high. Two cast-iron grave slabs outside the church, made at a foundry in Gliwice, commemorate Karolina z Welczków Jarocka and the priest Walenty Hoszka, who both died in 1817.