Šarišské Michaľany Manor: A Renaissance Noble Residence in Slovakia
Site at a Glance
- Popularity
- Very Low
- Country
- Slovakia
- Primary era
- Early Modern
- Eras represented
- Medieval, Early Modern, Modern
- Civilizations
- Habsburg, Hungarian
- Site type
- Domestic
- Remains
- Manor House
On this page10 sections
History
Renaissance Conversion
Šarišské Michaľany Manor is a Renaissance noble residence in Šarišské Michaľany, Slovakia, with its conversion dated from 1585 to 1642. A noble manor already stood on the site in the 15th century, and 1585 is also given as the construction date of the manor house. During the 16th century, the village belonged to the landed-noble Draholc and Rakaczay families, who began transforming the residence into a Renaissance house, part of a European cultural and architectural period. Count Štefan Szirmay, whose title was an aristocratic rank, continued the work in 1642.
An inventory made in 1690 describes a well-maintained masonry residence in the form of a manor house, with a farm, granary, and garden.
Baroque Additions and Later Use
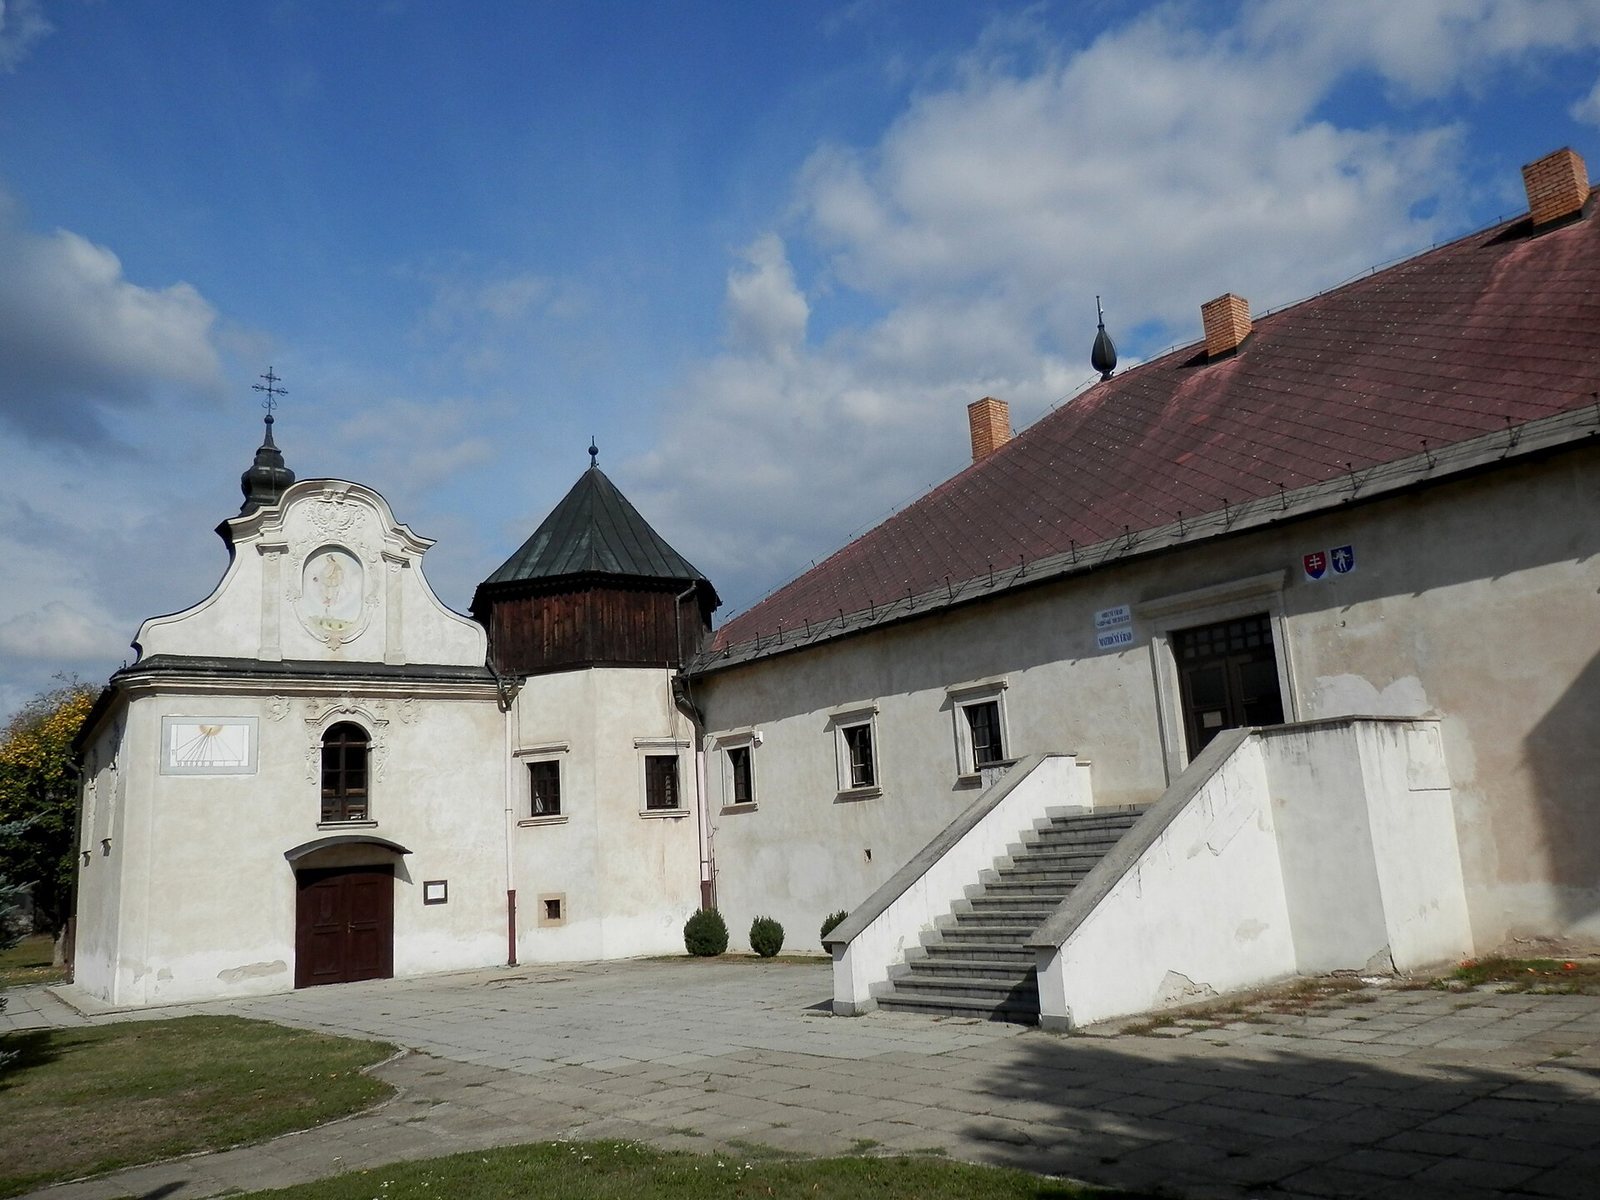
Around 1736, alterations included a Baroque chapel beside the manor’s northwest tower. Baroque was a later European cultural and architectural period. The manor house and chapel are designated cultural monuments of Slovakia.
The manor’s park was enclosed by a stone wall that reached up to three metres high. The wall was gradually dismantled, and the park was destroyed between 1945 and 1949. A comprehensive reconstruction took place from 1982 to 1987. As of 2024, the manor house serves as the municipal office of Šarišské Michaľany.
Remains
Manor House and Grounds
Main Building and Towers
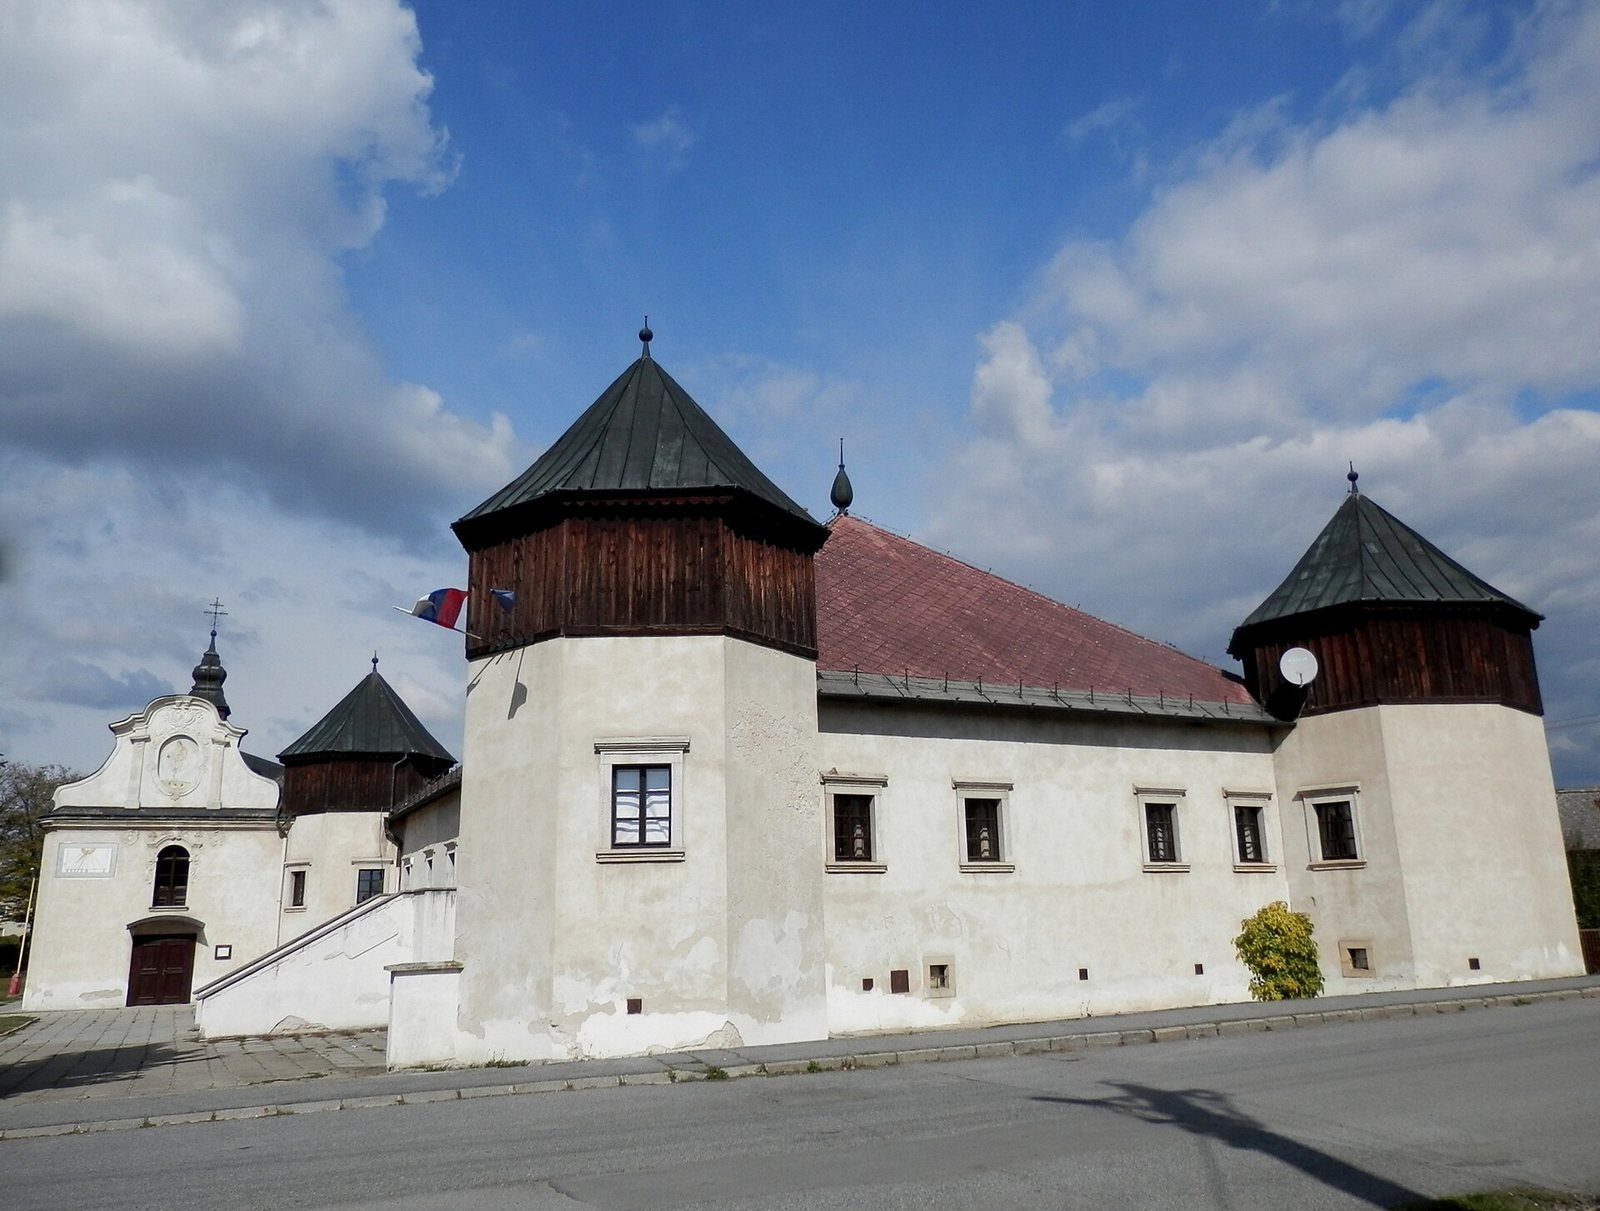
Set on the left bank of the Torysa River, the manor is a one-storey stone building with a basement and two parallel ranges of rooms. Its hipped roof slopes down on all sides, and four seven-sided towers mark the corners. Each tower has an upper storey with wooden cladding and a seven-sided pyramidal roof.
Entrance and Windows
The original entrance is on the west façade, above which is a decorative overdoor. A double-flight stone staircase and landing were added there in the 19th century. The southeast tower has a paired window with two round-headed openings divided by fluted columns. Another tower has a paired window divided by three half-columns on tall bases. Some original windows retain their stone surrounds, while others are blocked.
Interior
The original interior arrangement survives, together with Renaissance cross vaults, formed by intersecting arched ceilings, and barrel vaults, which form continuous arches overhead. Some barrel vaults have lunettes, or crescent-shaped surfaces, and decorative stucco, a form of plasterwork. In the northwest room, a Baroque stucco ceiling features projecting plant forms and small childlike figures. Reconstruction replaced some original interior decoration with replicas.
Chapel
The Baroque chapel is dedicated to the Exaltation of the Holy Cross and stands beside the northwest tower. That tower was adapted to connect the chapel with the manor’s interior and to provide a private entrance.
Park Enclosure
Remnants of the stone enclosure survive. They indicate that the manor house has remained in its original location. The enclosure once surrounded the park with a wall up to three metres high. During reconstruction, the original shingle roof was replaced with Eternit, a cement-based roofing material, and slit openings were removed from the towers’ wooden cladding.