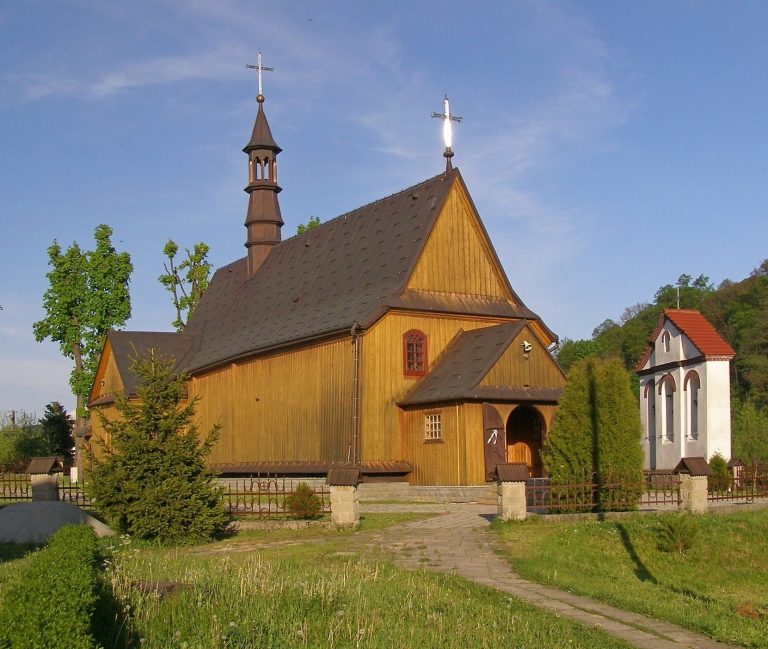
Saint Paraskevi Church in Kwiatoń: A Wooden Greek Catholic Church
Site at a Glance
- Popularity
- High
- Country
- Poland
- Primary era
- Early Modern
- Eras represented
- Early Modern, Modern
- Civilizations
- Austria-Hungary, Habsburg, Polish–Lithuanian Commonwealth
- Site type
- Religious
- Remains
- Church
On this page11 sections
History
Foundation and Greek Catholic use
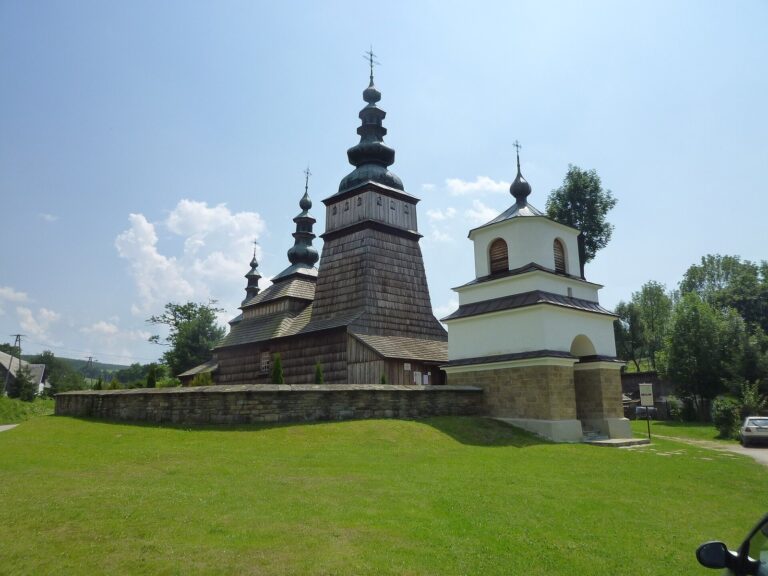
Saint Paraskevi Church in Kwiatoń is a wooden church in Poland, built in the second half of the seventeenth century in the northwestern Lemko tradition, a regional wooden church style associated with the East Slavic Lemko people. Its completion is often dated to 1700. The church is regarded as an especially fine example of this architecture and among the best-preserved Lemko churches in Poland.
A beam in the tower bears the date 1743, though it may refer to repairs to an older tower rather than its construction. The tower is considered the oldest securely dated example in the Lemko church style. The church was originally a Greek Catholic place of worship. Greek Catholic churches follow Eastern Christian rites within the Catholic Church.
Displacement and shared worship
In 1900, Kwiatoń had 235 residents: 228 Greek Catholics and seven Jews. After the Second World War, about a dozen families moved east. In June 1947, all but two of the remaining Lemko families were forcibly displaced during Operation Vistula, the resettlement of Lemkos and other Ukrainians from southeastern Poland to the country’s western and northern regions.
After the displacement, the church began serving Roman Catholics, whose worship follows the Latin rite. In 1951, it became a filial church of the parish in Uście Gorlickie. It is now shared by Roman Catholic and Greek Catholic communities.
Repairs and heritage recognition
The church’s main body underwent repairs in 1811, 1904, 1967, and the 1990s, including work in 1990–1991. The tower was repaired in 1863, 1911, 1928, 1967, and the 1990s. The church entered the World Heritage Tentative List in 2010 and was inscribed in 2013 as part of the Wooden Tserkvas of the Carpathian Region in Poland and Ukraine, under criteria III and IV.
Restoration of the church’s artworks and icons took place between 2005 and 2015. During the work, a fragment of an earlier iconostasis, attributed to the beginning of the seventeenth century, was found in 2010. The roof shingles were cleaned in 2011.
Remains
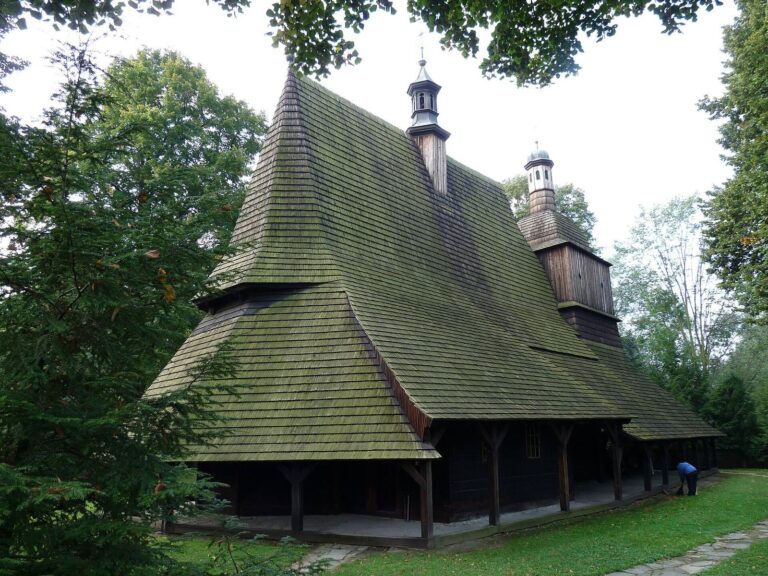
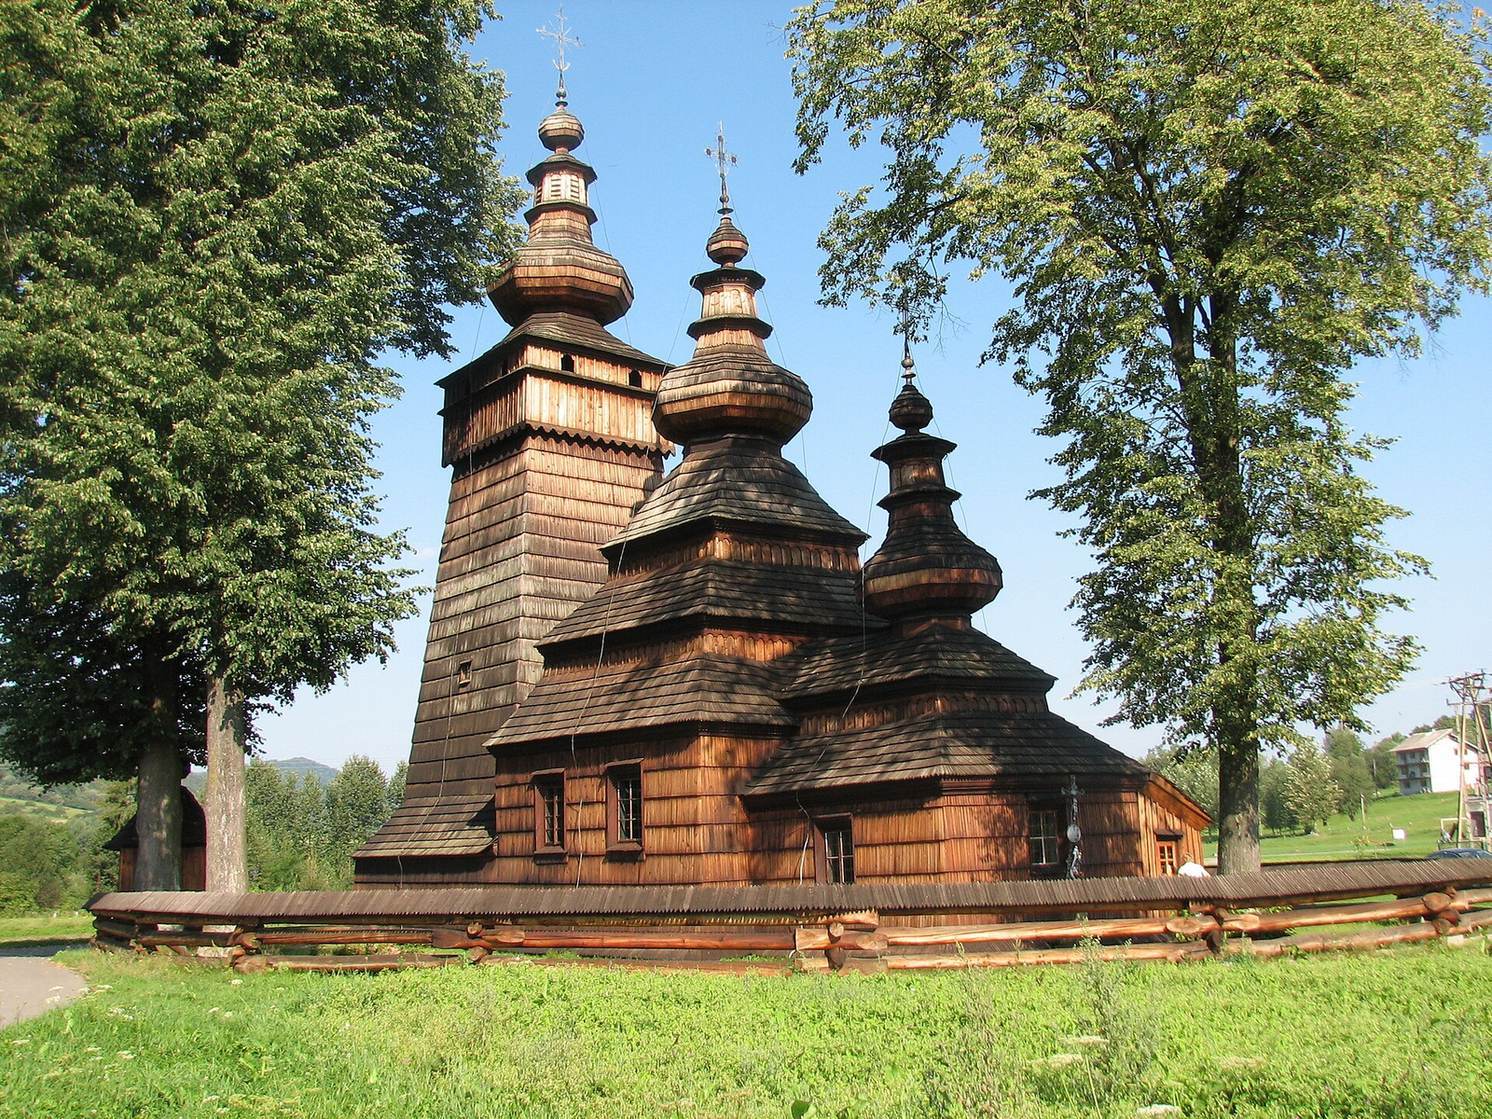
The church has a three-part plan of square sections for the sanctuary, nave, and narthex, or entrance vestibule. Its timber frame is built in horizontal courses, and its exterior rises from the lower sanctuary to the taller nave and slender tower. Each section has its own roof, giving the building a stepped outline.
Exterior and churchyard
Church structure and roofs
The tower has sloping walls and a timber-post frame, and it surrounds the walls of the narthex. A covered shelter wraps around the tower. Shingles cover the walls and roofs, while vertical boards cover the upper chamber of the tower. The tent-shaped roofs are tiered, with onion-shaped roof forms and decorative lantern forms. The sanctuary roof has two tiers and the nave roof three; paired onion shapes and a lantern also feature among the roof forms. Wrought-iron crosses crown them, with each cross differing in shape.
A band of small arches, made from strips fixed to the wall boarding, decorates the lanterns and the stepped roof above the nave. The sanctuary windows have decorative surrounds. The entrance is through a western portal in the narthex, shaped like a flattened, three-lobed arch. The sanctuary and nave have tiered tent-shaped ceilings, while the narthex has a flat ceiling.
Churchyard enclosure
A log-built timber fence encloses the churchyard. Installed in 2000 in place of a concrete fence, it has two timber-framed gates with shingled roofs. Onion-shaped finials top the gates, echoing the roof forms of the church. The fence’s shingle covering was repaired and conserved in 2012, when lightning protection was also installed.
Interior and furnishings
Painted decoration and musicians’ gallery
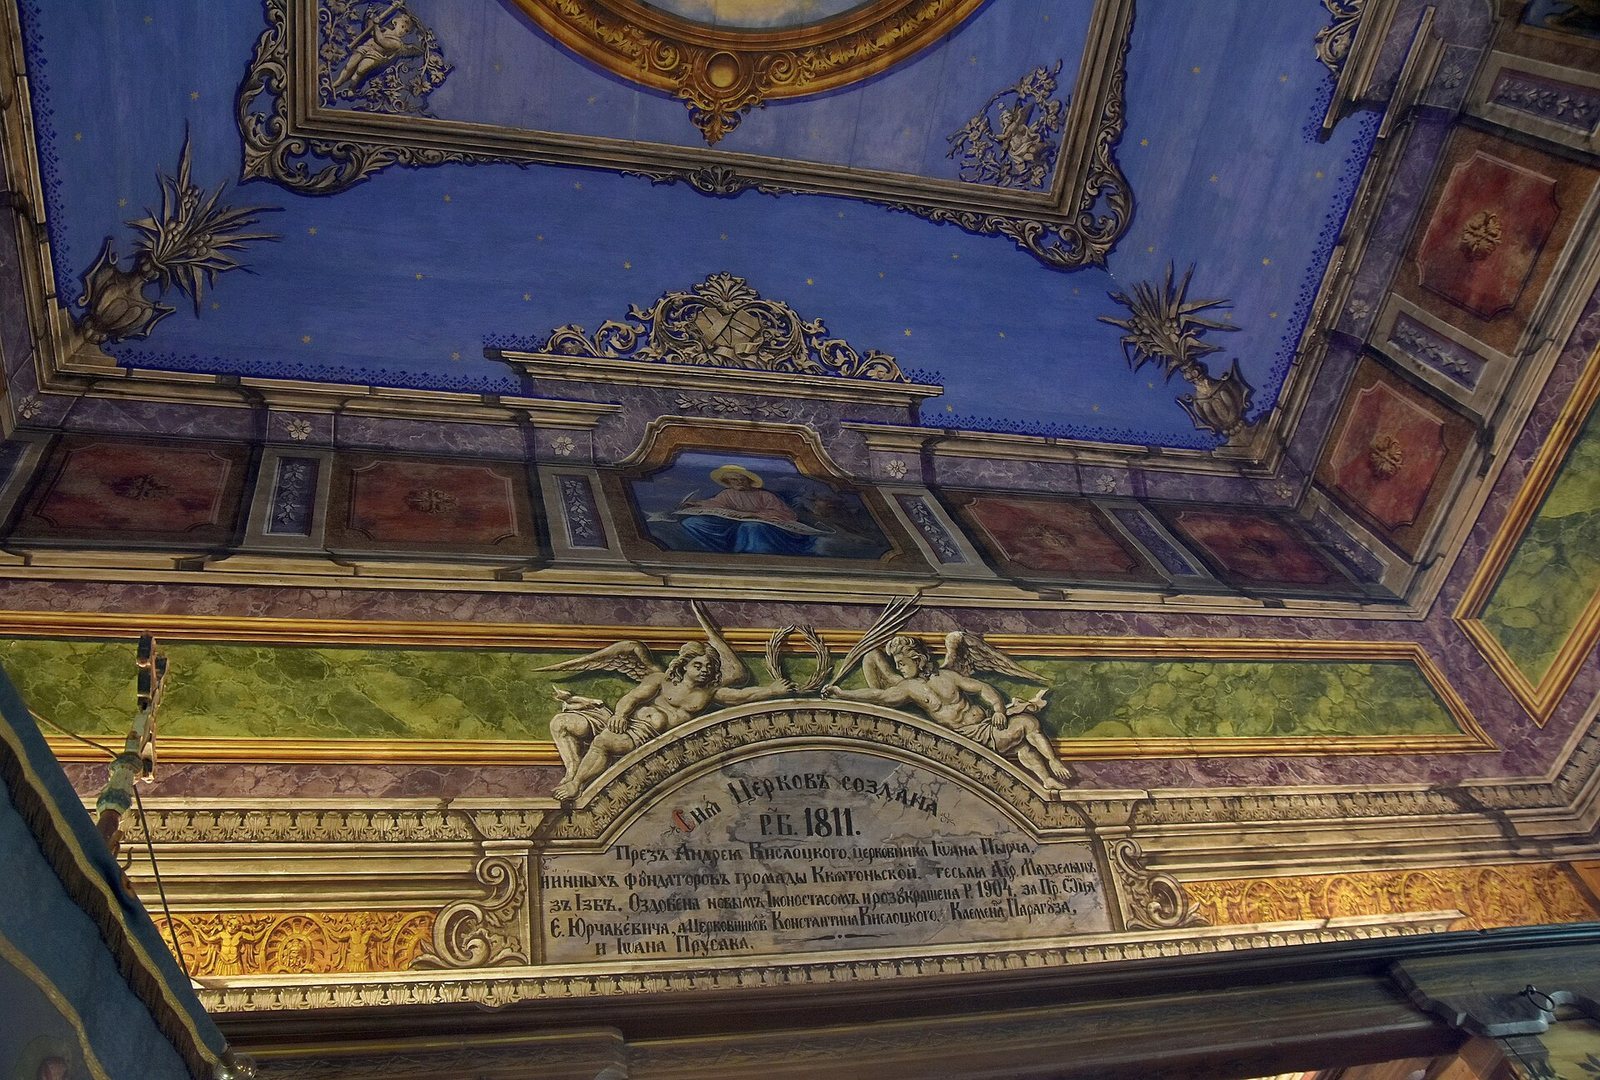
Michał Bogdański painted the interior’s architectural and figural decoration in 1904. The multicolored paintings imitate marble columns and cornices. Angels appear on the stepped dome above the nave, with a scene of the Transfiguration and images of the Evangelists above them. The narthex ceiling bears a Protection of the Mother of God, while images of Saints Olga and Vladimir stand beside the iconostasis, the screen of icons separating the sanctuary from the main body of the church.
A musicians’ gallery extends along the western end of the nave and the walls of the narthex. Its carved balustrade has an arcade-shaped design. Several processional banners are kept on the gallery; further banners and a nineteenth-century, double-sided painted processional cross are kept in the narthex.
Altars and other furnishings
The church retains furnishings from the eighteenth and nineteenth centuries. The oldest elements date to the eighteenth century and reflect the late Baroque tradition, the later phase of Baroque art and architecture. The iconostasis was painted by Bogdański in 1904. A high altar in the sanctuary dates to the nineteenth century, while two side altars in the nave hold icons of the Virgin Mary with the Child and the Deposition from the Cross.
A painted liturgical burial cloth depicting the dead Christ is kept in the sacristy. Beneath the tower stands a stone holy-water stoup dated 1750.