Church of San Bartolomé: Logroño’s Oldest Surviving Catholic Church
Site at a Glance
- Popularity
- High
- Country
- Spain
- Primary era
- Medieval
- Eras represented
- Medieval, Early Modern
- Civilizations
- Crown of Castile, Spanish
- Site type
- Religious
- Remains
- Church
On this page12 sections
History
The Church of San Bartolomé is a Roman Catholic church in Logroño, Spain, and the city’s oldest surviving church. Construction probably began in the second half of the twelfth century and continued into the thirteenth. The building developed from Romanesque, an earlier medieval architectural tradition, to include Gothic, a later medieval style.
Medieval origins and civic setting
The church stands at the ninth milestone of the French Way, a major pilgrimage route to Santiago de Compostela, about 612 kilometres from the city. UNESCO added the route to its World Heritage List in 1993; that designation applies to the pilgrimage route, not separately to the church.
In the Middle Ages and early Renaissance, San Bartolomé Square formed part of routes used for bullfighting and running the bulls. Until the late nineteenth century, access was restricted to Caballerías and Herrerías streets. The enclosed square hosted performances and a market, which continued until 1930, when the San Blas food market was built there. That market was later dismantled.
Sixteenth-century rebuilding and siege
During the sixteenth century, substantial work altered the church’s interior, including its nave vaults, pillars, and the screen separating the sanctuary from the main church. Stonemason Pedro de Acha also changed the choir and added a small window to bring in more light.
In 1521, French artillery struck the tower during Logroño’s fifteen-day resistance to a French siege. The tower’s position near the city’s defensive wall, where it helped protect the Herbentia gate, made it a target. It was rebuilt in brick some years later.
Changing uses and preservation
During the Liberal Triennium, a period of Spanish liberal government from 1820 to 1823, religious practice was suppressed and the church was abandoned. In the nineteenth century, it was used to store wood and coal and, at different times, as a military hospital, workshop, stable, and telegraph room. Its artworks were lost during this period. In the First Carlist War, a nineteenth-century conflict over the Spanish succession, the tower housed an optical telegraph station, a system for sending messages by visual signals.
In the mid-nineteenth century, a proposal called for the church to be demolished and its stone reused for a theatre on the former episcopal palace site. The plan was not carried out. The church received National Monument status in 1866 and is designated an Asset of Cultural Interest in Spain. In 1899, the Jesuits, members of the Society of Jesus, acquired it; their intervention is credited with saving it from destruction.
The adjoining Palace of the Marquises of Monesterio and Lapilla was built in 1751. It later housed the Catholic Circle of Workers, schools, and the Padre Marín cinema. After a period without use, it was renovated for use as an official building.
Remains
Layout and exterior
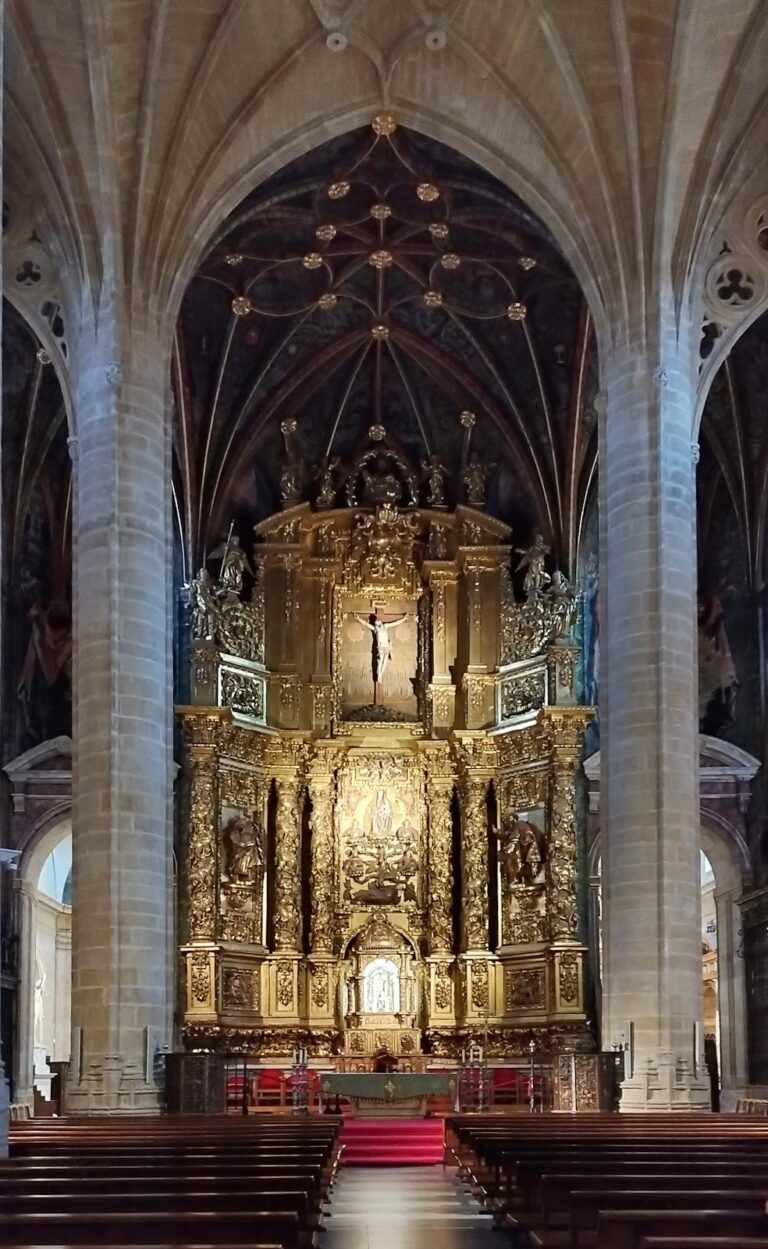
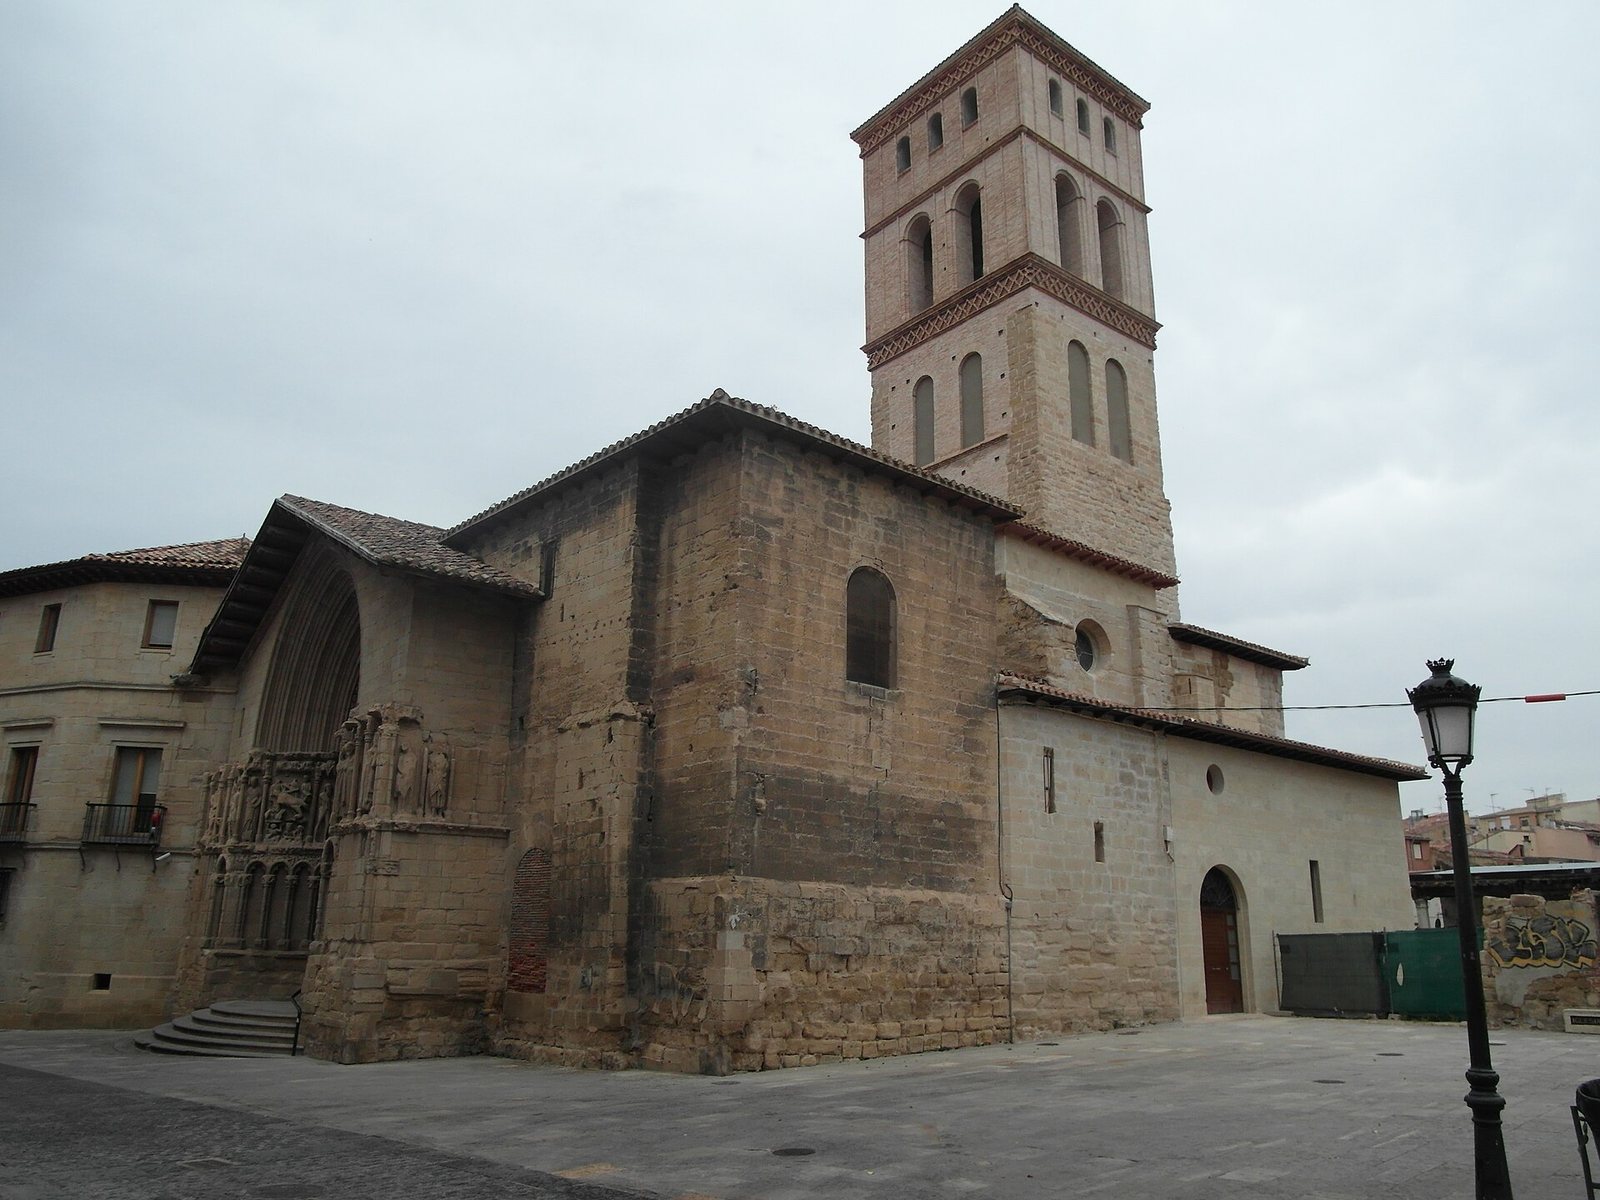
The church stands on the north side of San Bartolomé Square, about 200 metres south of the Ebro River. It has three aisles divided by octagonal pillars. The central apse, the sanctuary end of the church, is semicircular, while the side apses have straight ends. The central crossing, where the principal spaces of the church meet, and the apse retain Romanesque features. The aisles have rib vaults, ceilings shaped by intersecting ribs, including vaults with sixteenth-century star patterns.
Nine stonemasons’ marks in seven designs are carved on the exterior. One is a canonical sundial, a dial marking prayer times, cut into a reused block of finely dressed stone. Buildings once stood beside or attached to the church; some have been restored and others removed. The removal of buildings to the east has made the apse visible from outside.
Tower
The four-level tower incorporates two medieval lower levels and two upper levels added in the sixteenth century. The upper storeys are brick-built in the Mudéjar style, a Christian-era Iberian tradition incorporating forms associated with Islamic architecture, with Aragonese influences. The tower formerly formed part of Logroño’s defensive wall.
Western portal
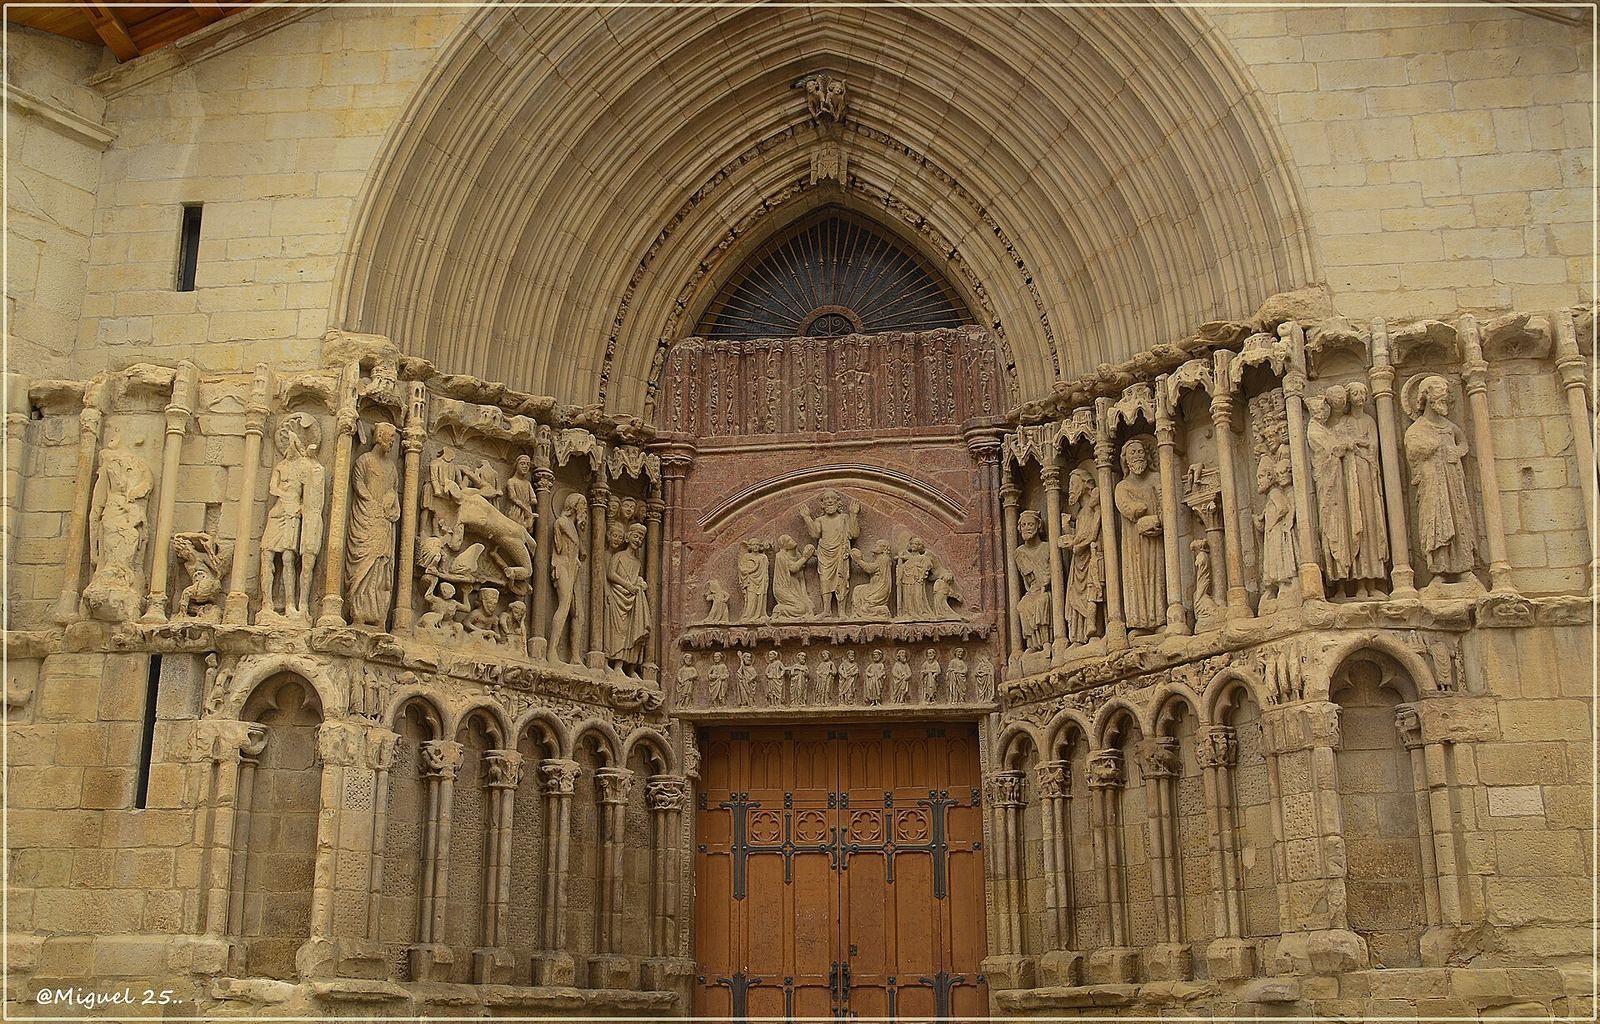
The west entrance is a pointed Gothic portal dating from the late thirteenth or early fourteenth century, with sculptural details recalling Romanesque work. Moulded bands follow the curve of its arch. Across nineteen panels, the carvings portray episodes from the life and martyrdom of Saint Bartholomew, one of the twelve apostles, alongside other biblical scenes. The portal’s left side focuses on his martyrdom, while its right side relates the discovery of his remains.
Beginning at the right end, the scenes show Bartholomew rescuing King Polemon’s daughter, described in the story as mad. The carvings include a man, a woman, and the saint, followed by scenes of him preaching at court among maidens. Other panels show him driving a demon from the idol Berith and converting people, angering the priests. Berith stands on a column above a worshipper, while Bartholomew holds a coffer as he expels the demon. A soldier then leads the saint before King Astyages. Later panels show Bartholomew overcoming the idol Baldach, worshipped by Astyages, after which the king orders him flogged and flayed alive. One scene depicts the flaying over a table supported by three female figures representing lust, vanity, and sloth. In the final panels, Bartholomew preaches with his skin draped over his shoulder.
Above the entrance, the tympanum, the sculpted panel over a doorway, presents Christ the Redeemer in a Last Judgment scene. Christ stands with his wounded hands raised, accompanied by the Virgin Mary, John the Apostle, and angels. Below them, twelve small figures of the apostles occupy the horizontal band above the doorway. A sixteenth-century Renaissance arch supports the choir. A small window made during the choir work admits light, and the tympanum was moved downward in relation to it.
Interior and southern spaces
Interior
Remains of Romanesque paintings can be seen on the vault of the central apse. The church’s internal arrangement preserves the relationship between the central and side aisles, the crossing, and the sanctuary end.
Funerary chapel
A chapel on the south side, apparently added after the main church, contains two Gothic stone coffins. An inscription dated 1341 links them either to the Márquez family or to the house of Beláiz, without identifying their occupants conclusively. Each coffin rests on carved lions and bears the image of a reclining knight in period clothing. Since the twentieth century, the tombs have been known as Los Almendrones.
Cloister
A cloister once stood on the south side and also served as a burial place.