Holy Chapel of the Savior: A Renaissance Family Mausoleum in Úbeda
Site at a Glance
- Popularity
- High
- Country
- Spain
- Primary era
- Early Modern
- Eras represented
- Early Modern
- Civilizations
- Crown of Castile, Spanish
- Site type
- Religious
- Remains
- Chapel
On this page16 sections
History
Commission and construction
The Holy Chapel of the Savior is a Roman Catholic church in Úbeda, Spain, commissioned in 1536 by Francisco de los Cobos y Molina as a family mausoleum attached to his palace. Designed in the Spanish Renaissance style, it formed part of a larger program that also included a palace, a university, and a hospital. Cobos, a powerful royal administrator and secretary to Charles I of Spain, also known as Charles V as Holy Roman Emperor, intended the projects to reinforce the reputation and personal standing he had gained at court.
Diego de Siloé prepared the chapel’s initial design, and Andrés de Vandelvira began construction in 1540. After Cobos died, his widow, María Hurtado de Mendoza, continued the project. The chapel was inaugurated on October 8, 1555, and consecrated in 1559. Its first chaplain was Dean Ortega, a senior cleric associated with a cathedral chapter. A large palace to the left of the chapel’s main façade was built for him.
Cobos also asked Pope Paul III to authorize an academic chair or general school alongside the chapel. The proposed institution was to offer lectures and degrees on the model of Bologna, Paris, Salamanca, and Alcalá. The pope approved the request in 1541.
Funerary purpose and later history
The chapel was intended to serve as a funerary monument, with its circular central space allocated to the nobility and its nave, the main part of a church, to the wider population. It was regarded as the most ambitious undertaking in private religious architecture of the Spanish Renaissance.
In 1931 the chapel was declared a Historic-Artistic Monument, and it also holds the designation of Asset of Cultural Interest. It forms part of the Renaissance Monumental Ensembles of Úbeda and Baeza, inscribed on the UNESCO World Heritage List in 2003.
During the Spanish Civil War, militiamen burned the wooden altarpiece, and the marble San Juanito, a figure of the young John the Baptist, was badly damaged in 1936. The sculpture’s surviving fragments were sent to Florence by the House of Medinaceli in 1995 for reassembly. Its restoration was completed in 2013, and the restored work was later exhibited in Italy and at the Prado Museum in 2015.
Remains
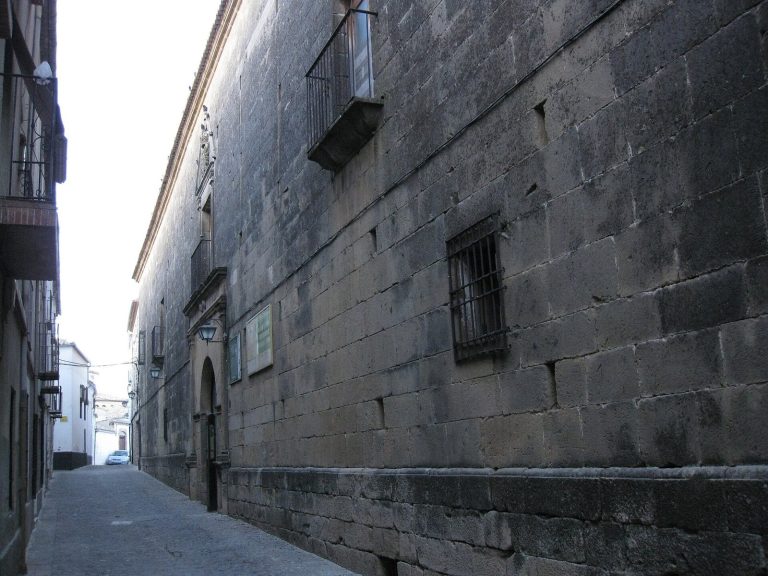
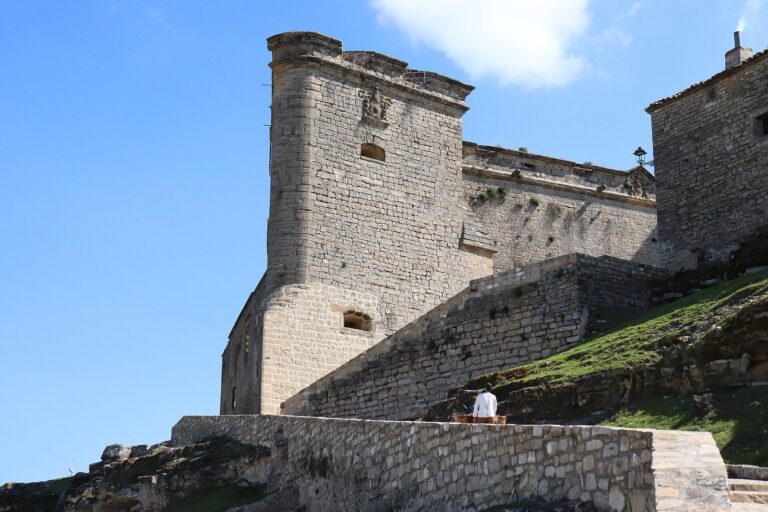
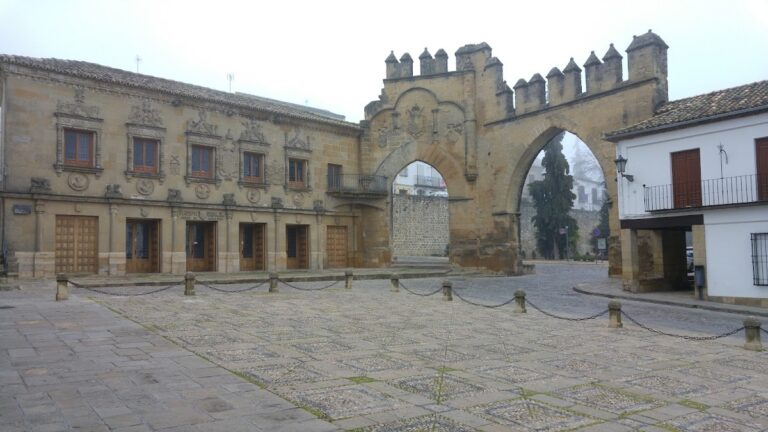
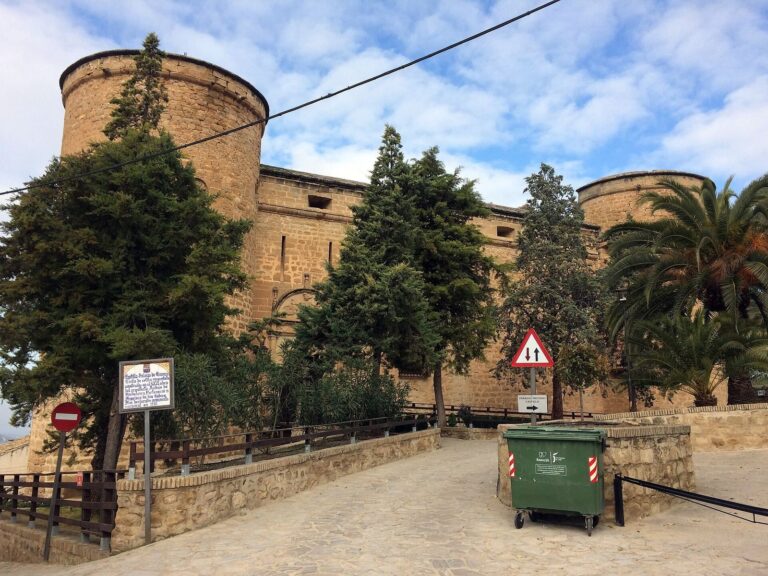
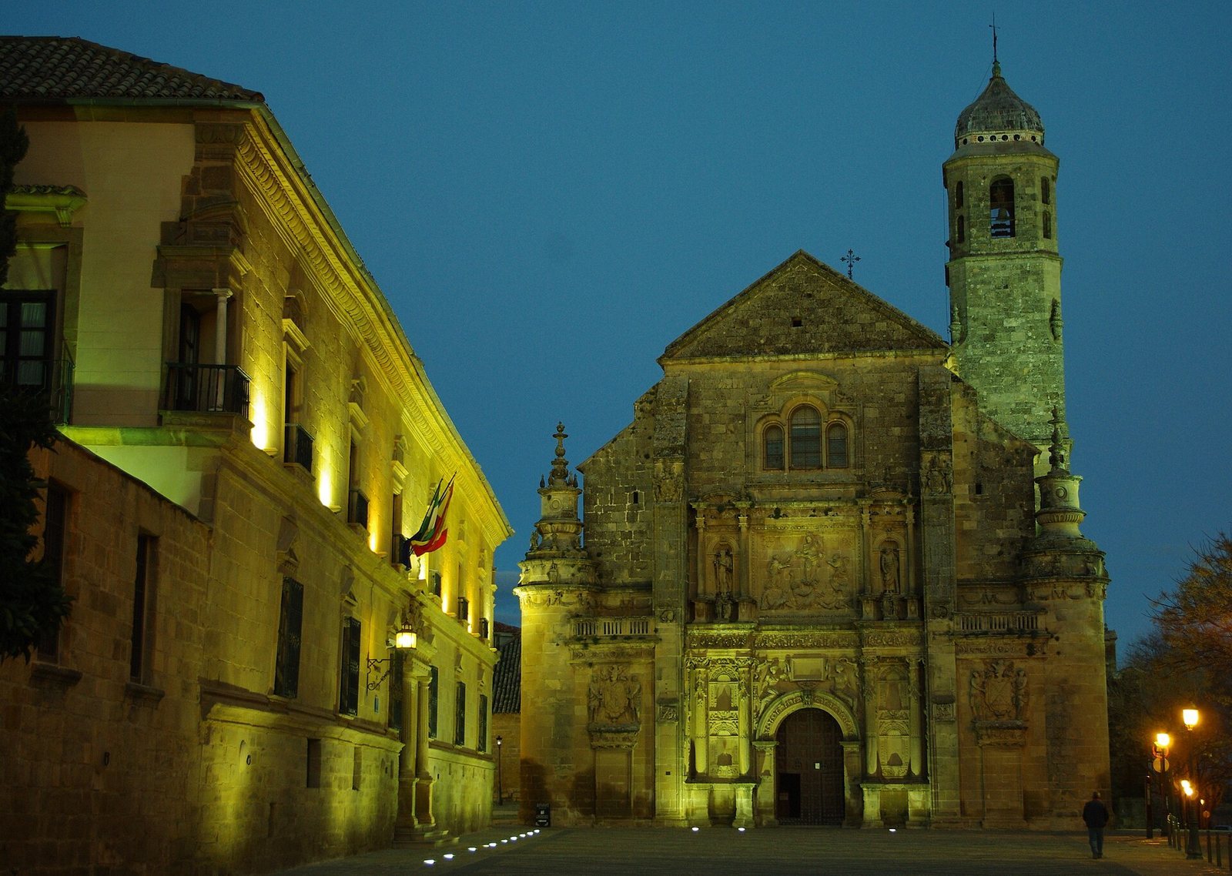
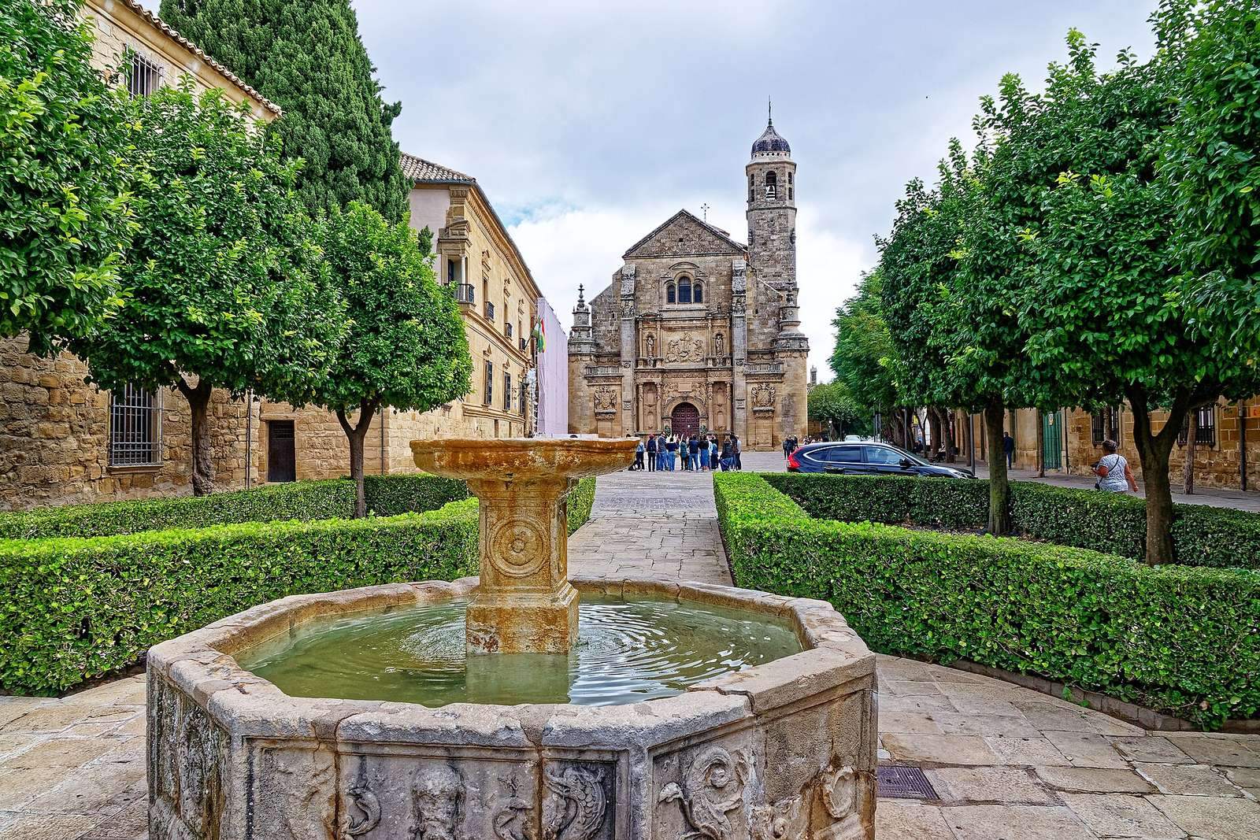
The chapel combines a circular central space with a nave and stands attached to Cobos’s palace, facing Plaza Vázquez de Molina. Its Spanish Renaissance architecture includes a richly carved main façade, two additional sculpted portals, and a single tower topped by an onion-shaped roof in a Central European style.
Exterior and portals
Main façade
The main entrance is framed by a triumphal arch and lavish Plateresque carving, a Spanish Renaissance style noted for intricate ornamental decoration. Esteban Jamete sculpted the portal. Its inner curve contains figures from classical mythology, including Aeolus, associated with the winds; Neptune, with the sea; Vulcan, with fire and metalworking; and Antaeus, a giant. The surrounding figures include Diana, linked with hunting; Mercury, with travel and messages; Venus, with love; Phoebus, another name for Apollo; Mars, with war; Jupiter, with sovereignty; and Saturn, with agriculture and time.
Above the arch, a carved band presents scenes from Exodus, the biblical account of the Israelites’ departure from Egypt. The next level refers to the Labors of Hercules, the mythological hero, and centers on a relief of the Transfiguration, the Gospel episode in which Jesus reveals his divine nature to his disciples. A semicircular window sits above the relief, beneath a triangular pediment, a projecting feature shaped like a triangle.
The façade displays the arms of the Cobos family, five rampant lions supported by atlantes, male figures used as architectural supports, and the arms of María Hurtado de Mendoza’s family. Other shields appear on the buttresses and in round windows, while sculpted figures support the shields beside the doorway. The carved stone takes on golden tones in the light of the setting sun.
Flanking portals
Two further triumphal portals, designed by Vandelvira and sculpted by Jamete, flank the main entrance. The north portal is dedicated to Saint James, reflecting Cobos’s membership in the Order of Santiago, a Spanish military-religious order. The south portal is dedicated to Charity. The lower left buttress depicts Hercules fighting Geryon, while the lower right shows Hercules and Geryon’s cattle.
Interior
Rotunda and nave
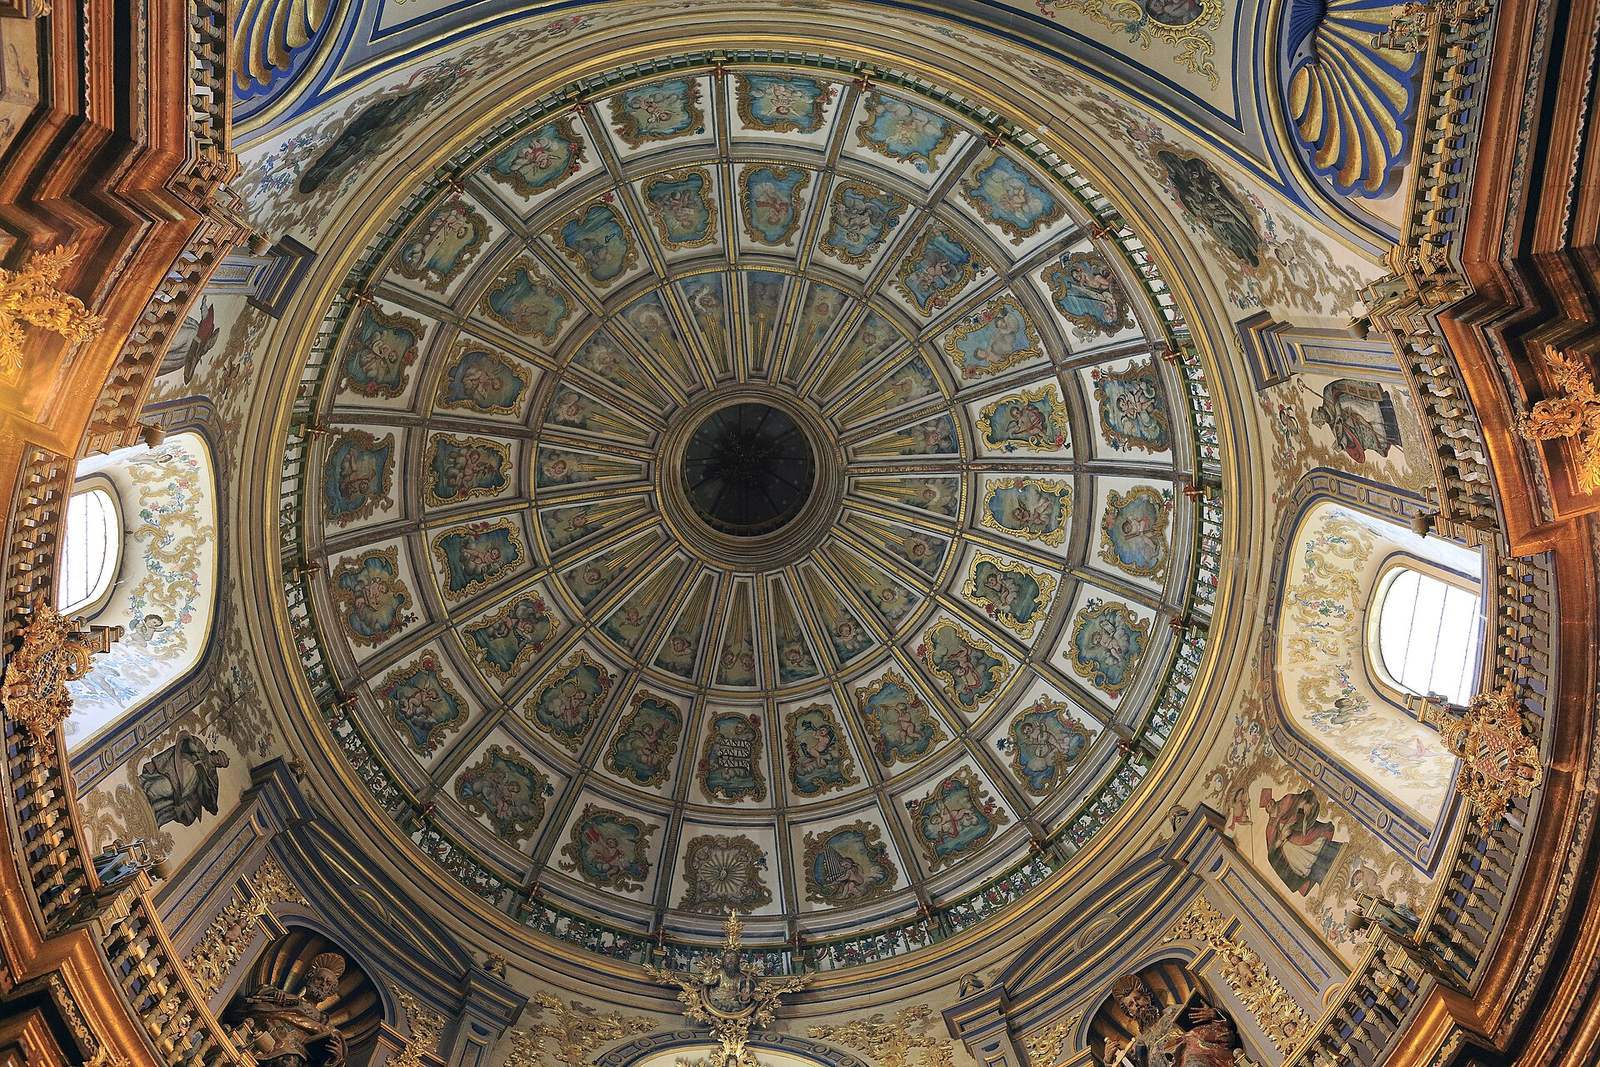
The interior joins a circular rotunda, or round central space, to an added nave. A burial chamber lies within the rotunda. The circular form was associated with divine unity and infinite essence, and Renaissance architectural theory connected its regularity with God’s justice. Siloé drew on the Roman architectural writer Vitruvius and numerical ideas associated with Pythagorean philosophy. The central nave measures 80 traditional Spanish feet in length, a little over 22 metres, 40 feet in width, about 11 metres, and 100 feet in height, about 28 metres.
Attached Corinthian columns, with elaborately decorated capitals, support the central vault. Above the horizontal structure resting on the columns, called an entablature, a continuous gallery runs around the interior, with smaller galleries opening onto it. Caryatids, female figures used as supports, stand at the openings of the arches. The vault has restrained ribbed decoration recalling the Isabelline style, a late Gothic style associated with Isabella I of Castile.
Screen and altar
A finely worked iron grille, cast by Francisco de Villalpando in 1555, separates the rotunda from the nave. It has two sections and three tiers, with a taller, more slender central tier. Its ornamental upper edge carries four medallions representing the Virtues, the arms of Cobos at the center, and a cross at the top.
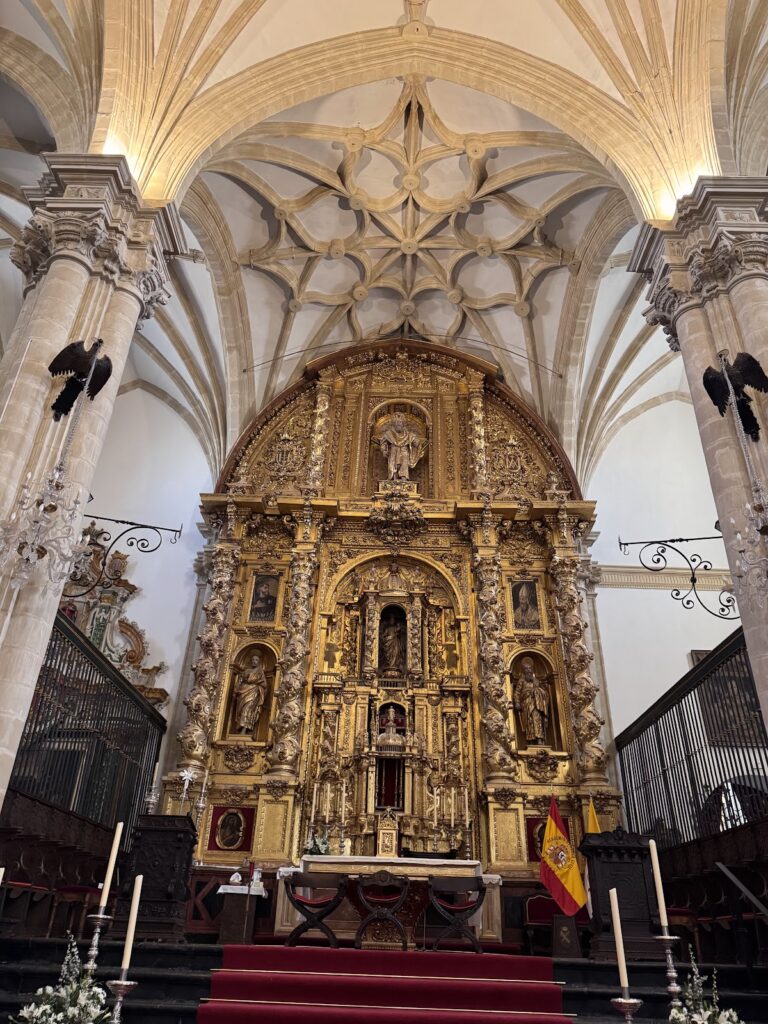
Alonso Berruguete’s wooden altarpiece for the main altar depicted the Transfiguration. The fire left only its central figure of Christ, which the sculptor Juan Luis Vassallo restored. The chapel’s funerary purpose is also expressed through sculptural emblems and heraldic devices on the façade and within the building.
Sacristy
Room and sculptural program
Vandelvira designed the sacristy, and Jamete supplied its elaborate sculptural decoration. The design preceded the sacristy Vandelvira later built at Jaén Cathedral. Arches frame niches intended for cupboards holding liturgical vestments, while figures, busts, and allegorical forms cover the room. Caryatids support the entablature, resting on sculpted human heads, and Sibyls, prophetic women from classical tradition, occupy the spaces between the arches and their frames.
Corner doorway
The sacristy doorway occupies a corner and uses an unusual angled arrangement. Instead of columns, caryatids bearing baskets of flowers support a double entablature, separated by grotesques, decorative figures of fantastical forms. Above, beneath a stone canopy, the Virgin of Peace appears with an emperor, a kneeling servant, and two putti, childlike figures in art. The scene represents concord between political power and the people. The doorway is said to represent the Gate of Eden, and its angled construction demonstrates Vandelvira’s skill in stereotomy, the geometric planning and cutting of stone for complex forms.
Artworks and objects
Works formerly housed in the chapel
The chapel once held a range of sculptures, paintings, relics, and precious metalwork. Among these were a gold chalice given by Charles V, a decorative fitting from a processional cross made by Francisco Martínez in 1542, a reliquary shaped like a head, and a sixteenth-century ivory crucifix. The marble San Juanito was attributed to Michelangelo by Gómez-Moreno, an attribution later experts also supported.
Sebastiano del Piombo’s Pietà, a devotional image of Mary with the dead Christ, was transferred to the Casa de Pilatos in Seville in 1940 and is now on loan to the Prado Museum in Madrid. Pieter Coecke’s Calvary, an image of Christ’s crucifixion, is temporarily held at the Casa de Pilatos.
Choir remains and sacristy objects
The sacristy contains remnants of the high-choir panels and low-choir stalls, along with metalwork of historical and artistic value. Its other objects include a reliquary casket, parts of a cross, and paintings from several artistic schools.