Marienkirche: A Gothic Pilgrimage Church in Rötha, Germany
Site at a Glance
- Popularity
- Low
- Country
- Germany
- Primary era
- Early Modern
- Eras represented
- Early Modern, Modern
- Civilizations
- Electorate of Saxony, Holy Roman Empire, Kingdom of Saxony
- Site type
- Religious
- Remains
- Church
On this page14 sections
History
Legend and pilgrimage foundation
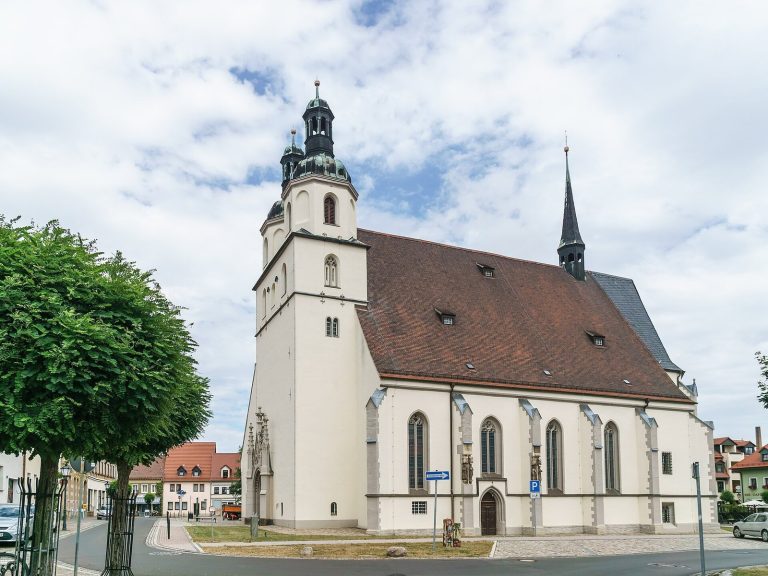
The Marienkirche is a Gothic pilgrimage church in Rötha, Germany, whose construction was initiated in 1510 by the Benedictine nuns of St George’s Convent in Leipzig. A local foundation legend places a vision of the Virgin Mary around 1502. A shepherd tending sheep beside a pear tree and spring was said to have seen Mary three times and received instructions to build a church there. The tree’s bark was believed to heal sick sheep, and the tree and spring drew visitors.
A small wooden chapel was built first. The nuns began work on a pilgrimage church in 1510, initially also known as the Church of the Holy Pear Tree; the establishment of the pilgrimage is dated to 1511. Johannes Köler, a master builder from Borna, took part in the construction. By about 1518, the church had acquired its present external form. Its abrupt western end has prompted the suggestion that work stopped as the Reformation approached. The idea that the building was merely the choir of a much larger planned church is at odds with the arch dividing its main hall from the sanctuary.
Reformation and Baroque renewal
Pilgrimages continued during the rule of George the Bearded, duke of Saxony. In 1539, his successor Henry the Pious introduced the Reformation, the sixteenth-century movement in Western Christianity that led to Protestant churches, in Albertine Saxony, the territory ruled by the Albertine branch of the Wettin dynasty. The church was consecrated for Protestant use as a cemetery church.
During the 1680s, the von Friesen family, a Saxon noble family that patronized the church, supported a renewal of its furnishings. The work included a pulpit, galleries, a baptismal font, and an enclosed seating area for the patron. A later high point came through the organ built by Gottfried Silbermann, a prominent German Baroque organ builder. In 1718, Christian August, Baron von Friesen and lord of Rötha Castle, first contracted Silbermann to repair the existing instrument. Once it had been dismantled, repair proved impracticable. After completing an organ for St George’s Church, Silbermann was commissioned to build a new one for the Marienkirche. It was consecrated in 1722. In 1833, organ builder Urban Kreutzbach of Borna added a pedal coupler.
Damage, restoration, and use
The church was restored in 1896-97 under architect Theodor Quentin. A storm in 1932 brought down its 14-metre roof turret and badly damaged the roof, after which the building deteriorated. The organ’s 29 silent façade pipes had already been melted down for wartime use in 1917; replacements were installed in 1935. The instrument was removed in 1942 as the building’s condition worsened. From 1950, it was temporarily set up in Leipzig’s Old Town Hall and displayed at the Berlin Bach exhibition. Hermann Eule’s organ workshop in Bautzen restored it and returned it to the church in 1960.
The roof was completely renewed from 1950, and a general reconstruction was completed by 1957. Repairs in 1991-97 established an exterior plaster finish and color scheme based on the church’s construction period. The organ received a comprehensive restoration in 2008. The Marienkirche is now used mainly for funerals and concerts, particularly in connection with the Silbermann organ. It belongs to the Evangelical Lutheran parish of Leipziger Neuseenland in the Leipziger Land church district.
Remains
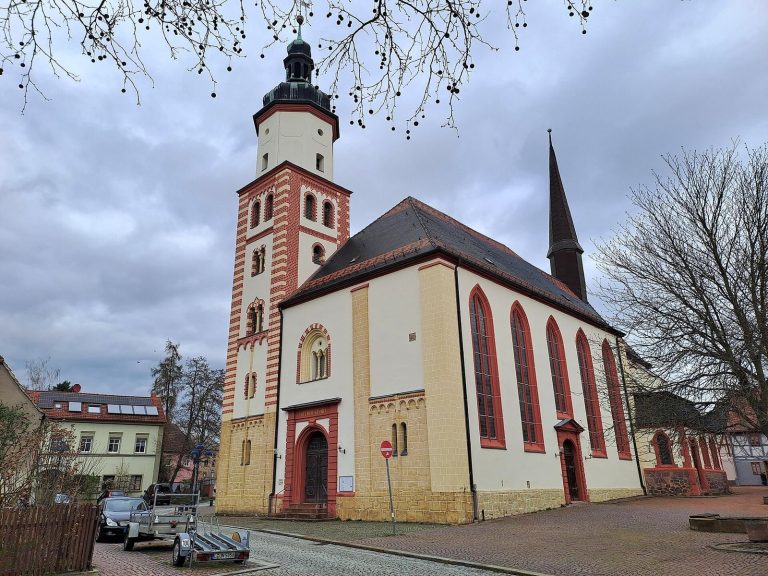
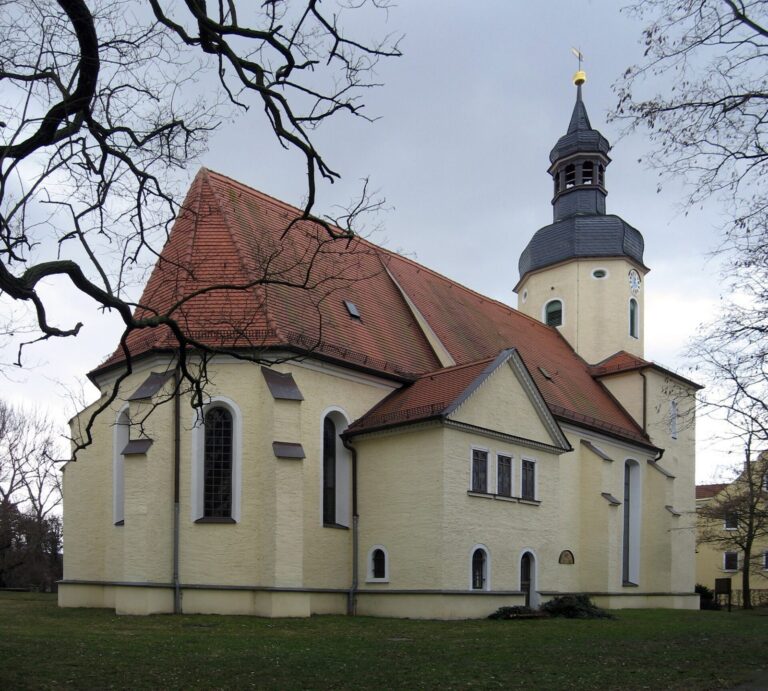
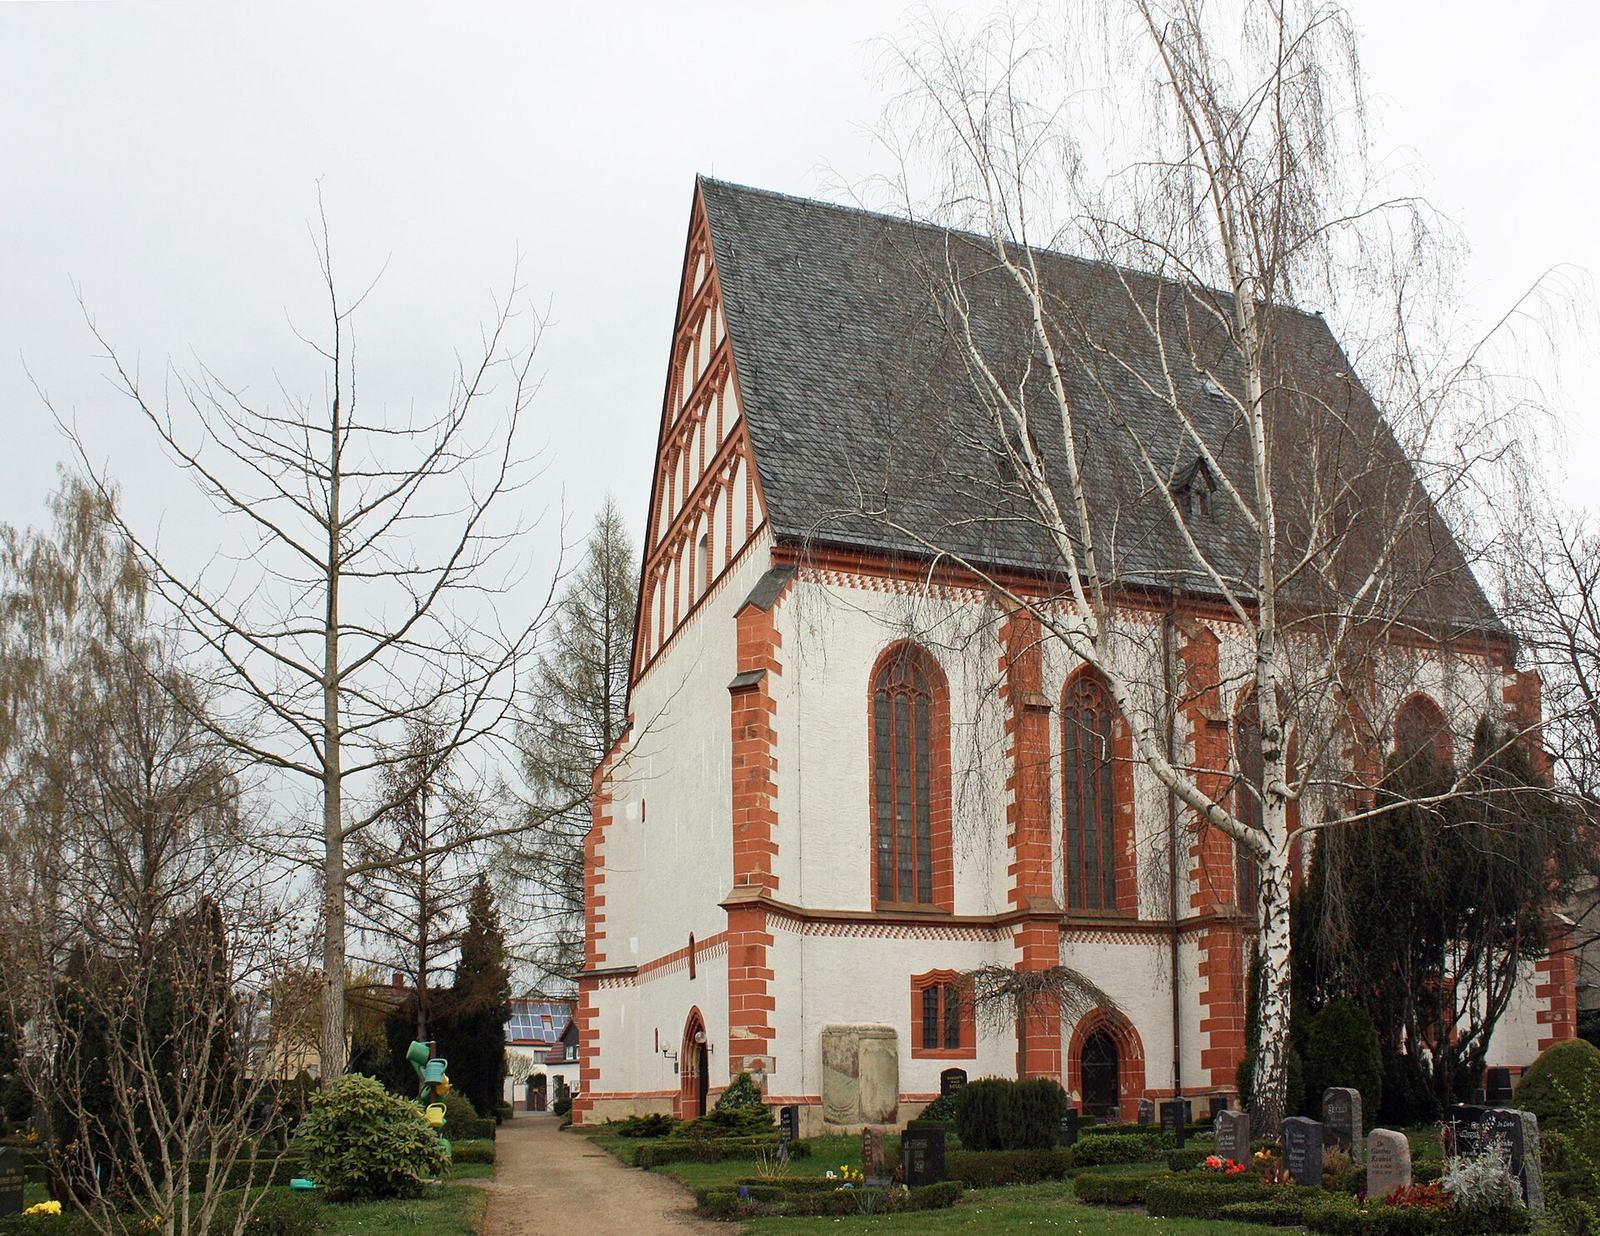
Set within a cemetery, the Gothic church has a broad main hall and a choir of equal width, ending in a polygonal form based on five sides of an octagon. Its interior measures 24.8 metres long by 12.5 metres wide, and the main hall rises 13 metres. The surviving building combines a steeply roofed exterior with vaulted ceilings and an interior furnished across several centuries.
Exterior and north annex
Main church
Stepped supports divide the exterior walls. A continuous horizontal band runs high along the walls, above which are three-part pointed-arch windows with tracery, the ornamental stonework that divides or decorates an opening. Lower down, two-part windows have curtain-shaped arches. Colored checkerboard patterns appear beneath the horizontal band and the main cornice. Three doorways have frames with slender attached columns. The steep roof is covered in slate, while the western gable has decorative tracery on its solid surface, including double-curved arch forms.
North annex
A two-storey annex adjoins the north side of the choir and contains two separate rooms. Its upper room can be reached only by an exterior stair, rebuilt in 2013. During the pilgrimage period, the rooms served as places for prayer. After the Reformation, the upper room became the patron’s box, an enclosed seating area reserved for a church patron, while the lower room became the sacristy. Decorative tracery on the annex gable extends above the wall to create a stepped outline.
Interior structure
Ceilings and galleries
The main hall has a three-bay net-rib vault, a ribbed ceiling whose ribs form a network. Plant illustrations surround the points where the ribs meet. Uncovered during the reconstruction of the 1950s, they are drawn from the Hortus sanitatis, a late-medieval printed work on natural history and medicinal plants. The choir ceiling forms a diamond-star pattern. A gallery runs along three sides of the interior; at the west end, its two levels create the organ gallery.
Artworks and furnishings
Altarpiece
The altarpiece, dated to 1525-30, is attributed to the Master of Rötha, a conventional name for an unidentified artist. It received paint in the Baroque period and is now again visible in its original unpainted wood. The central shrine shows Mary being crowned by God the Father and Christ, among clouds and angels, with a dove representing the Holy Spirit, the third person of the Christian Trinity. John the Baptist and the apostle Andrew appear on the left wing; Catherine and Barbara are on the right.
Above the altarpiece is a round-arched panel with a relief of Anna and Joachim, Mary’s parents, meeting before the Golden Gate of the Jerusalem Temple after Joachim’s return from fasting in the wilderness. Saints Florian, George, and Maurice appear above the panel. Sheep in the scene have prompted an alternative reading that links it to the local legend, as a shepherd meeting a Leipzig nun to arrange the church’s construction. The figures’ clothing and the action do not support that interpretation. The lower section of the altarpiece contains a relief of the Last Supper. Stolen in 1948, this carving was recovered in 2012.
Sculpture, pulpit, and seating
A wooden sculpture of Mary standing on a crescent moon, dated to about 1520 and attributed to Saxon woodcarver Stephan Hermsdorf, stands beside the arch between the main hall and choir. The wooden baptismal font has an inset brass basin engraved with the date 1683. The Baroque pulpit is decorated with twisted columns; its canopy, shaped like an eight-pointed star, was reconstructed in 2012 after being missing since 1964.
A projecting, decoratively carved wooden casing on the choir’s left marks the opening to the patron’s box. The choir also contains closed pews for wealthy townspeople and the pastor’s family. The pews and galleries have decorative painting in a style associated with the early eighteenth-century French Regency. The work is probably by Saxon court painter Johann Christian Buzäus and survived the most recent renovation almost unchanged.
Silbermann organ
The organ’s original contract specified nine stops, which control groups of pipes. Silbermann added a pedal section with a low-register 16-foot Subbass stop and one additional manual stop. The instrument’s tuning follows the Silbermann-Sorge system, a historical arrangement of unequal intervals, rather than equal temperament. Its original tuning could not be established.