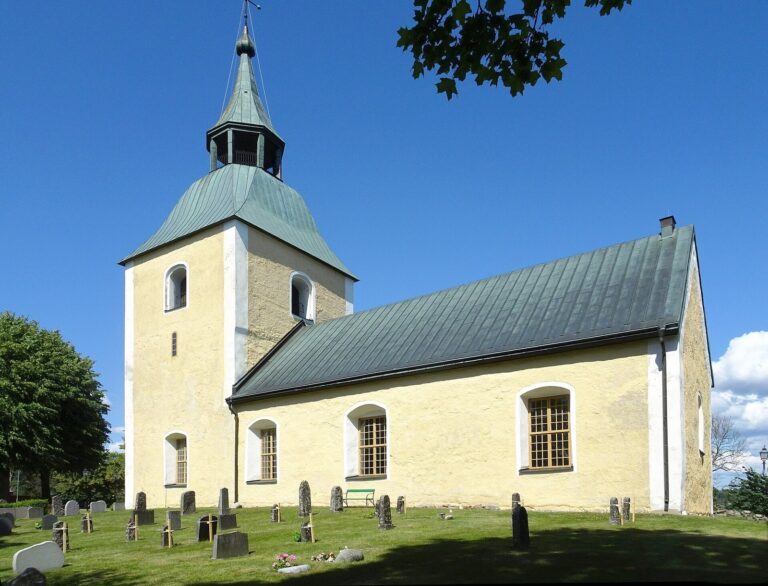
Ösmo Church: A Medieval Parish Church in Sweden
Site at a Glance
- Popularity
- Medium
- Country
- Sweden
- Primary era
- Medieval
- Eras represented
- Medieval, Early Modern, Modern
- Civilizations
- Swedish
- Site type
- Religious
- Remains
- Church
On this page16 sections
History
Ösmo Church is a parish church in Ösmo, Sweden, whose construction and consecration both date to the 12th century. The original church was Romanesque, a medieval style characterized by rounded arches and substantial masonry. It served Ösmo parish and stood in the village that was once Ösmo’s center. Today it serves Ösmo-Torö parish in the Church of Sweden’s Diocese of Strängnäs.
Medieval foundation and expansion
In the 14th century, the church was extended eastward with a choir spanning the full width of the building and a northern sacristy, a room for vestments and liturgical objects. The nave was widened on its south side at about the same time or somewhat later. In the second half of the 15th century, the tower was probably widened, and a porch was added on the south side.
Later changes and conservation
A western extension to the sacristy, called the pulpit passage, probably provided access to a new pulpit installed in 1599. Lightning destroyed the church’s tall, narrow spire in 1697. In 1716, the eastern Törnflycht burial chapel was built to serve as the high choir, the principal liturgical area at the east end of the church.
In 1770, limewash covered the wall paintings. They were uncovered and supplemented in 1872, then cleaned more thoroughly during architect Ove Leijonhufvud’s 1934 restoration, when 19th-century additions to the paintings were removed. A restoration based on architect C. Laurent’s proposal followed in 1971–72. In 2012, work renewed the church’s floors and paintings.
Remains
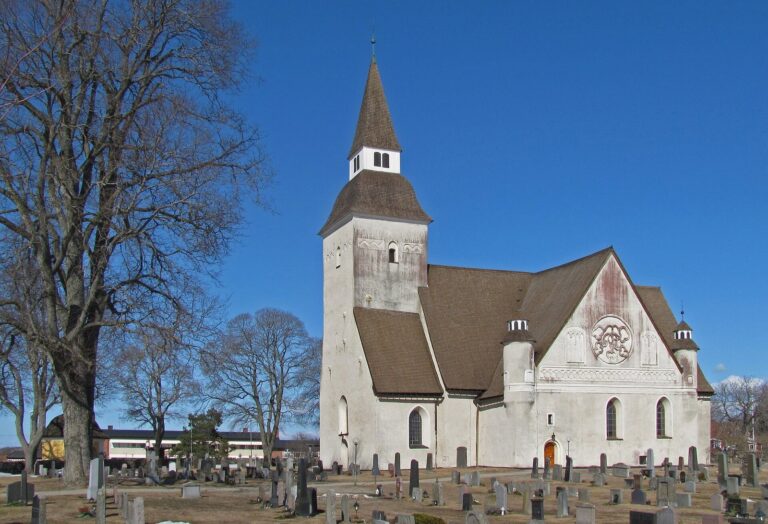
The stone church has a rectangular nave, a narrower polygonal choir at its eastern end, and a tower at the west. A sacristy adjoins the north side, while the entrance is through a porch to the south. Medieval sections and later additions form the surviving building.
Exterior and churchyard
Church fabric
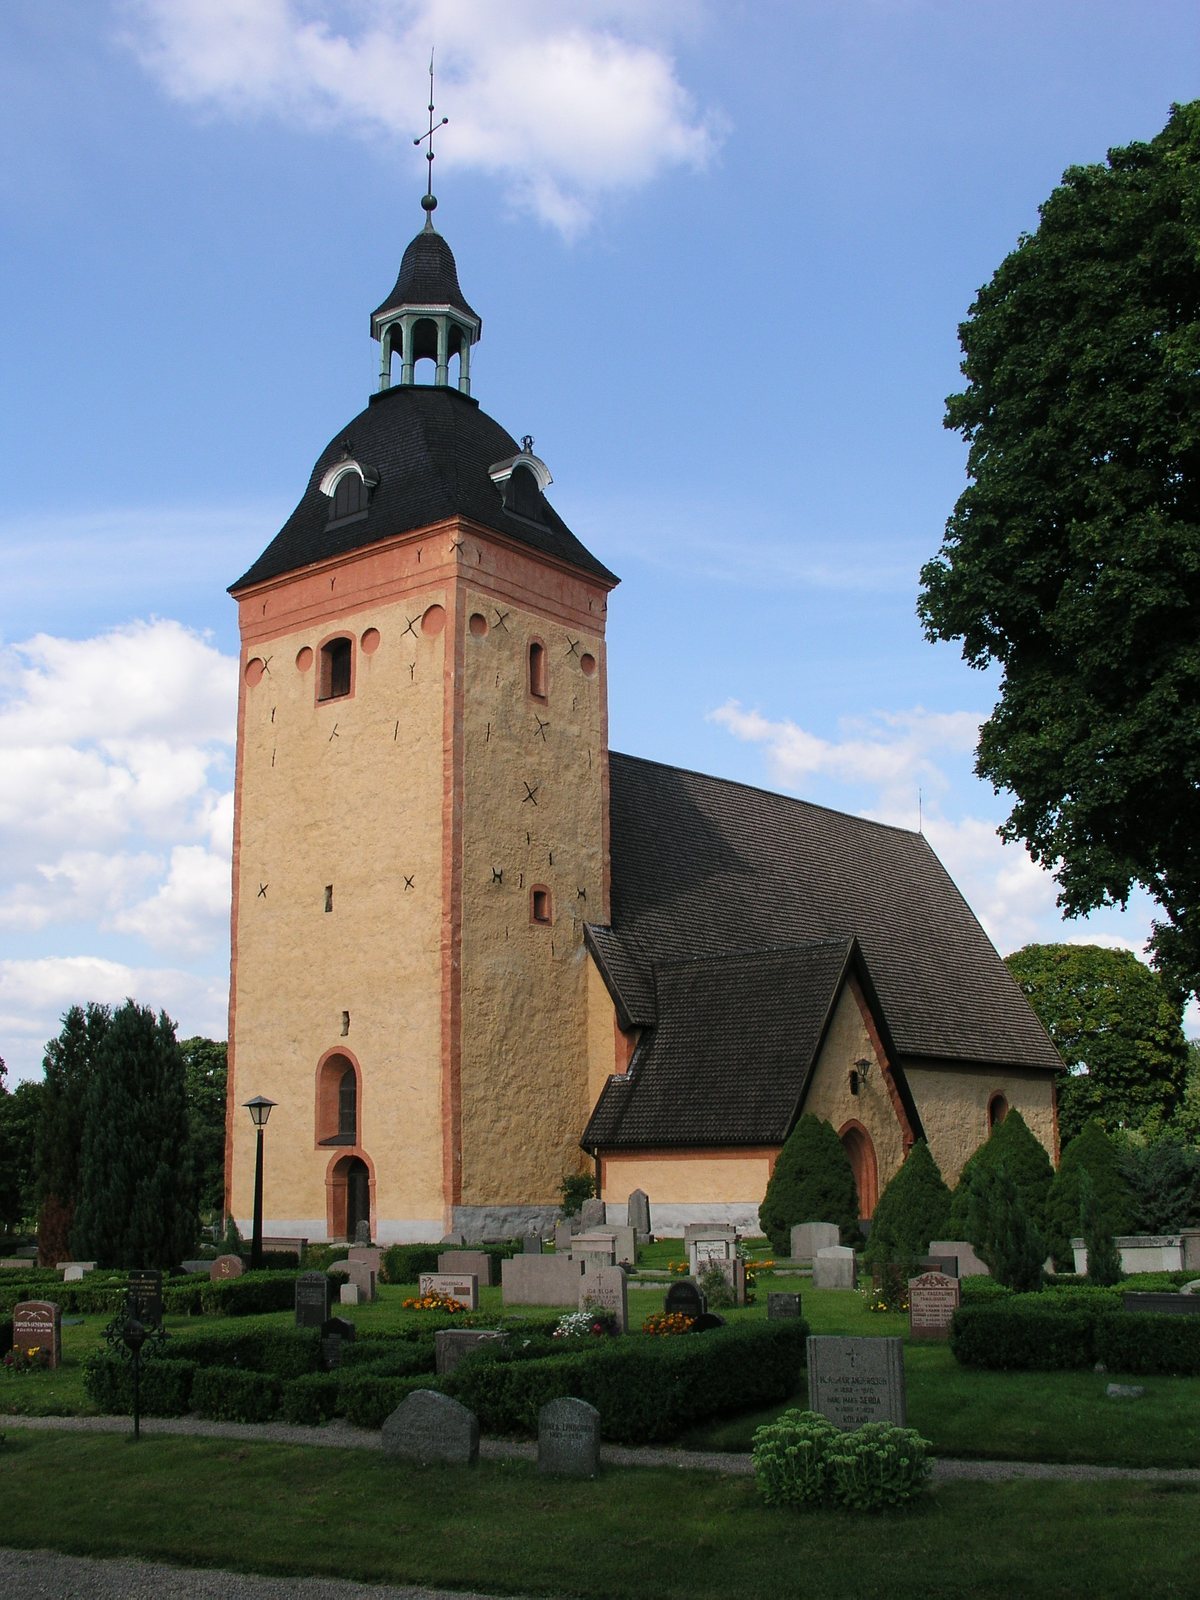
The exterior walls have light-yellow roughcast plaster. The corners and architectural surrounds are finished in smooth, red-colored plaster, and the steep gable roofs are covered with shingles. The choir has white-plastered brick walls, dark-ochre pilasters, and a copper-clad Swedish mansard roof, whose pitch changes along each side. The westernmost window opening in the nave’s south wall retains medieval character; the other round-arched windows date from the 18th century. The tower’s shingled hood, with a curved cornice and octagonal lantern, dates from the 1730s. A separate bell tower was built in 1794 and clad with boards during the 19th century.
Churchyard walls
Medieval churchyard walls survive to the north, west, and east. The southern wall was relocated and now runs beside a stretch of the old Stockholm road.
Interior and furnishings
Painted vaults
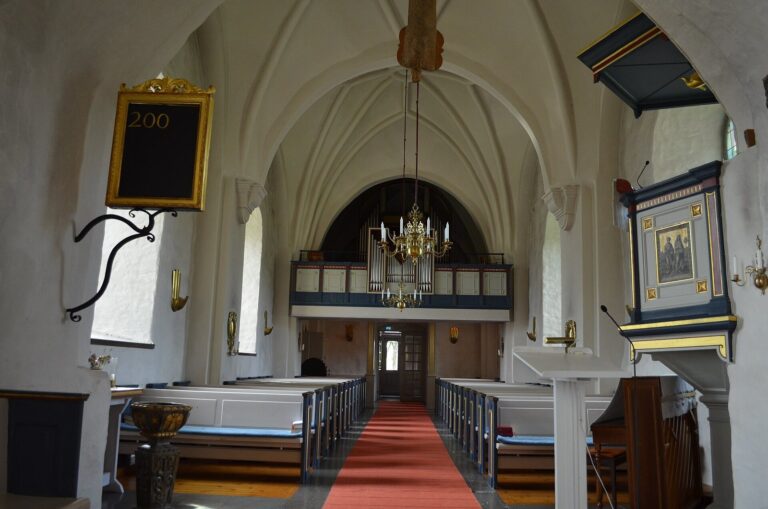
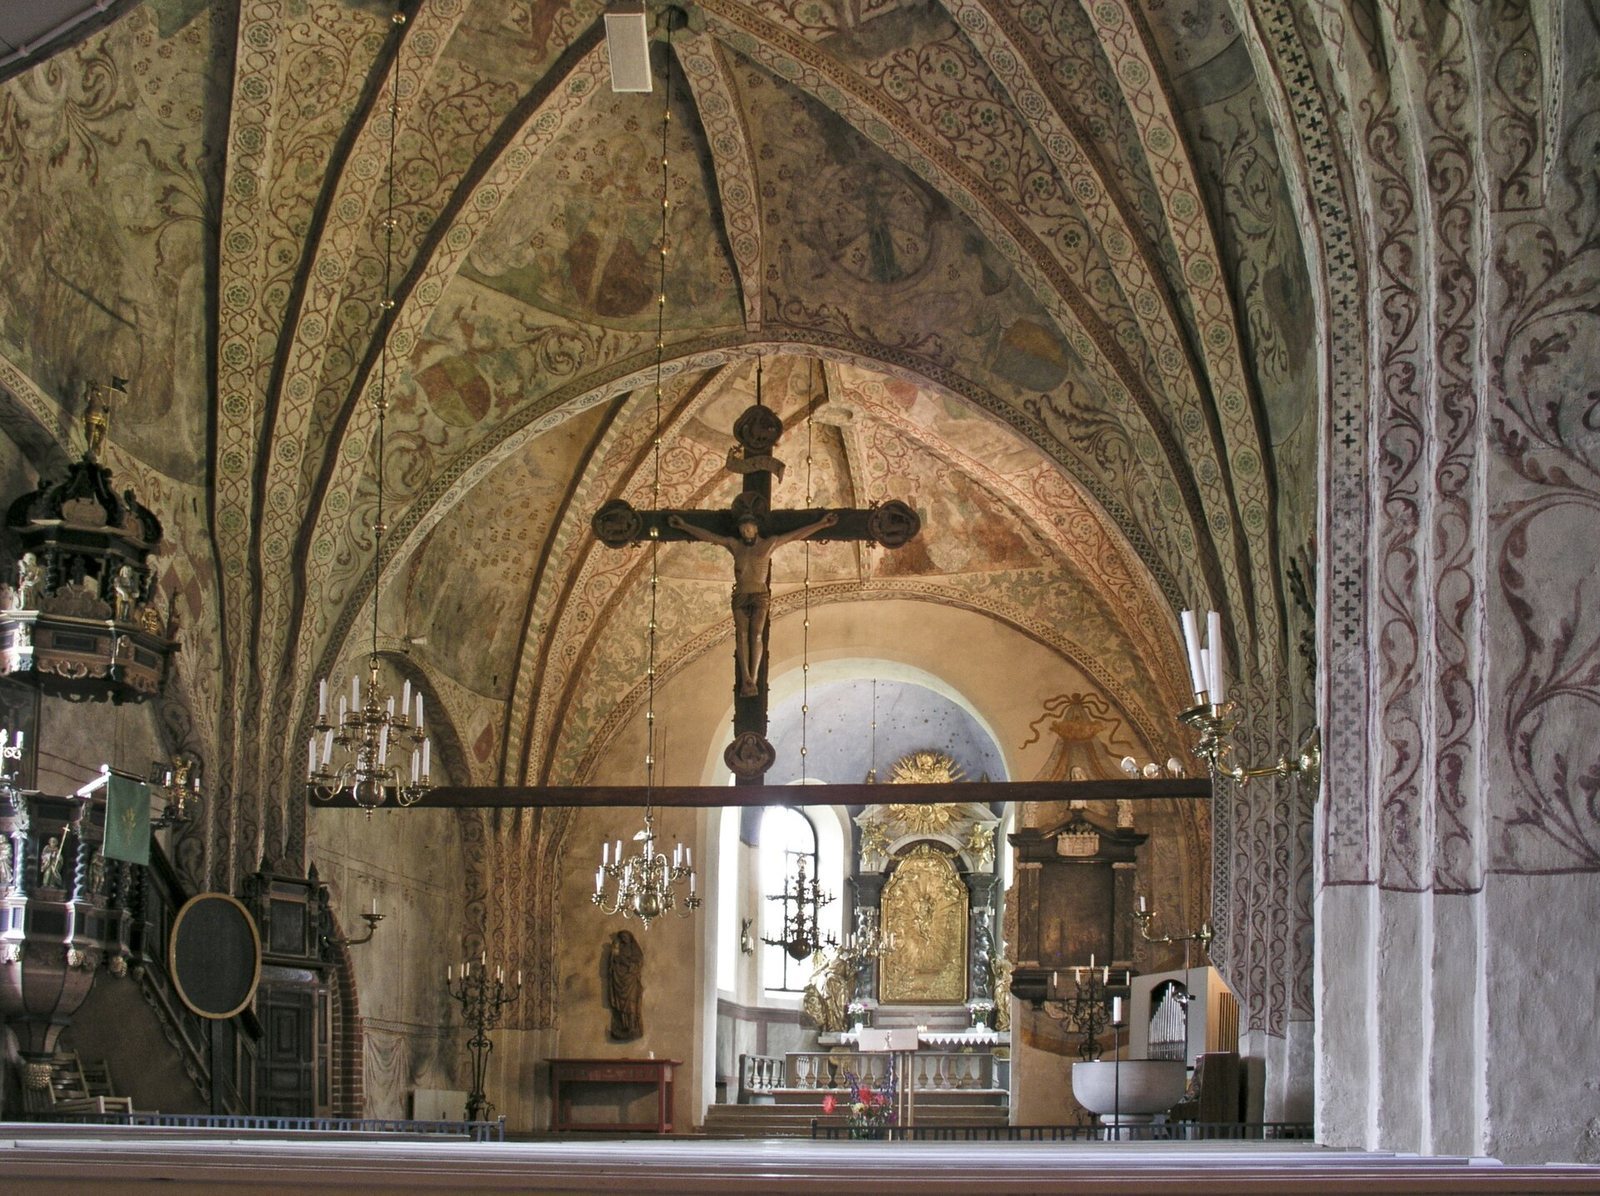
The nave has three star vaults, whose ribs form star-like patterns, with extensive paintings dating to the second half of the 15th century. These works are now attributed to Albertus Pictor and his school, meaning associated artists and workshop practice rather than necessarily the painter alone. Earlier attributions also named Peter Målare, whose existence is now strongly questioned. Albertus Pictor was a major Swedish church painter of the late Middle Ages. One painting, the Throne of Mercy, depicts God the Father presenting or supporting the crucified Christ. It includes the donors Erengisle Nilsson, a knight of the Natt and Dag family, on the right, and his wife Brita Olofsdotter Tott on the left. Her white, richly pleated garment bears the Tott family arms at its hem.
Medieval furnishings
The base of the baptismal font, probably the church’s oldest medieval furnishing, is made of Gotland limestone and dates to the 14th century. An engraved silver chalice is also from that century. A large crucifix from Lübeck, traditionally placed between the nave and choir, dates to about 1475.
Altar and pulpit
The 1716 altarpiece was made around the time of the eastern burial chapel and was probably carved by Jacob Sauerberg. Its altar table resembles a sarcophagus and carries a memorial inscription for Olof Törnflycht, the chapel’s donor. Helena Fleming donated the richly carved pulpit in 1667; her epitaph is in the church.
Organs
The church’s first organ was built in 1531. A six-stop instrument followed in 1728; its stops controlled groups of pipes. Olof Schwan of Stockholm built a seven-stop organ in 1777, which was moved to the chapel at Nynäs estate in 1873. The present main organ was built in 1873 by Erik Adolf Setterquist of Örebro and donated by Baron Carl Gustaf Adlercreutz of Nynäs, who died in 1883. It has 13 stops across two manuals, or keyboards, and a pedal, a foot-operated keyboard, and is mechanically operated. Richard Jacoby Orgelverkstad of Stockholm built the mechanical choir organ in 1973.
Burial markers
Numerous tombstones are set into the church floor. Most date from the 17th and 18th centuries, and some were formerly in the churchyard.
Archaeological setting and village buildings
Burial grounds and earlier settlement
The church stands on an esker, a long ridge of sand and gravel deposited by meltwater beneath a glacier. Seven burial grounds occupy the ridge. The largest, Raä 291, indicates habitation here as early as the Early Iron Age; Raä numbers identify registered archaeological remains in Sweden. Raä 282 was also used during the Late Iron Age. A Stone Age settlement lay in the valley east of the church, and Bronze Age remains are present nearby.
Buildings in the precinct
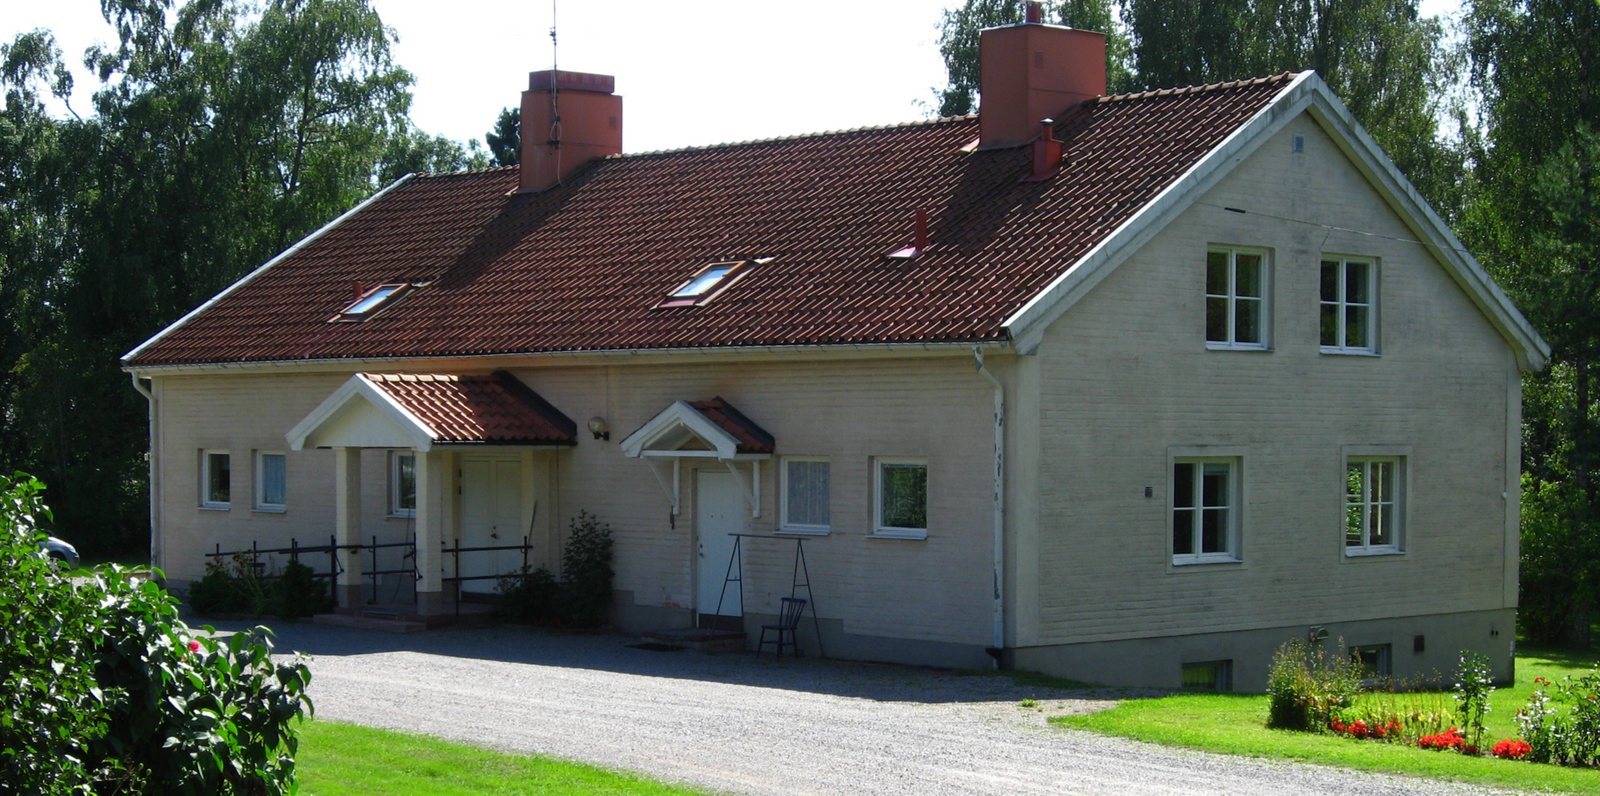
Older buildings in the church precinct include a former shop, a parish house that also served as a poorhouse, an old-age home, the settlement’s first school, a bell-ringer’s residence, and a midwife’s house.