Church of Santa María de Bendones: An Asturian Pre-Romanesque Church
Site at a Glance
- Popularity
- Medium
- Country
- Spain
- Primary era
- Medieval
- Eras represented
- Medieval, Modern
- Civilizations
- Kingdom of Asturias
- Site type
- Religious
- Remains
- Church
On this page16 sections
History
The Church of Santa María de Bendones is an early medieval church in Bendones, in the municipality of Oviedo, Asturias, Spain. It was built in the Asturian pre-Romanesque tradition, the early medieval architecture associated with the Kingdom of Asturias. Its construction is generally placed in the ninth century, often in the first half, though some datings extend into the early tenth century. A resemblance to San Julián de los Prados, an early medieval church in Oviedo, informs this stylistic dating.
Early history and documentary evidence
A donation dated 20 January 905 by Alfonso III of Asturias and his wife, Queen Jimena, names the church and shows that it existed by that date. The original document has not survived, but its text was copied into the Book of Testaments compiled by Bishop Pelayo of Oviedo before 1129.
The donation describes Bendones as a villa, a term that may refer here to an agricultural estate with the legal standing of a family monastery. Under this interpretation, the church served an ordained community associated with the estate rather than lay worshippers. This proposed use has been described as a “closed church.”
Damage, restoration, and protection
The church suffered severe damage during the Spanish Civil War. A fire in 1936 contributed to the partial collapse of the building. Asturian chronicler Joaquín Manzanares identified the ruins in 1954 and began conservation work and research into the church’s original form. Restoration and reconstruction began in 1958 and continued for four years.
The church was recognized as a National Monument and designated a Bien de Interés Cultural on 12 December 1958. In 2023, restoration work renewed the roof and added drainage around the building’s perimeter to reduce damp in the walls.
Remains
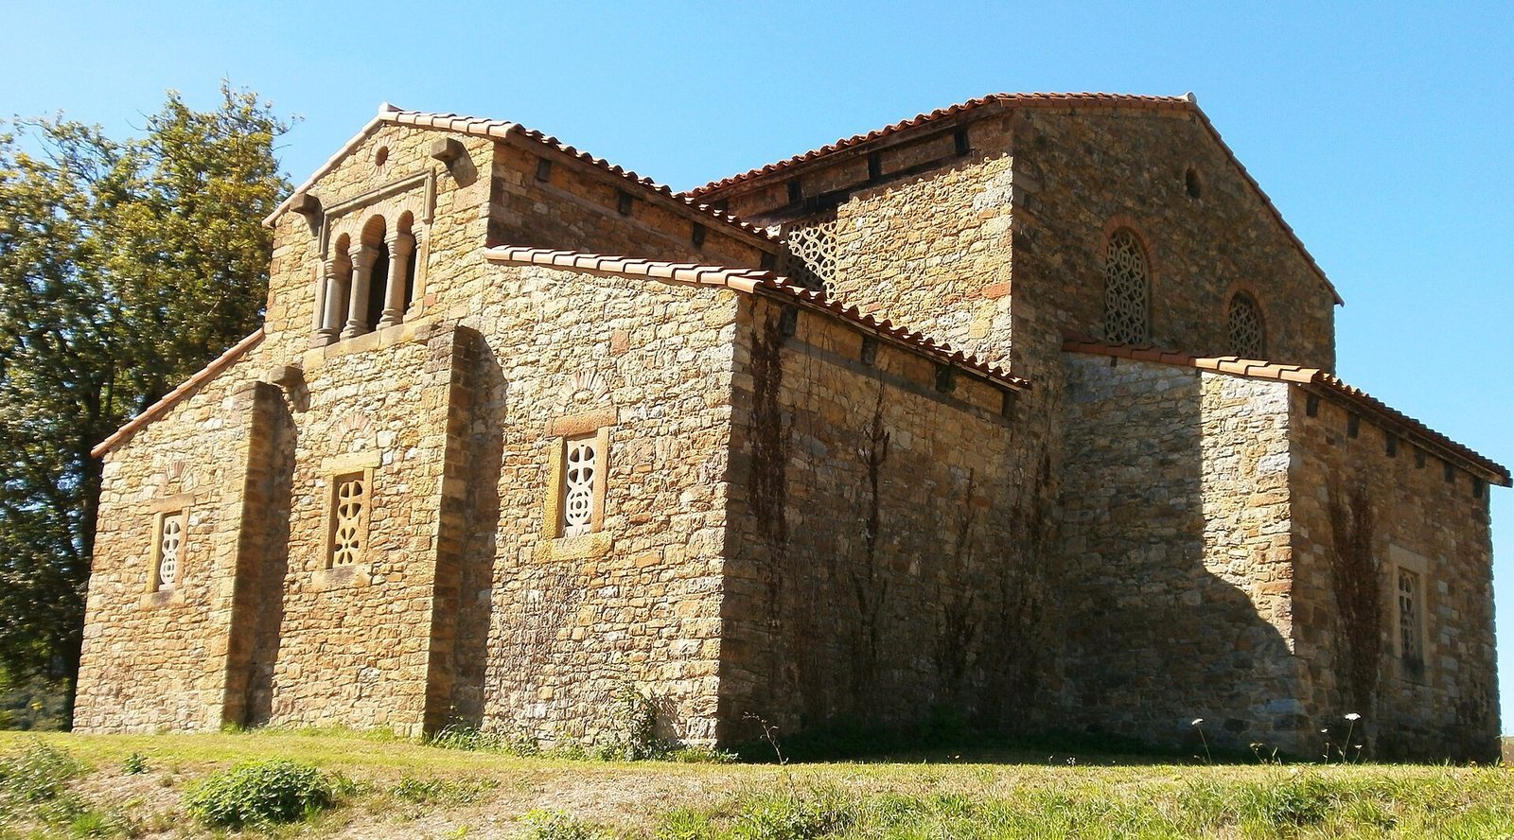
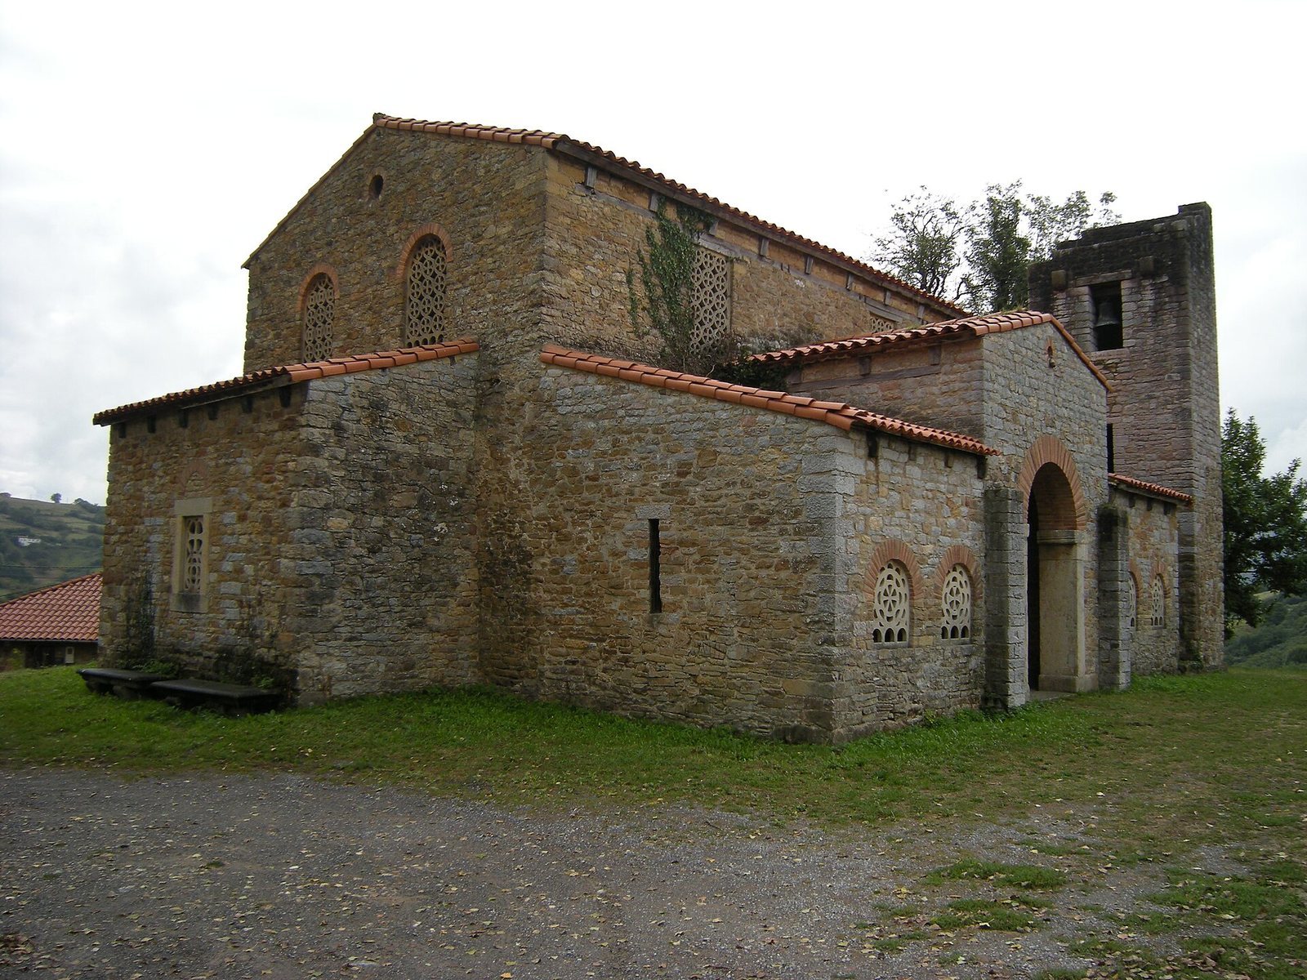
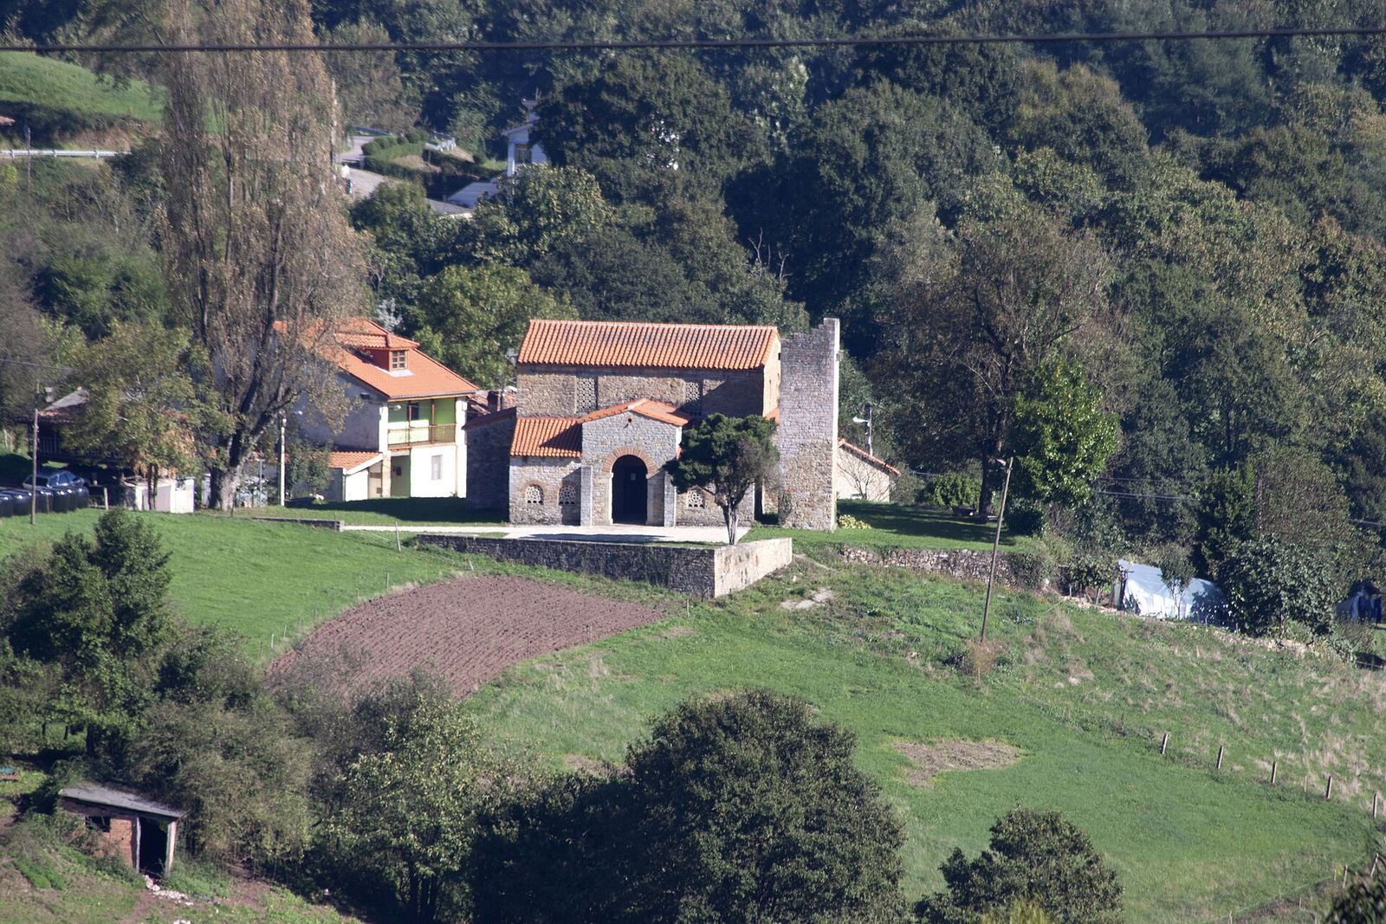
The church has an approximately square, rectangular plan, recorded as about 18 metres long and 18 metres wide. Its broad, high nave is flanked by side enclosures, with a three-part porch at the western end and three chapels forming the sanctuary at the other. Carefully laid stone rubble, bonded with lime-and-sand mortar, forms the walls.
Plan and interior spaces
Western porch
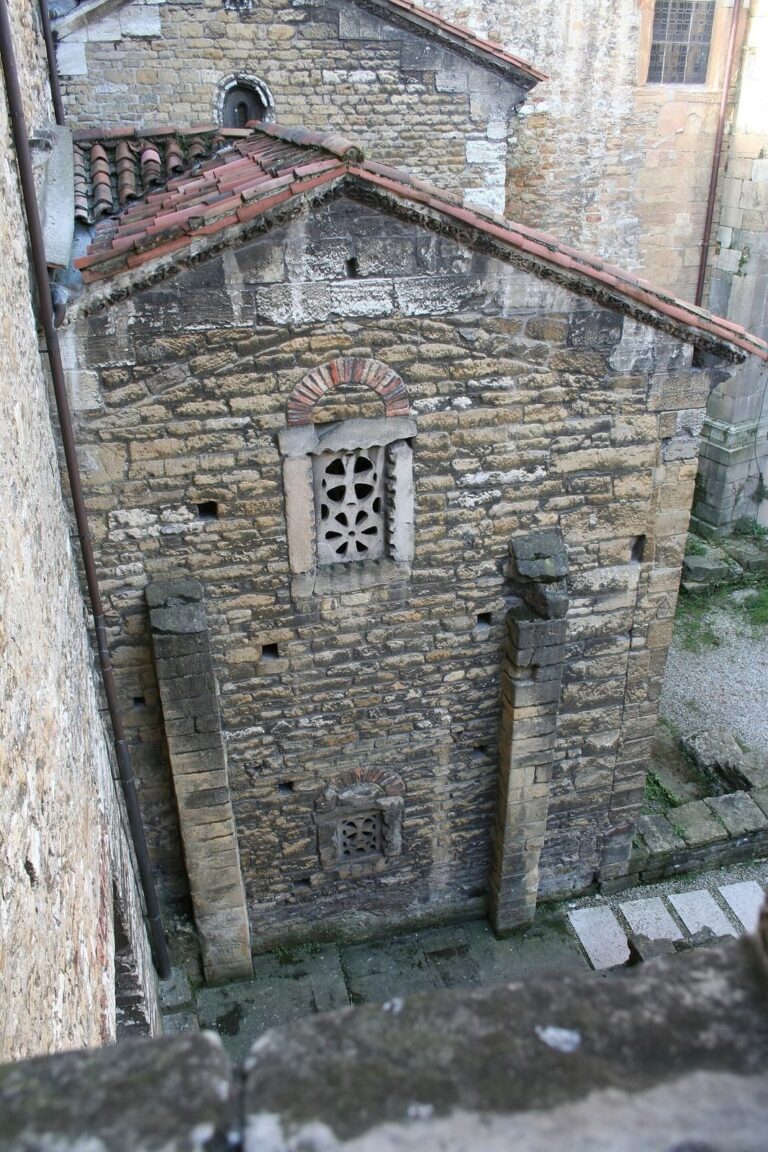
The western entrance group has a central vestibule, or entrance hall, flanked by two side rooms. The nave is described as equal in length to this porch group. The side rooms have windows topped by brick arches. Their original purposes are uncertain. One proposal identifies the southern room as a baptistery and the northern room as a place where newly converted members waited before baptism.
Nave and side enclosures
A high, broad nave occupies the central part of the church, with side enclosures alongside it. Ten openings provide light and ventilation to the nave. The walls are generally about 75 centimetres thick; the end wall reaches about one metre. The chapel partitions are approximately 70 centimetres thick.
Sanctuary and upper chamber
At the eastern end, three rectangular chapels serve as the sanctuary. The central chapel is larger than the two side chapels, and their floors align with one another about 20 centimetres above the nave floor. Semicircular brick arches divide the chapels from the nave. The chapel windows have modern lattice screens.
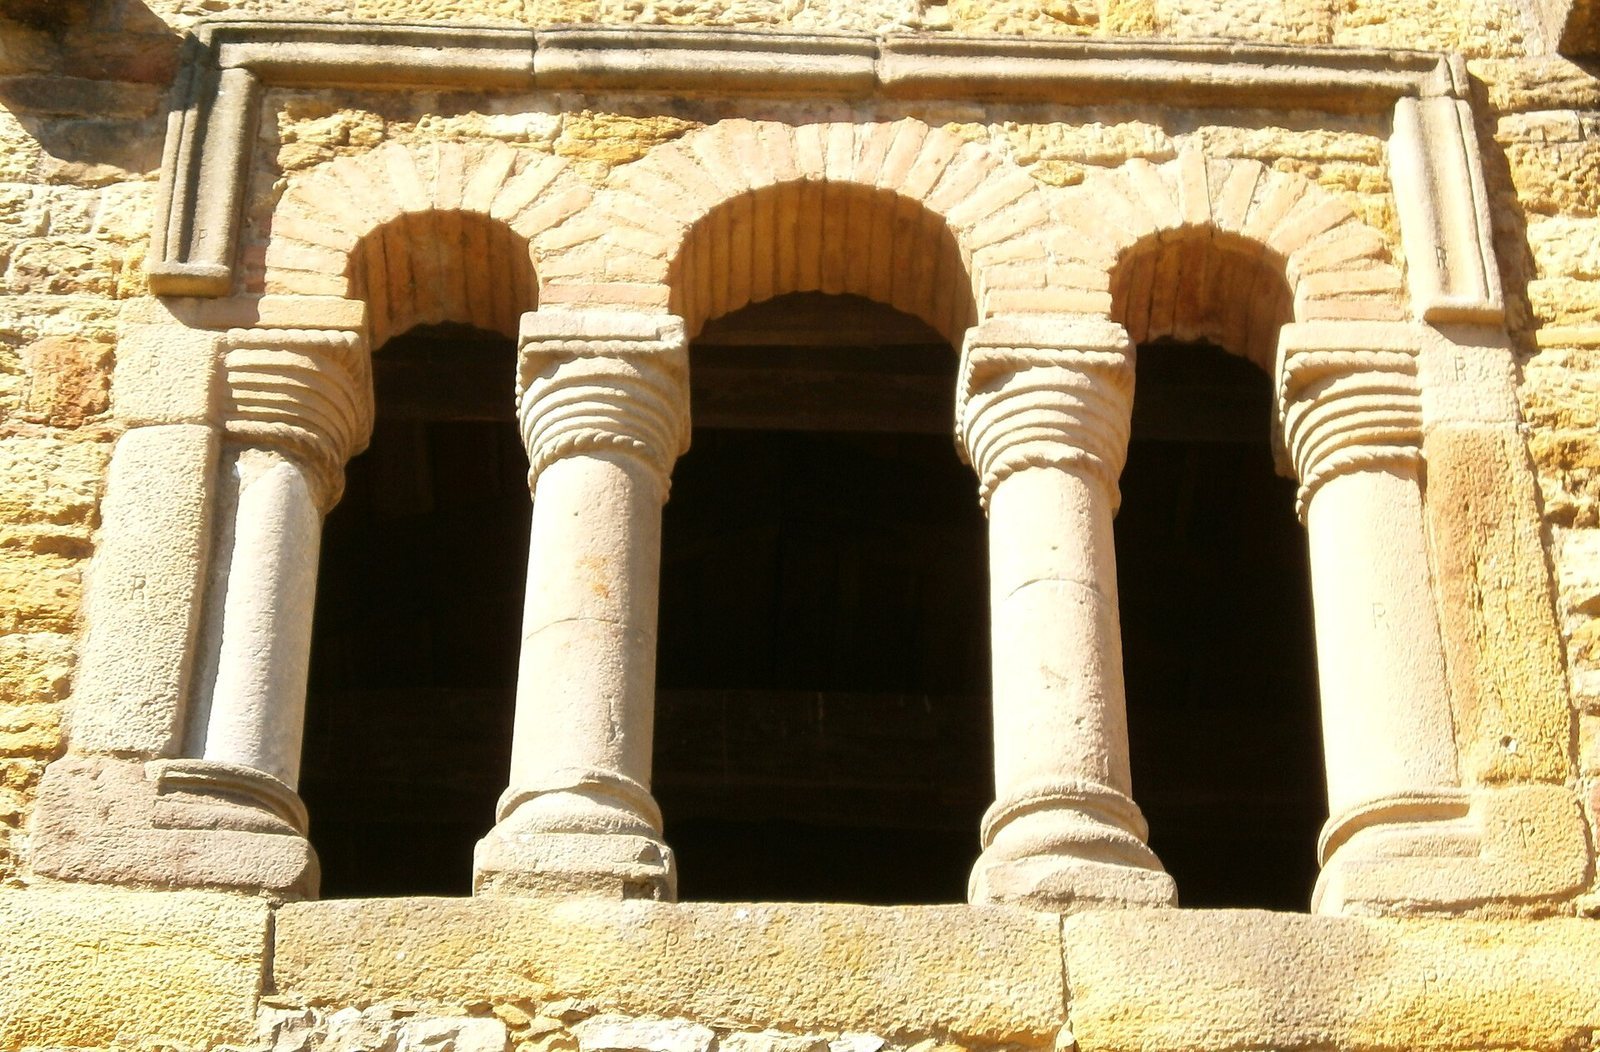
An externally accessible chamber rises above the central chapel, with its walls extending above the chapel roofline. Its three-part opening has brick arches, the central one larger than the two flanking arches. Two freestanding columns and two half-columns attached to the wall support them. The columns have Tuscan-style bases and carved capitals, while a small molding frames the opening. The chamber’s purpose is uncertain.
Construction, roofs, and floors
Walls and floor surfaces
The stone rubble walls are bonded with lime-and-sand mortar. Roman-type bricks appear in the semicircular arches and the nave’s side windows. The chapel floors are made of reddish concrete combining lime and crushed brick. The nave floor is thought to have had a terrazzo-like surface about 20 centimetres below the chapel floors.
Ceilings and roof structures
The central chapel has a brick barrel vault, a continuous curved ceiling, supported by a projecting course of masonry. The side chapels had single-slope timber roofs. Timber roof structures covered the nave, side enclosures, chamber above the central chapel, and porch; the roof forms included double-pitched sections and a single-pitched roof over the porch. The side enclosures also had timber ceilings.
Decoration and church furnishings
Carved screen fragments
Fragments of the original screens separating the sanctuary from the worship area were recovered during archaeological work and restoration. The limestone pieces preserve traces of fittings that secured screen panels to their bases. Carved designs include a stylized shrub with leaves and flowers, a winding stem with heart-shaped leaflets, and vine stems bearing grape clusters. The decoration combines sharply beveled cuts with rounded relief. Some fragments are held by the Archaeological Museum of Asturias, and others by a private collection.
Painted decoration
Plaster covered the church inside and out. Within, a fine stucco finish was laid over a coarser layer. Mural paintings remain in the apses, including on the inner curve of an apse arch. One design shows a cup or crater with an ear of grain rising from it, painted in maroon-red and ochre-yellow and outlined in black. Other surviving motifs include floral garlands, geometric patterns, and architectural forms.
A lower wall panel on the north side of an apse measures about 160 by 60 centimetres. It contains two rectangles framed by bands of red, black, yellow, and pale red. The paintings resemble those at San Julián de los Prados and may have been produced by the same workshop; the resemblance has also been taken to suggest that the two churches’ paintings are contemporary.
Baptismal font and altar slab
A medieval stone baptismal font was found among rubble in the nave. It is rectangular, with slightly chamfered corners and light decoration, and measures 45 centimetres high, 70 centimetres long, and 62 centimetres wide. The font supports the possibility that the porch’s southern room served as a baptistery.
An altar slab remains in the southern chapel. Made of grayish sandstone, it measures 112 by 70 centimetres and is 10 centimetres thick. Its upper face is smooth, and a socket on the underside held its supporting pillar. It is regarded as the second-oldest pre-Romanesque altar slab, after the example at Santianes de Pravia.
Detached tower
A small, detached rectangular tower stands near the church’s southern side and western porch, on exposed bedrock. Its surviving base is about 60 centimetres high, and the remains reach 4.90 metres. A reconstruction based on two walls meeting at a right angle was left incomplete. The tower’s date is unknown, and it may have served as a bell tower. If it was built in the early ninth century for that purpose, it would rank among the oldest bell towers in the Iberian Peninsula.