Church of Cyril of Belozersk in Vologda: A 17th-Century Orthodox Church
Site at a Glance
- Popularity
- Very Low
- Country
- Russia
- Primary era
- Early Modern
- Eras represented
- Early Modern, Modern
- Civilizations
- Unclassified
- Site type
- Religious
- Remains
- Church
On this page7 sections
History
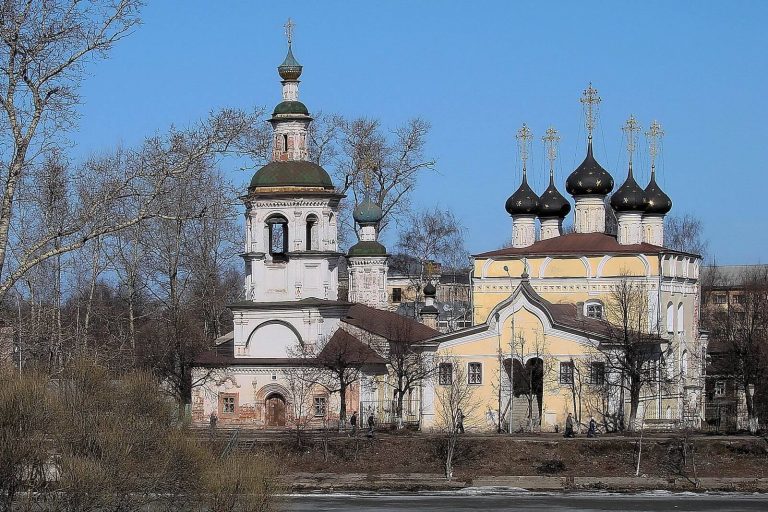
The Church of Cyril of Belozersk was an Orthodox church in Vologda, Russia, dedicated to Cyril of Belozersk, a Russian monk and monastic founder who lived in the late 14th and early 15th centuries. The church was built in the mid-17th century, though its exact construction date and architect are unknown. On October 23, 1654, a local icon painter completed the All-Merciful Savior icon in one day for the Vsegradsky Church of the Savior. The icon was made as an appeal for deliverance from a plague epidemic in Vologda.
After 1780, the church underwent substantial rebuilding, and it is often dated to the late 18th century. The work included a large refectory, an attached gathering hall, and a two-storey block incorporating the bell tower’s base.
On December 30, 1866, a fire destroyed the icon screens, wall paintings, and furnishings in both the heated and unheated sections. Services were suspended for a time.
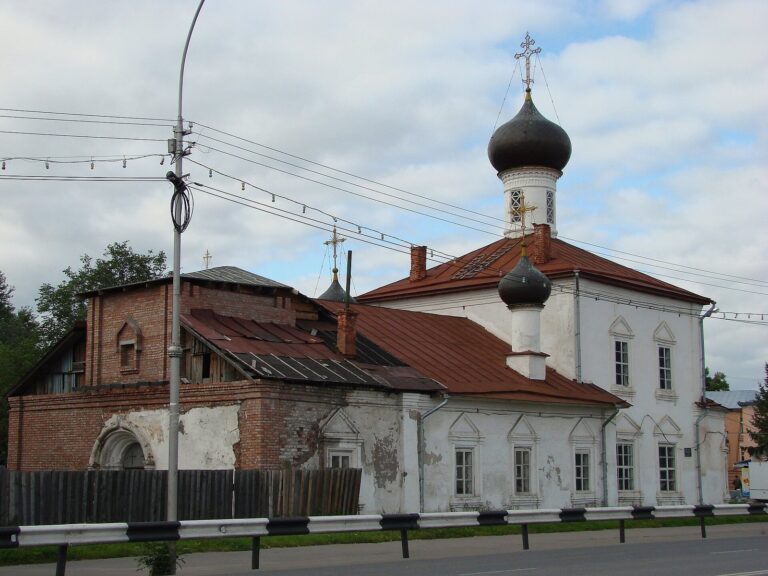
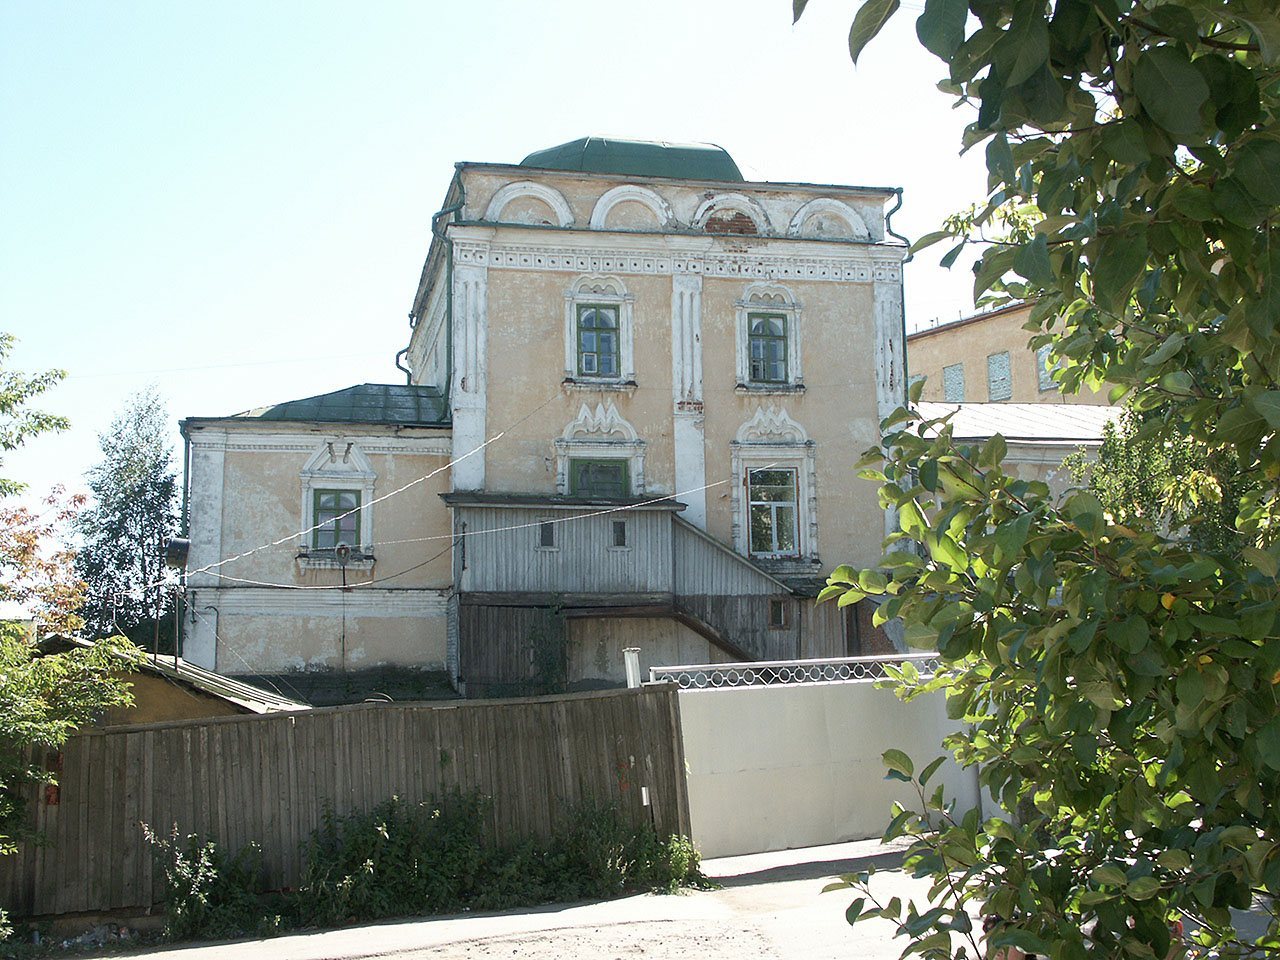
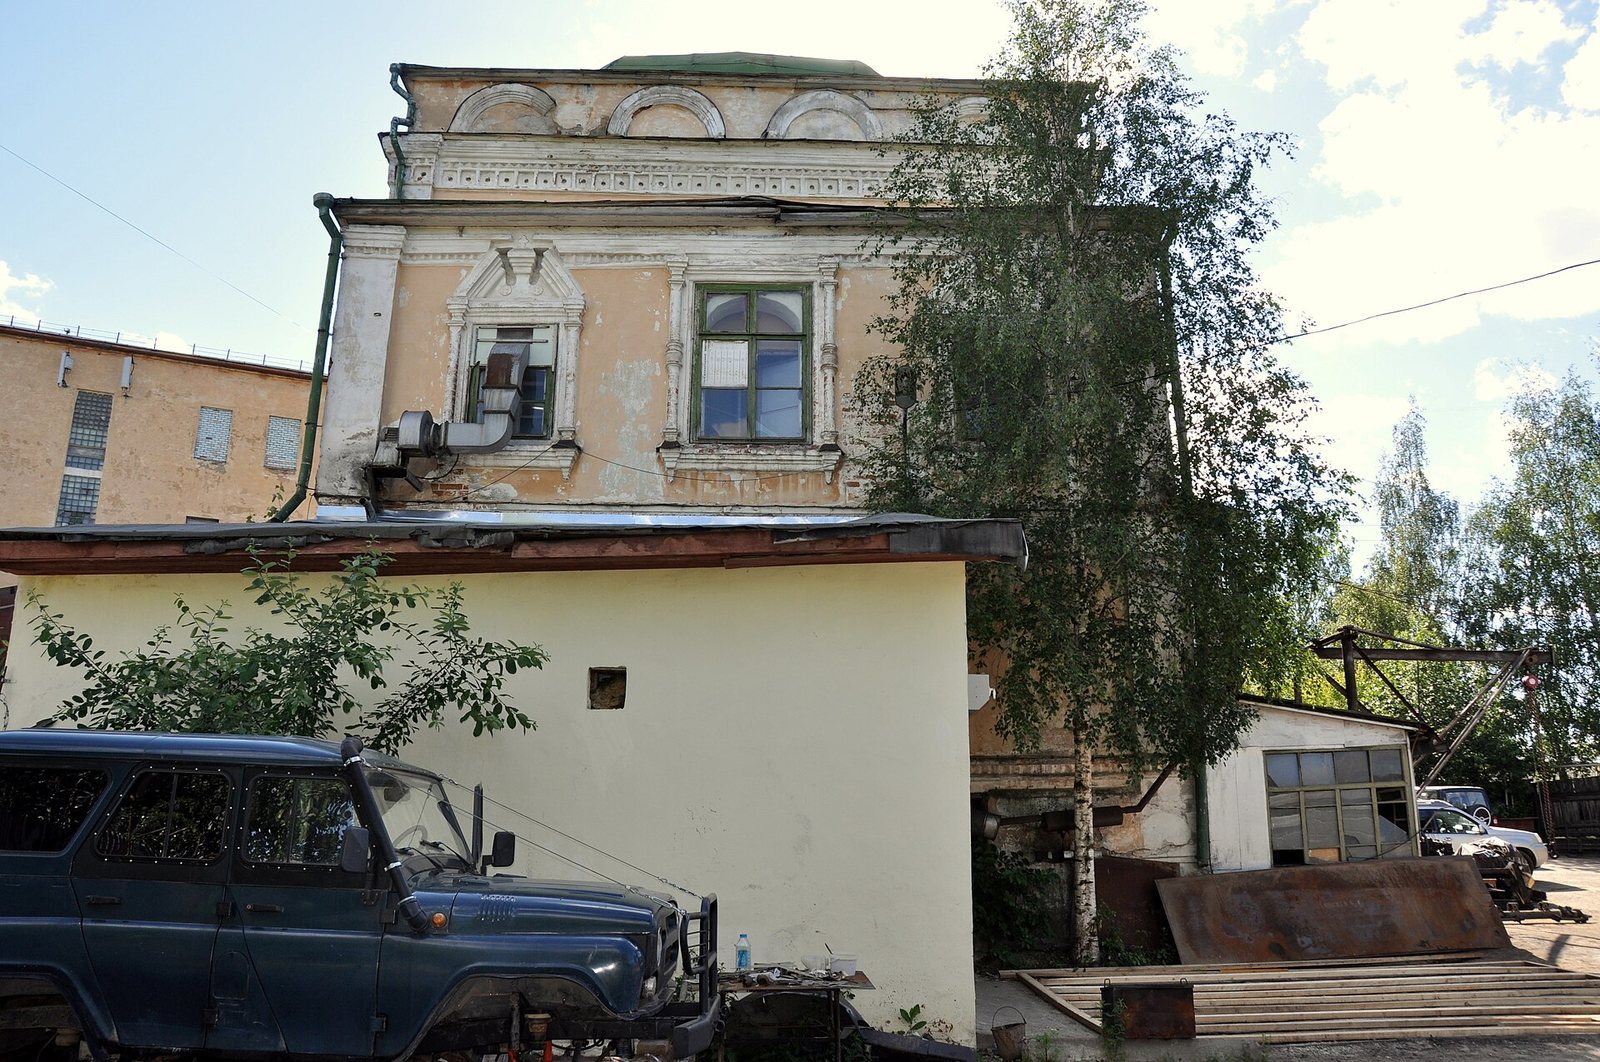
After the Spaso-Vsegradsky Cathedral, an Orthodox cathedral dedicated to the Savior, closed, the All-Merciful Savior icon, or a copy of it, was transferred to this church in 1926. A museum received it later that year. The church closed on February 9, 1928. From 1929, its building housed workshops for unemployed people, including bookbinding, bag-making, and toy-making; a wallpaper factory later used the premises. The church is a federally protected architectural monument in Russia.
Remains
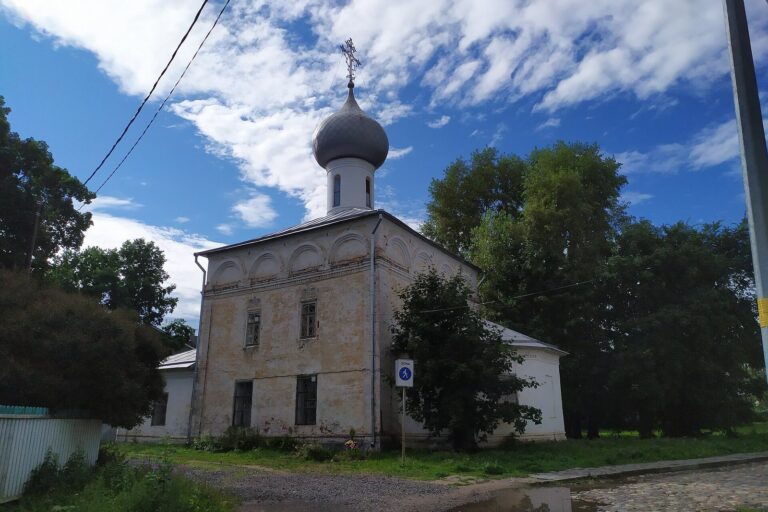
Before its partial destruction and 20th-century alterations, the church formed a large brick complex raised over a basement. An elongated main block stood at its center, with a refectory and bell tower attached on the west.
Architectural features
Main church
The main block was an elongated, four-sided structure with two tiers of windows and a single dome. Small curved, gable-like shapes decorated the upper walls, although they did not follow the form of the vaulting. Shallow vertical projections divided the walls, and the windows had surrounds in the Russian style. The dome had strongly curved forms, with a smaller cupola proportioned to complement the building’s other masses. The dome was later dismantled.
Chapels
Four chapels honored Cosmas and Damian, revered as physician saints; the Synaxis of John the Baptist, an Orthodox feast honoring him; Saint Barbara, a Christian martyr; and Paul the Simple, an early Egyptian monk.
Refectory
The broad refectory stood west of the main church. The rebuilding after 1780 added two small cupolas to the refectory and a two-storey block that incorporated the bell tower’s base. A later factory building was added at the tower’s former site, directly adjoining the refectory.
Bell tower
The bell tower was a slender structure with a narrow, elongated octagonal shaft three to four storeys high. It ended in a relatively plain level for the bells and was capped by a small tent roof, a steep pyramidal form, with four tiers of dormer windows. The tower was subsequently dismantled.