Heda Church: A Romanesque Parish Church in Sweden
Site at a Glance
- Popularity
- Medium
- Country
- Sweden
- Primary era
- Medieval
- Eras represented
- Medieval, Early Modern, Modern
- Civilizations
- Swedish
- Site type
- Religious
- Remains
- Church
On this page14 sections
History
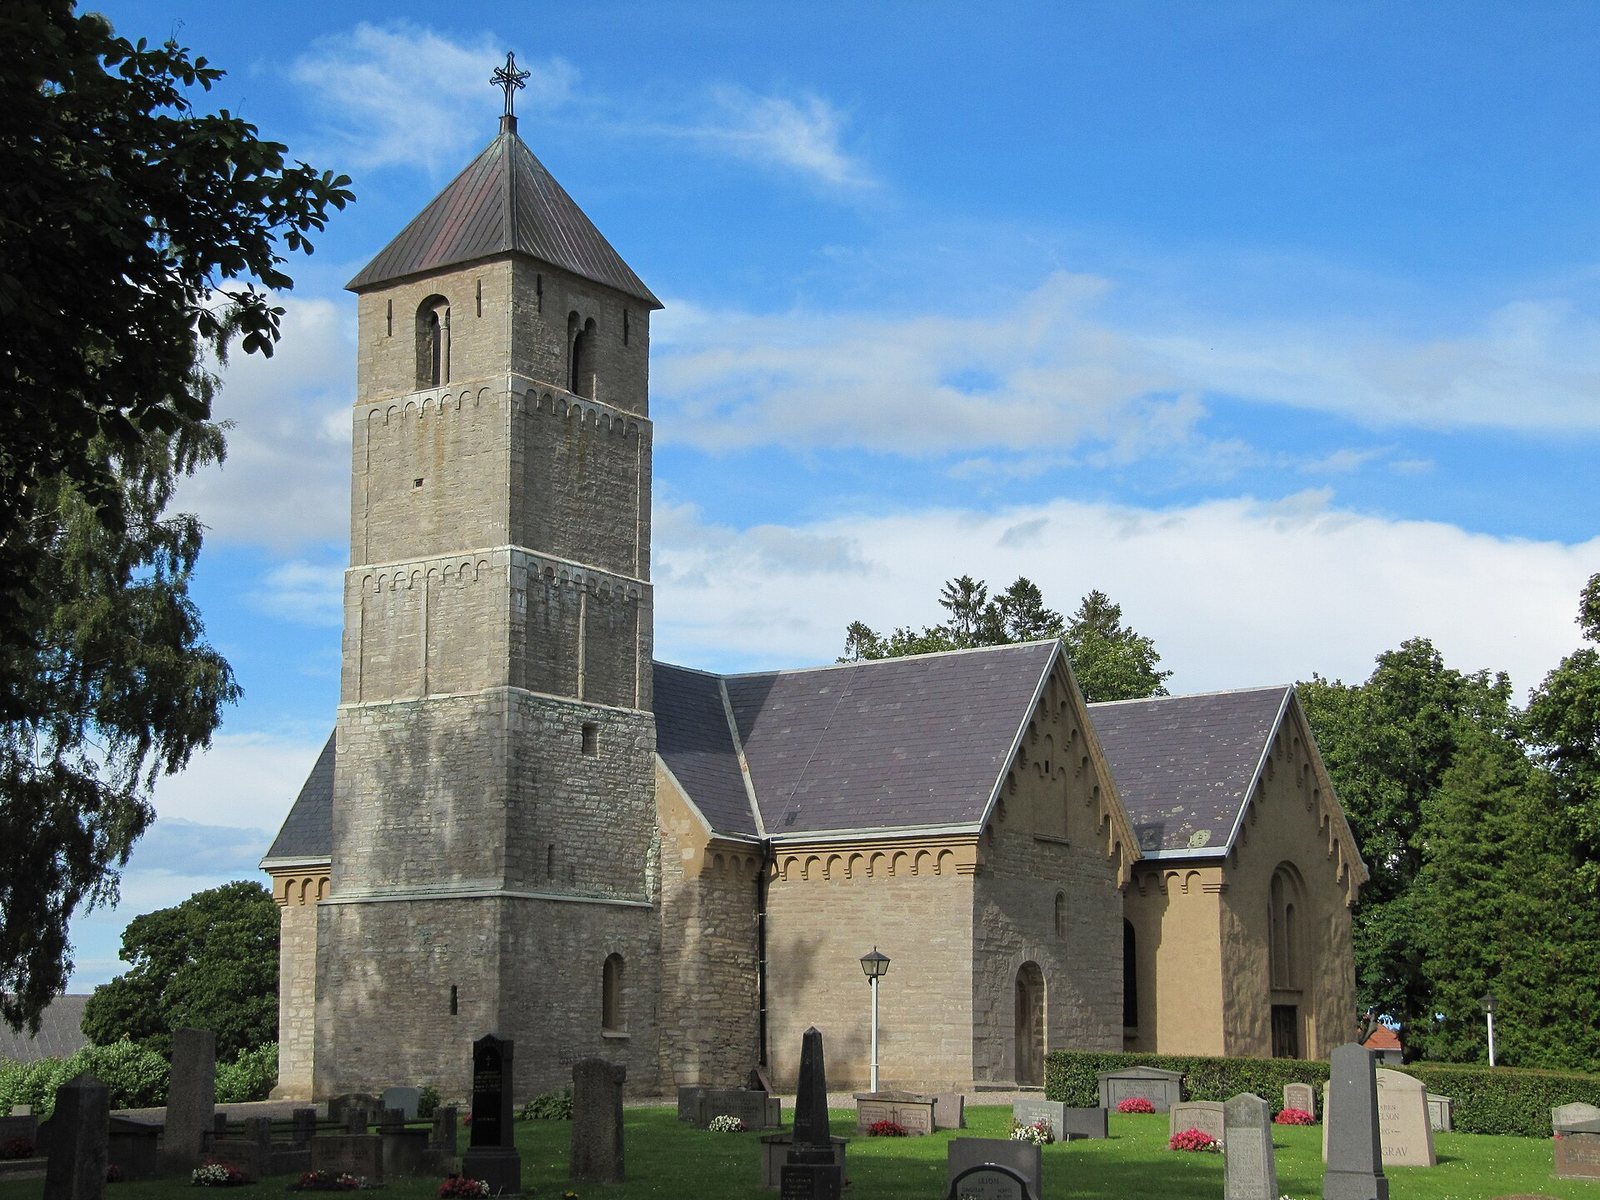
Heda Church is a Romanesque parish church in Heda, Sweden, consecrated in the 12th century and belonging to the Church of Sweden. It is part of Ödeshög parish and the Diocese of Linköping. The earliest parts probably date to the middle of the 12th century, and tree-ring analysis also places the church within that century.
Medieval foundation and enlargement
The church underwent several early alterations, although their sequence is uncertain. A chapel added on the south side is dated to around 1120. It may have provided a private worship space where a king or powerful landholder could attend services from a gallery. The Sverker dynasty, a Swedish royal family active in the region, has been proposed as a reason for the church’s repeated early rebuilding, perhaps reflecting its interest in promoting Christianity.
Later in the 12th century, builders removed the north wall of the nave and added a side aisle. The work used methods associated with the Cistercians, a Catholic monastic order whose monasteries developed distinctive building practices. Monks from nearby Alvastra Abbey, about five kilometres away, were probably involved in the enlargement.
Later medieval changes included replacing the high chancel with one ending in a straight wall. Its portal appears to date from the early 13th century. A sacristy and porch were also added, and a roof turret was erected above the crossing at an unknown date.
Changes after the Reformation
Following the Reformation, the movement that shifted Sweden’s church from Catholicism to Lutheranism, the windows were glazed in 1605. Three more windows were opened in 1734. The roof turret was removed in 1736, and a new gallery was built two years later. Repairs followed in 1749, with additional work in 1752–53 and 1771, when the windows were enlarged. New pews were installed in 1776.
By the 18th century, the tower was in poor condition. Experts recommended taking off its limestone hood, but the curate and congregation resisted because they wished to retain it as an antiquity. Proposals to replace the church with a larger building arose repeatedly during the 18th and 19th centuries. In 1838, plans for a shared church with Rök parish collapsed over the proposed site: Rök favoured Hillingstad, while Heda preferred Kolstad or its own church hill. Rök later built a separate church.
Rebuilding and restoration
As the building deteriorated, the parish voted to demolish it in 1846. The artist and antiquarian Nils Månsson Mandelgren praised its medieval features and called for restoration. Builder Abraham Bengtsson Nyström instead advised against repairs and offered to construct a new church, and the parish voted for replacement a second time.
Professor Carl Georg Brunius then prepared a comprehensive rebuilding plan, approved in 1852. Work began in 1857 under master mason C. F. Ljungberg of Lund and finished in 1858. Most of the medieval church was preserved, although a later assessment judged that the extensive 19th-century changes had reduced its architectural authenticity. A restoration in 1950 sought to bring the church closer to its earlier form and changed the use of its transepts.
Remains
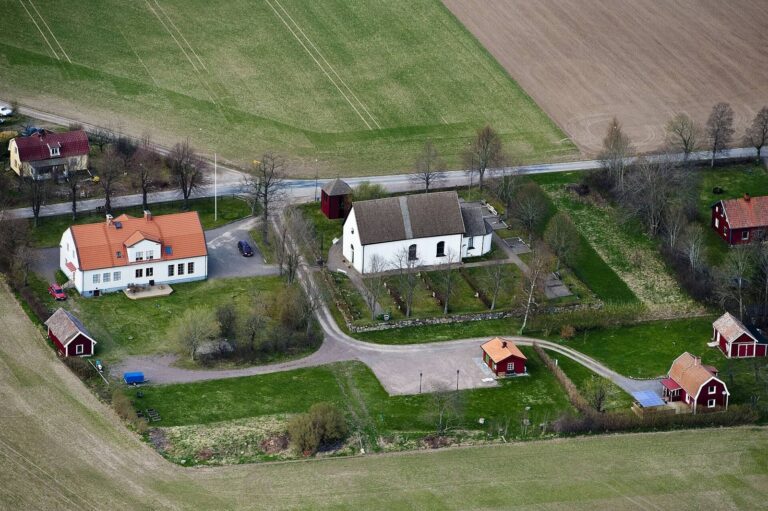
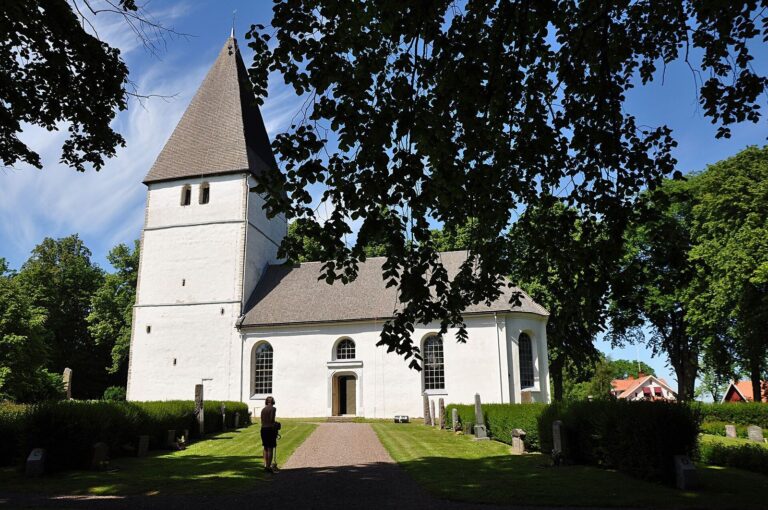
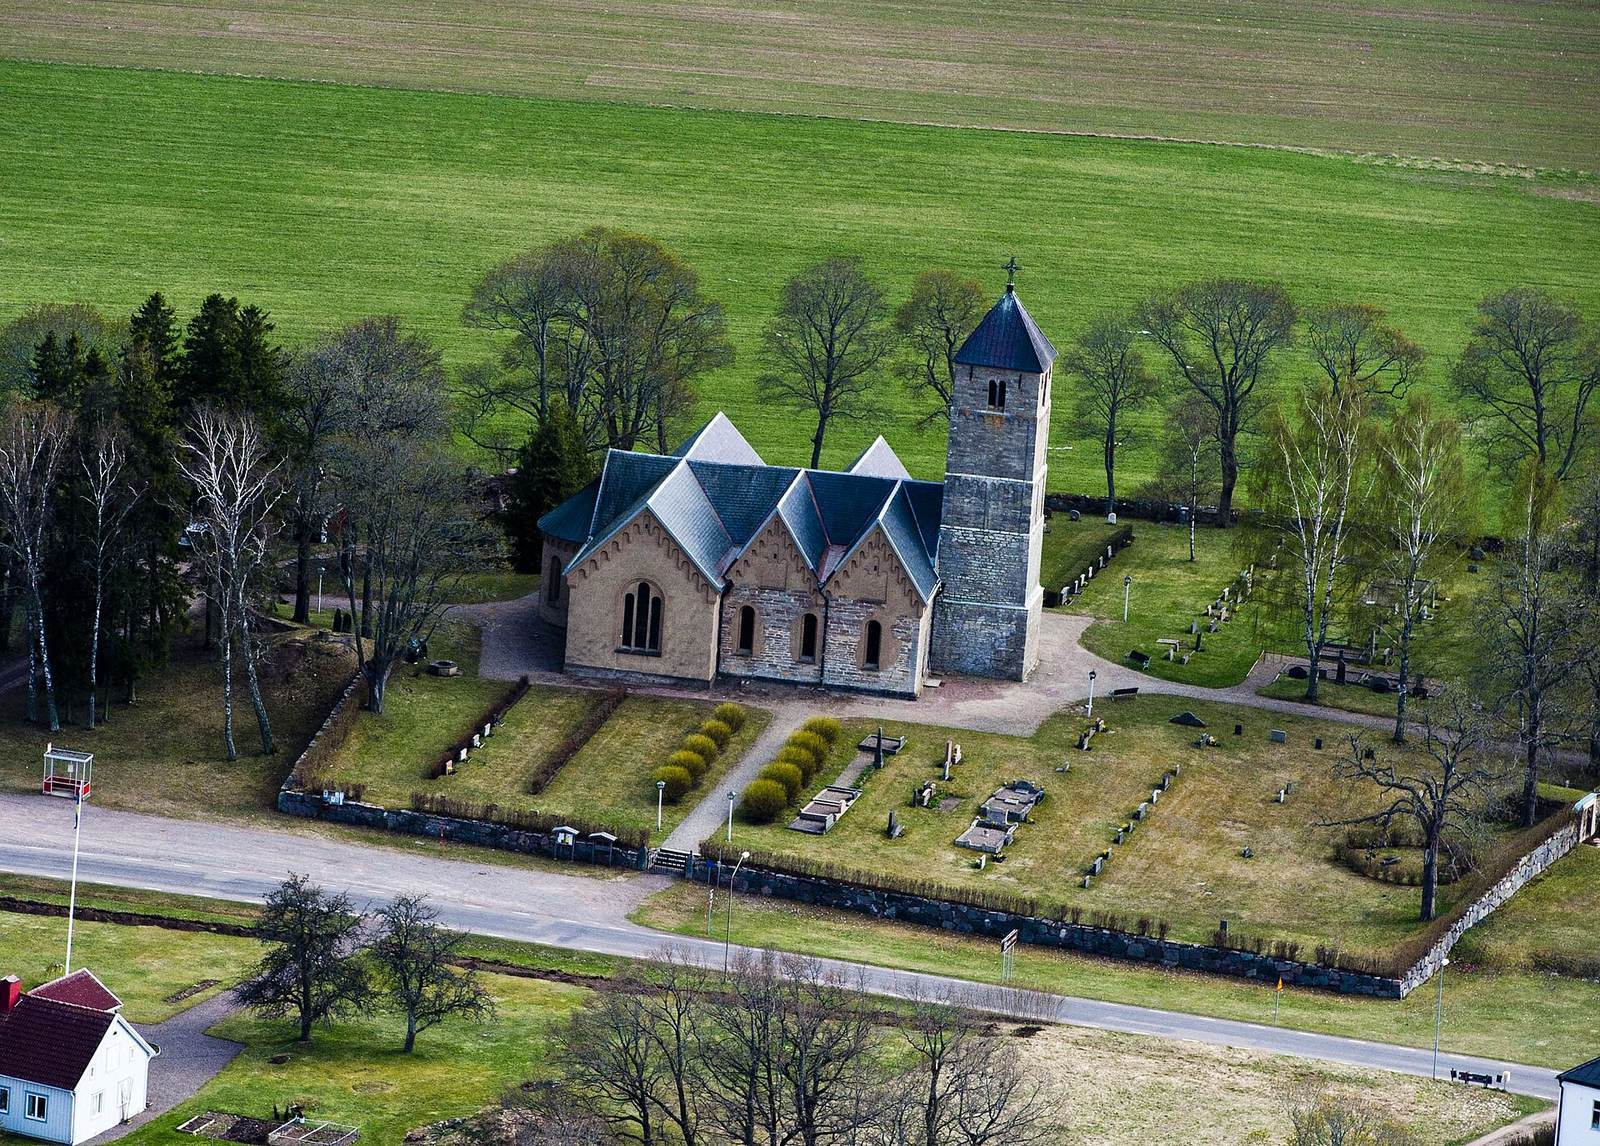
The church stands in agricultural country south of Lake Tåkern, about eight kilometres north of Ödeshög and among numerous ancient remains. Its Romanesque construction, a medieval style marked by rounded arches and substantial masonry, is visible in the heavy walls and small round-headed windows. The surviving building combines older fabric with the transepts and other changes introduced during its 19th-century rebuilding.
Medieval fabric and later rebuilding
Nave and chancel
The earliest church probably had a nave with two bays, a narrower and lower chancel ending in a rounded apse, and a slender tower at the west end. Sections of the original south nave wall survive. Ornaments on the wall plate, the beam supporting the roof trusses, resemble those at Väversunda Church. The builder may have been the same person responsible for Brahe Church on Visingsö.
The later chancel was as wide as the original nave and had a straight eastern end. Its slightly Gothic portal was subsequently incorporated into the shallow apse at the church’s east end. A medieval sacristy stood north of the chancel, while a porch was positioned south of the chapel.
South chapel and carved relief
The south chapel was built as a crosswise section, or transept, with a cross-vault, a ceiling formed by intersecting arches, and a semicircular apse on its eastern side. A basin for washing sacred vessels, called a piscina, sits in a niche in the south wall. Stairs beside the transept’s west wall probably led to a gallery.
A relief above the piscina depicts a long-haired, elegantly dressed knight seated on a chair or bench, with a sword between his legs and pointed shoes. The figure may represent Sverker the Elder, a 12th-century king of Sweden. Above him is a scene resembling a mosque, with three domed towers and a balcony on one for the call to prayer. The scene has been interpreted as a pilgrim or crusader travelling toward the Holy Land. Another reading identifies the upper structure as a fortified tower with a fighting gallery.
Side aisle and west tower
The side aisle is entered through an elaborate western portal of Cistercian design. The former nave, which probably had exposed roof trusses, was given a continuous arched ceiling, or barrel vault; the aisle has three crosswise barrel vaults. The original north nave wall was removed during the enlargement, and the resulting strain may have caused the tower to settle.
The rebuilt tower was tall and slender, with its upper stages set back on sloping ledges and divided by vertical strips. Round-arched openings and small columns marked its bell stage. A roof of limestone slabs supported four corner spires, two square and two round, beneath a four-sided spire. This stone spire was unique in Sweden and was demolished in the 19th century. A description from the mid-18th century instead records a distinctive roof of smoothly dressed limestone slabs joined with lime mortar and gives no account of a tall spire. The lower storeys of the west tower survive, and the tower received a new cap during the 19th-century rebuilding.
Transepts and rebuilt exterior
The rebuilt church has north and south transepts, with the chancel between them and a shallow apse to the east. Its gables use Neo-Romanesque forms, a later revival of the medieval style, including bands of rounded arches; the tower also has a replacement cap. The north transept now serves as a sacristy, and the south transept contains a baptismal chapel and the organ gallery.
A mid-18th-century description records openings in both the north and south side walls and gives the building’s length, from the chancel to the tower wall, as 31½ alnar and its width as 10½ alnar. An aln was an older Swedish unit of length. The walls were described as grey stone with dressed limestone.
Furnishings and other objects
Sculptures and altar furnishings
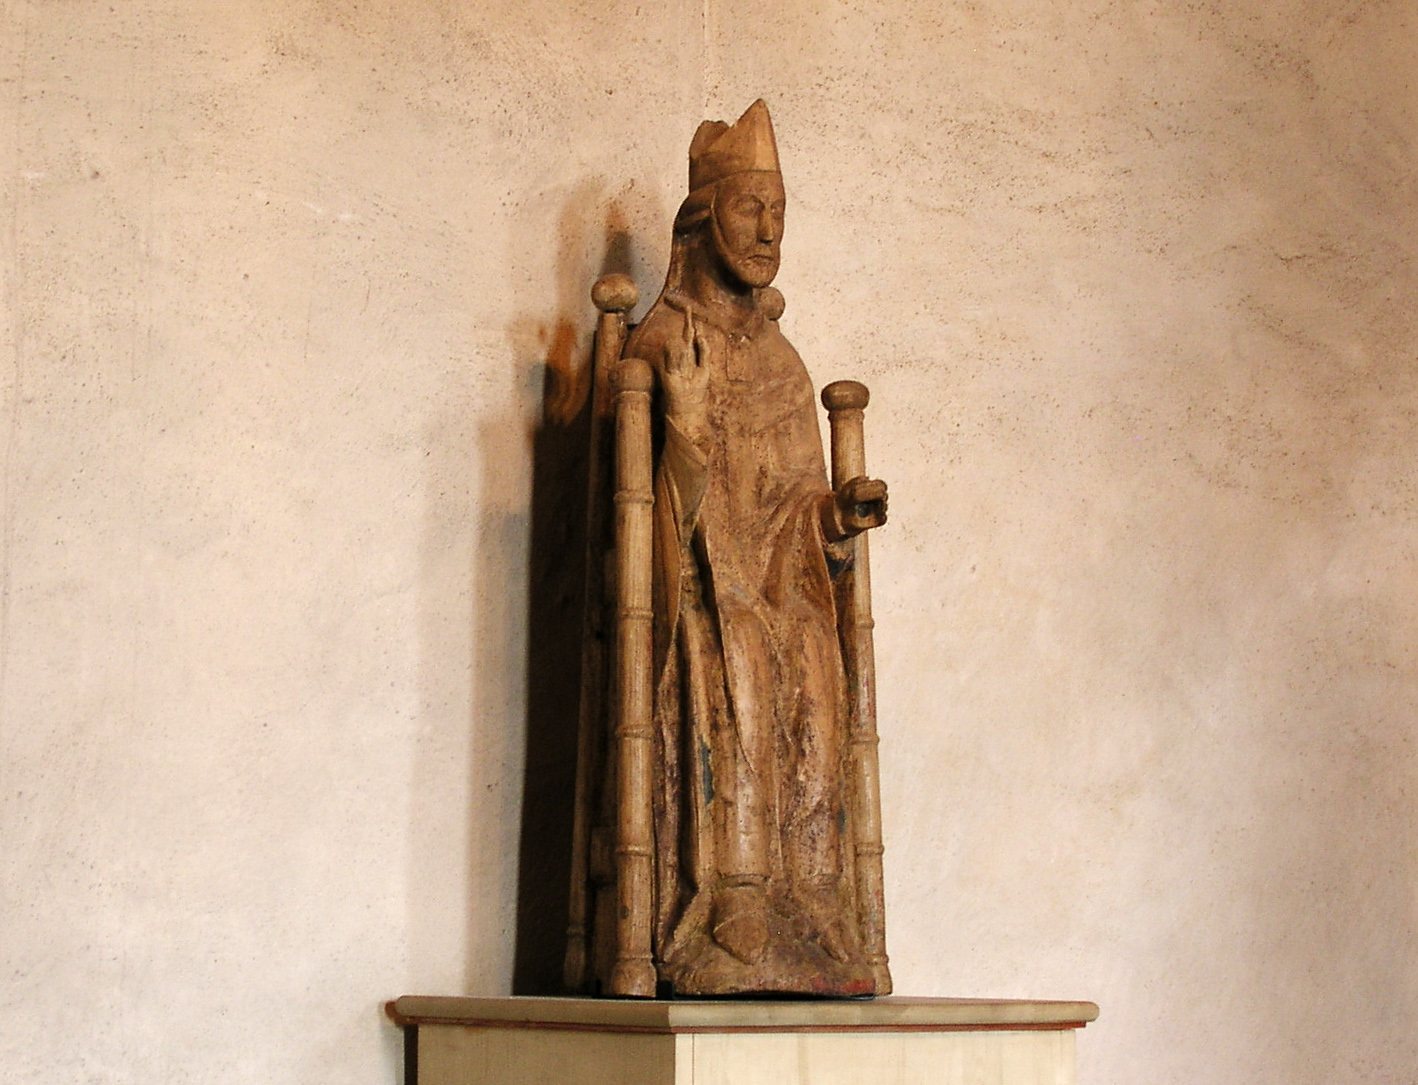
A celebrated wooden sculpture from the mid-12th century inspired Verner von Heidenstam’s poem The Image of the Queen of Heaven in Heda. Other surviving sculptures include an oak figure of John the Baptist from the mid-14th century, an oak Madonna from the 15th century, and a Madonna known as the Queen of Heaven, made in northern Germany in the first half of the 15th century. Two works from around 1200 are a hardwood bishop and a hardwood Madonna, both from an Östergötland workshop. An oak crucifix from a workshop in the same region dates to the second half of the 13th century.
The church also has an oak altarpiece from an Östergötland workshop, made in the mid-15th century. An earlier altarpiece, described in the mid-18th century, showed Christ on the cross with the apostles. A pulpit installed in 1660 is carved with figures of Christ and the Evangelists.
Fonts, vessels, and silverwork
A 13th-century baptismal font is made of sandstone. A second font has a stone basin carved in 1661 by Michael Hacke, a stone and figure carver from Skänninge; its foot was made in 1983. The silver communion chalice, possibly produced in Vadstena in the late 15th century, has a six-lobed foot and a knob on its stem. The capital-letter inscription reads IHESUS. A medieval plate for communion bread, called a paten, also survives.
Other objects include a wafer box made in Stockholm in 1720 and a wine jug made in 1778 by Lars Hessling of Linköping. A bridal crown of gilded silver and glass stones was bought in 1689 and repaired in 1737 by Jacob Schotte of Vadstena. The church also holds a silver baptismal bowl donated in the 1940s and a communion set made in 1762 by Henrik Köhler of Vadstena for visits to the sick.
Organ, bells, and carved stones
An organ was present by 1683 and was repaired in 1715–16. A new instrument acquired in 1737–38 had six stops, according to a mid-18th-century description, and was repaired in 1808. The present organ façade was made by Lars Strömblad in 1776 for Mjölby Church and transferred to Heda around 1859. Behind it is a nine-stop pneumatic organ built by Åkerman & Lund of Sundbyberg in 1913, with a tonal compass of 56/30. The instrument was moved to the south-transept gallery in 1950.
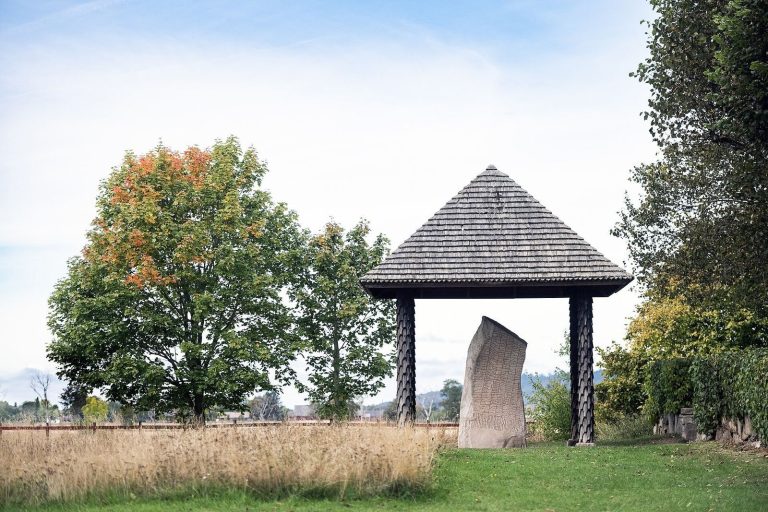
The larger tower bell was recast in 1771 by Elias Fries Thoresson of Jönköping, while the smaller bell was cast in 1679. Runestones, stones bearing runic inscriptions, are built into the church wall. The tower chamber contains numerous fragments of 11th-century grave slabs carved with runes and ornament.