Santa Maria di Costantinopoli: A Baroque Marian Church in Naples
Site at a Glance
- Popularity
- Medium
- Country
- Italy
- Primary era
- Early Modern
- Eras represented
- Early Modern, Modern
- Civilizations
- Habsburg, Kingdom of Naples, Spanish
- Site type
- Religious
- Remains
- Church
On this page13 sections
History
Plague devotion and the first chapel
Santa Maria di Costantinopoli is a Roman Catholic church in Naples, Italy, shaped in the early seventeenth century as a Baroque sanctuary dedicated to the Madonna of Constantinople. Its history is closely tied to devotion to the Virgin as a protector against plague. The church’s feast is observed on the Tuesday after Pentecost.
This devotion gained strength during the plague that struck Naples in 1527–1528, while French forces under General de Lautrec were besieging the city. By 1529, the epidemic had claimed more than 30,000 lives. According to local tradition, the Virgin appeared to an elderly woman and promised the plague would end if a church were built where her image was discovered. The image was said to have been found near the city walls in June 1529, on the Tuesday after Pentecost.
A lay confraternity, a religious association of laypeople, rebuilt a dilapidated chapel outside the walls at the foot of Caponapoli hill as an act of thanksgiving. A papal bull issued by Clement VII on 31 March 1531 records the confraternity and its oratory.
Expansion and devotion through later crises
After Naples escaped the plague of Milan in 1575, also known as the plague of Saint Charles, devotion to the Madonna intensified. The confraternity resolved to build a larger church with an attached conservatory, an institution for the care and education of girls. The new church was built over an existing structure beside a women’s monastery. Dominican friar and architect Giuseppe Nuvolo shaped its form in the early seventeenth century.
The sanctuary became associated with appeals for protection during successive crises. These included a drought during Cardinal Alfonso Gesualdo’s tenure from 1596 to 1603, floods during Cardinal Ottavio Acquaviva d’Aragona’s tenure from 1605 to 1612, and Vesuvius’s eruption in December 1631. Devotion continued during the plague of 1656, which killed 250,000 people, and during cholera outbreaks in 1835, 1836, and 1854. The Madonna was also credited with protection from war.
Consecration and later changes
Pope Innocent X granted the church particular spiritual privileges in 1649, reflecting its standing as a Marian sanctuary. The church was consecrated in 1715. In the mid-twentieth century, the parish title of the nearby Church of Saint Agnello Maggiore, founded in the eleventh century, was transferred to Santa Maria di Costantinopoli, together with some furnishings and sculptures.
Remains
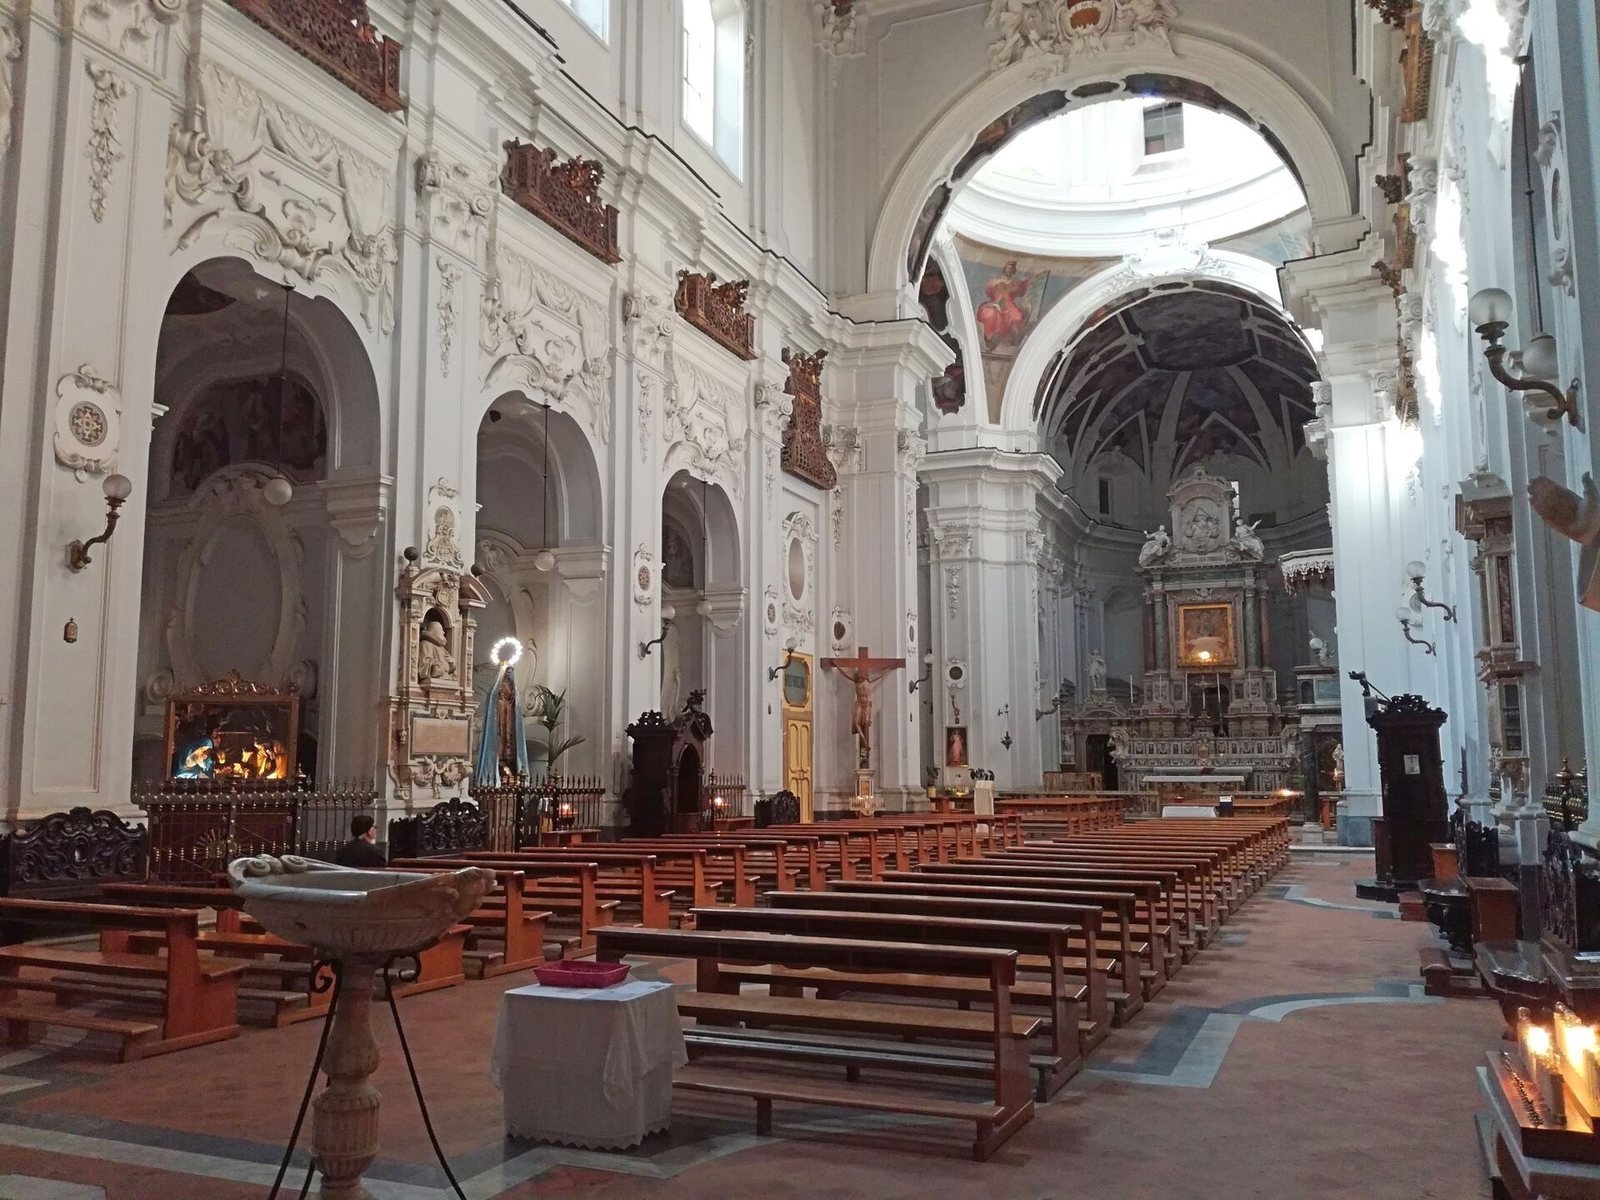
The church combines a two-level Baroque façade with a broad rectangular nave, five chapels on each side, and a dome above the crossing, where the nave and crosswise arm meet. Its interior preserves carved woodwork, painted decoration, altars, sculptures, and works associated with several Neapolitan artists.
Façade
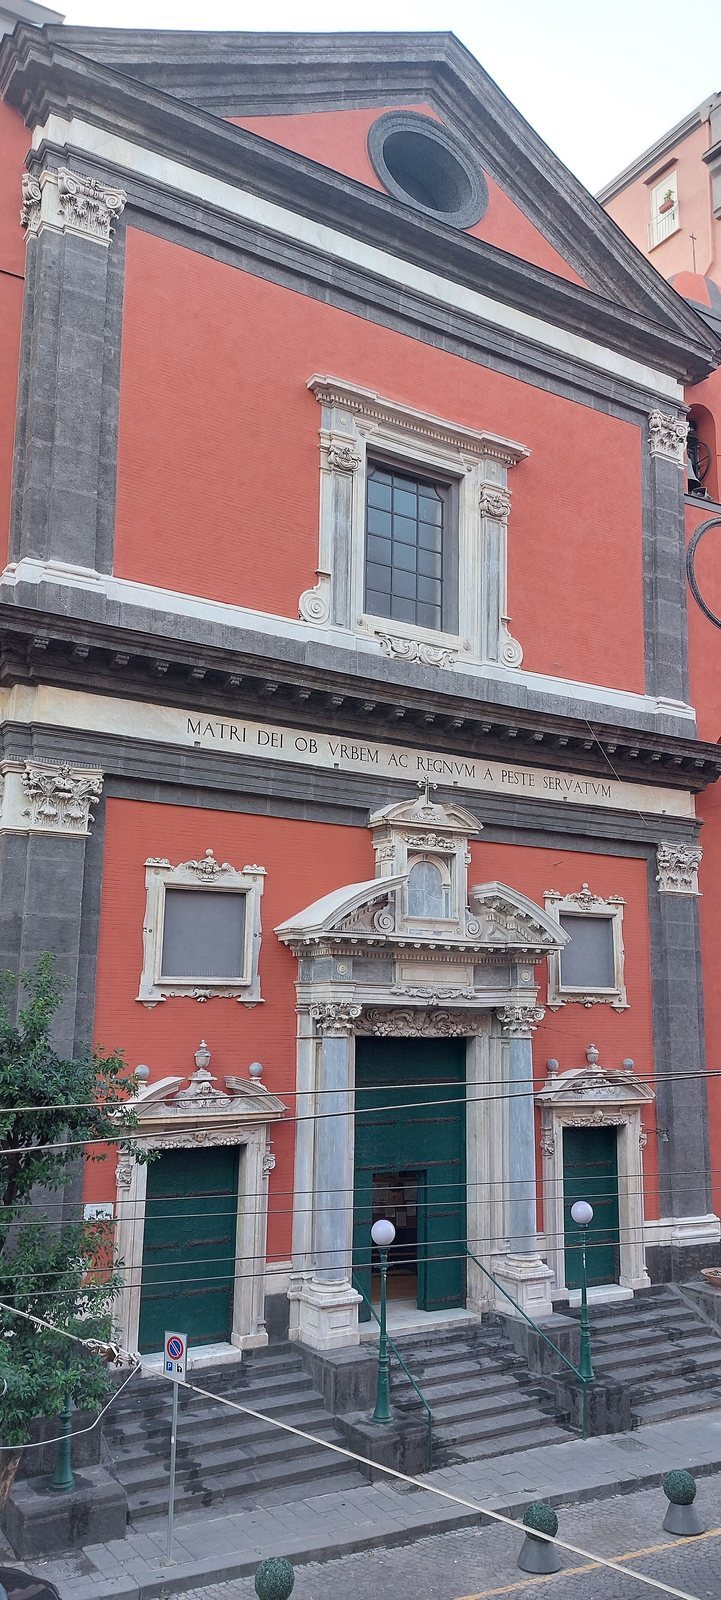
Completed in 1633, the façade is made of marble, brick, and piperno, a hard volcanic stone used in the Naples region. A prominent entablature, the horizontal band above the columns, divides its two levels. An inscription dedicates the church to the Mother of God for saving the city and kingdom from plague. Orazio Gisolfo, a senior engineering official of the kingdom, designed the façade. The central entrance, probably by Costantino Marasi, has columns and a broken triangular pediment, with a small shrine containing a Madonna above it. False windows sit over the side entrances; higher up, a Renaissance-style window is set beneath a triangular pediment and round opening. Small bell towers were added at the sides in the nineteenth century.
Interior
The church originally had three aisles, but seventeenth-century work removed the side aisles to form a large rectangular nave, or central space. Five chapels open along each side, their early-eighteenth-century altars enclosed by iron gates. The ceiling, furnishings, dome, altar, and chapels preserve different phases of the church’s decoration.
Nave and dome
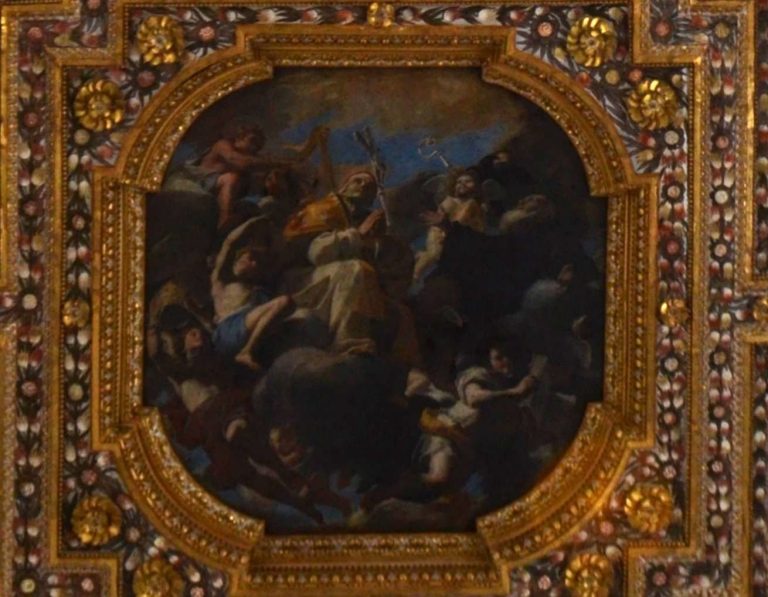
The carved, gilded wooden ceiling dates to 1603–1608. The arms of the Sedile del Popolo, one of Naples’s civic representative bodies, appear at its four corners. The same arms recur on the nave floor, pulpit, high altar, and other parts of the church, sometimes alongside the church’s initials. Matching holy-water basins bear the date 1616. Wooden benches between the chapel piers date to 1728 and were designed by Nicolò Tagliacozzi Canale, who also designed the finely inlaid wooden screens above the chapels.
Ornamental plasterwork in the Rococo style, begun by Domenico Antonio Vaccaro and completed by Canale, covers the interior with imitation drapery. At the crossing, a dome rises above a tall circular supporting wall with eight windows and decoration in majolica, a glazed ceramic. The dome’s frescoes by Belisario Corenzio are in poor condition. Figures of Solomon, David, Moses, and Elijah remain on the curved supports that help carry the dome; prophets and sibyls appear in the crossing arches.
High altar and choir
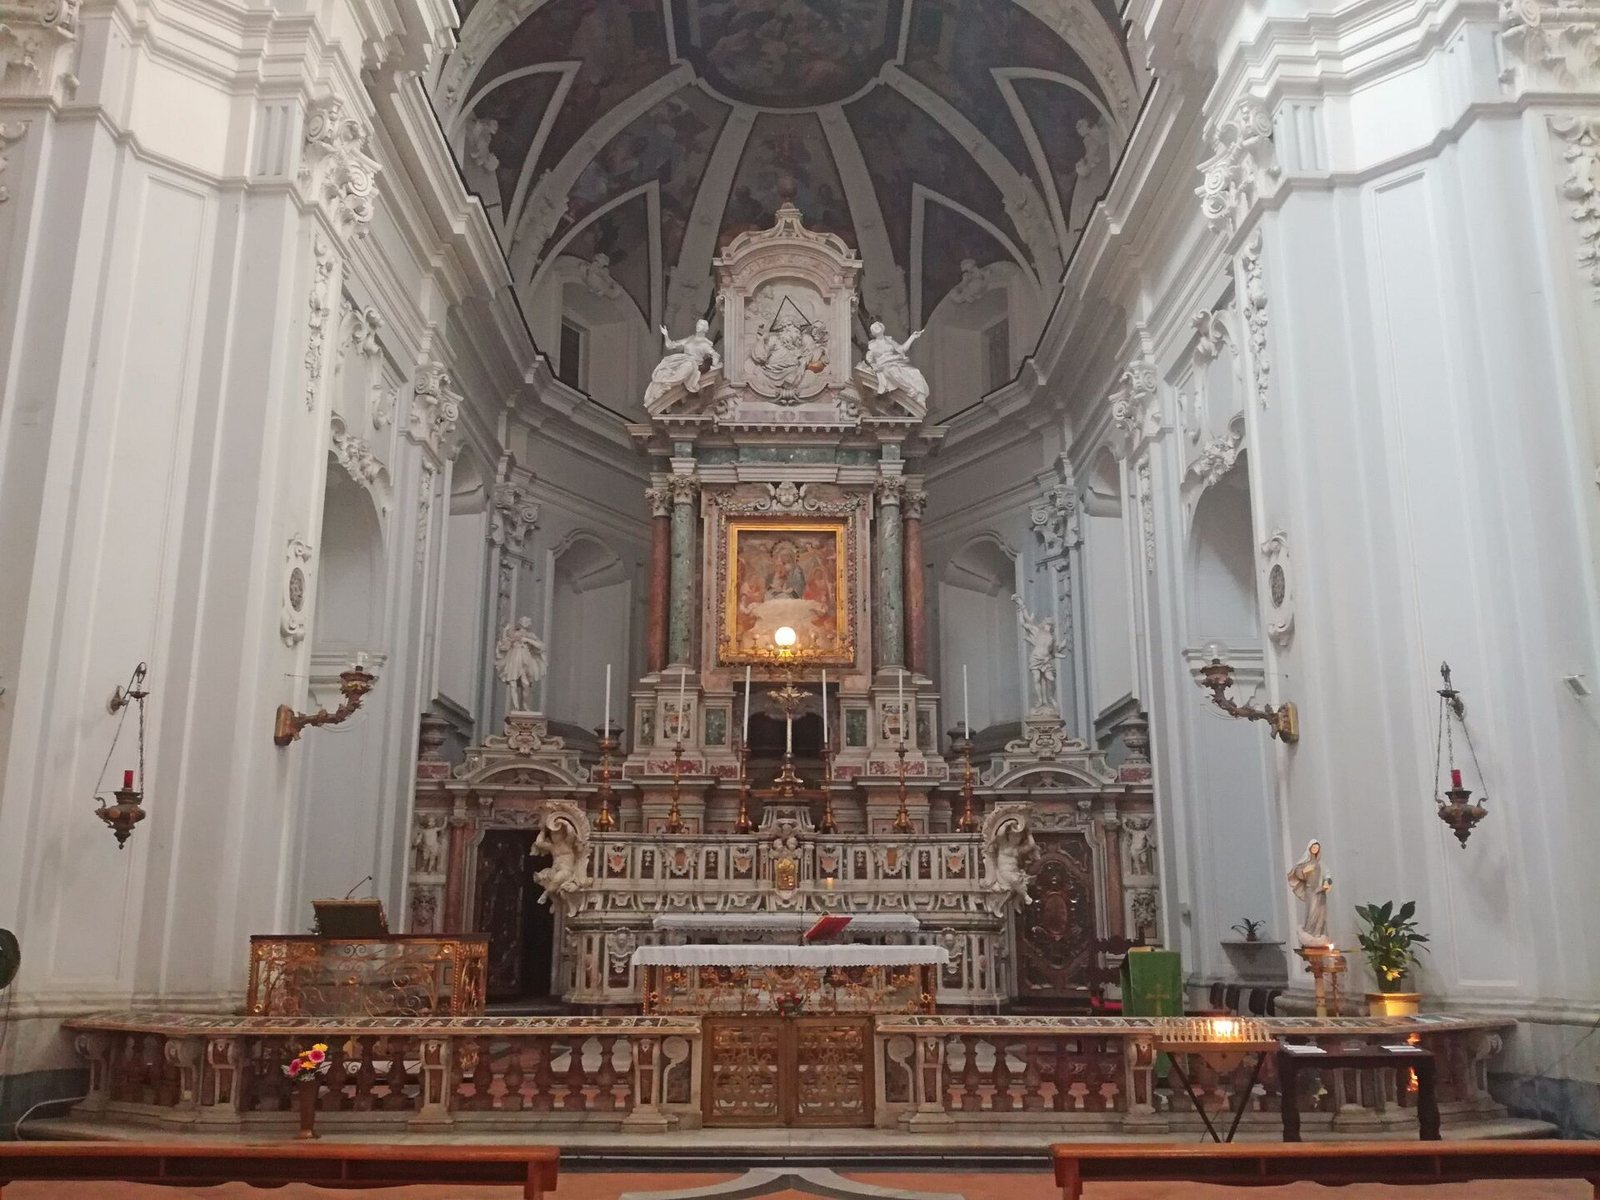
Cosimo Fanzago designed the imposing high altar in multicolored marble. Vaccaro and Canale altered it in the eighteenth century. Its central shrine holds an early-sixteenth-century fresco on a tufa slab, a piece of porous volcanic stone, showing the Madonna of Constantinople with a halo, crown, and gold star on her left shoulder. Beneath the image, angels pour water over a city in flames. A relief above depicts God the Father, while eighteenth-century plaster figures of Meekness, with a lamb, and Purity, with a lily and dove, stand at the sides. Fanzago is also credited with the decoration of the two side doors and the statues of Saints Roch and Sebastian above them.
The side doors open into a broad choir ending in a polygonal apse, or recessed sanctuary space, with eighteenth-century wooden stalls. Corenzio painted its curved wall panels in 1615, and Giuseppe Cammarano later retouched them. The central scene shows the Virgin and John asking the Trinity to free Naples from plague. Other panels contain Doctors of the Church, Naples’s patron saints, and apostles.
Chapels on the left
The first chapel is dedicated to Saint Anthony. Its altarpiece is associated with the school of Francesco Solimena, while Avanzino Nucci painted scenes from the saint’s life and miracles. Nucci also painted the frescoes in all five chapels on the left. The second chapel presents episodes from Jesus’s childhood: Fabrizio Santafede’s Adoration of the Magi is on the altar, the Adoration of the Shepherds is on the vault, and the Circumcision of Jesus and Jesus among the Doctors in the Temple appear on the side walls. A seventeenth-century tomb slab for Scipione Magio is set into its floor.
The third chapel is devoted to stories of the Virgin. Giovanni Antonio D’Amato’s altarpiece shows the Madonna of Graces with Saints Francis of Assisi and Francis of Paola; the walls depict the Flight into Egypt and the Visitation, and the vault shows the Coronation of the Virgin. The fourth chapel contains an Immaculate Conception attributed to Andrea d’Asta. In the fifth, dedicated to angels, a grille marks the nuns’ communion window at the rear, with a modern statue of Saint Lucia above it. Its paintings include Saint Michael, the Eternal Father with angels, the expulsion of Adam and Eve, and another image of the Eternal Father surrounded by angels.
Chapels on the right
The first right-hand chapel has belonged to the Santi family of Verona since 1556. It contains Teodoro d’Errico’s sixteenth-century Madonna of Purity and a monument to Giovanni Paolo Santi, who died in 1793. The second chapel holds a mid-sixteenth-century Neapolitan-school Circumcision of Jesus; the third contains a Saint Nicholas attributed to Andrea d’Asta. A painting of the Martyrdom of Saint Erasmus by Flemish painter Aert Mytens is in the fourth chapel.
The fifth chapel contains an eighteenth-century wooden statue of Saint Aniello by Giuseppe Nardo, transferred from the nearby Church of Saint Aniello Maggiore. A tomb slab of the Buzzacarini family lies in the floor. To the right of the high altar is a seventeenth-century painting by an unknown Neapolitan artist, originally in the Chapel of Purity. It shows the Madonna of Constantinople with Saints Francis of Assisi, Francis of Paola, and Vincent Ferrer. A small donor portrait appears against a burning city, above which two angels pour water.
Transepts and adjoining spaces
A fourteenth-century wooden crucifix stands beyond the left-side chapels. The large chapel in the left transept, the church’s crosswise arm, contains Giacomo del Pò’s Annunciation. Nearby are a monument to Nicola Pianelli, who died in 1696, and the tomb of jurist and antiquarian Nunzio Pelliccia (1540–1608), with a high relief of the Madonna and Child. Two funeral monuments midway along the nave commemorate jurist and benefactor Girolamo Flerio, who died in 1620, and physician and philosopher Giuseppe Bartiromo (1572–1638). Bartiromo’s monument includes colored inlay and mother-of-pearl.
The large chapel in the right transept contains Francesco Antonio Serio’s painting of the Madonna of the Rosary with Saints Dominic, Rose, and Thomas Aquinas, probably dated 1759. A small chapel nearby houses a baptismal font made around 1530 by the school of Giovanni da Nola and brought from the Church of Saint Aniello Maggiore at Caponapoli. It bears the donor’s name, Antonio Bruno, and scenes of the Baptism of Jesus. Materials from the former conservatory decorate the chapel, including an altar by Fanzago and a painting copied from the Madonna of Constantinople.
Sacristy and other furnishings
The sacristy contains a seventeenth-century marble basin for ritual handwashing, decorated with dolphins. It also holds a canvas, probably by Francesco Antonio Serio, of the Parable of the Wedding Banquet, and four medallions of the Evangelists dated 1764 and likewise attributed to Serio. A large marble inscription now kept there was originally placed on the interior wall opposite the entrance in 1612 for the conservatory’s inauguration and recalls Emperor Charles V’s interest in the church.
A seventeenth-century pulpit stands at a corner of the crossing, supported by columns of green antique marble. An exit opens onto a corridor with a marble plaque commemorating the document through which Pope Innocent X granted the church spiritual privileges.