Albucciu Nuragic Complex: A Prehistoric Settlement and Tomb Site in Sardinia
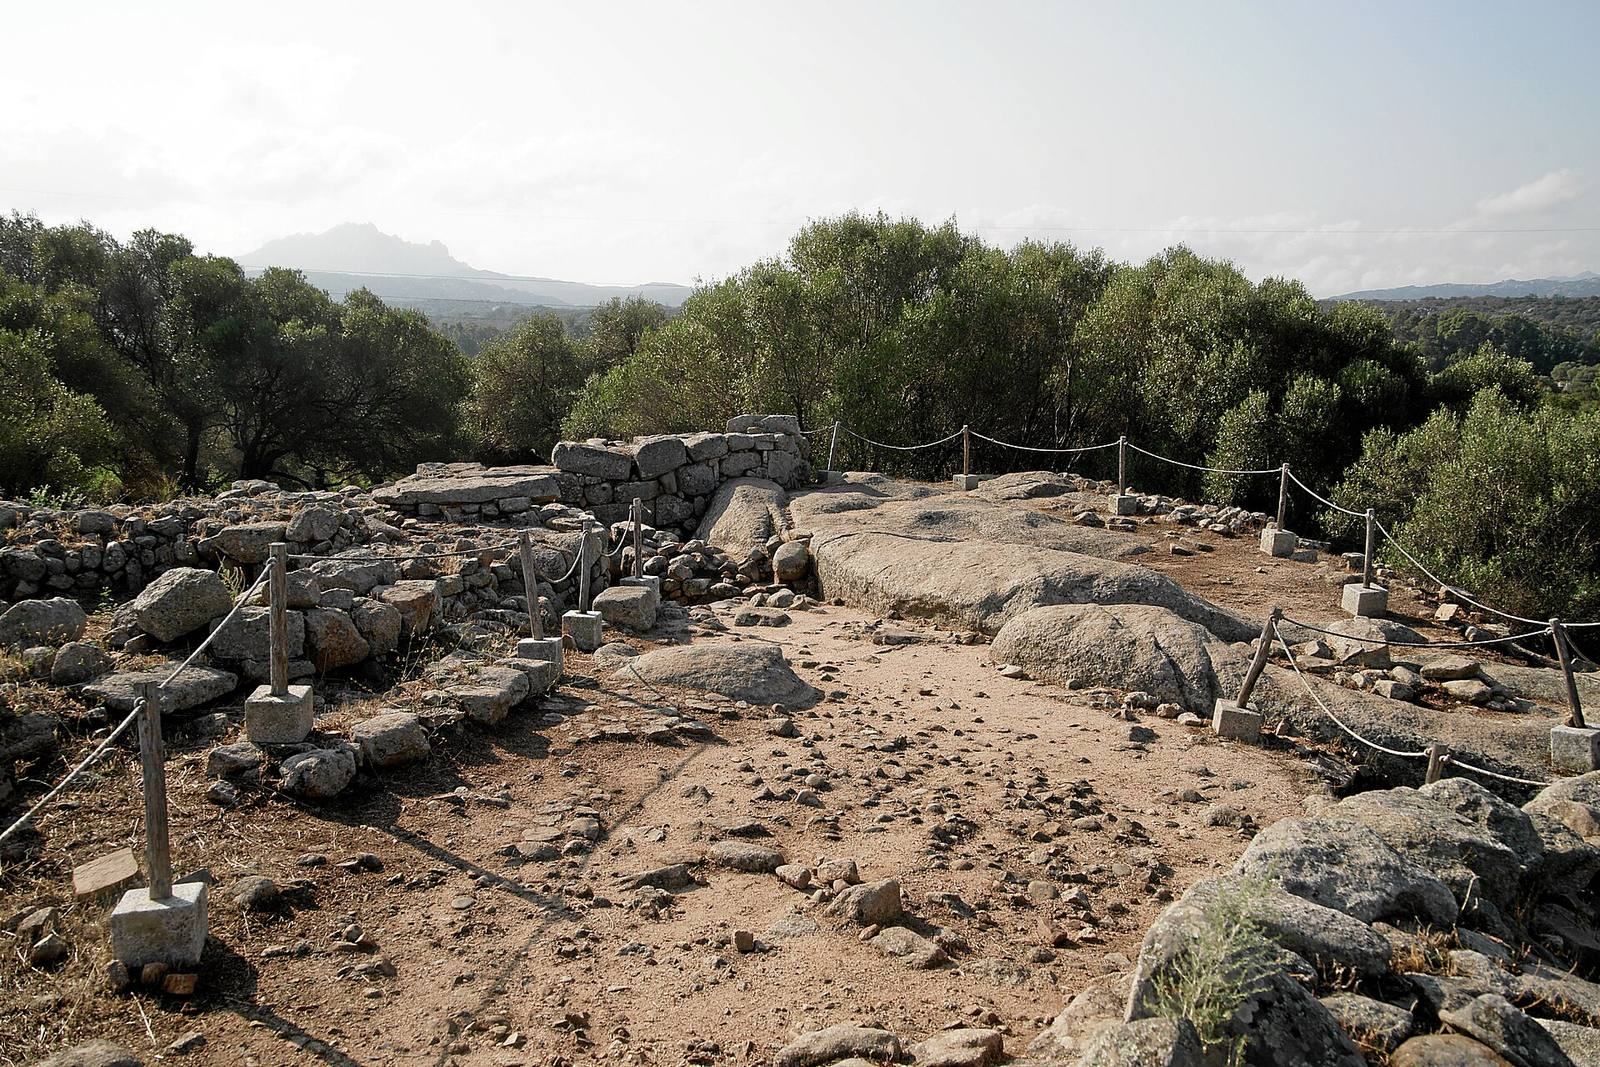
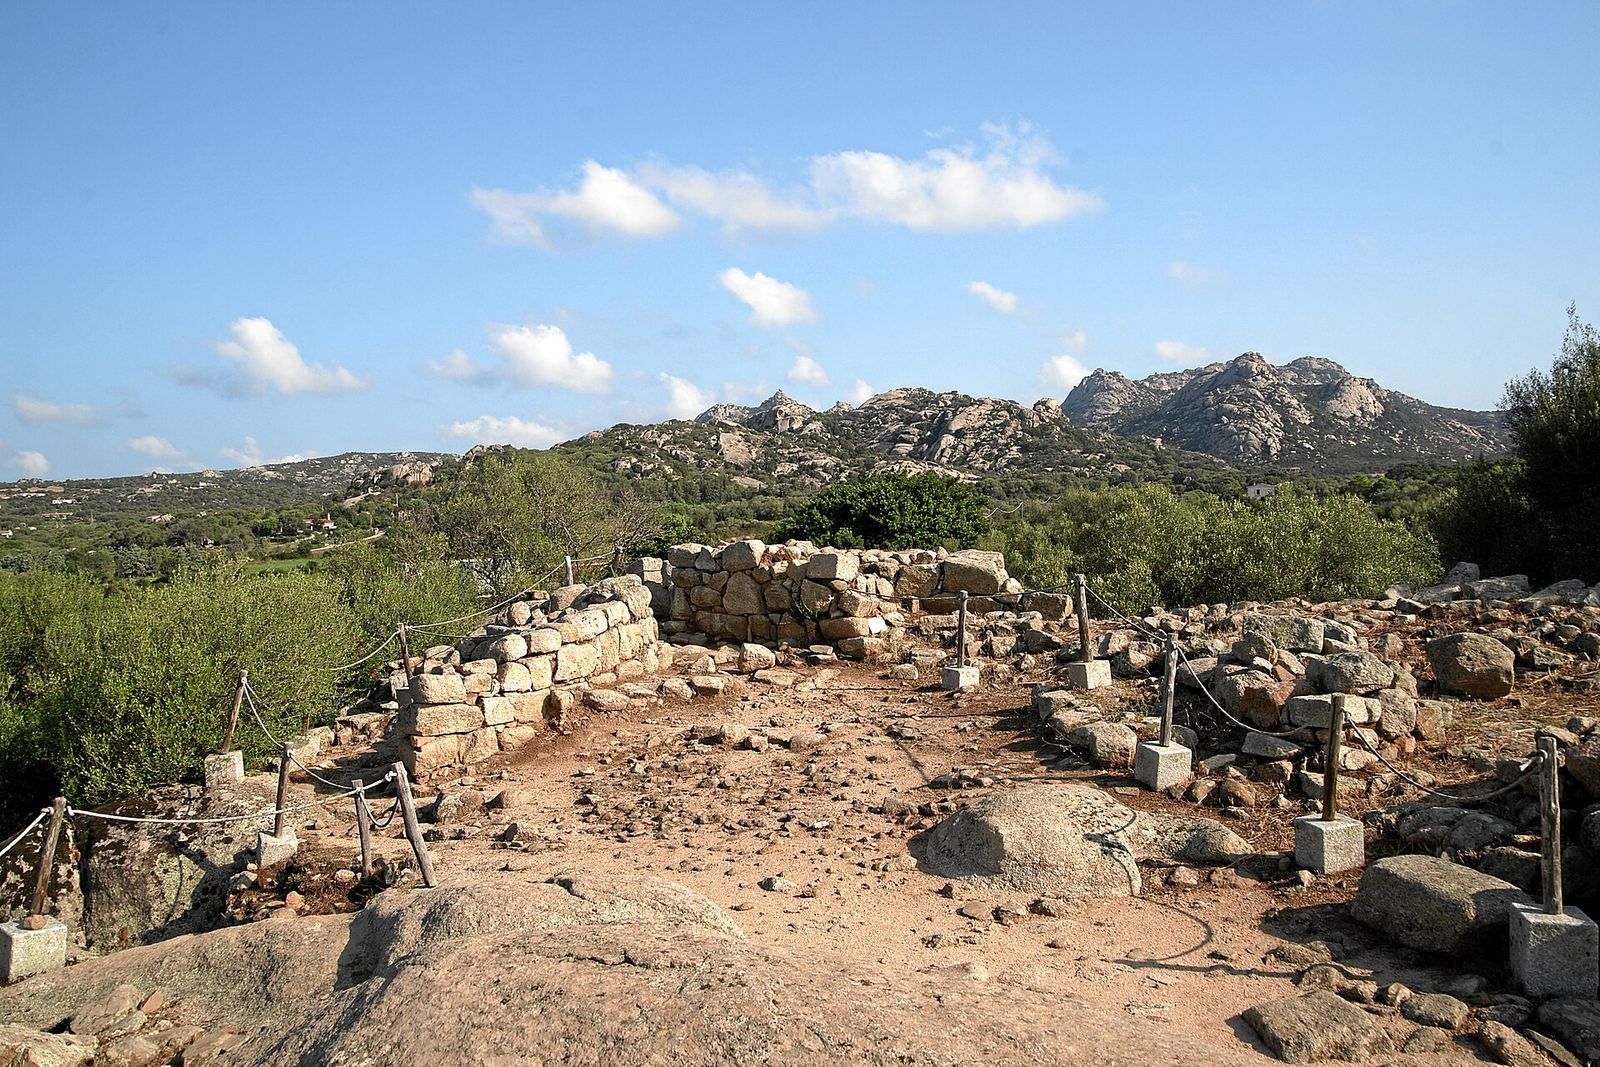
Site at a Glance
- Popularity
- Medium
- Country
- Italy
- Primary era
- Bronze Age
- Eras represented
- Bronze Age
- Civilizations
- Unclassified
- Site type
- Military
- Remains
- Fort
On this page13 sections
History
The Albucciu nuragic complex is a prehistoric site at Arzachena in Sardinia, Italy, built and used by the Nuragic civilization, the island’s prehistoric culture associated with stone-built nuraghi. Its principal monument is a corridor-type proto-nuraghe, an early form of Nuragic structure organized around passage-like spaces. Occupation extended from the later Middle Bronze Age through the Late Bronze Age, with a brief return at the beginning of the Iron Age. The complex also includes evidence of a settlement and repeated burial activity at the Moru tomb.
Nuragic occupation
Seven layers in the nuraghe’s large upper chamber reveal successive phases of use. The earliest two contain signs of domestic and craft activity, including hearths, tools, and a range of pottery. A later layer contains votive objects, items dedicated as offerings in religious practice, and ornaments. Another layer marks a temporary abandonment, followed by renewed use; a final deposit of collapsed material sealed the monument.
Metal finds point to metalworking at the complex and to connections across the Mediterranean, including through Cretan-Cypriot ingots, cast masses of metal intended for storage or trade.
Burial and later activity
The Moru tomb was used repeatedly in the Bronze Age. Activity at the tomb continued into the Punic period, the Carthaginian culture of the western Mediterranean, when the site also had a non-funerary cult use.
Wartime alteration and archaeological discoveries
During the Second World War, part of the nuraghe’s terrace was adapted for a machine gun, probably changing the structure. Excavation of the nuraghe took place in 1960 and 1961. In February 1988, road-widening work exposed slabs from the Moru tomb’s burial chamber, leading to archaeological excavation of its surviving remains.
Remains
The complex covers about 20,000 square metres and includes the nuraghe, traces of circular-hut dwellings, and the Moru tomb, which lies about 80 metres northeast of the main monument.
The nuraghe
Plan, walls, and terrace
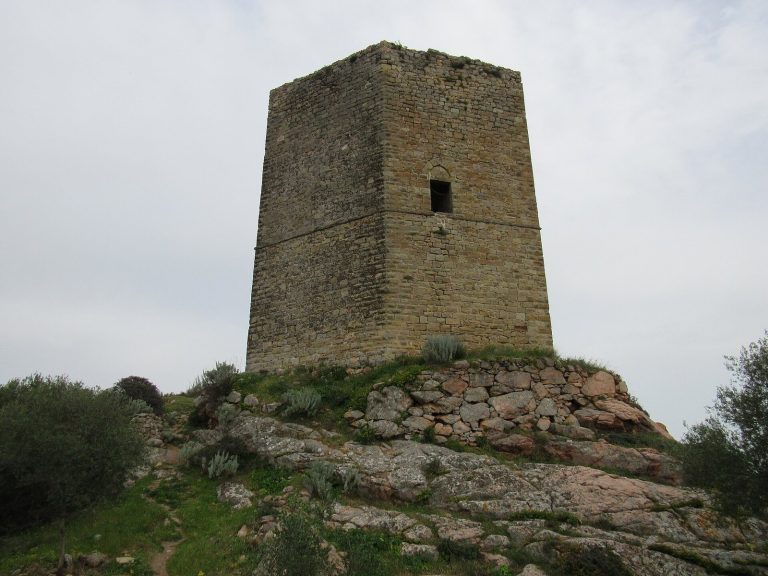
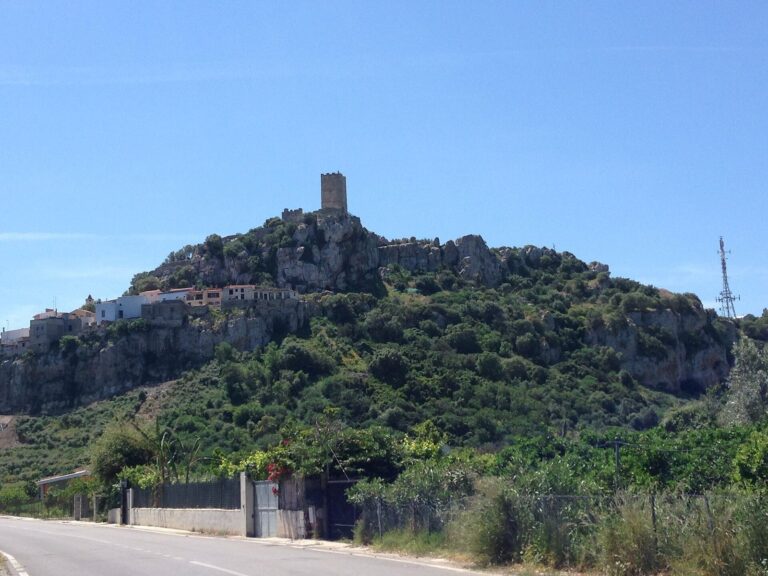
The nuraghe stands against a granite outcrop on a slight rise. Its plan is roughly rectangular, with rounded corners, and measures about 23.5 by 15.5 metres along a north–south axis. The natural rock is built into the structure, replacing constructed wall sections in places. Medium and large granite blocks, generally left unworked and laid in irregular courses, form walls that survive to a maximum height of about seven metres. The terrace is paved with river pebbles, probably gathered from the nearby Rio Bucchilalgu. From its elevated position, views extend toward the San Pantaleo mountains to the southeast, hills rising westward from the Luogosanto mountains, and the Limbara massif to the southwest.
Eight large corbels, projecting stone blocks, remain near the middle of the long façade; more may once have stood there. They are interpreted as obstacles to climbing the wall. Impressions of branches in clay deposits at the building’s base suggest that a wooden railing may have stood above them. The structure is classified as an archaic corridor-type proto-nuraghe, a form common in Gallura, and also as a mixed type combining passage-like spaces with features of later tower structures.
Entrance and lower rooms
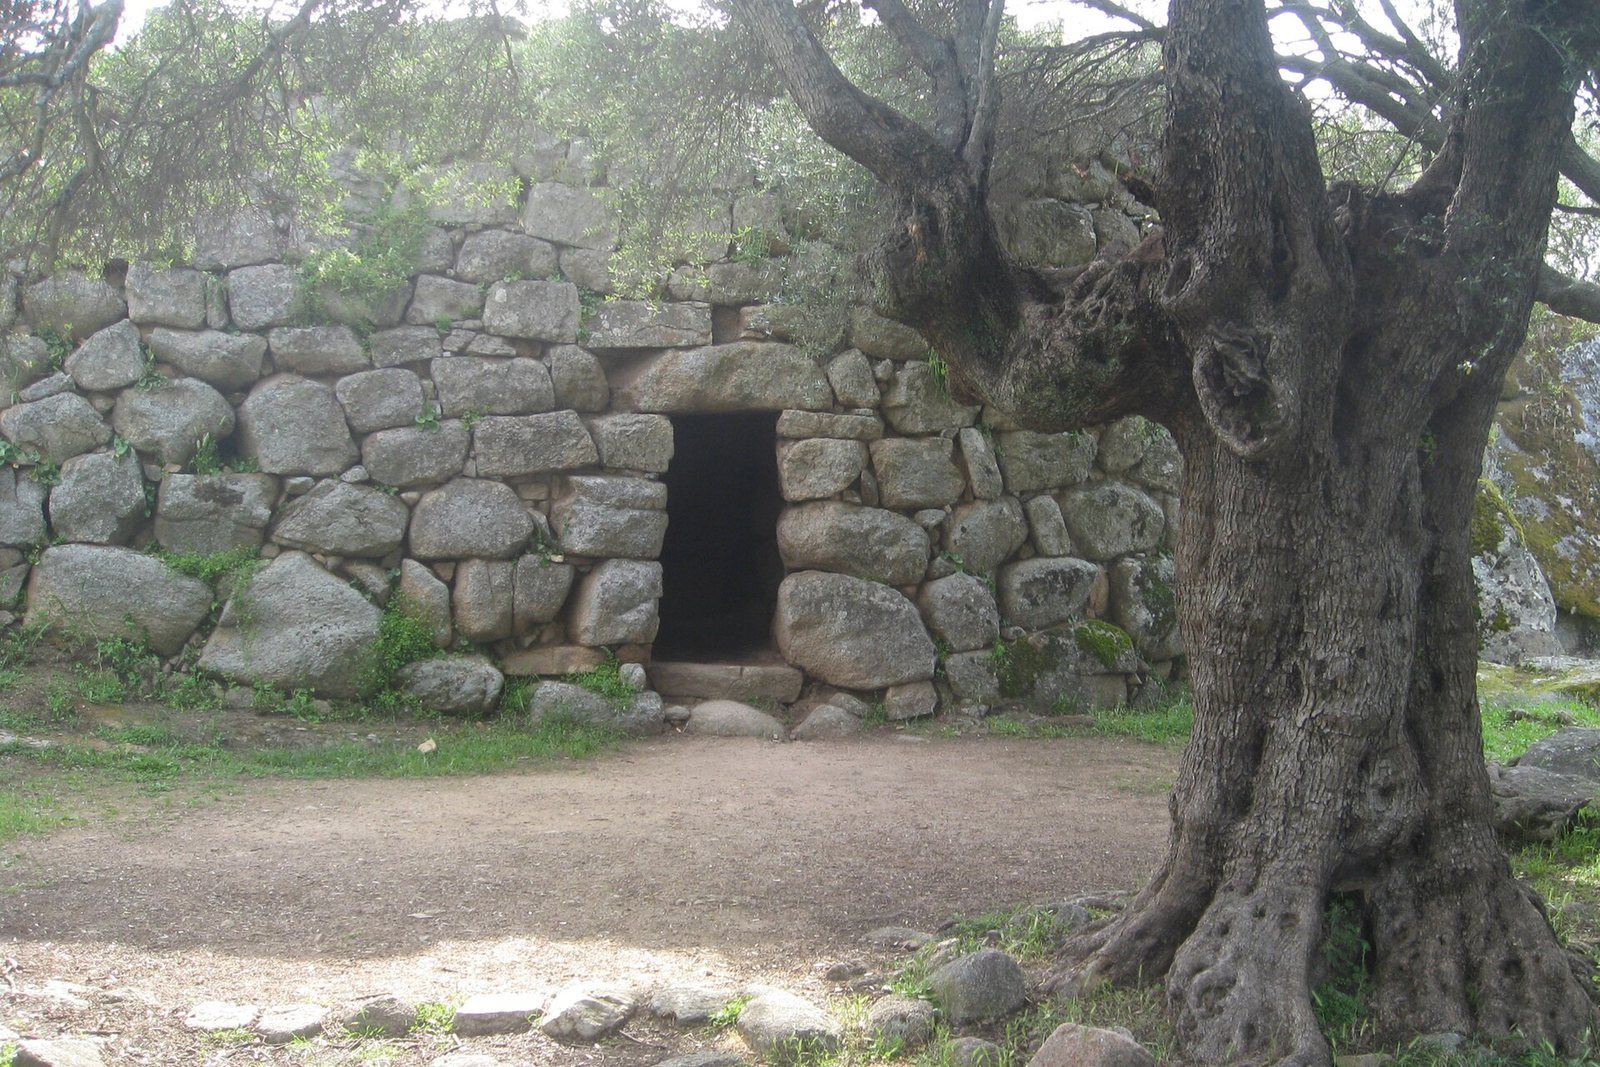
The entrance faces east and has a rectangular opening, a horizontal stone lintel, and a threshold raised above the exterior ground. Beyond it, a short, trapezoidal passage is roofed by two large horizontal slabs. Small niches beside the entrance may have held a crossbeam to secure a door. The door was probably wooden and fitted into a groove in the floor; a rectangular channel through the roof may have carried a rope for operating it from above. A relieving opening, an aperture above a doorway that reduces pressure on its lintel, is another feature of the building.
At the inner end of the passage, one route turns left into a low, narrow corridor, while another leads right to an elliptical chamber. A doorway with a thin lintel connects this chamber to a second elliptical room, whose walls partly rest on exposed natural rock. Its roof is a false dome, made by laying successive stone courses that project inward rather than forming a true arch. A low passage at the far end can be traversed only by crawling; it exits on the north side beneath two adjoining natural blocks and partly follows a channel cut into the rock.
The left-hand corridor curves around the natural rock that forms its right wall. Ten adjoining slabs roof it, and small stones pave the floor. It is no more than about 1.5 metres high and is interpreted as a place for storing tools or provisions.
Upper level
A staircase with two flights and a landing rises from the entrance passage to the upper terrace. The largest room there is subcircular, with thick granite-block walls. Its western side is cut from the natural rock, while much of the room’s walling has collapsed. Two openings in the southern wall may have provided light and ventilation. On the eastern side, a small bench is associated with a central hearth set between two natural granite projections.
The upper room may have had two levels, divided by a wooden floor. A wooden stair from the lower level could have led to a hatch in that floor. Large amounts of clay bearing branch impressions, found at floor level during excavation, may represent the remains of the wooden structure. In the northern corner of the terrace, a tower has two stairways: one leads north toward natural rock formations, and the other runs west into a collapsed space within the wall. Other architectural remains are also present on the terrace.
Settlement and burial remains
Circular-hut settlement
Traces of circular-hut dwellings surround the nuraghe. A few worn pottery fragments remain at ground level in the settlement area.
Moru tomb: mound and forecourt
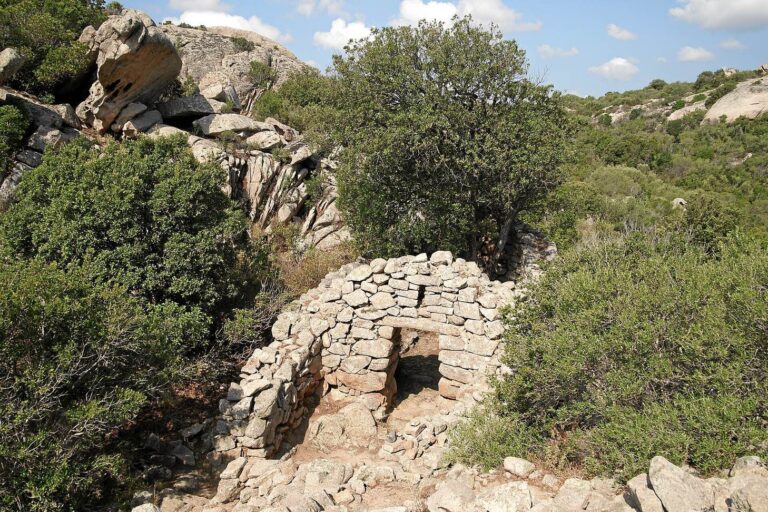
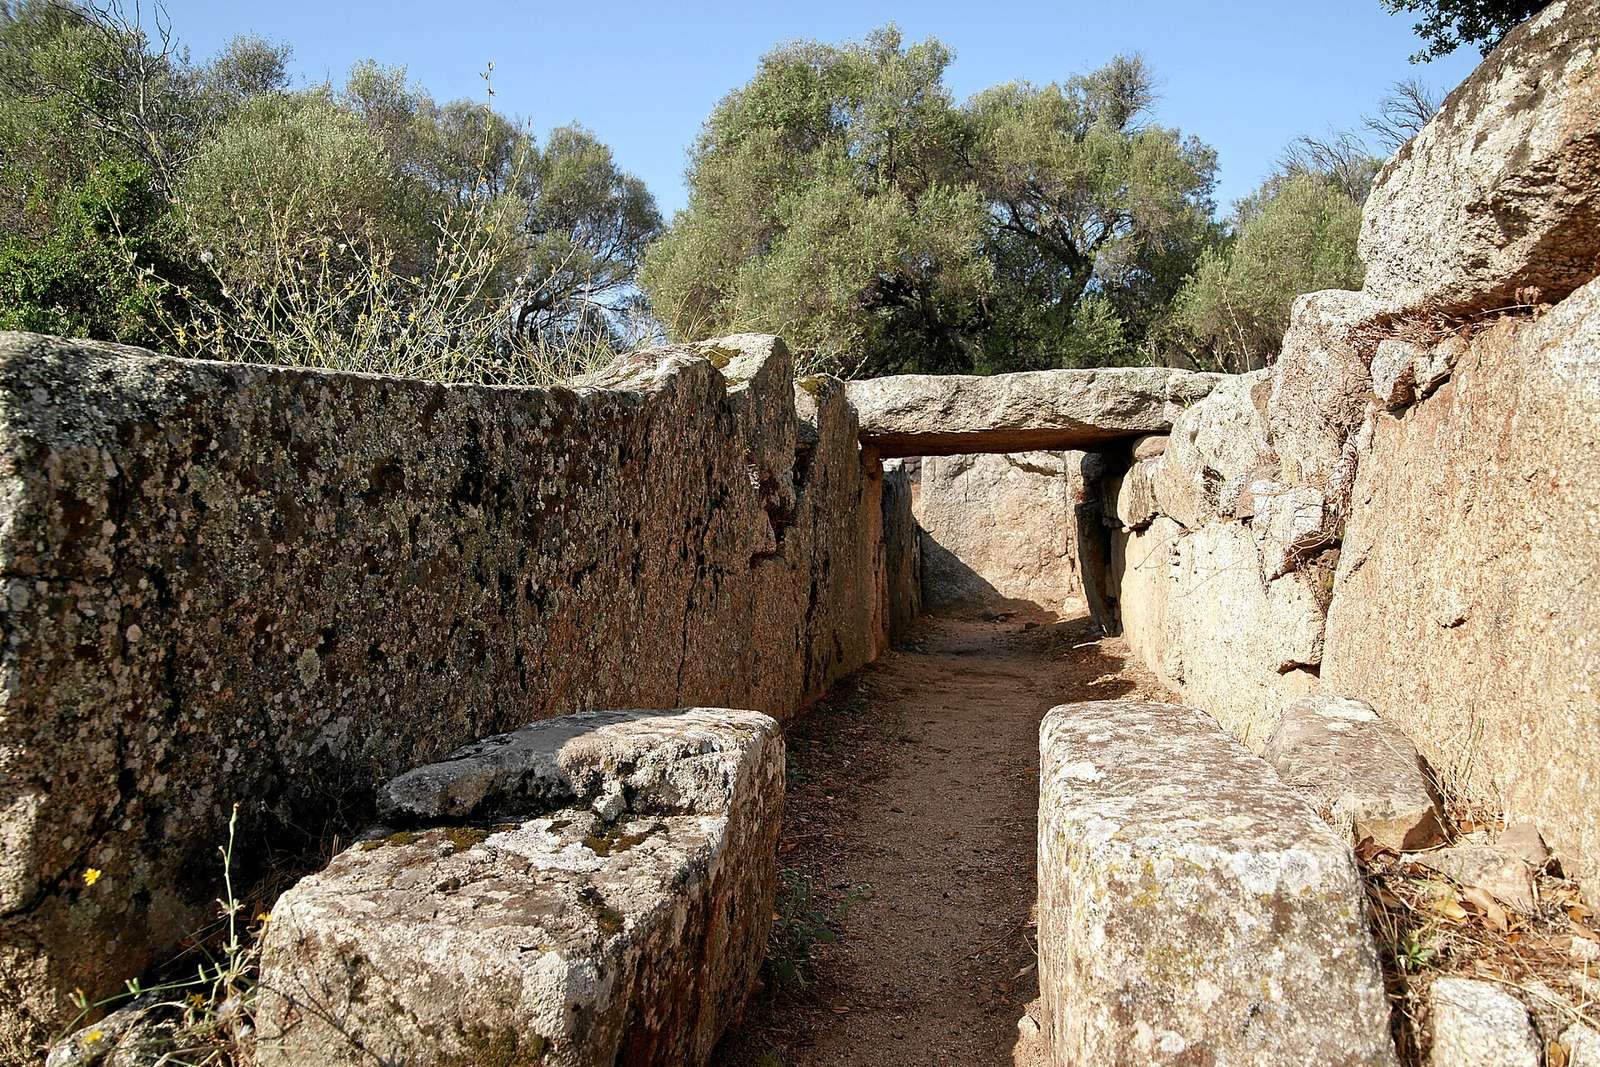
The Moru tomb consists of a rectangular burial chamber within a rectangular stone mound. The mound measures about 11.3 by 5.2 metres along an east–west axis, and the chamber is 9.1 metres long. An outer row of stones and two masonry arms frame the front. The tomb is called a giants’ tomb, a conventional name for a type of collective megalithic burial in Sardinia, because it has a frontal exedra, or curved open forecourt. Its rectangular chamber and mound also resemble a covered passage tomb.
Blocks and small slabs define the exedra. Their compact, even arrangement, together with pottery fragments at their bases, suggests that they remain in their original positions. Upright slabs formed the tomb’s concave façade, and some survive. A rectangular slab measuring 0.40 by 0.50 metres was found standing before the entrance and later reused; it may have served as a stopper for the doorway. A large monolith now lies overturned on the exedra’s right wing, though its original position is uncertain.
Burial chamber and finds
The chamber narrows toward its rear. One broken, slightly displaced roof slab survives and indicates an interior height of about 1.45 metres. Pottery from the exedra is interpreted as offerings. A pit in front of the entrance held material that probably came from successive clearings of the burial chamber.
Finds from two use layers in the chamber belong to different Bronze Age phases. The Middle Bronze Age layer contained miniature vessels, a cup, and small bowls. Material from the Late to Final Bronze Age layer includes cups, carinated bowls with an angular change in profile, a high-footed bowl with a truncated-cone-shaped base, fragments of two daggers, and an amber bead shaped like an astragalus, or ankle bone. A bead of comparable form is known from Tiryns, a Mycenaean archaeological site in Greece.
A bronze votive sword from the Albucciu complex probably came from an ancient disturbance of one of its monuments; it is now held at the Sanna Museum in Sassari. A Punic coin from the tomb dates to 300–264 BCE. A reused slab, set up as a small marker, bears an incised sign corresponding to daleth, a letter in several Semitic alphabets. The sign is associated with the tomb’s non-funerary cult activity during the Carthaginian period.