La Clerecía: A Baroque Jesuit College and Church in Salamanca
Site at a Glance
- Popularity
- High
- Country
- Spain
- Primary era
- Early Modern
- Eras represented
- Early Modern
- Civilizations
- Spanish
- Site type
- Religious
- Remains
- Church
On this page11 sections
History
La Clerecía, the former Royal College of the Holy Spirit, is a Jesuit college and church in Salamanca, Spain. Its Baroque design belongs to an elaborate European artistic and architectural style prominent in the seventeenth and eighteenth centuries. Construction began in 1617 and was completed in 1754.
Jesuit foundation and construction
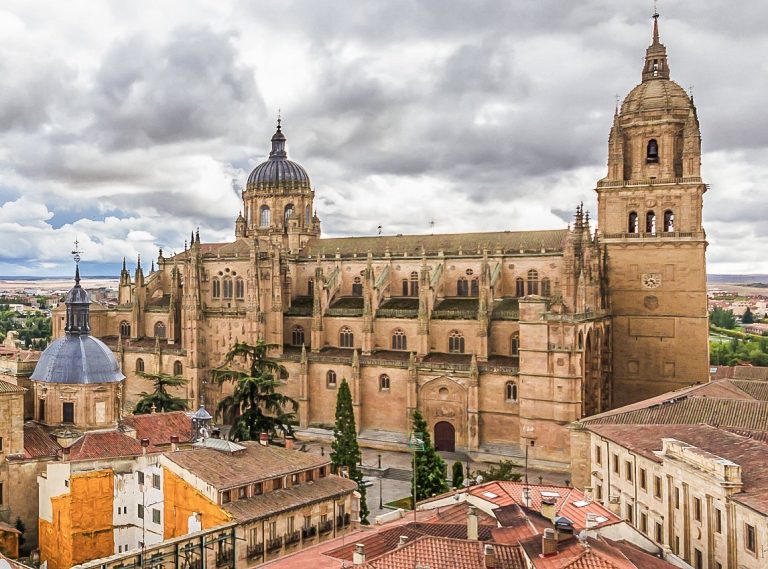
The Society of Jesus, a Catholic religious order founded by Ignatius of Loyola, built the complex with the protection of Margaret of Austria, queen consort of Philip III of Spain. Juan Gómez de Mora designed its general plan. The project was apparently intended as reparation to the Jesuits for the Inquisition’s imprisonment of Ignatius in the unfinished tower of Salamanca’s old cathedral.
After the Jesuit expulsion
In 1767, King Charles III decreed the expulsion of the Jesuits from Spain. The building then passed to the Royal Clergy of San Marcos, a clerical institution whose headquarters were at the Church of San Marcos. The name La Clerecía derives from a shortened reference to this affiliation. The institution later transferred the complex, except for the church, to the Diocese of Salamanca, which established a seminary there, an institution for educating candidates for the clergy.
University and continuing church use
Pope Pius XII established the Pontifical University of Salamanca in 1940. The diocese transferred the building to the university for use as its headquarters, while the church remained outside that transfer. The church houses two penitential brotherhoods, religious associations that take part in Salamanca’s Holy Week. The University Brotherhood of the Most Holy Christ of the Light and Our Lady, Mother of Wisdom, was founded in 1948. The Brotherhood of Our Father Jesus Scourged and Our Lady of Tears was also founded in 1948 and traces its origins to 1913.
La Clerecía forms part of the UNESCO World Heritage listing inscribed in 1988 under criteria I, II, and IV. Spain declared it an Asset of Cultural Interest in 1993.
Remains
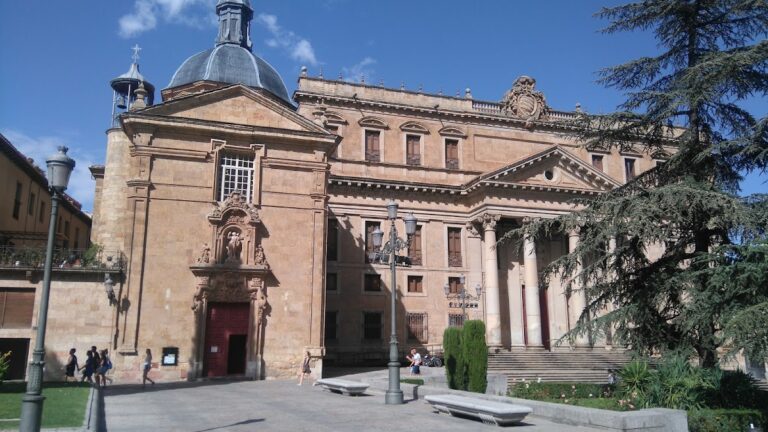
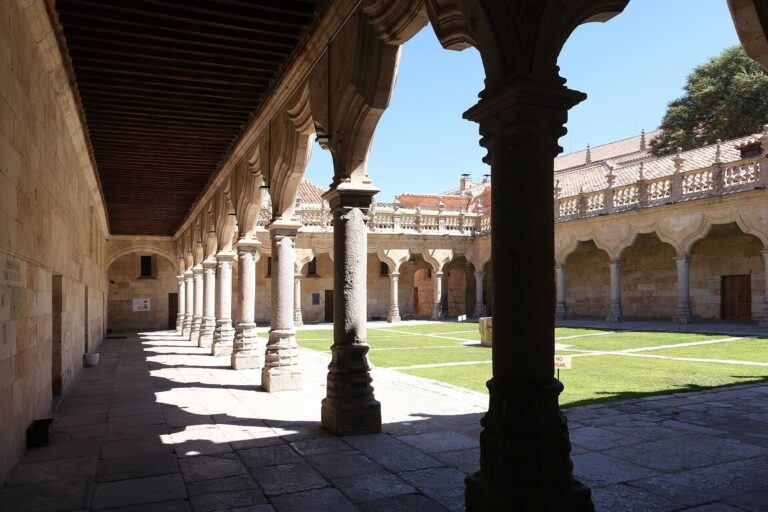
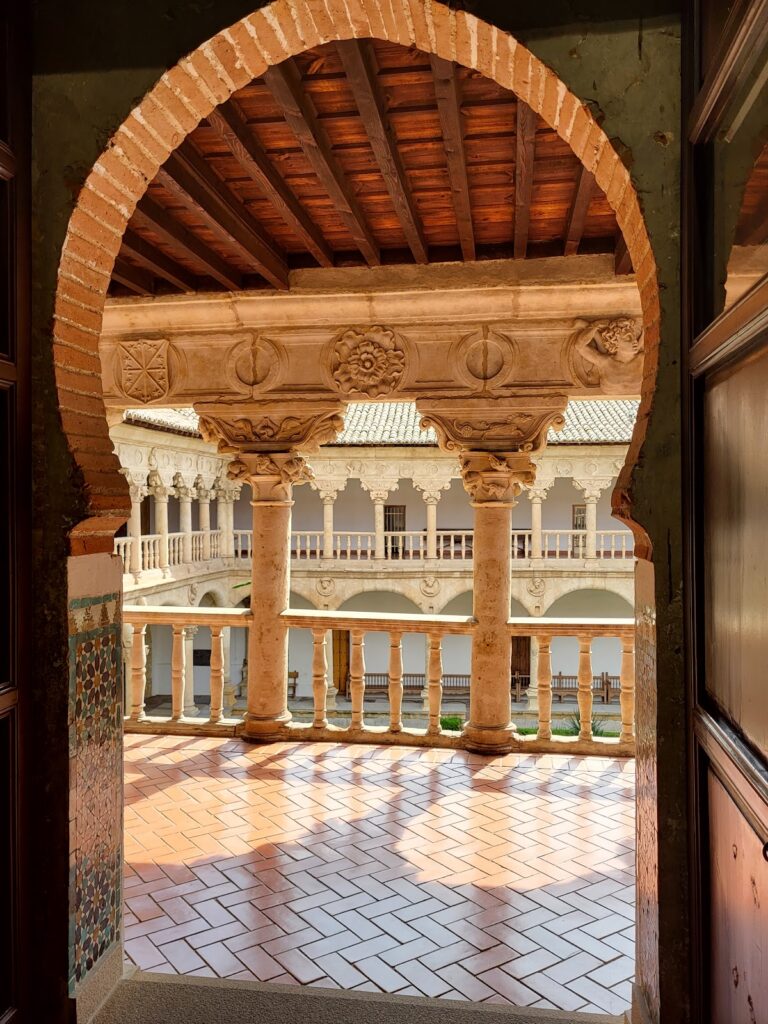
The complex brings together the former college, its cloister, and a church with a monumental façade divided into three sections. Inside, the church’s single main space, dome, chapels, and decorated vaults are complemented by a richly furnished main chapel and sacristy. The Patio de los Estudios, the college’s cloister, has a courtyard layout that recalls a royal palace.
Church façade
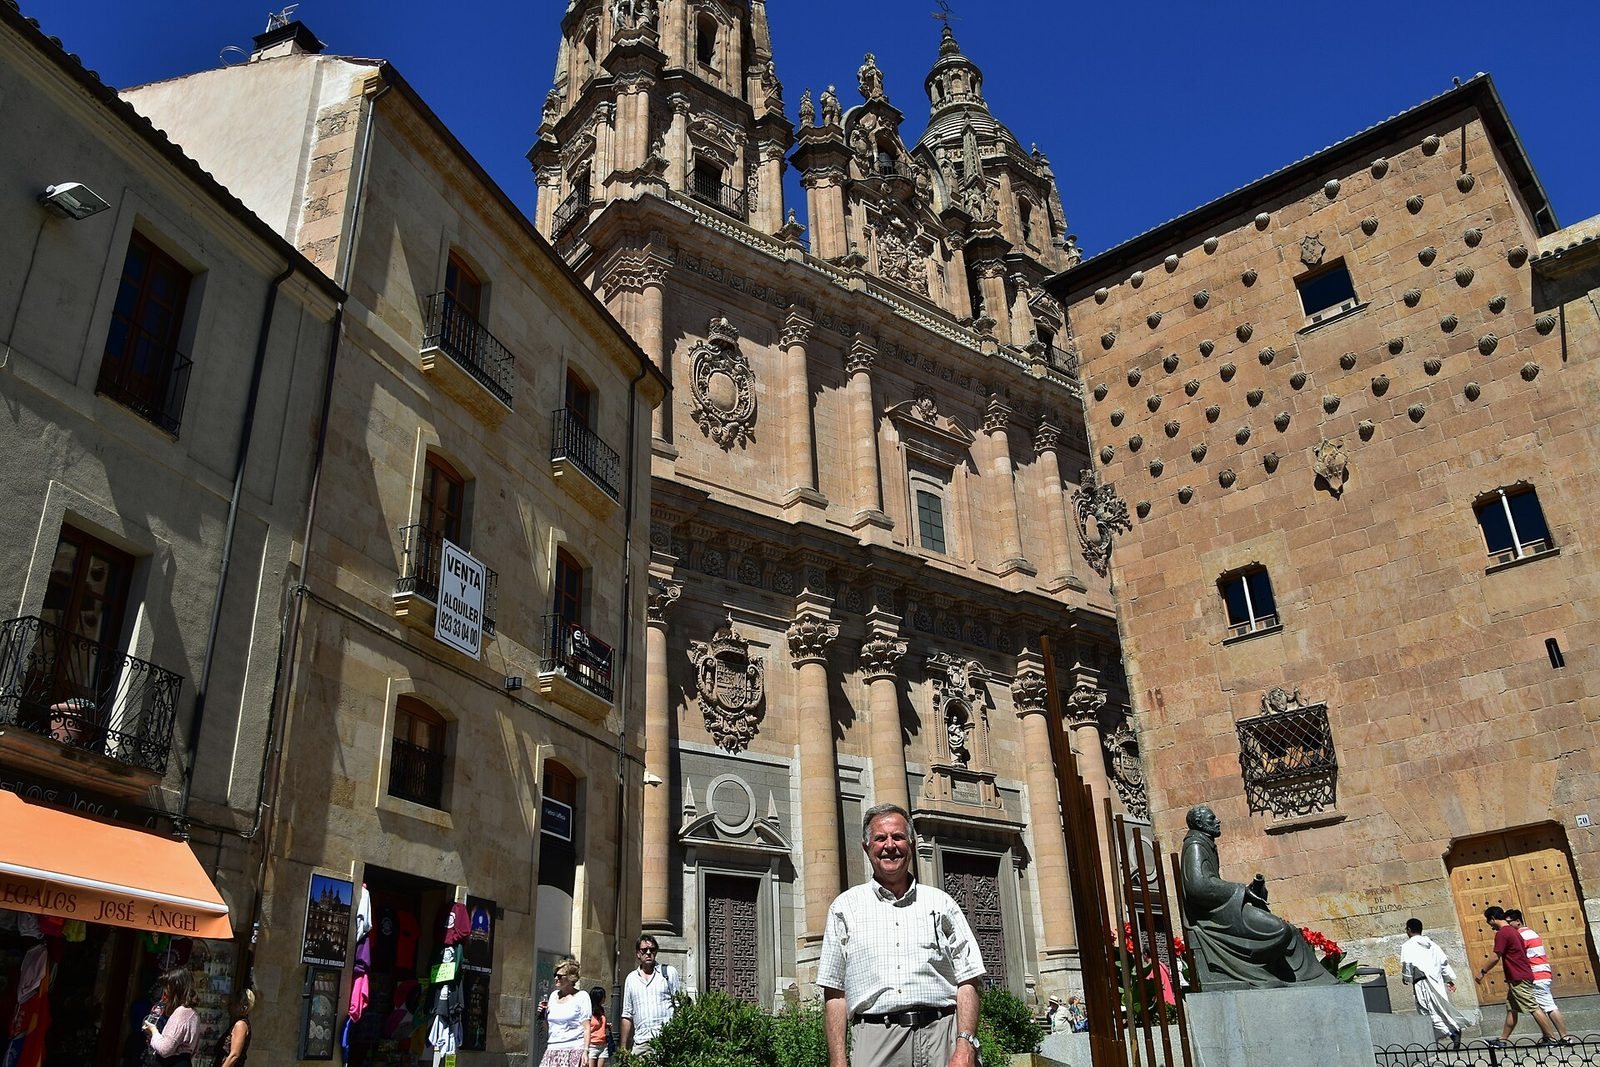
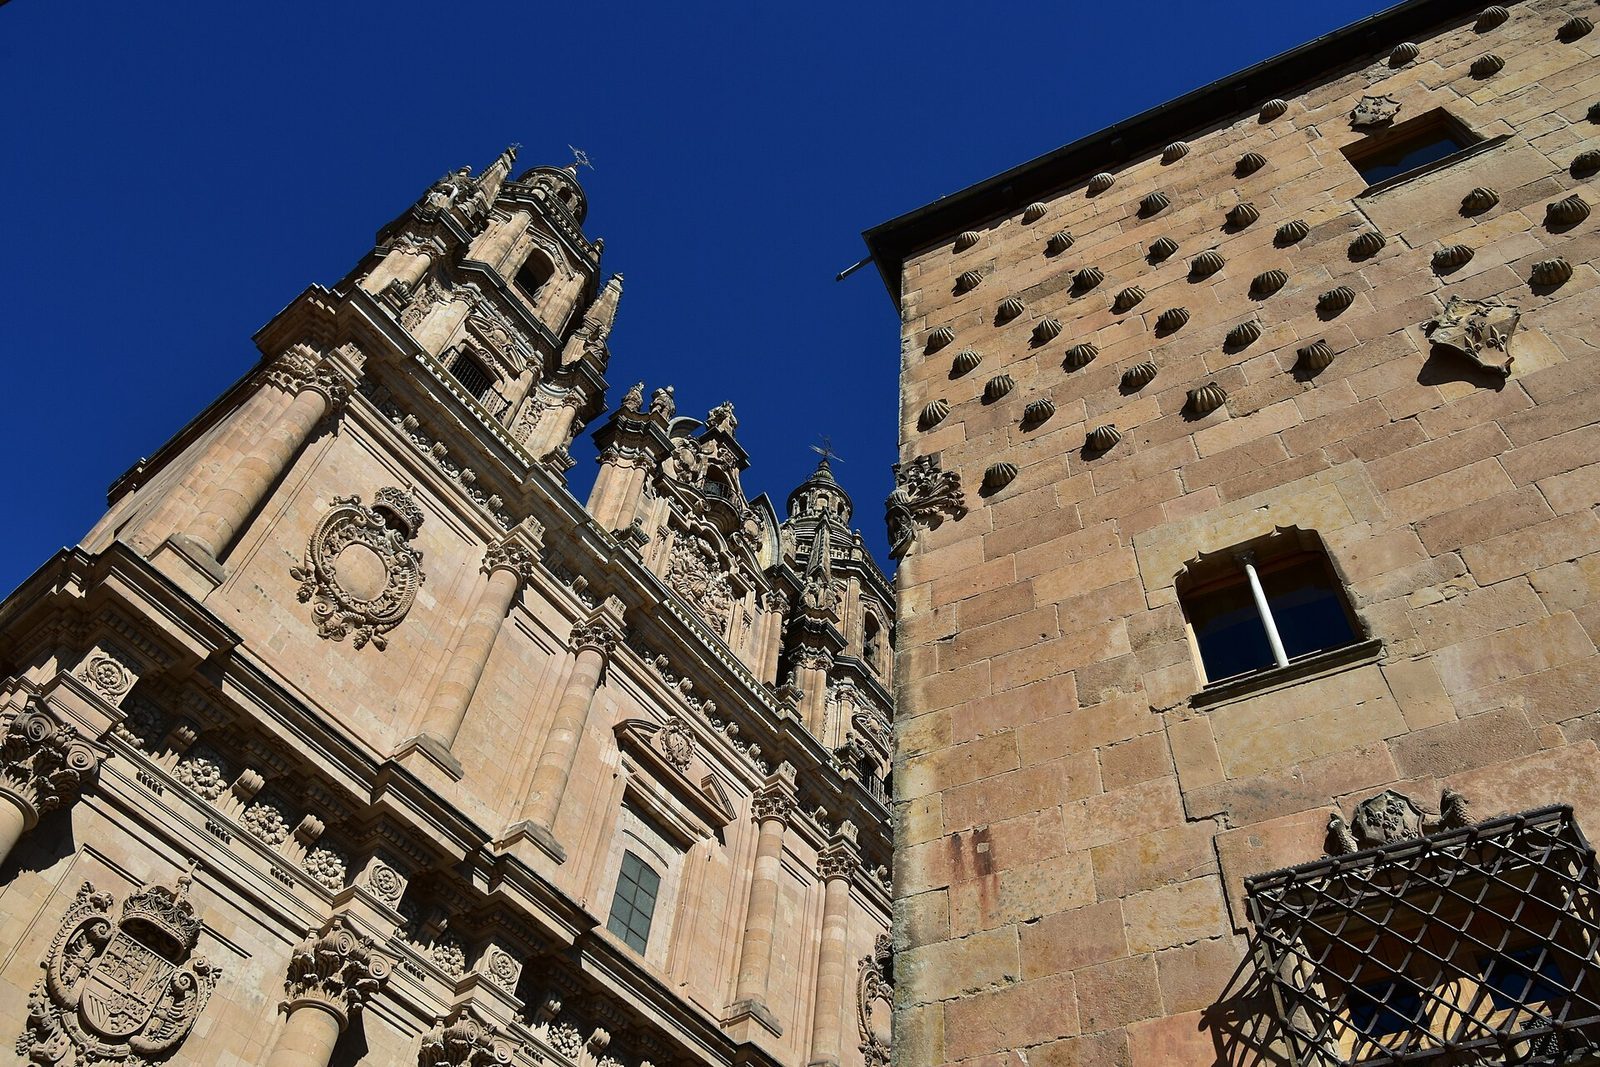
The façade’s first section has three entrance doors framed by large Corinthian semi-columns, partly projecting columns attached to a wall. The side doors carry Spain’s coats of arms; above the central entrance, a niche holds an image of Ignatius of Loyola. After the Jesuits’ expulsion, a stone lion representing Saint Mark was placed at the image’s feet. In the second section, decorated ovals occupy the side bays, while a central window was reduced in size to bear the weight of the upper structure. Jesuit architect Father Mato designed these two sections. Andrés García de Quiñones designed the third, including towers based on a proposal for Salamanca’s City Hall in the Plaza Mayor. A central bell gable, a wall-like structure with openings for bells, bears a relief of the coming of the Holy Spirit and sculptures of the Virgin Mary and the founding monarchs.
Church interior and furnishings
Nave and dome
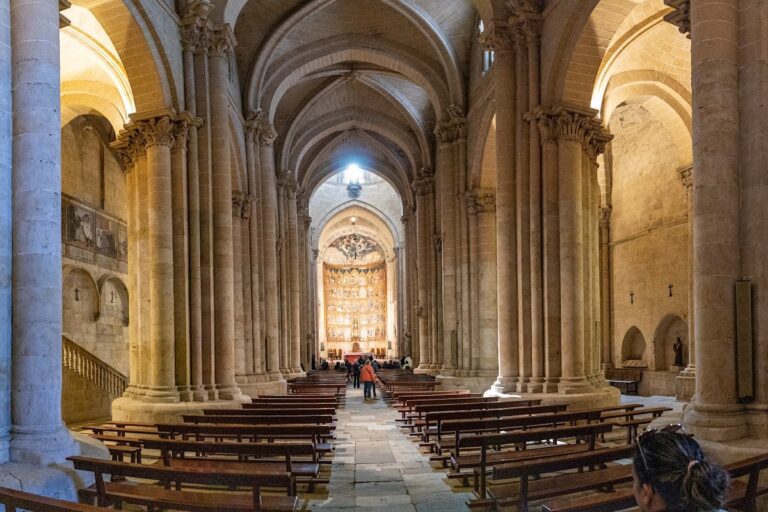
The church has a single nave, its main lengthwise space, divided into four bays, with chapels set between the supporting buttresses. Its plan follows the model of Il Gesù, a major Jesuit church in Rome. A broad transept, the crosswise part of a church that intersects the nave, does not extend beyond the building’s plan. Tuscan pilasters, shallow supports attached to the walls, shape the interior; the design also recalls the Escorial, a Spanish royal complex whose architecture influenced later buildings. Balconies above the side chapels were reserved for Jesuit use. Father Mato designed the dome, which rises 50 metres, the same height as the nave, and has been reinforced several times because of its size. Crescent-shaped sections decorate the stuccoed vaults above the nave.
Main-chapel altarpiece
Juan Fernández made the main-chapel altarpiece in 1673, with sculptures by Juan Rodríguez; its gilding was completed in 1760. The work is arranged in three tiers and three vertical sections, separated by four large spiral-shaft columns decorated with grape clusters. The side sections of the first two tiers show Gregory, Ambrose, Augustine, and Jerome, the four Church Fathers, influential early Christian theologians. In the central section, a large display structure echoes the church’s dome and includes a relief of Pentecost, the Christian commemoration of the Holy Spirit’s descent. The upper tier shows Ignatius writing the Spiritual Exercises, inspired by Mary in the presence of the Trinity, the Christian understanding of God as Father, Son, and Holy Spirit. The scene is flanked by the arms of Philip III and Margaret of Austria and by figures of the four Evangelists.
Sacristy and the Scourged Christ
Behind the main altar, the rectangular sacristy, the room where clergy prepare for services, is as long as the main nave is wide. Its five-bay barrel vault, a continuous curved ceiling, has crescent-shaped sections and painted decoration. At the end wall, a niche altarpiece is faced with mirror panels arranged like a triumphal arch. Angels among shell- and rock-inspired ornaments display symbols of the Passion. Above the upper moulding, an ivory crucifix sits between angels beneath an oval shield bearing the JHS emblem, a Christian monogram for the name of Jesus, topped by a royal crown.
The sacristy altarpiece was made to protect Luis Salvador Carmona’s sculpture of the Scourged Christ. The figure stands on a pedestal shaped like a receptacle for the consecrated Eucharist. Mirrors reveal the wounds on Christ’s back as he gathers his clothes after the flagellation. The image was intended for the sacristy, where priests dressed for ceremonies. After the room became the university’s Aula Minor, an academic hall, the sculpture was moved to a side chapel in the church.
Patio de los Estudios
Designed by Andrés García de Quiñones, the Patio de los Estudios has a layout closer to a royal palace courtyard than to a religious cloister. Semi-columns of the Composite order, a classical column style, divide its first two levels. The ground floor has an arched gallery; balconies on the first upper level are topped by circular openings. Both levels can be reached from the street and the church. On the third level, balconies sit between flat pilasters. The main cloister level has 28 canvases depicting episodes from Ignatius’s life, from the Battle of Pamplona to his death. The Society of Jesus commissioned them from the Neapolitan painter Sebastiano Conca.