Nore Stave Church: A Medieval Timber Church in Norway
Site at a Glance
- Popularity
- Medium
- Country
- Norway
- Primary era
- Medieval
- Eras represented
- Medieval, Early Modern, Modern
- Civilizations
- Denmark–Norway, Norwegian
- Site type
- Religious
- Remains
- Church
On this page18 sections
History
Foundation and medieval development
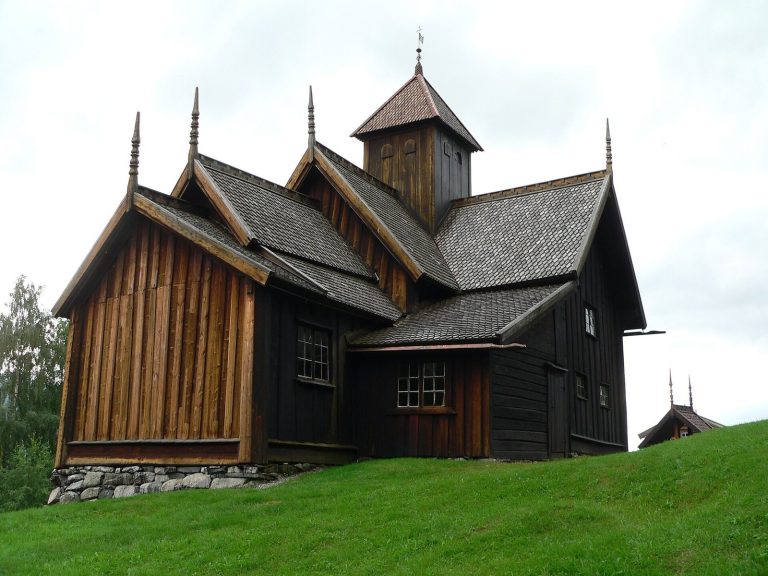
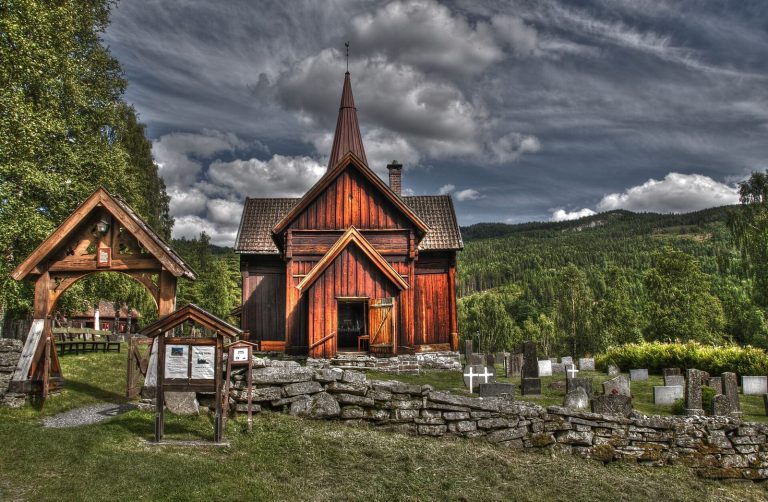
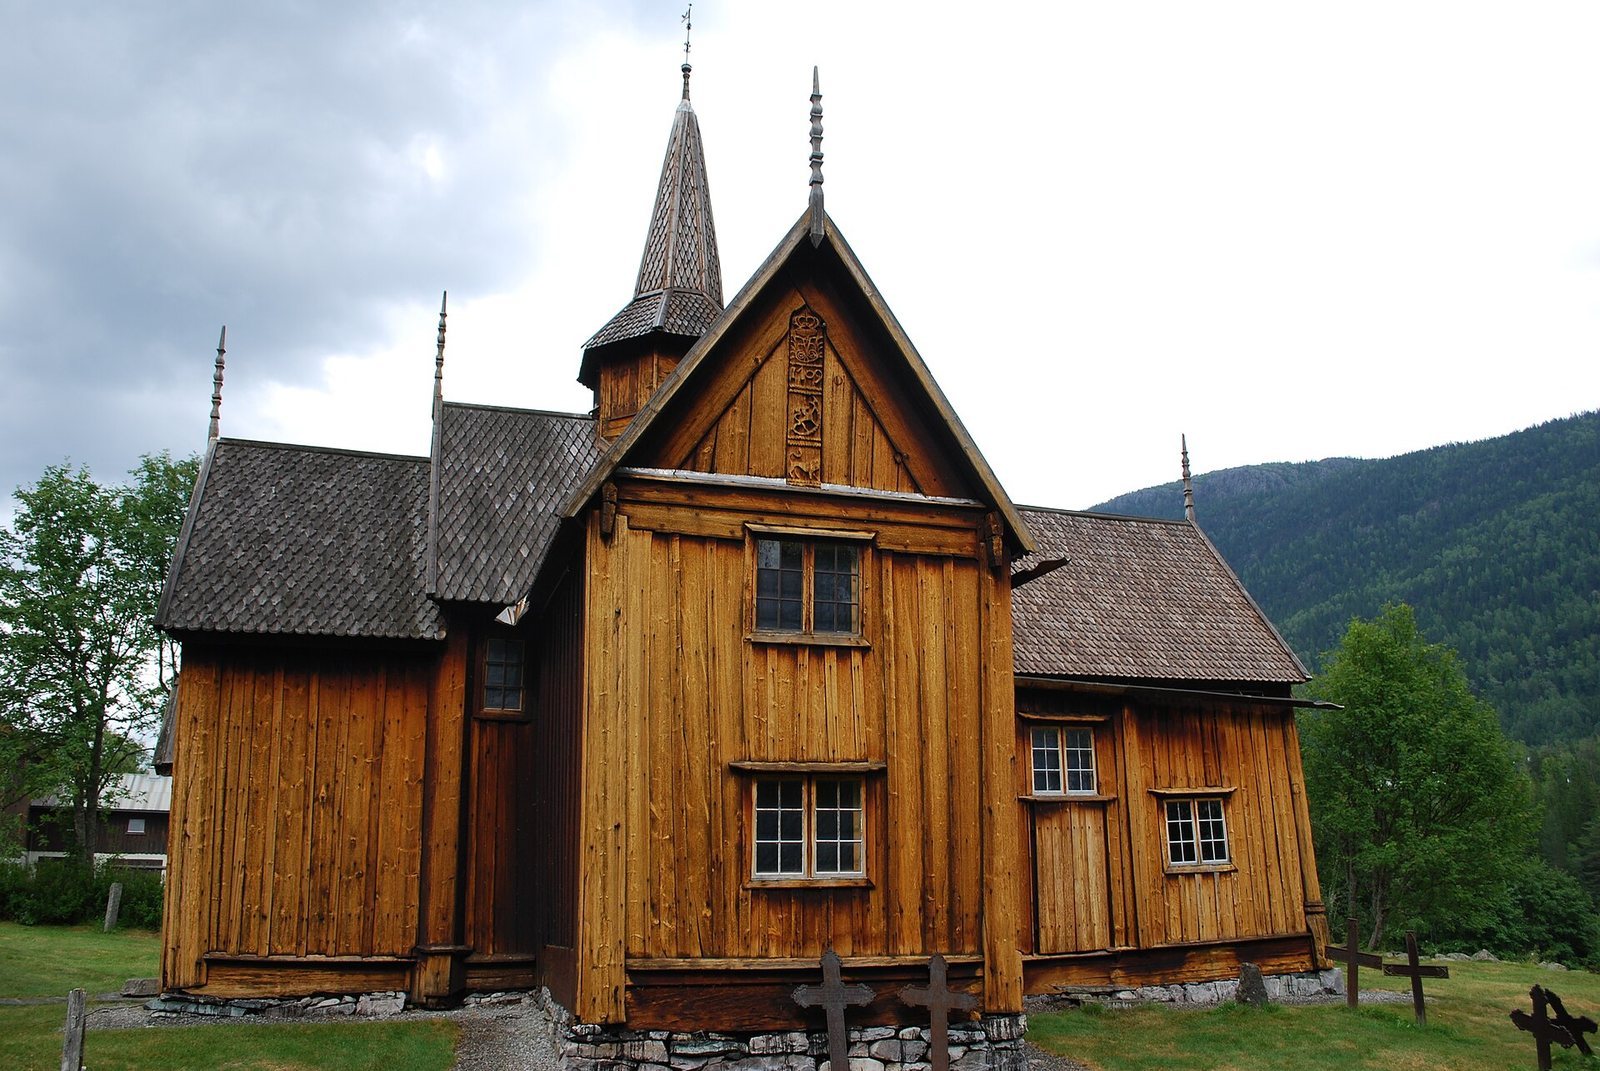
Nore Stave Church is a medieval timber church in Nore, Norway, built after 1167 in the Romanesque style, a medieval architectural tradition, as a stave church supported by upright posts. Tree-ring dating places the felling of the timber used for its central mast in 1166/67. Construction probably followed soon afterward, perhaps as early as the next summer. Its cruciform plan is considered exceptional among stave churches.
Excavations beneath the church in 1968–69 uncovered graves older than the present building. They appear to belong to a Christian burial ground and suggest that an earlier church may have stood at the site; the graves’ orientation may point to a different alignment. Coins found during the excavations indicate that the church was in use before the second quarter of the 13th century.
The building appears to have changed from a single-nave church to a cruciform one during the Middle Ages, though the cross arms may instead have belonged to the original design. Nore parish and the church are first mentioned in writing in 1404. In the late 1590s, Bishop Jens Nilssøn, a Norwegian bishop and travel writer, noted the church while travelling through the valley.
Alterations and preservation
The chancel was enlarged in 1683. The cross arms were modified in 1709 and again in 1714; a new roof followed in 1730, and a sacristy was added in 1772. The west door may have been altered in 1824.
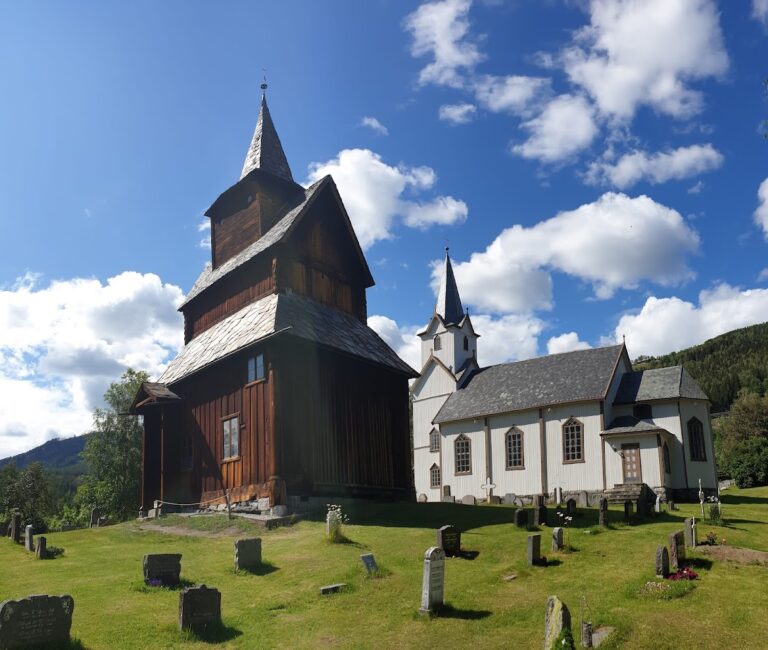
In the latter half of the 19th century, the parish’s need for a larger church and disagreement over where to build led to the construction of two new churches. Both were completed and consecrated in 1880. Nore Stave Church was intended for demolition, partly because of its poor condition, but the art historian and preservationist Lorentz Dietrichson secured its protection in place. He became its owner in 1888 and transferred it to the Society for the Preservation of Ancient Norwegian Monuments in 1890. The society remains the owner, and a comprehensive repair was carried out in 1927.
The church belongs to the Church of Norway, the country’s Evangelical Lutheran church, and the Diocese of Tunsberg, a church district overseen by a bishop.
Remains
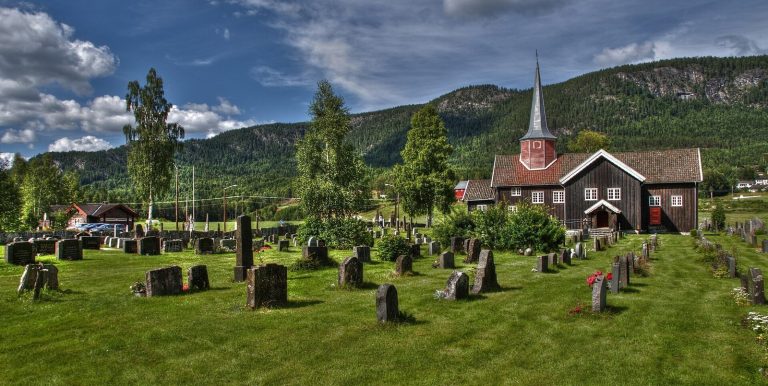
The timber building is organized around a main worship space, the nave, an altar area, the chancel, and lateral wings known as cross arms. Its upright-post frame is combined with horizontal-log construction in parts of the church. The building stands on level ground along the west bank of Norefjord, north of Nore rectory.
Churchyard and setting
A stone wall encloses the medieval cemetery, with a gate opening west toward the slope of the churchyard. The route through Numedal on the fjord’s west side formerly crossed this slope. North of the gate, a stone slab holds an iron ring for tethering horses. The ring bears the inscription Anno 1695 S Toresøn.
Plan and timber construction
Cruciform layout
The original nave measured 5 by 6.4 metres. Its original chancel was square, measuring 2.25 metres on each side, with a narrower projecting apse at its eastern end. Each cross arm extends from the middle of a long nave wall and measures 1.2 metres deep by 2.5 metres wide. An apse about 0.8 metres across projects from the outer end of each arm. The original nave dimensions are the same as those of Tuft Stave Church.
Posts, mast, and roof
The nave and cross arms contain 16 posts as well as a substantial central mast, about 8 metres high and 42 centimetres in diameter. Its cubical capital is the block-like top of the post. The mast rises from floor to roof ridge and is one of the few central masts still preserved in a stave church. It originally stood on a beam resting on the eastern and western foundation sills; that beam has been removed, and the mast now rests on a stone base. Four tie beams connect the top beams of the nave walls to the mast.
The mast once supported a tower, probably with church bells, while the church also has an octagonal roof turret. The nave had a larger tower, and the cross arms may once have carried small towers. The cross arms are built from horizontal logs. Their roofs are covered with shingles and have turned decorative finials.
Chancel, sacristy, and wall coverings
The chancel is built in stave construction using old wall planks. It is lower than the nave but has the same width. At the northeast is a lower sacristy, a room for clergy and church furnishings, built from horizontal logs. Those logs are exposed, while the other walls are covered with tarred vertical boards.
Galleries, portals, and windows
Covered gallery
A covered gallery once ran around the entire church, including a porch with a raised roof above the west entrance. On the east side, a section supported by free-standing posts about human height was still present in 1886. This section was a later addition and may have been built when the chancel was enlarged.
West portal
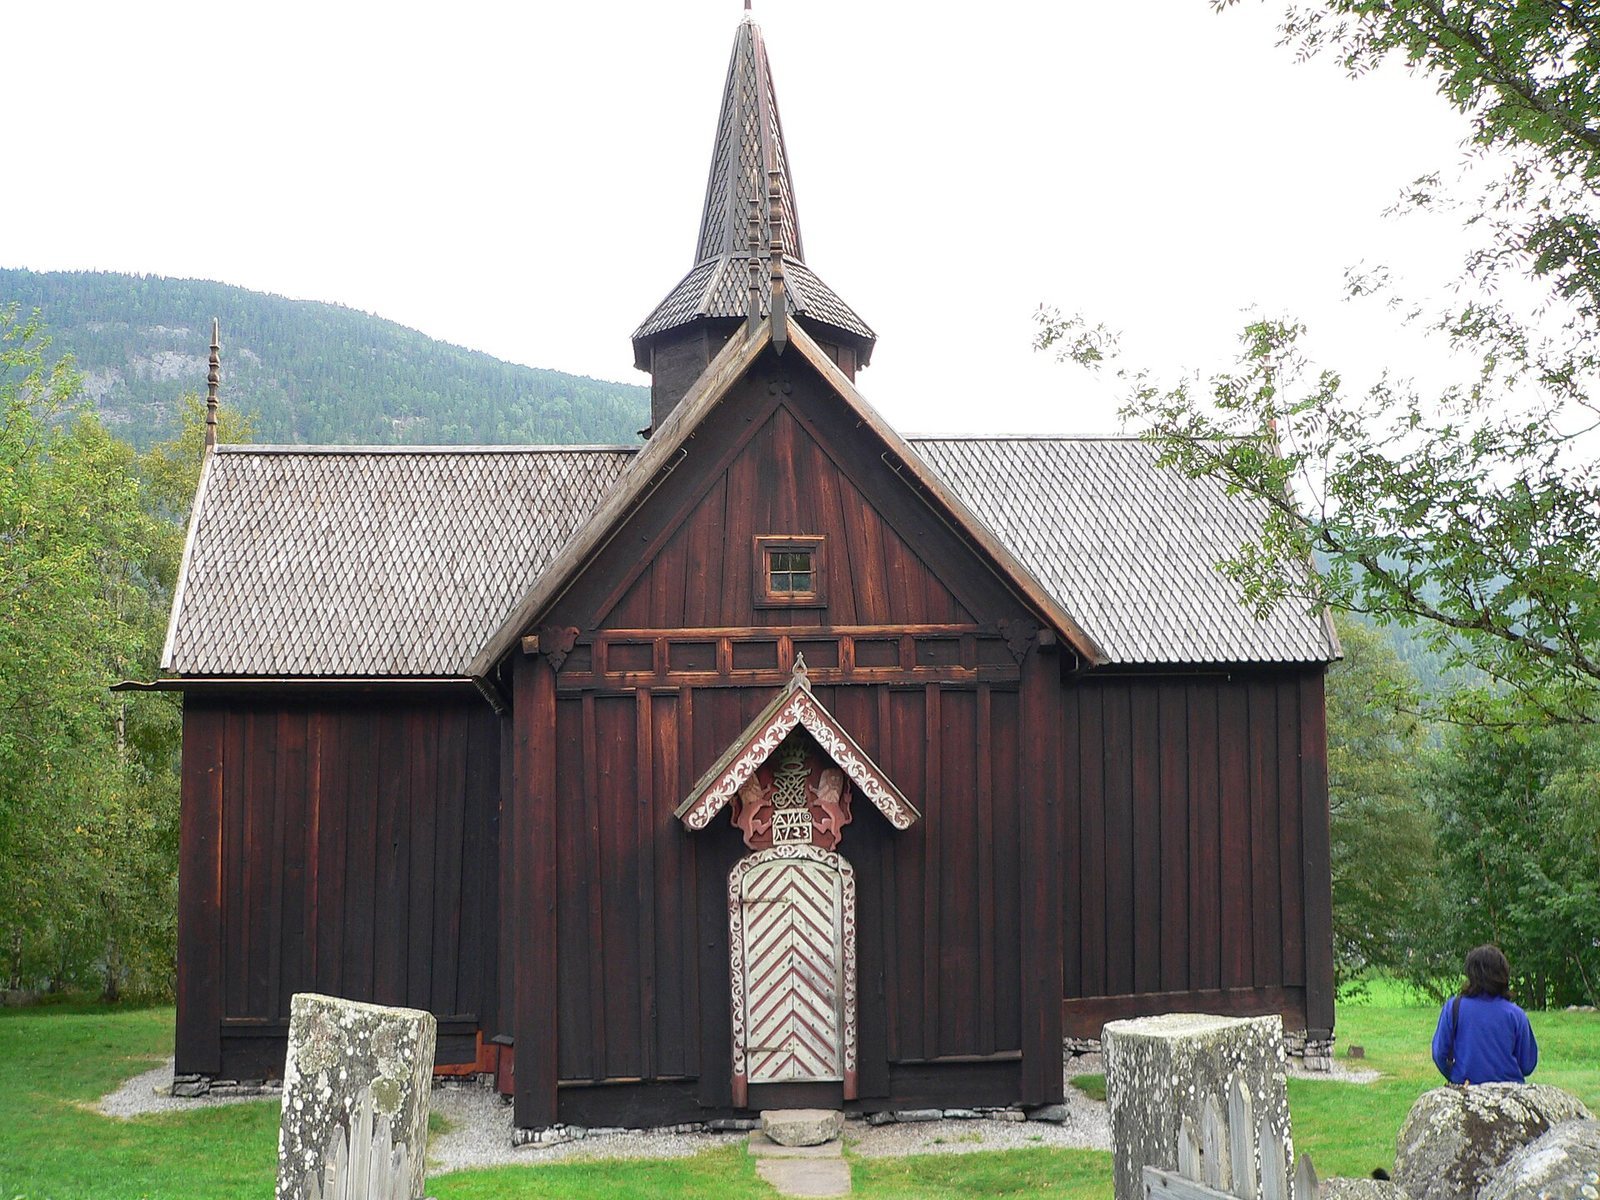
The west portal remains in its original position in the nave. Its carved side boards extend from the threshold to the top beam and hold three carved lintel boards in grooves. Half-columns once flanked the opening; they were cut back when the doorway was widened, leaving their capitals above the present door. The carvings include vine scrolls and animal forms, among them lions. The door once opened inward and now opens outward; this change may date to 1824.
The portal belongs to the Sogn-Valdres group, a category of carved church entrances associated with those regions. It resembles portals at Flesberg and at the former church in Atrå. This resemblance has prompted the suggestion that the work may be by the same carver, or by carvers with a close connection.
Chancel portal
The south entrance to the chancel may have been moved from an earlier chancel. Its two side boards support a lintel, whose upper part and the side boards are damaged by a window. Shallow column-like projections called pilasters once flanked the opening, with capitals above them. Parts of an ornamental band framing the arch, an archivolt, survive above the pilasters. Carved decoration on their flat faces and on the archivolt has been heavily cut back.
Porch and windows
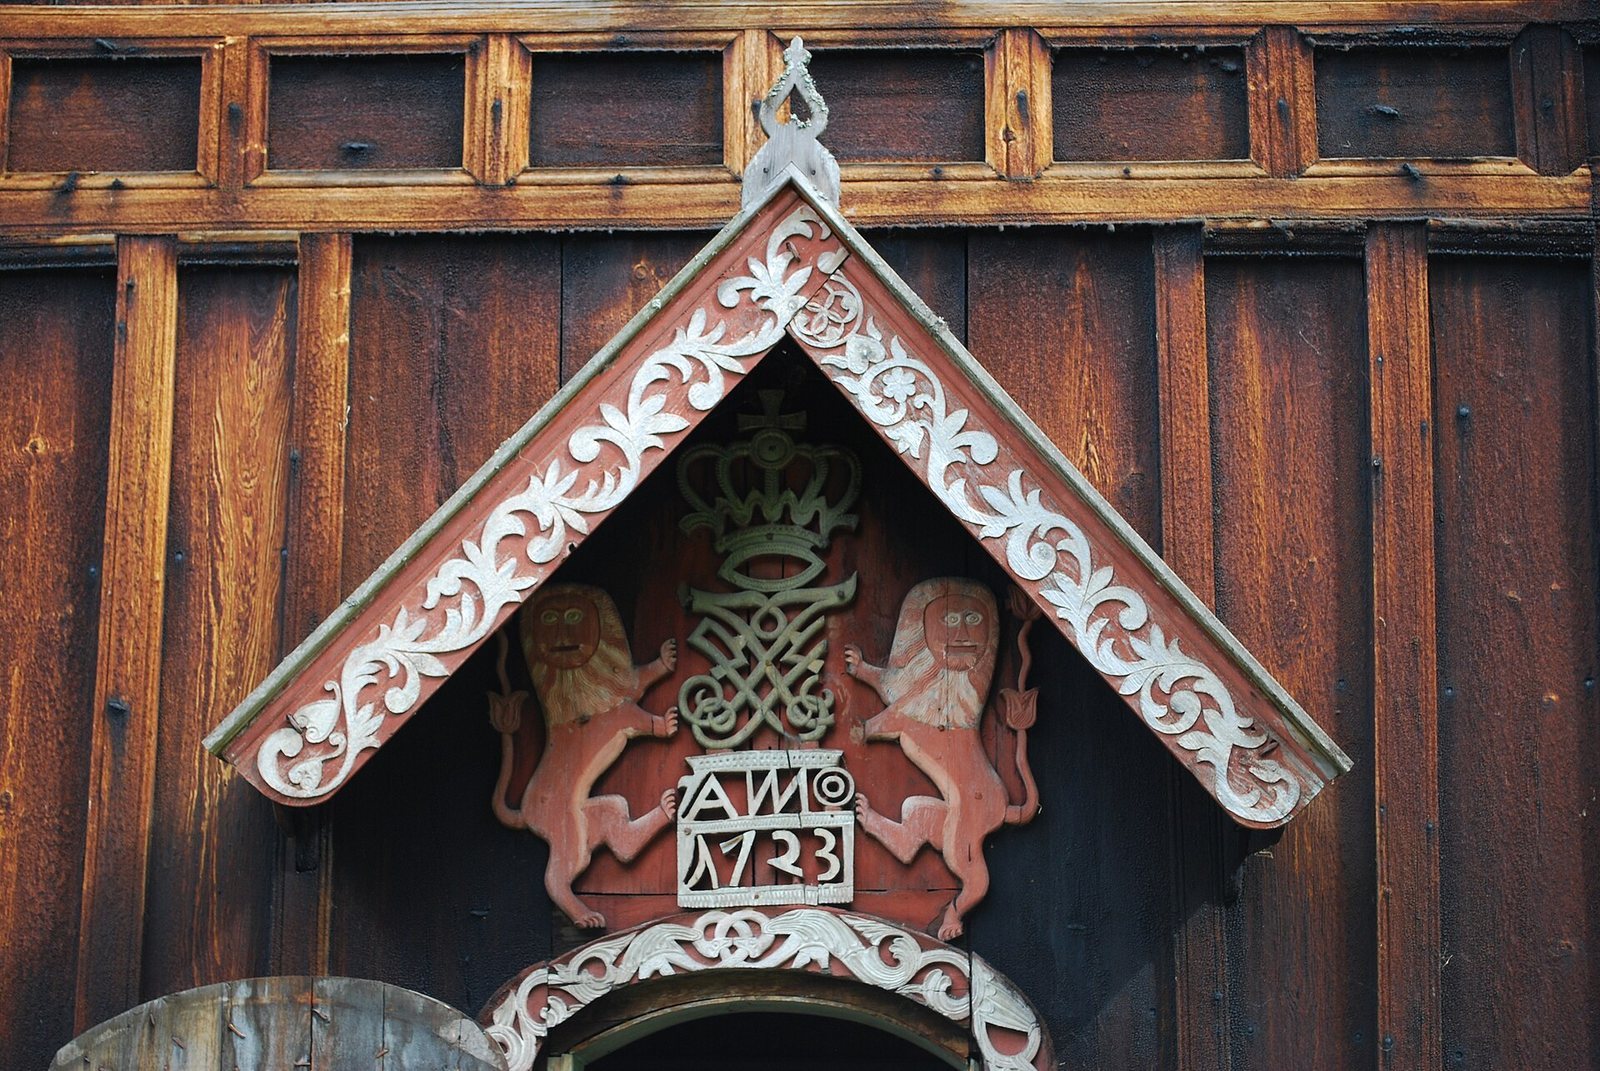
The porch’s exterior doorway carries the monogram of Frederick IV and the date 1723. Frederick IV was king of Denmark and Norway from 1699 to 1730. The church’s windows are later additions. Its original lighting openings were small, high-set circles about 6–7 centimetres across; the present windows have small panes and sit at varying heights.
Painted interior and furnishings
Wall and ceiling paintings
The interior walls and ceiling carry decorative paintings, including biblical scenes presented as riddles. Walls, galleries, and columns were painted in strong colours in 1655, and other wall paintings date broadly to the 17th century. Painted rows of arches run along the lower walls of the nave and chancel, with floral designs in square panels above.
Crucifixes and baptismal font
A Romanesque crucifix in the chancel may be a later copy. At the chancel opening are the head and torso of a Gothic crucifix, another medieval style. The medieval baptismal font is made of soapstone and stands on a wooden base.
Galleries and furnishings
The interior has three galleries and seating for 110. Most furnishings date from about 1650 to 1750. The pulpit dates to 1655 and was remodelled in 1731. The altar has a decorated panel and canopy. Its altarpiece, painted in 1704, depicts the Last Supper and is probably by Niels Bagernes. It copies an altarpiece made in the 1630s for Lyngdal Church.