Brandstorp Church: A Seventeenth-Century Timber Church in Sweden
Site at a Glance
- Popularity
- Low
- Country
- Sweden
- Primary era
- Early Modern
- Eras represented
- Early Modern, Modern
- Civilizations
- Swedish
- Site type
- Religious
- Remains
- Church
On this page13 sections
History
Brandstorp Church, about one kilometre west of Brandstorp in Sweden, is a timber church built from 1694 to 1698 under the direction of master builder Anders Bengtsson of Jönköping. It was consecrated in 1698 and belongs to Brandstorp Parish in the Church of Sweden, a Lutheran church, within the Diocese of Skara, a regional church district.
From medieval chapel to present church
The first church on the site was a medieval timber chapel brought from Häldesholm in 1626. After the chapel deteriorated, it was demolished and replaced by the present building, constructed between 1694 and 1698.
Additions and nineteenth-century changes
A west porch was added in 1700, followed by a free-standing bell tower in 1708. The church gained a sacristy in 1754, and a doorway was opened in the south transept in 1774. The tower was enclosed in 1860.
During modernization in 1877–78, the exterior changed from red to yellow, the windows were enlarged, and the roof shingles were replaced. Gutters and downpipes were installed, and galleries were added in the north and south transepts. The churchyard was extended eastward in 1896 and southward in 1933.
Twentieth-century restoration and maintenance
Architect Erik Fant’s 1923 restoration sought to recover the church’s eighteenth-century appearance. The transept galleries were removed, antique glass was fitted to soften the daylight, and the window above the pulpit was blocked. Wall paintings were uncovered and ceiling paintings cleaned. Workers relaid the floor, installed enclosed pews, repainted the exterior red, and laid new roof shingles.
Electric heating and lighting were installed in 1931. Interior and exterior restoration in 1963–64 included cleaning the ceiling paintings and repainting and retarring the exterior. During work on the bell tower, its cladding was removed to reveal the posts, and its roof received new shingles.
By the late 1970s, electric heating had dried and damaged furnishings, while distemper paint on the roof was peeling. The exterior roofs were retarred in 1984. Major maintenance in 1993–95 included interior conservation under Anna Billing-Wetterlundh. From 1999 to 2000, workers replaced rotten bottom sill beams and repaired fungus-damaged flooring in the church’s southern part.
Remains
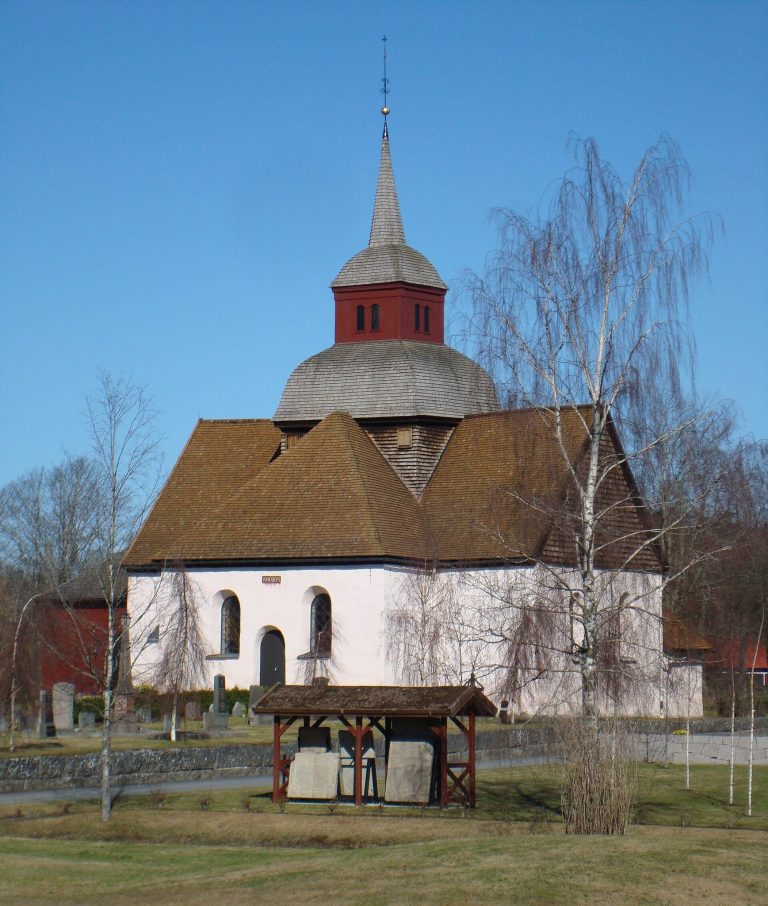
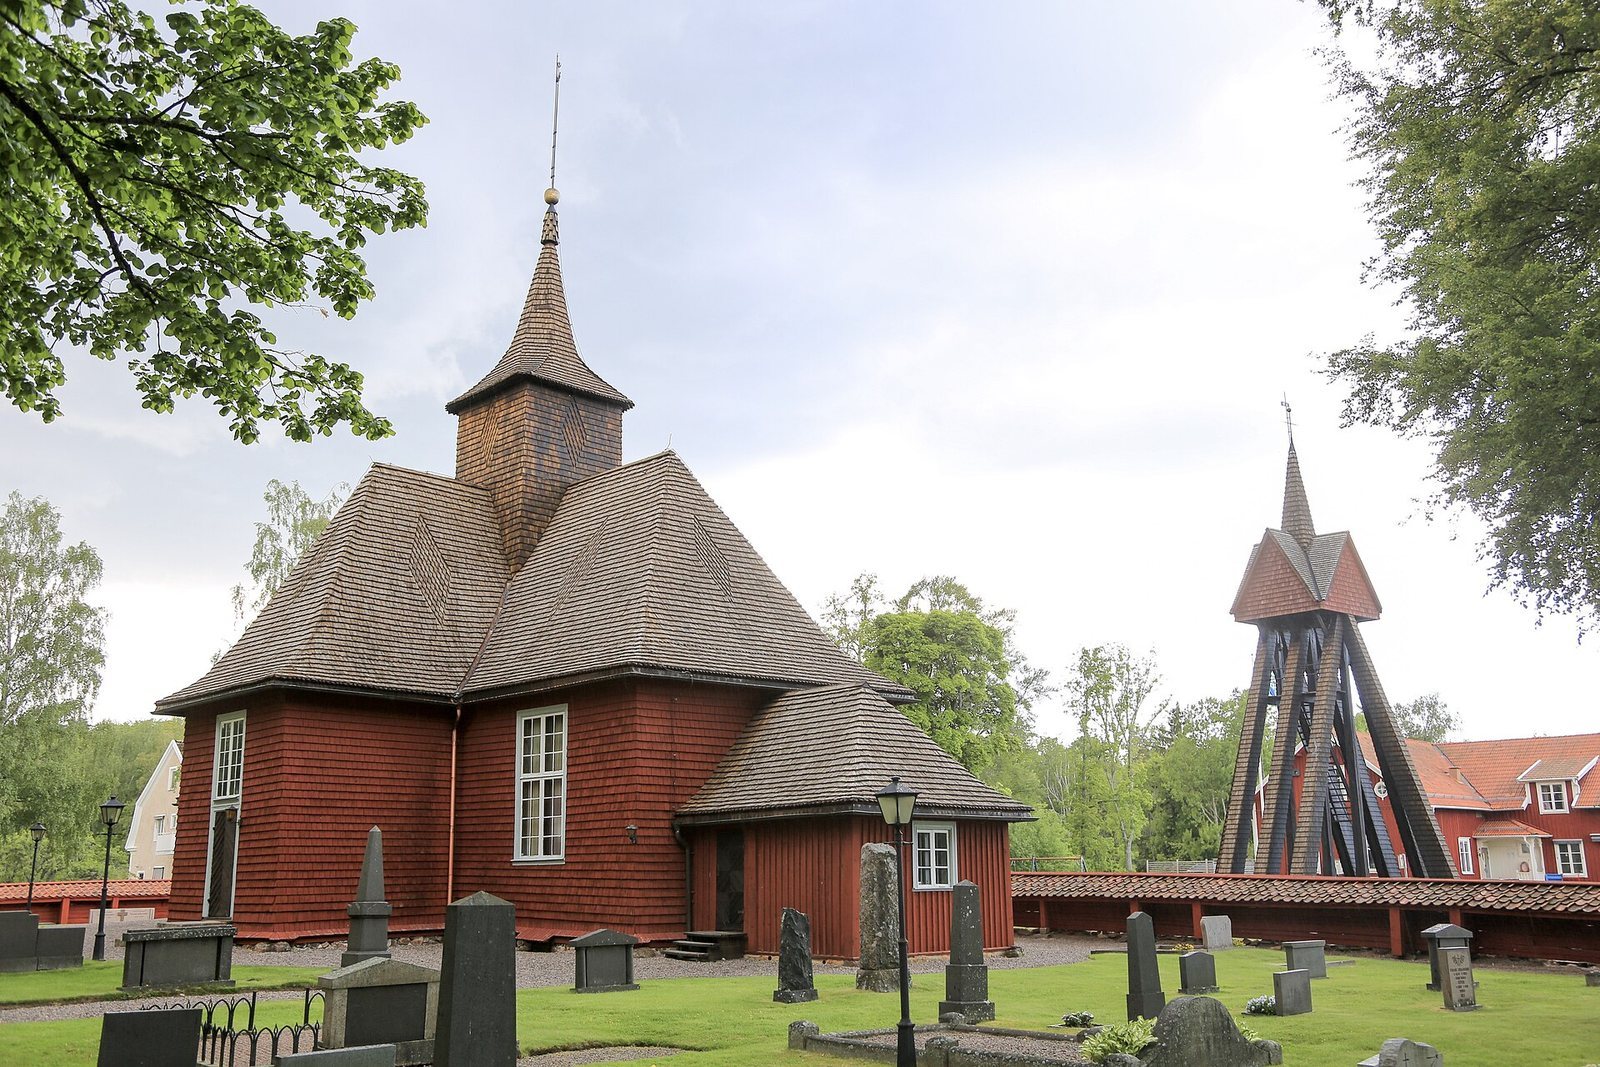
The church has a Greek-cross plan, with four arms extending from a central crossing, where a tower rises above the building. Its horizontal log walls rest on granite and hewn sandstone. Red-painted, sawn pine shingles cover the exterior walls, and steep hipped gable roofs are finished with tarred, sawn oak shingles. Inside, the timber walls are smoothly hewn, and a flat ceiling rises at the crossing. The floor is planked; the chancel, the part containing the altar, is one step higher than the rest of the church room. A burial chamber for the Hård family lies beneath it. The sacristy, a room for vestments and service preparation, is east of the chancel, while the porch is at the west end.
Paintings and furnishings
Painted interior and pulpit
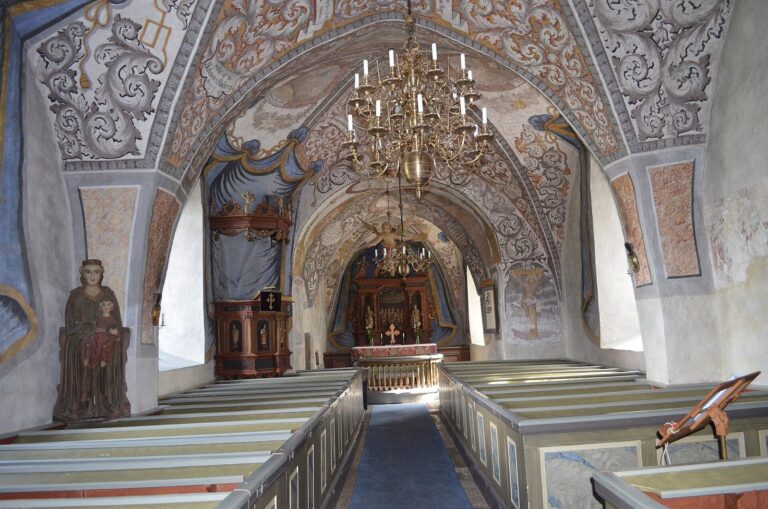
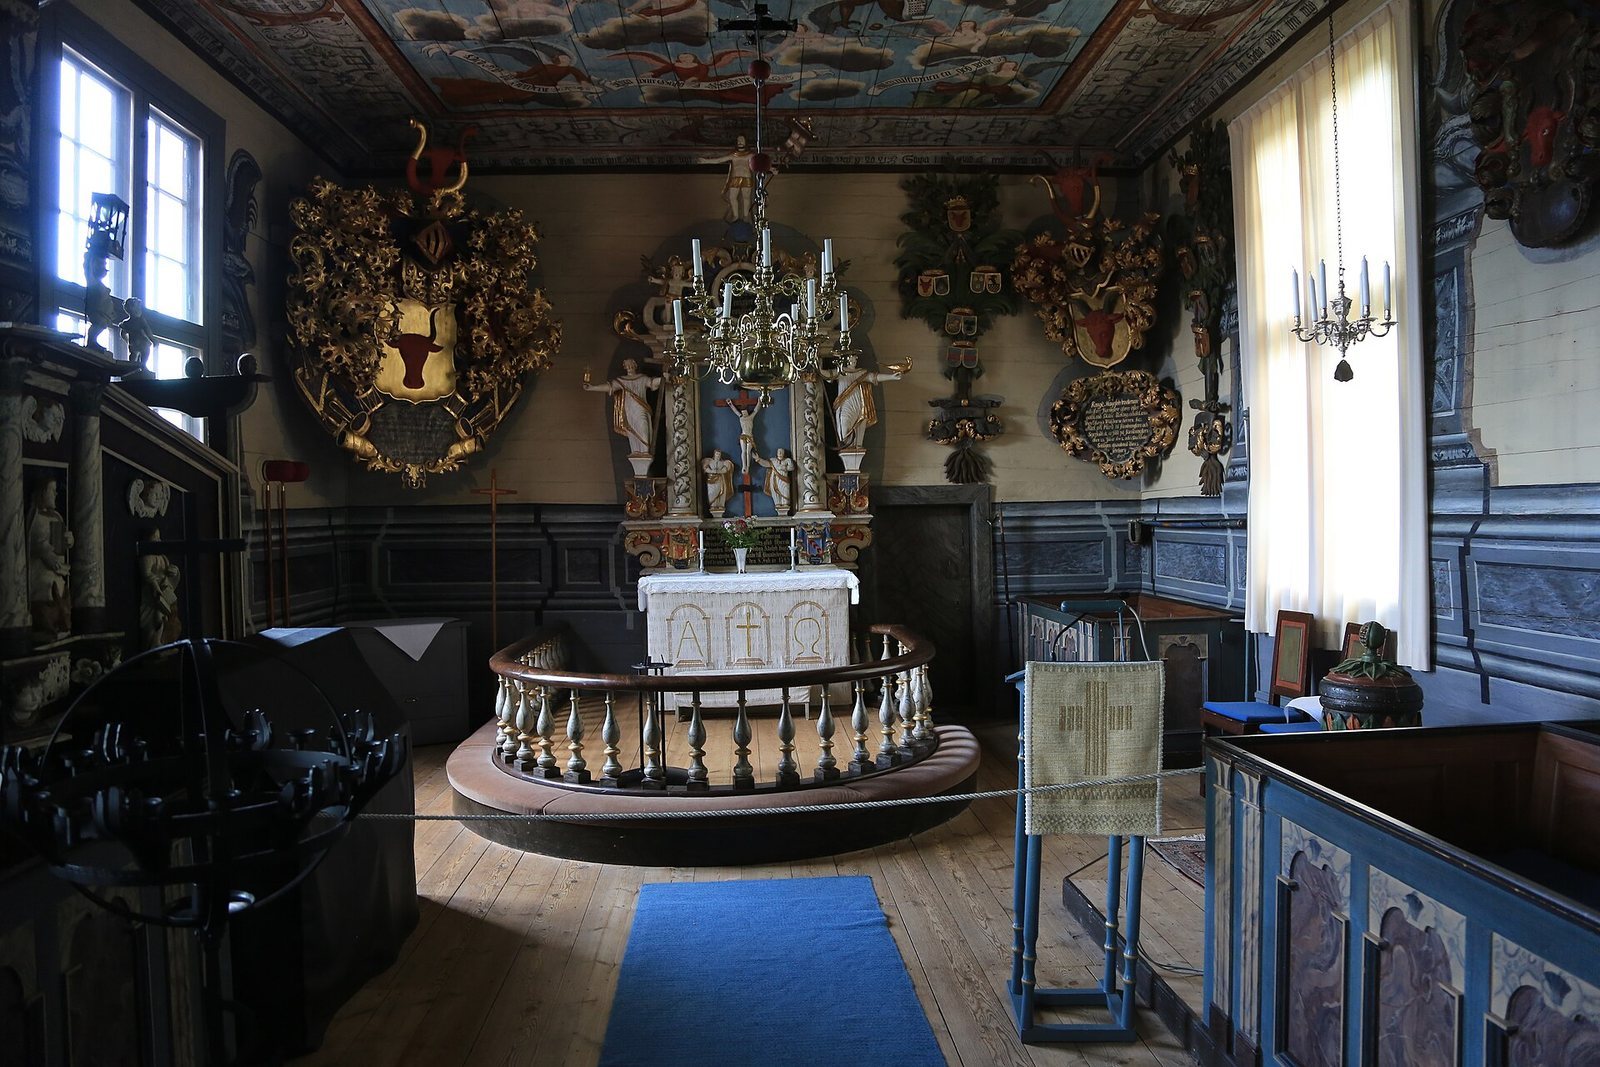
Johan Kinnerus of Jönköping painted the ceiling in 1748, and paintings cover both the walls and ceiling. The pulpit, made by Johan Ullberg in 1702, stands in the northeast corner. Its carved wooden form is painted and gilded, with a many-sided bowl and a six-sided sounding board, the canopy above the pulpit. Four panels show Matthew, Mark, Jesus, and Luke, in that order, while the stair rail depicts the apostle John.
Altar, font, and crucifix
The carved and painted pine altar structure dates to 1749 and is probably the work of Johan Ullberg the younger. A carved pine baptismal font, painted reddish-brown, dark brown, green, and yellowish-red, was donated by district tax clerk Johan Bånge sometime between 1766 and 1789. The church also holds a carved and painted wooden crucifix from around 1700. Tradition says it had previously belonged to Nykyrka Church.
Organ and communion vessels
The church has four bronze or brass chandeliers. Its silver communion cup and matching plate were made by I Wahlström in 1849. The cup is gilded inside and has a rounded foot decorated with raised and engraved ornament.
An organ built by Andreas Åbergh of Karlskrona was acquired during the 1877–78 modernization, with a façade made by Ludvig Hawerman. In 1944, Lindegren Orgelbyggeri AB built a pneumatic organ with fixed combinations. It was moved farther back, with part installed in the porch attic; three stops came from the earlier instrument, while its pedal stops extended stops in the main division. The present organ was made entirely anew by Ålems Orgelverkstad in 2007 and stands behind the 1877 façade. It has mechanical action, a weighted parallel bellows, and nine stops divided between two manuals, or keyboard divisions, and a pedal.
Churchyard and associated buildings
Enclosure and entrance
A timber fence encloses the churchyard, with the church standing close to its northern edge. The fence is formed from 51 red-painted horizontal-log beams, ranging from four to ten metres long, and stands about 1.4 metres high. A roof of overlapping clay tiles slopes inward across the top. Four entrances lead through the enclosure; at the northwest entrance, a wooden lychgate, or covered churchyard entrance, dates to 1940.
Bell tower
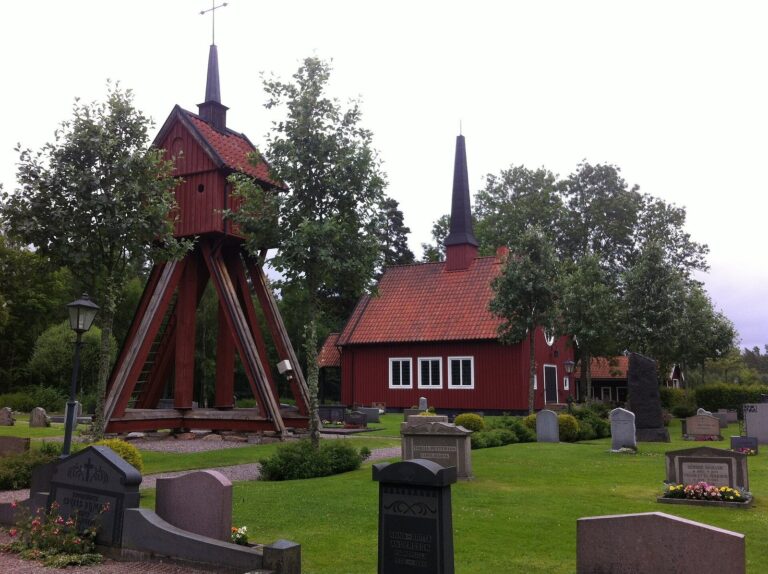
The free-standing timber bell tower stands about ten metres north of the church, outside the churchyard fence. Two intersecting gabled roofs form its upper space, which holds two bells. The smaller bell dates to 1651 and was recast in 1871. The larger, dating to 1708, was recast and enlarged in 1950 by the Bergholtz bell foundry in Stockholm.
Mortuary
A mortuary stands southwest of the church. Built in 1930, it uses horizontal red-painted timber reused from older buildings. Its roof is covered with overlapping clay tiles, and the boards along its sloping roof ends are tarred.