Powder Tower: A Late-Gothic Gate Tower in Prague
Site at a Glance
- Popularity
- Very High
- Country
- Czechia
- Primary era
- Medieval
- Eras represented
- Medieval, Early Modern, Modern
- Civilizations
- Austria-Hungary, Habsburg, Holy Roman Empire, Kingdom of Bohemia
- Site type
- Civic
- Remains
- Monument
On this page15 sections
History
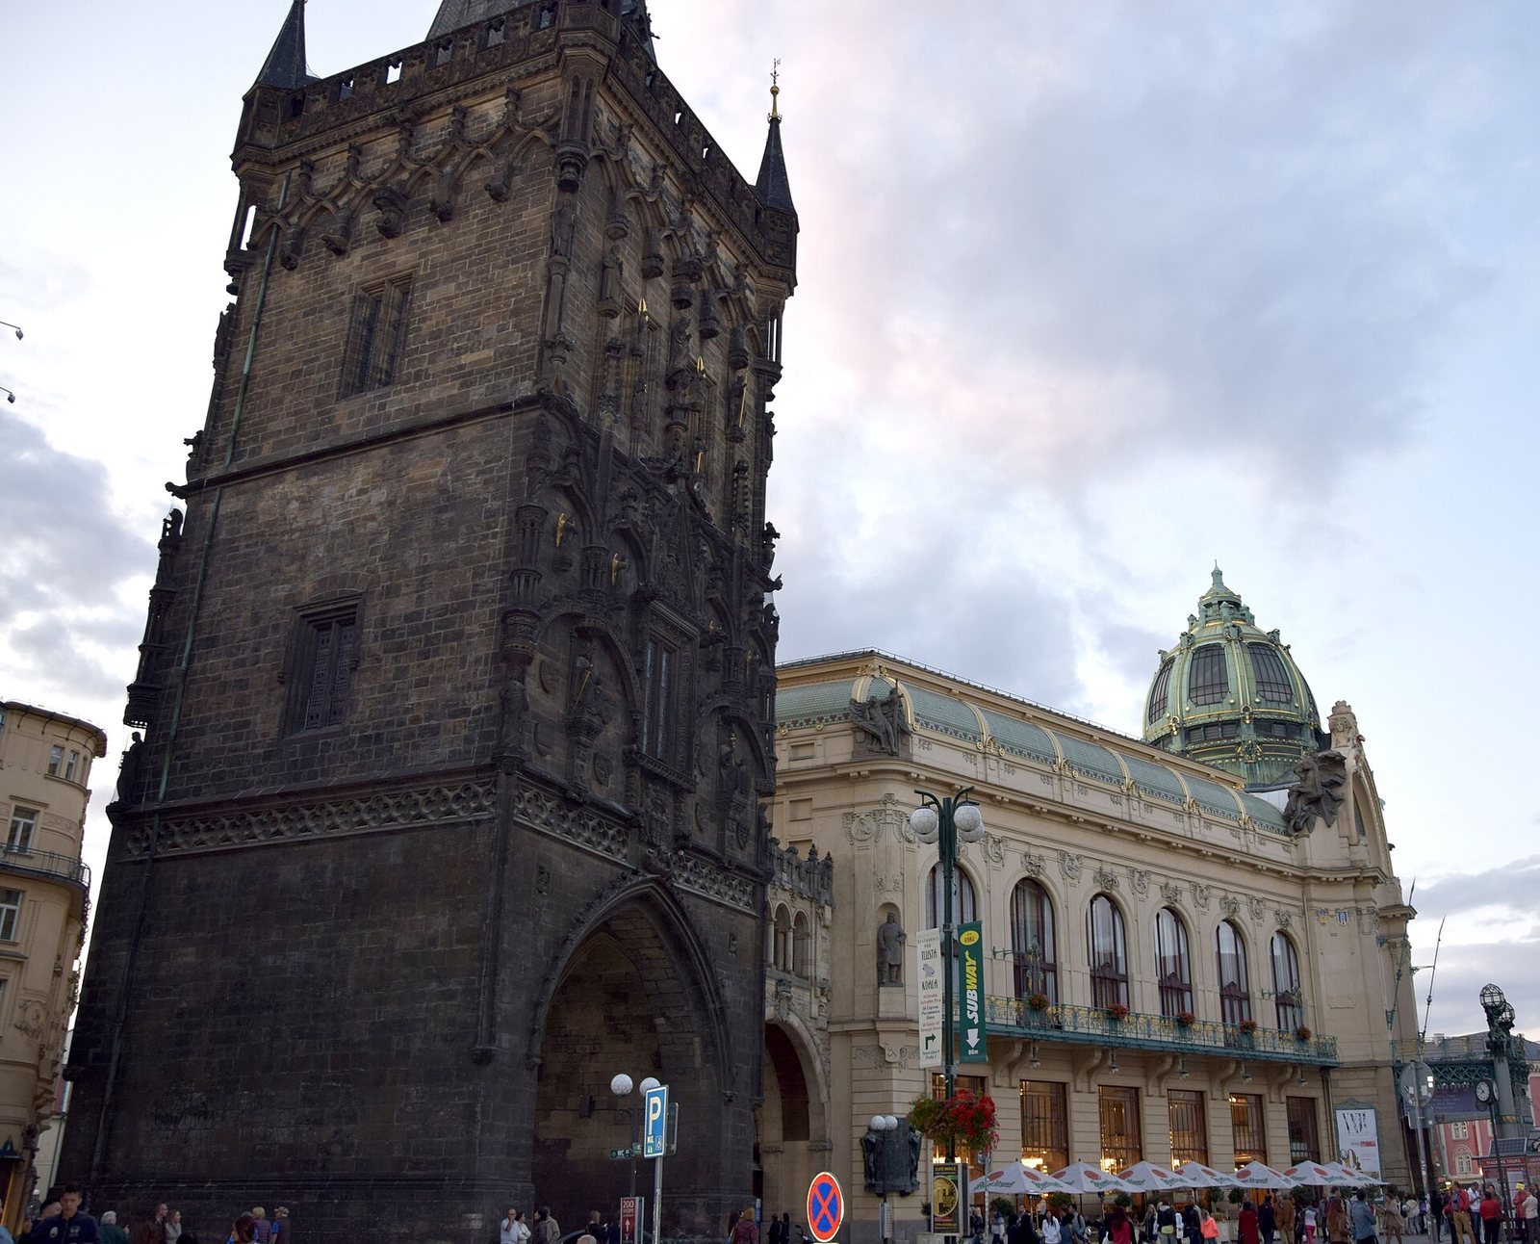
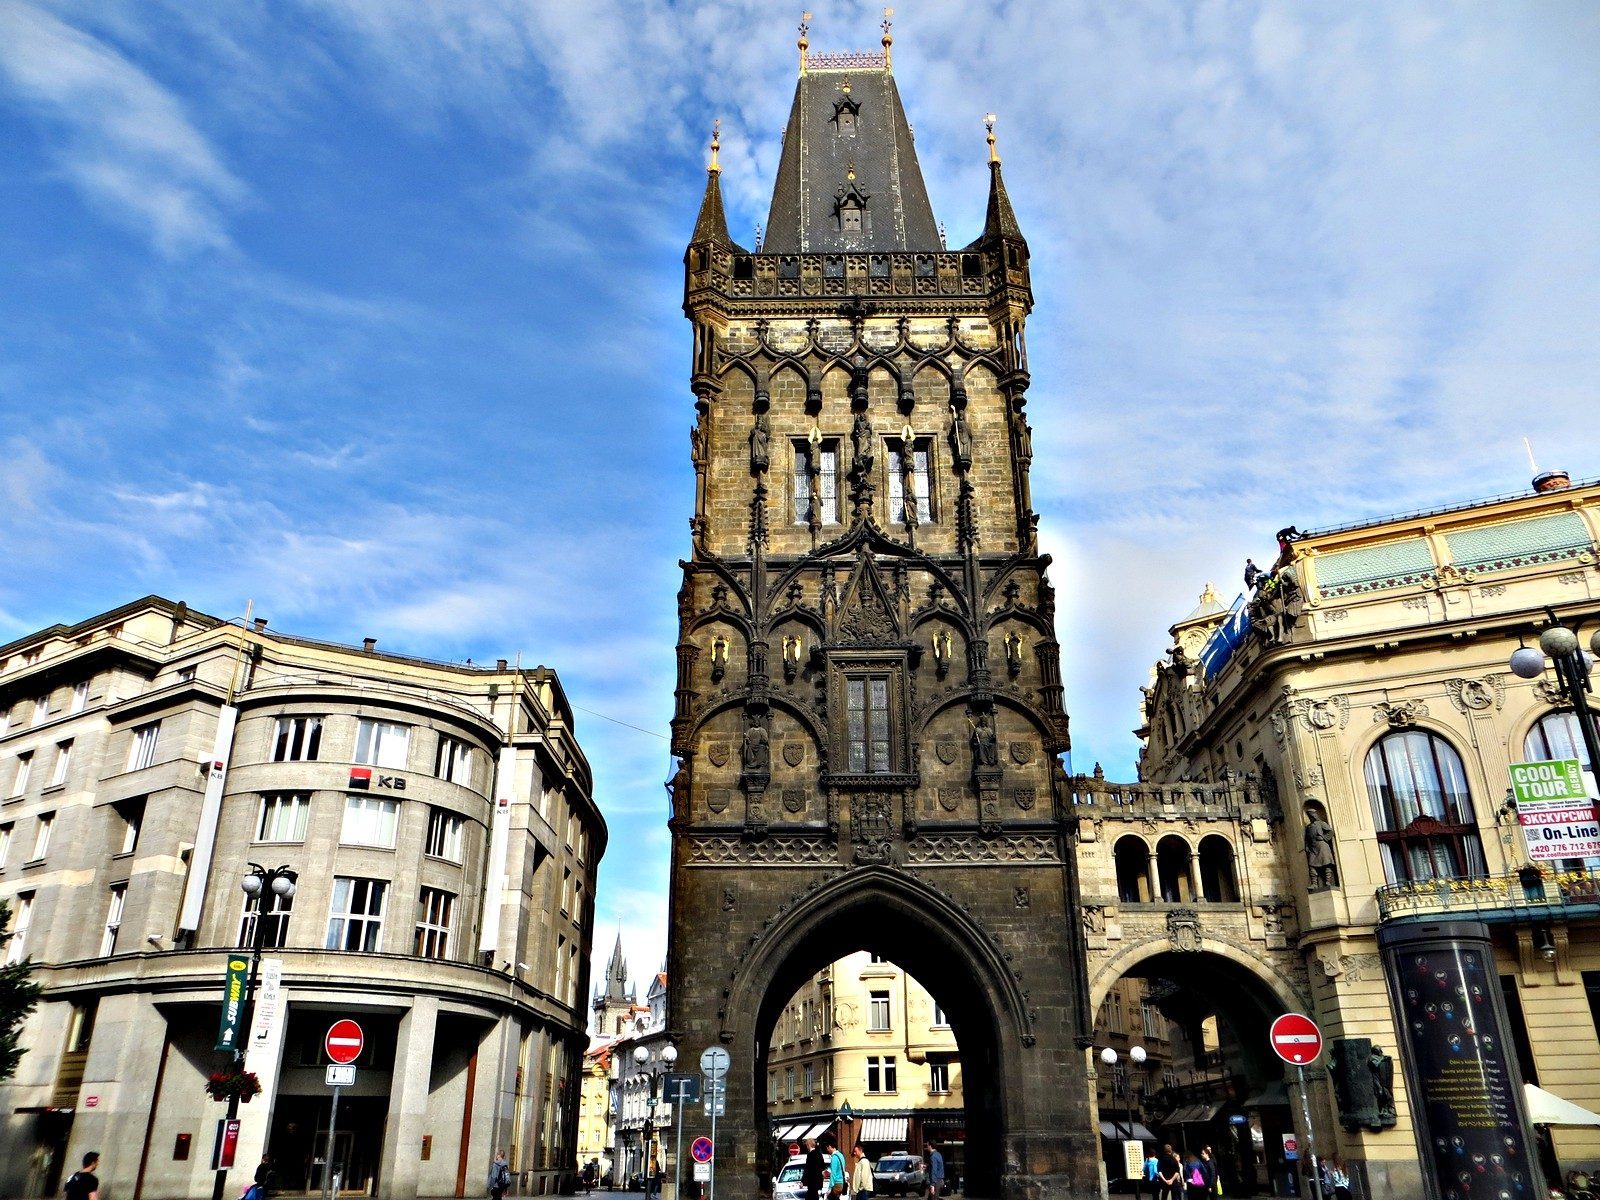
The Powder Tower is a late-Gothic gate tower in Prague, Czechia, begun in 1475 as a prestigious entrance to the Old Town and part of the Bohemian royal court complex. It stands where the Old Town meets the New Town, at the beginning of Celetná Street, the first stretch of the Royal Route, Prague’s historic ceremonial way to Prague Castle.
Earlier gates and the new tower
The Powder Tower replaced earlier gates in Prague’s Old Town fortifications. The Gate of St. Ambrose was followed by the Mountain Gate, named for the important road leading from it toward Kutná Hora. After the founding of the New Town weakened the importance of the old defenses, the Mountain Gate deteriorated and acquired the derisive nickname “shabby gate.” Its condition was seen as especially damaging to the city’s image because it stood near the Royal Court, then a royal residence.
The new tower was intended as a distinguished public entrance and an element of the royal court complex, rather than chiefly as a defensive work. The city planned its passage as one of thirteen entrances to the Old Town, but the larger project was never completed. The tower itself was counted among the Old Town’s original thirteen gates. Work began under the master mason Václav, who was soon succeeded by Matěj Rejsek of Prostějov, a Bohemian late-Gothic architect and sculptor. The city council gave the tower to Vladislav II, king of Bohemia from 1471 to 1516, as a coronation gift, and he laid its foundation stone. It was first known as the New Tower.
An unfinished royal entrance
Political unrest halted construction in 1483, after Vladislav moved his residence to Prague Castle. He returned to Prague in 1485 but stayed at the castle, and the Old Town authorities consequently lost interest in completing the tower. It remained unfinished beneath a temporary roof and ceased to serve its intended purpose. Demolition was considered at one point. The tower’s original height was 42 metres.
Gunpowder storage and ceremonial use
Probably from around the middle of the eighteenth century, the tower stored gunpowder, giving it the name it retains today. During the Prussian siege of Prague in 1757, the structure suffered severe damage. In 1799, its damaged exterior decoration was taken down because it threatened the safety of residents.
From 1836, royal coronation processions again passed through the tower on their way to St. Vitus Cathedral, the principal cathedral within Prague Castle. A major reconstruction led by Josef Mocker, a Czech architect associated with Gothic Revival restoration, took place from 1878 to 1886. The work, which aimed to give the building a unified medieval Gothic appearance, established its present general form. Following the example of the Old Town Bridge Tower, a medieval work by Peter Parler, Mocker added a new roof and observation gallery, renewed the passage and decoration, and removed a clock installed in the early nineteenth century.
Later uses and protection
An Art Nouveau chapel, using the ornamental style popular around the turn of the twentieth century, operated in the tower from 1905 to 1911. An exhibition on the Royal Court and medieval life in Prague opened there in 2007. When the Prague City Museum took over management on 21 January 2013, the exhibition installations were removed and the interior was repurposed to store exhibition objects. The tower is listed as a cultural monument in the Czech Republic.
Remains
The tower has a square plan and rises 65 metres above ground. Sandstone blocks form its walls, and massive foundations extend about nine metres into slate bedrock. Its east-west span is 8.1 metres, while the north and south walls are 2.1 metres thick.
Exterior form
The design draws on Gothic traditions associated with the Luxembourg dynasty and develops them into richly ornamented late-Gothic architecture, later reshaped in the Neo-Gothic style. Projecting horizontal bands divide the façades into three main levels. Each level carries dense blind arcades, decorative arches set against the wall rather than opening through it. Polygonal supports at the corners rise into turrets around the upper gallery.
Façade sculpture
Rulers and heraldry
The east façade pairs Charles IV, a fourteenth-century king of Bohemia and Holy Roman emperor, with Ottokar II, a thirteenth-century king of Bohemia. Charles appears on the left, with imperial and Luxembourg emblems on his left and Bohemian and Nysa emblems on his right. Ottokar stands on the right, with Bohemian and Austrian arms to his left and Moravian and Styrian arms to his right. On the west façade, George of Poděbrady, king of Bohemia from 1458 to 1471, appears on the left, accompanied by Bohemian and Silesian arms on his left and Moravian and Lower Lusatian arms on his right. Vladislav II stands on the right, with Bohemian and Moravian arms on his left and Lower Hungarian and Silesian arms on his right.
Other carved figures
Further sculpture depicts noble families, saints, religious scenes, and people associated with protecting the tower during its construction. Figures of Rejsek and Mocker also appear on the building. Smaller comic figures, animals, and angels decorate stone supports and archivolts, the carved frames surrounding arches.
Passage and interior
Gateway passage and staircase
The passage through the tower is 6.36 metres wide. In 1882, Mocker replaced an earlier Renaissance barrel vault with a net-patterned rib vault, a ceiling supported by projecting ribs. The ribs have pear-shaped profiles and meet at stone supports carved with individual masks. Five carved bosses, the stones marking junctions in the vault, form a cross at its crown. The central boss bears the arms of Prague’s Old Town; the four others represent Bohemia, Moravia, Silesia, and Upper Lusatia. A spiral staircase with 186 steps runs along the north side.
First-storey ceremonial hall
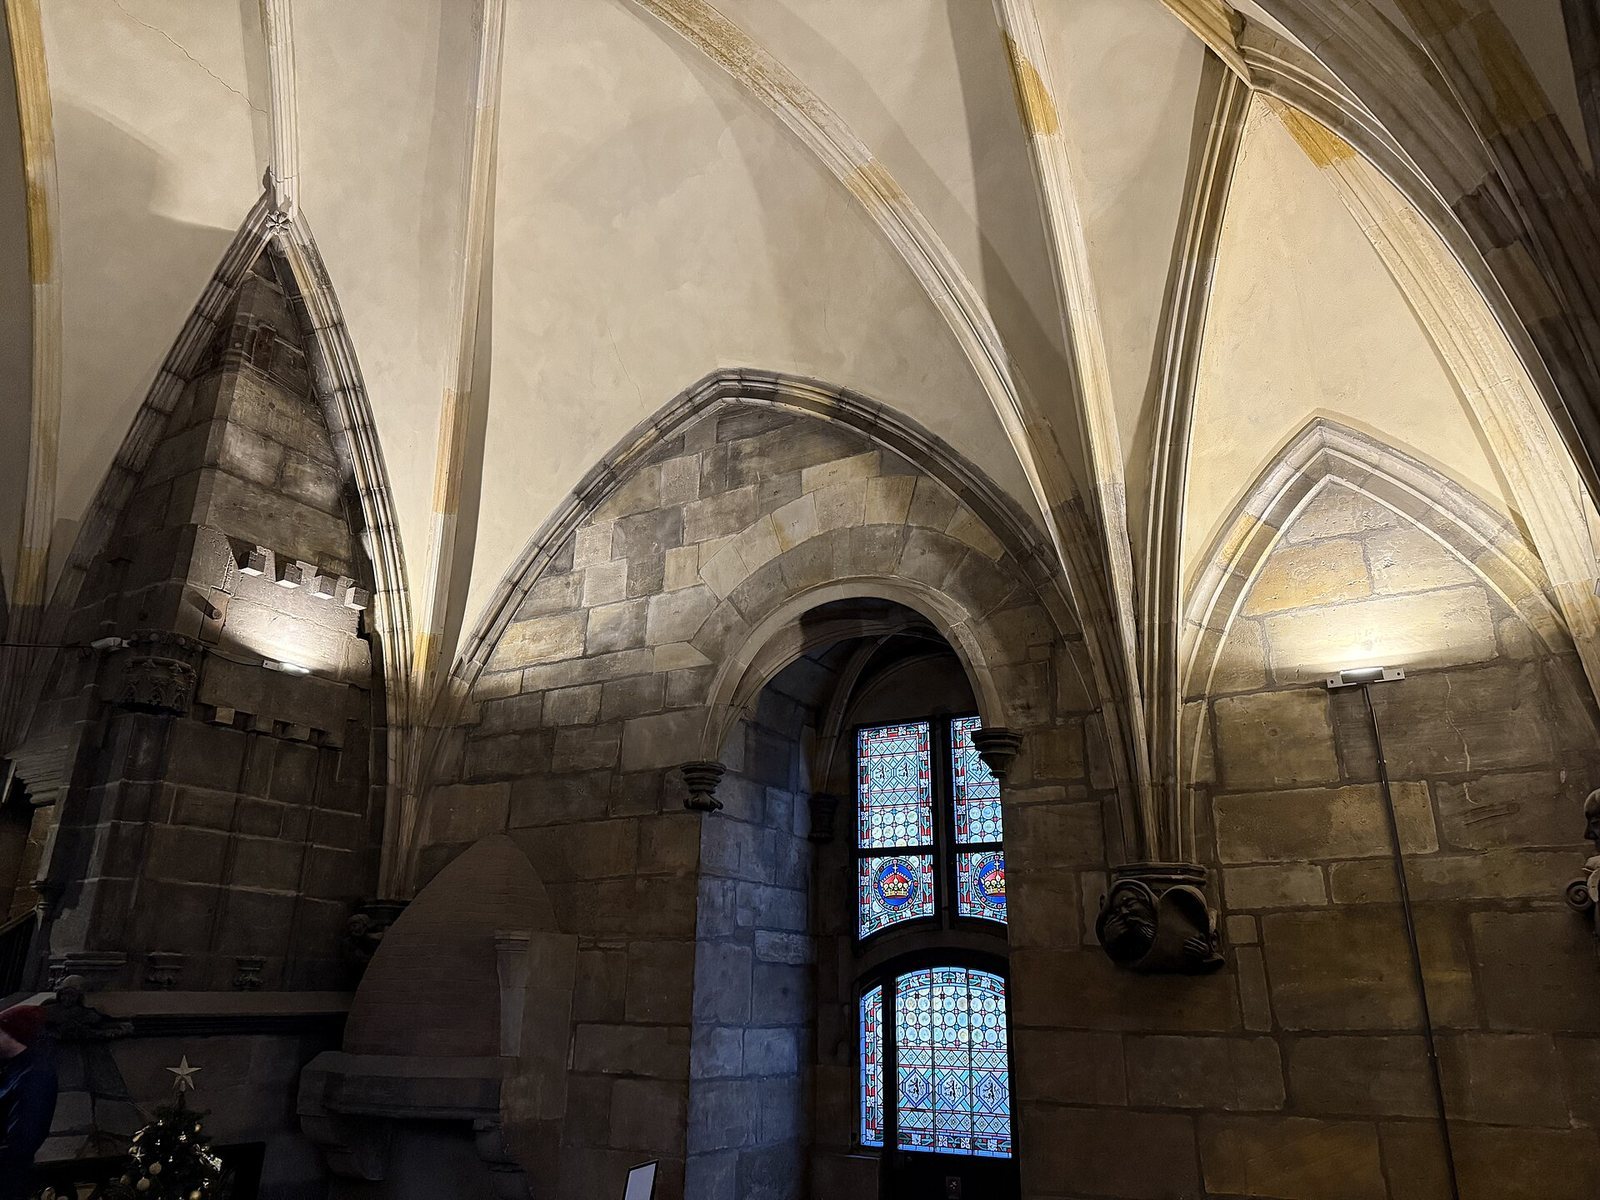
The first storey contains a ceremonial hall with a well-preserved fireplace, evidence that the room was inhabited. A bridge once connected it to the Royal Court. Stone window seats survive in the recesses, with tracery, or ornamental stonework dividing the windows. Remnants of inscription bands carry religious texts and Rejsek’s name. The richly ornamented two-part windows on the east and west sides are topped by pinnacles and gables bearing the Bohemian arms, with Prague’s historic arms beneath them. A rib vault covers the room in the Vladislav Gothic style, the late-Gothic tradition associated with Vladislav II.
Upper storeys and roof
A projecting band separates the ground and first storeys on the exterior, and inscriptions in Czech and Latin appear on the east and west faces. A large pointed arch crowns the first storey, above which the second-storey sections begin. Within the thick masonry of that level, inspection and drainage passages provide access through the walls or carry water away. The storey has smaller windows, associated with a more defensive function, and a rib vault. A Renaissance doorway dating from the time of Mayor Krocín was moved here during Mocker’s reconstruction.
The third storey is the roof space. Its substantial timber framework supports the tent-shaped roof and gives access to the exterior gallery. Green slate covers the roof. Two metal poles rise above it: the southern pole carries a gilded Bohemian lion, while the northern one bears the arms of Prague’s Old Town.
Observation gallery
The observation gallery stands 44 metres above ground. Its openwork stone balustrade carries fourteen coats of arms belonging to royal towns, including Plzeň, Kouřim, and Mělník. Gargoyles are set beneath the gallery.