Malchittu Nuragic Temple: A Middle Bronze Age Religious Site in Arzachena, Italy
Site at a Glance
- Popularity
- Low
- Country
- Italy
- Primary era
- Bronze Age
- Eras represented
- Bronze Age
- Civilizations
- Nuragic
- Site type
- Religious
- Remains
- Temple
On this page13 sections
History
The Malchittu nuragic temple stands in Arzachena, Italy. It belongs to a small Nuragic complex dated to the Middle Bronze Age, specifically the 16th–14th centuries BC, during the transition from the Bonnanaro culture, an earlier prehistoric culture of Sardinia, to the Nuragic culture, a prehistoric Sardinian culture named for its stone towers, called nuraghi. The temple is a rare megaron-style building, with an entrance area leading to a principal hall.
Middle Bronze Age use
Layers within the temple indicate two periods of activity, separated by a layer that points to partial restructuring. The first phase was religious. Later use was sporadic and probably took place outside a religious context. The temple appears to have been used for a relatively short time before the complex was abandoned.
Archaeological investigation
Initial surveys and excavations began in 1964, after the landowner reported the site to archaeologist Maria Luisa Ferrarese Ceruti. The temple’s excavation is also dated to 1967.
Remains
The complex occupies a small mountain hollow between granite peaks, beside a valley that runs parallel to the Riu Bucchilalgu and opens onto the plain south of the Gulf of Arzachena. The site is about 130 m above sea level, while the surrounding peaks reach 149 m and 140 m. The temple is built from roughly worked blocks of medium and large size. A narrow, steep track passes through a gorge to a mountain pass and probably followed the approach used in Nuragic times. At the pass, the tower is to the left, attached to a rocky point, and the temple is to the right; the circular hut stands lower down, at the base of the rocky spur.
Temple
Plan and entrance
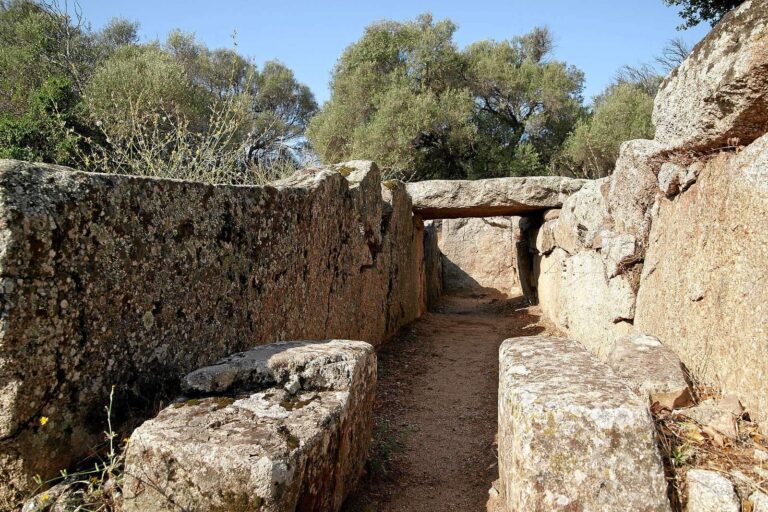
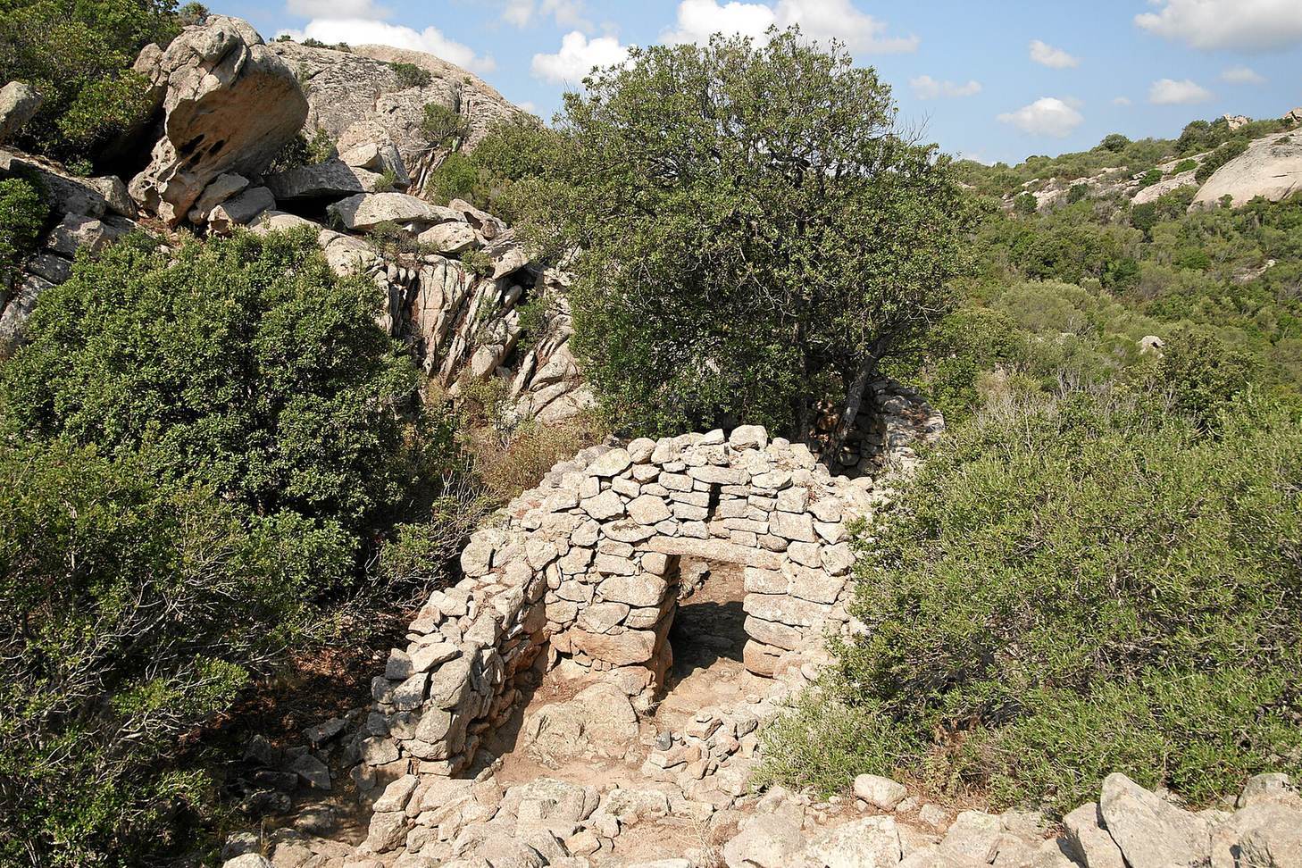
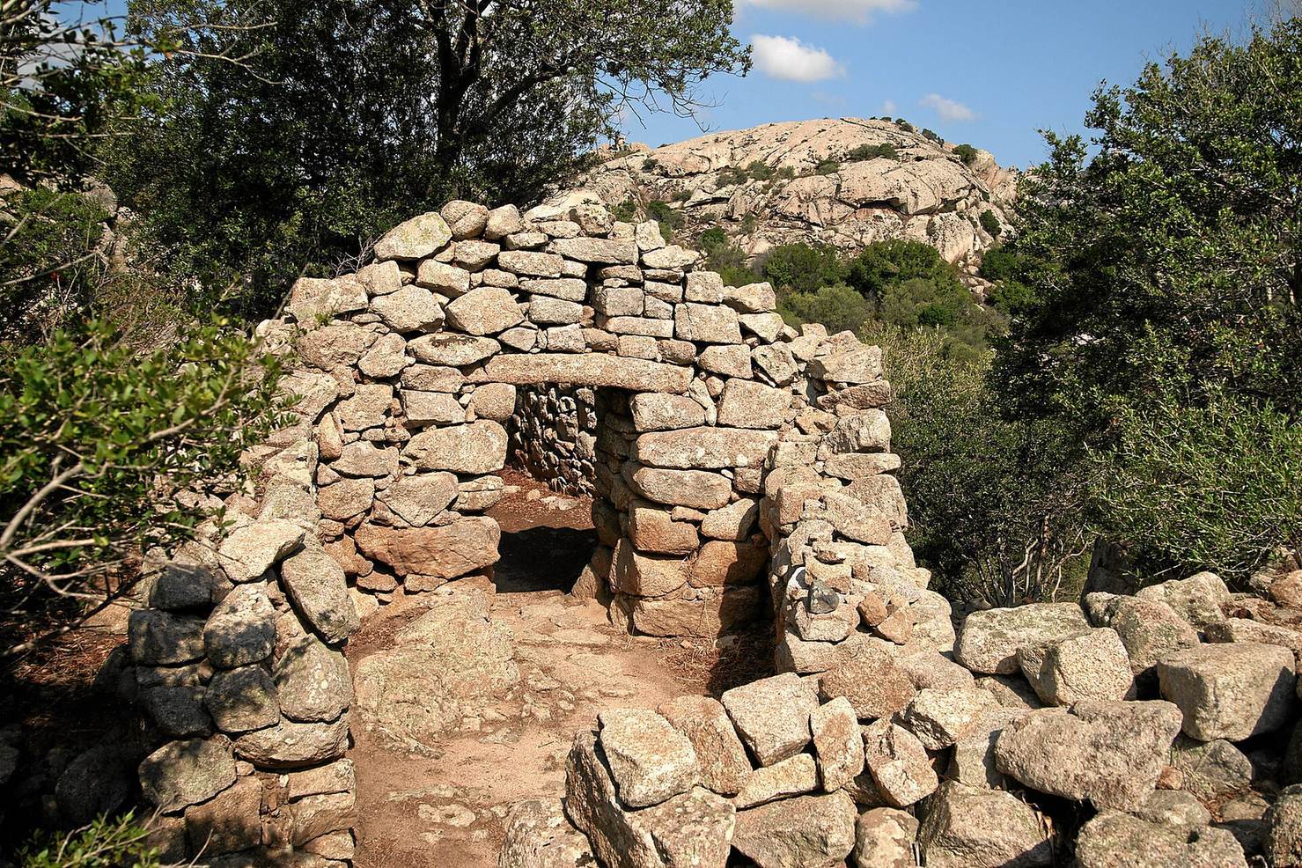
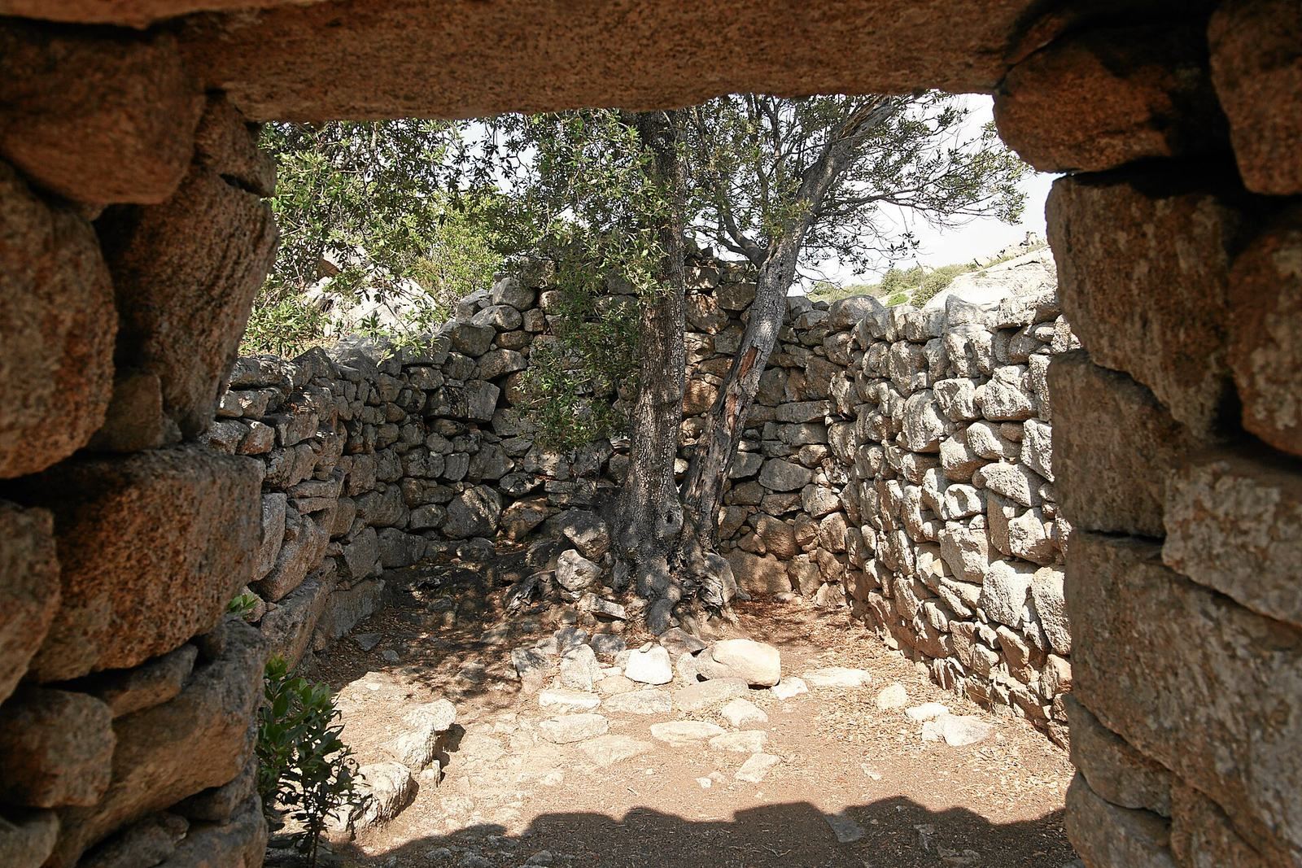
The temple measures about 14 m long and 6 m wide. Its plan is roughly rectangular, with rounded corners and a rear wall that curves toward an almost semicircular end. A crosswise division separates the entrance area from the larger main chamber. The entrance passage is short, with a small rectangular recess in each side wall, probably for a beam that secured a wooden door. The doorposts and the long, narrow stone beam across the doorway are larger and more carefully shaped than the other blocks. A broad opening above this beam reduced its load and probably admitted light and air when the door was shut. Fitted granite blocks pave the passage and entrance area.
Entrance area
The irregularly quadrangular entrance area has a straight wall on the left and a curved wall on the right. The curved wall follows an outcrop of rock and was also affected by pressure from the collapsed neighboring tower. The rear wall ends in a triangular upper section that survives in good condition, though below its original height. Natural rock rises at the left corner; it may have been deliberately left and leveled to make a bench. The side walls may have reached the height of those in the main chamber, consistent with a roof sloping down on two sides.
Main chamber
The main chamber measures about 8 by 4 m internally and occupies roughly two-thirds of the building’s width. A raised bench against the rear wall compensates for its concave shape and may have held offerings or a ritual symbol. Two small recesses in each side wall include a pair placed symmetrically beside the rear bench, perhaps for ritual objects. Two steps at the center of the right wall may have served as a seat for an officiant, while a lower step along the sides may have seated worshippers. A higher step stands opposite, near the bench.
An off-center hearth is made of small, closely fitted slabs joined with clay mortar. The earliest floor is a regular pebble pavement, later covered by a beaten-earth surface. A semicircular grouping of stones lies on the left side of the chamber. Most ceramic finds came from near the rear bench, and roots from a large holm oak that grew inside the chamber broke many of the pieces. The roof was probably supported by a central beam, crosswise rafters, and branches, with slopes on two sides. The temple survives in very good condition overall.
Other structures and burials
Circular hut
The large circular hut stands on a small terrace where the mountain’s northern slope breaks. It is 5.9 m in diameter and survives to a maximum height of 2 m at its collapsed section, with some parts of the walls well preserved. The lower courses contain notably large stones, which become smaller higher up. A southwest-facing entrance toward the complex has been proposed. Some sections of the walls lean inward as they rise, but their thickness of about 0.9 m and the limited rubble make a stone roof built from inward-projecting masonry unlikely. A roof of timber and branches is considered more probable.
Nuraghe
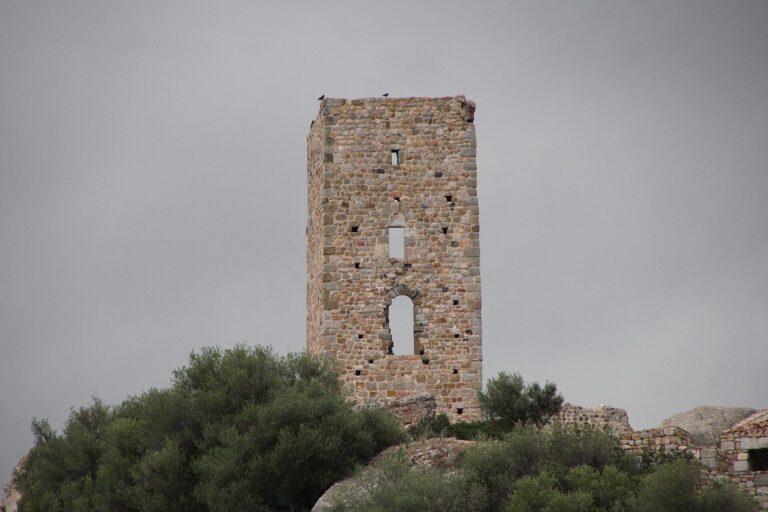
The nuraghe is almost entirely buried beneath a large mass of rubble, which conceals its masonry and makes its plan difficult to determine. A few short sections of wall remain visible. The use of relatively small stones may have contributed to its collapse.
Defensive wall
Near the eastern edge of the pass, a straight defensive wall survives in a few courses in places.
Funerary tombs
Six funerary tombs occupy natural cavities in the rock along the mountain’s eastern slope, where dense vegetation partly conceals them.