Tarnów Castle: A Medieval Residence and Renaissance Cultural Centre in Poland
Site at a Glance
- Popularity
- High
- Country
- Poland
- Primary era
- Early Modern
- Eras represented
- Medieval, Early Modern, Modern
- Civilizations
- Austrian Empire, Habsburg, Kingdom of Poland, Polish–Lithuanian Commonwealth
- Site type
- Military
- Remains
- Castle
On this page18 sections
History
Tarnów Castle is a medieval residence on St Martin’s Hill in Tarnów, Poland, built by Spycimir Leliwita between 1328 and 1331 and later remodelled in the Renaissance style. It served as the home of Tarnów’s lords and the administrative centre of their estates.
Foundation and family seat
Human remains discovered beneath the ruins suggest that a church may have occupied the site before the castle, possibly the first church in Tarnów. The castle chapel was consecrated to the Blessed Virgin Mary in 1331. In 1342, Spycimir signed the earliest known document associated with the castle. He was an ancestor of the Tarnowski family, whose members enlarged and altered the residence over succeeding generations.
Tarnów’s successive lords began their rule over the city by receiving the homage of its municipal authorities at the castle. Most of the family’s lords through the seventeenth century were born there. Polish monarchs who visited included Casimir III the Great, in 1361 and 1364, and Władysław Jagiełło, in 1392 and 1424. In 1537, Queen Bona Sforza and King Sigismund I the Old also came to the castle.
Expansion and Renaissance transformation
Around the middle of the fifteenth century, the owners enlarged the castle and strengthened its defences. Jan Amor Tarnowski, a senior military commander, undertook a major remodelling between 1519 and 1527, giving the residence a Renaissance character and adding defences built of masonry and earth. He assembled a valuable library there. Under his ownership, the castle became one of the grandest in the monarchy and a leading centre of Polish Renaissance culture.
In 1528, the castle and town were placed at the disposal of John Zápolya, king of Hungary, and his court for six months. In 1567, the castle passed to Tarnowski’s daughter Zofia, who was married to Prince Konstanty Wasyl Ostrogski. On 18 April 1570, Ostrogski’s opponents took advantage of competing Tarnowski claims to the estates to seize and plunder the castle, including its renowned library. A royal judgment later restored the property to Ostrogski.
Ostrogski ownership and decline
Before 1603, Prince Janusz Ostrogski enlarged the upper castle towards the northeast and the complex also acquired an early Baroque character. In 1603, ownership was divided between Janusz and the children of his deceased brother Aleksander. Around 1630, Duchess Teofila Ostrogska left the castle for Dębno Castle. An inventory made in 1651 noted decayed bridges and roofs. The owners repaired the castle and provided a new roof before 1675. Prince Aleksander Janusz Zasławski signed the last known document there in 1676.
Abandonment and modern history
The castle was abandoned in the early eighteenth century, and its administrative functions moved to a wooden manor at Gumniska. In 1747, Prince Janusz Aleksander Sanguszko allowed Bernardine nuns, a branch of the Franciscan order, to take building materials from the ruins for the Church of the Exaltation of the Holy Cross. In 1840, surviving cellars were used to store gunpowder.
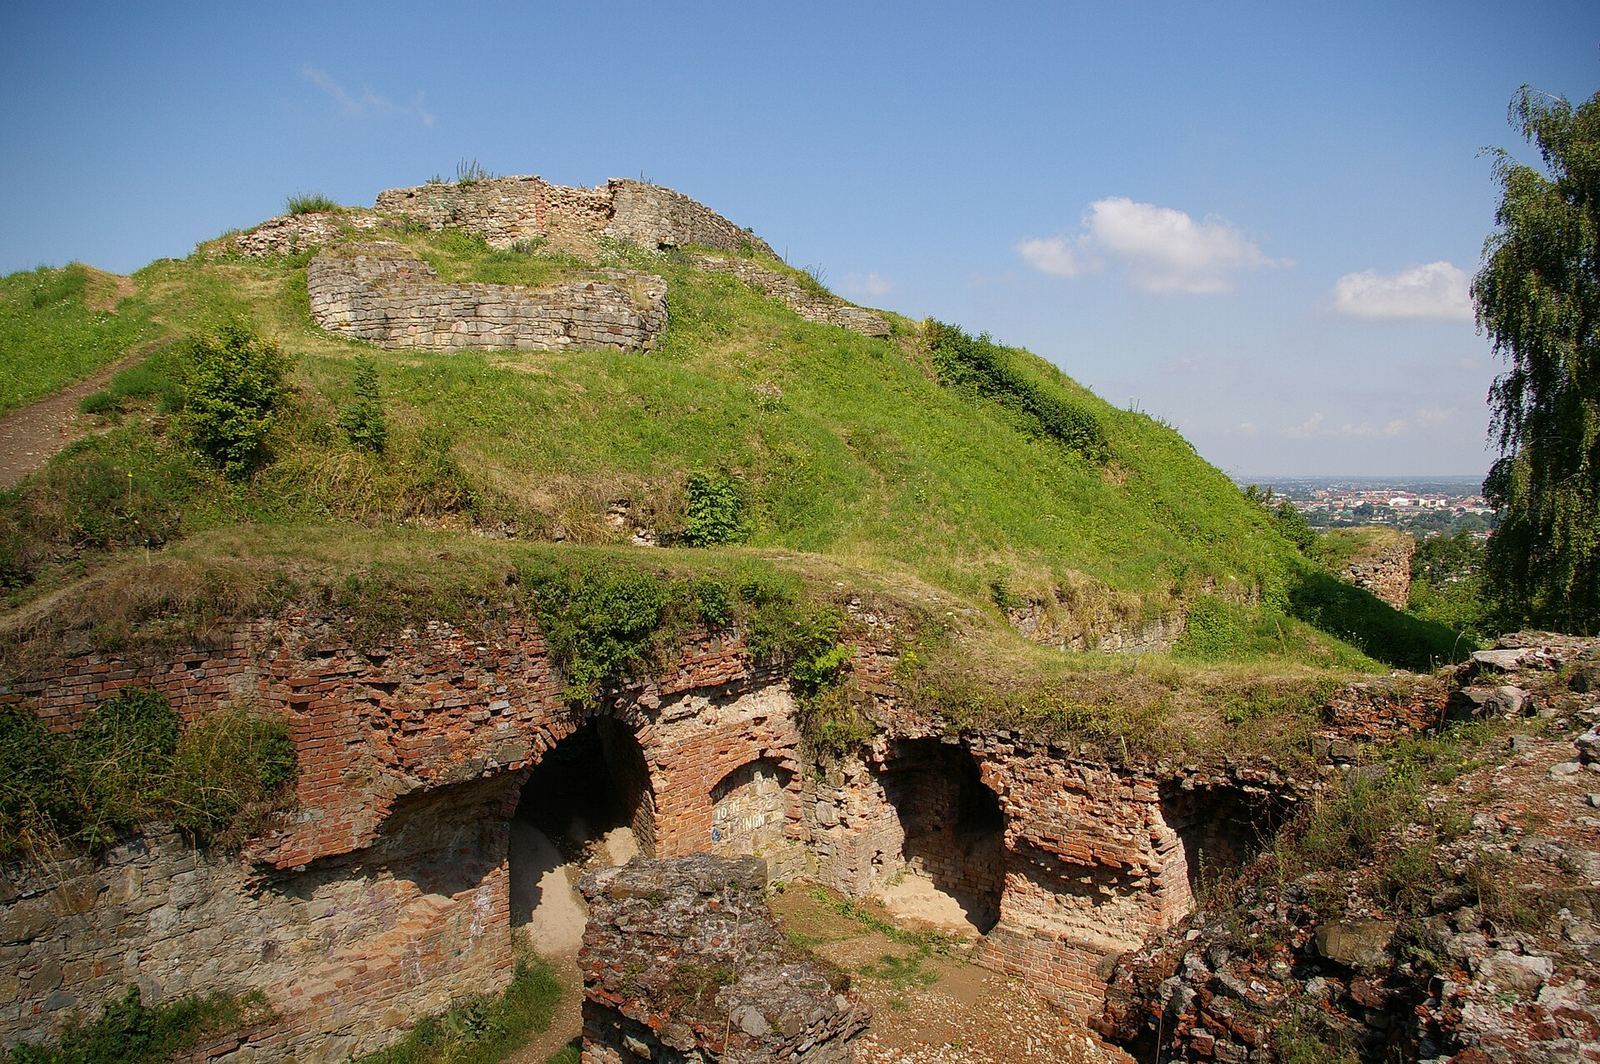
Work began in 1848 on a mound over the ruins to commemorate victims of the Galician massacre, the violent uprising in Austrian Galicia in which attacks targeted members of the Polish landed nobility. Austrian authorities halted the project before it was complete. A chapel was intended for the top of the mound.
In 1938, the military sought to acquire the site from its owner, Prince Roman Władysław Sanguszko, for use as a training ground. Tarnów’s mayor, Mieczysław Brodziński, intervened, recalling Sanguszko’s earlier intention to give the slopes of St Martin’s Hill to the city for a park. The military training grounds were instead located elsewhere, and Sanguszko decided to donate the castle site to Tarnów. He announced the gift at a city council meeting on 10 November 1938.
Archaeological investigations took place in 1939, from 1963 to 1969, and from 1979 to 1985. None was completed. In March 2024, a court dispute between the city and Sanguszko heirs over ownership of the plot ended in the city’s favour. The city began considering the site’s future and appointed a dedicated castle team. Subsequent cleaning of the neglected grounds brought further remains to light.
Remains
Setting and plan
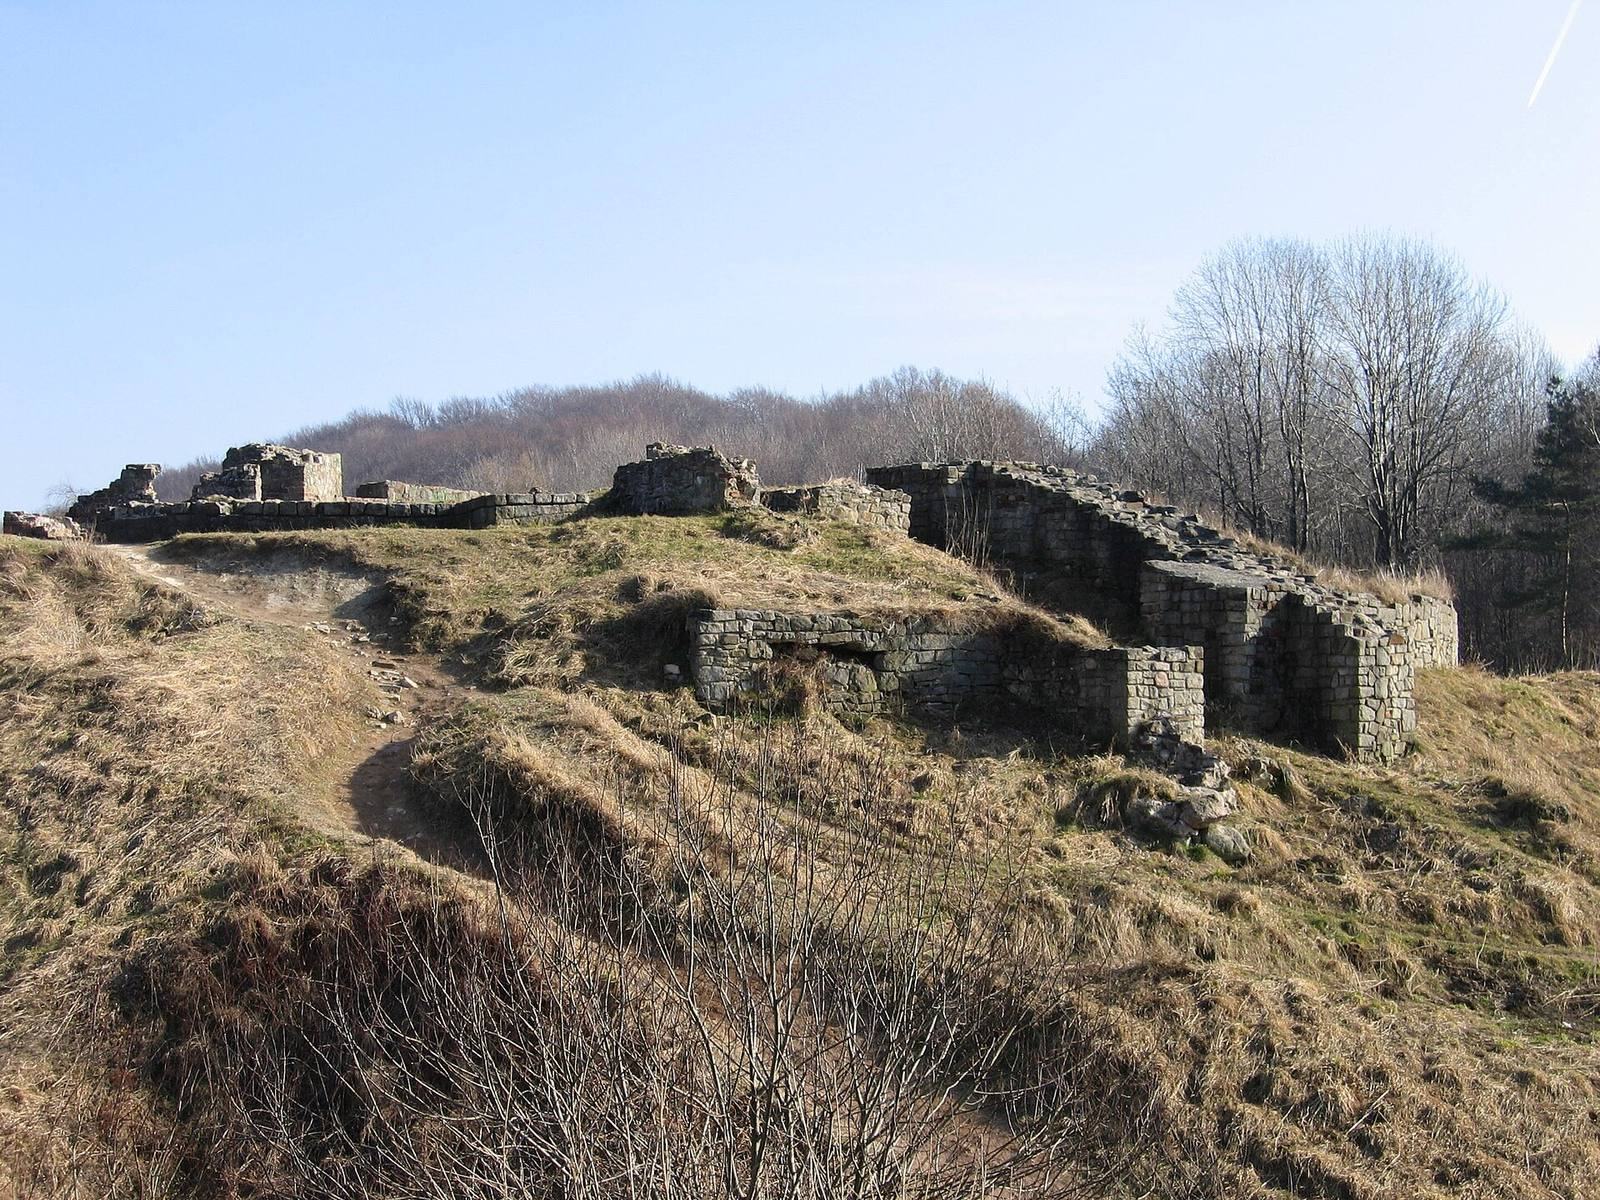
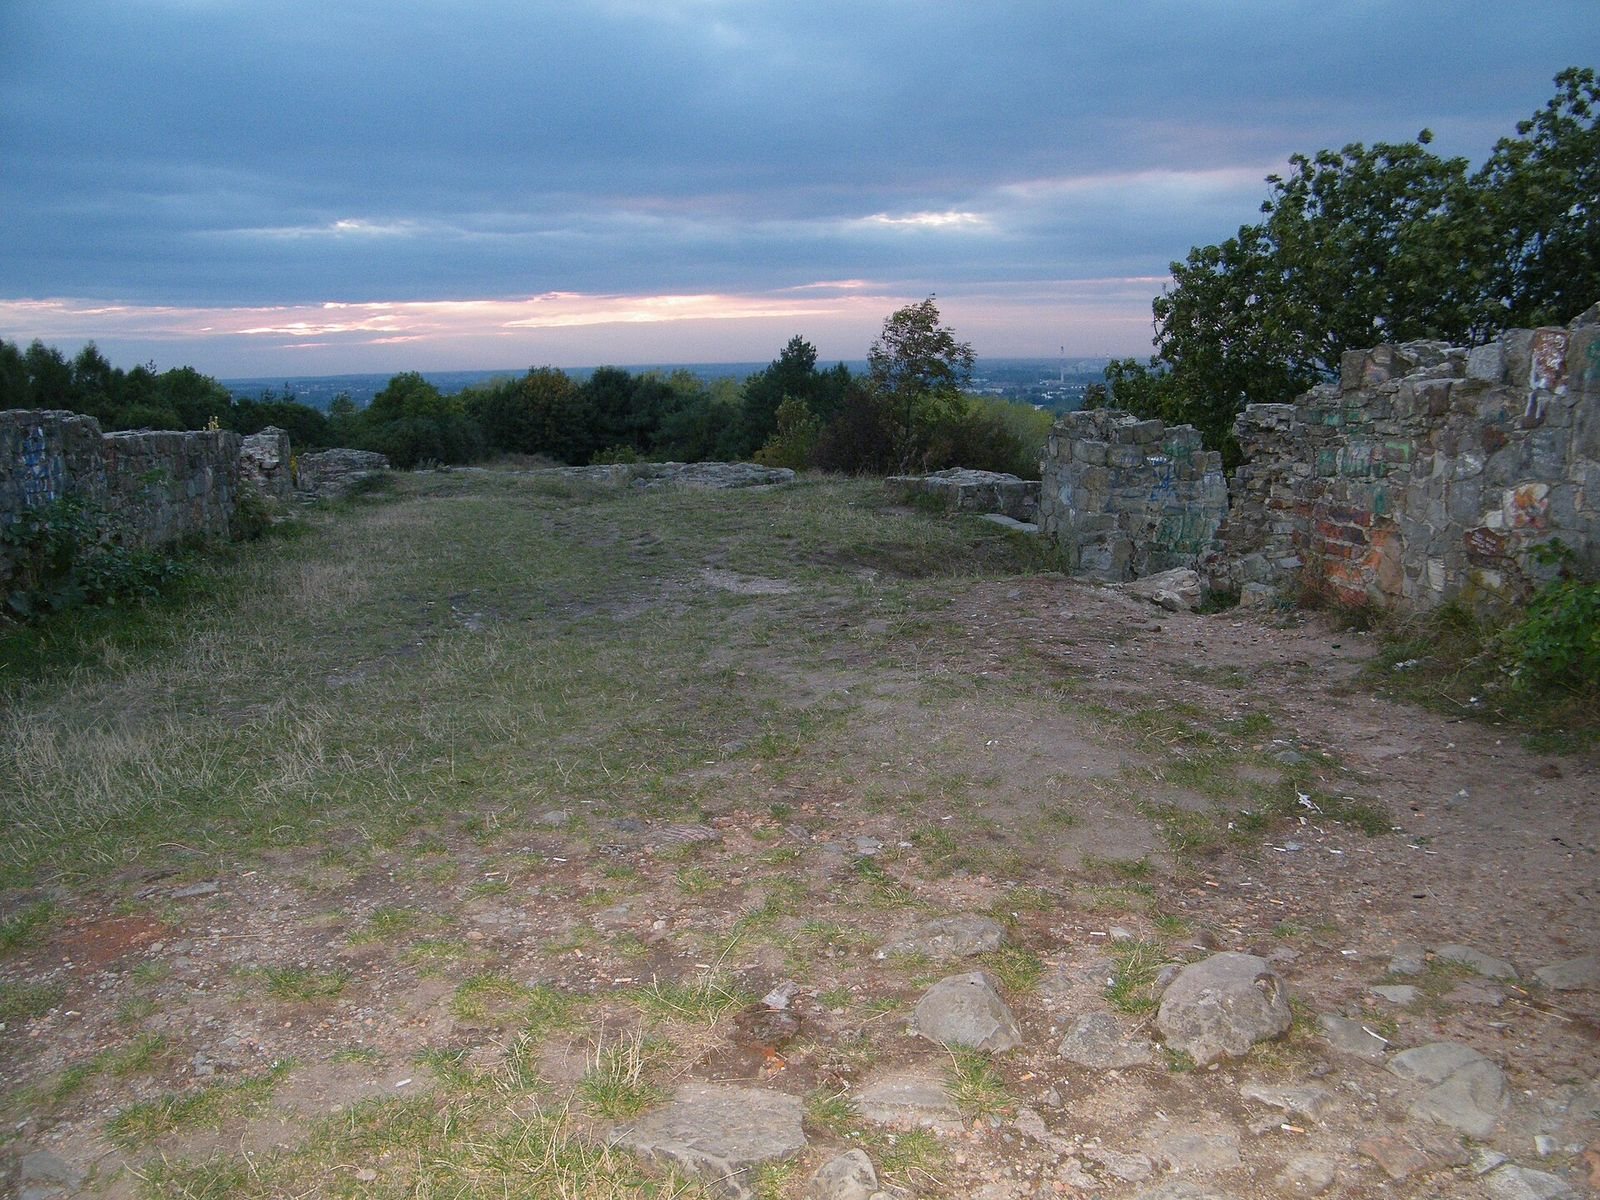
The ruin stands about 303 metres above sea level on the slope of St Martin’s Hill, in the northern foothills of the Ciężkowice Mountains. The hill is on the right bank of the Biała River, near its meeting with the Dunajec, about two kilometres from Tarnów, which received its town charter in 1330. A ditch divided the hilltop into a lower bailey, an enclosed area within a castle’s defences, and a more strongly fortified upper castle. Each had its own enclosing wall, and together they occupied about 2,000 square metres. The castle was among the largest magnate residences in medieval Poland.
Defensive structures
Upper castle enclosure
The upper castle was a fortified residence, with masonry buildings set against the inside of its surrounding wall. A cylindrical main tower stood near the entrance. The chapel and cylindrical tower were features then associated in Poland with royal castles.
Later fortifications
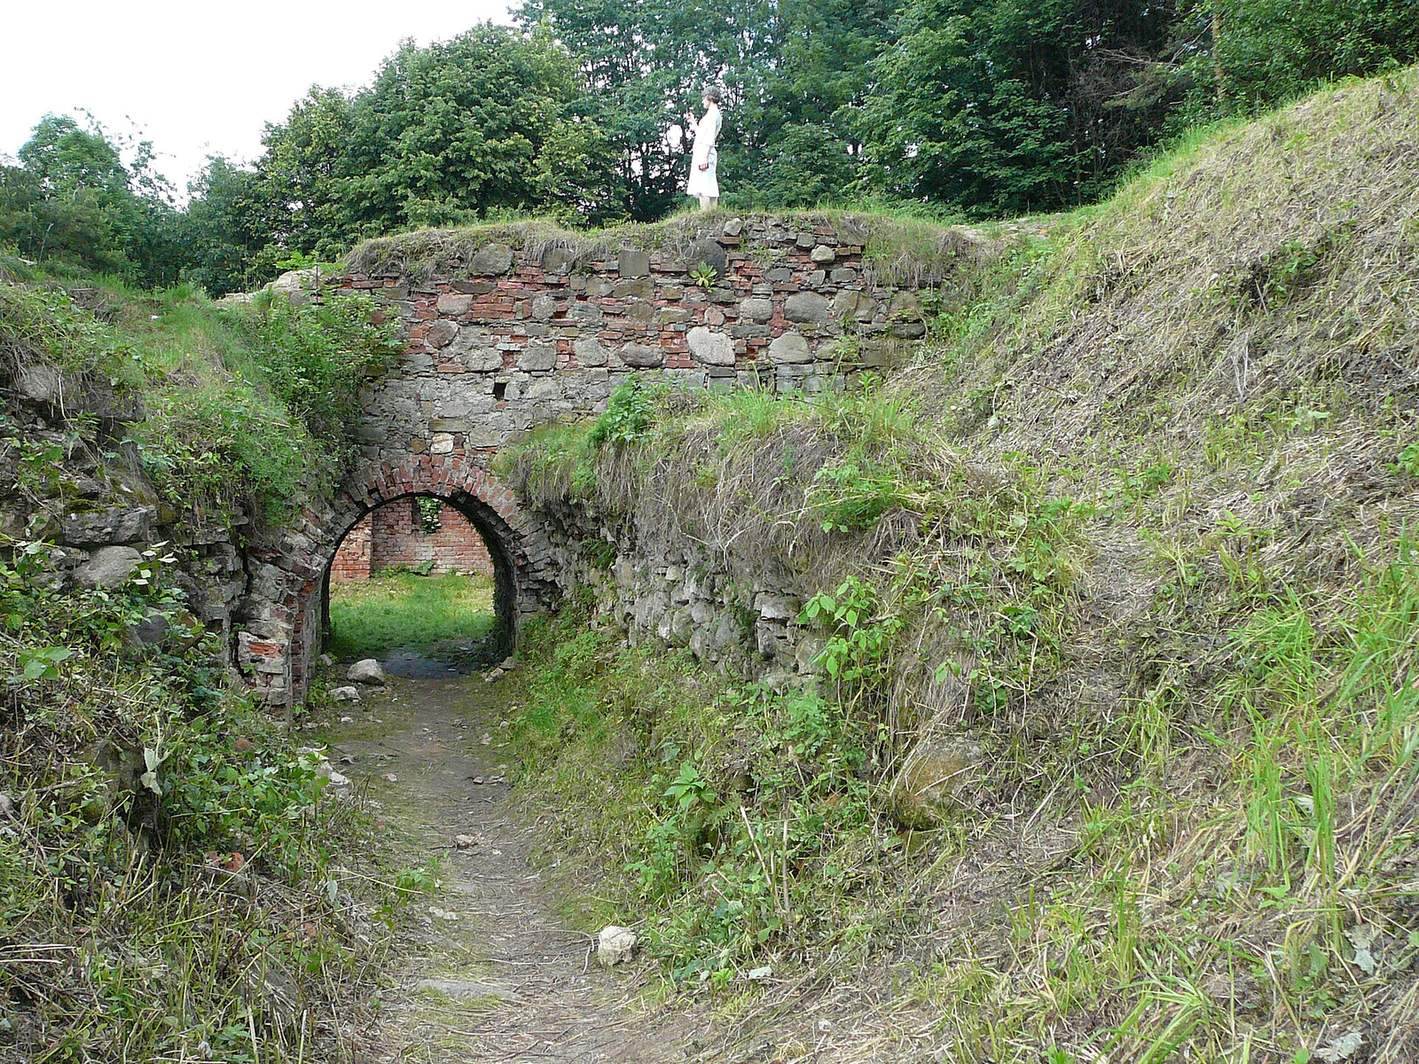
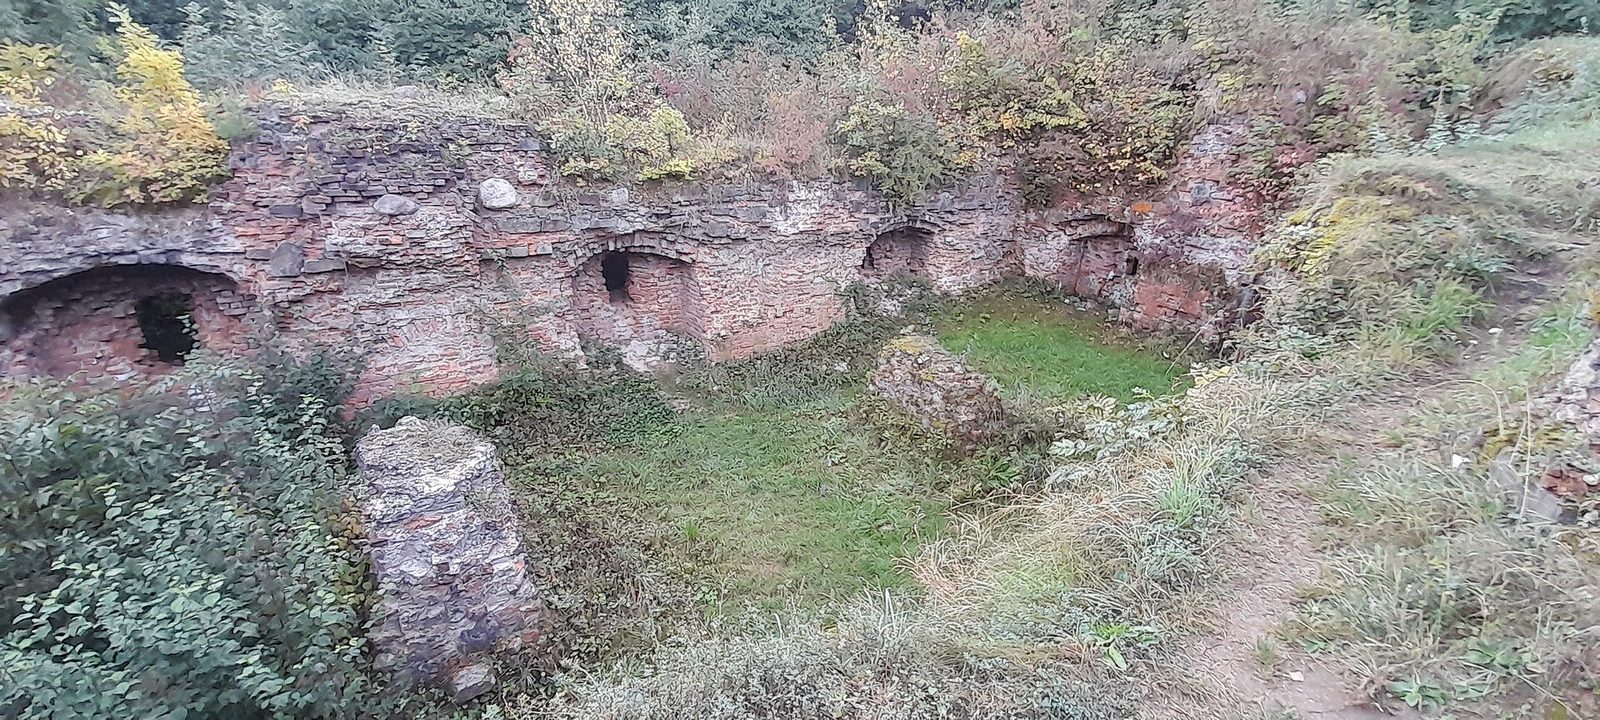
Work in the mid-fifteenth century replaced the lower bailey’s timber buildings with masonry and enlarged the upper castle. Two towers and a rampart were added on the south side. In the sixteenth century, the castle’s defences included bastions, projecting parts of a fortification that allowed defenders to cover adjoining walls, built from masonry and earth. These sixteenth-century fortifications are among the best-preserved parts of the ruin.
Lower bailey
Gateway and administrator’s house
Inventories from 1603 and 1618 describe a drawbridge leading into the lower bailey. Its entrance passed through a tower, with the burgrave’s quarters, for the official responsible for the castle, above the passage. A small clock turret crowned the tower. The starosta’s house stood beyond the gate; a starosta was a local royal administrator, and the house included a bathhouse on its ground floor.
Courtyard buildings
One-storey buildings lined the paved courtyard. Their uses included an armoury, stables, a bakery, a pantry and a bakery shop. At the western end of the bailey, a well stood before a tower that housed a kitchen on the ground floor and two further storeys. The first floor contained the administrative chamber where the starosta worked.
Upper castle rooms
Entrance and service rooms
A wooden bridge connected the lower and upper parts of the castle. The upper gateway had a vaulted ceiling, with storage rooms, a kitchen and a cellar beside it. From the courtyard, the first entrance opened into a guardroom. Ground-floor rooms around the courtyard included a large pantry, a lower dining room and other storage and service spaces.
Upper chambers
Spiral stairs gave access to the upper rooms. An anteroom led to a chamber with a coffered ceiling, divided into recessed panels and decorated with carved flowers; beyond it lay a chamber with a vaulted ceiling. A second suite, probably above the first, included a gilded room, chambers and a small room. Another chamber had carved stone reliefs that may have depicted the Tarnowski lords’ military victories.
South wing and chapel room
The largest rooms were in the south wing and may have exceeded 200 square metres. An inventory describes a recently repaired dining room with seven windows, alongside a small kitchen, vestibule, small room and chamber. On the top level was another hall with seven windows, panelled walls and a painted ceiling. The hall connected with a room that had two windows, a glazed-tile floor, panelling and painted decoration. An inventory from 1603 identifies this room as a chapel; one from 1618 calls it a small room. The castle had about 100 rooms, of which 35 were heated.
Commemorative mound and surviving fabric
The unfinished mound begun in 1848 was built over the castle ruins, with the planned chapel intended to stand at its summit. The castle itself survives as a ruin, with the sixteenth-century fortifications among its best-preserved remains.