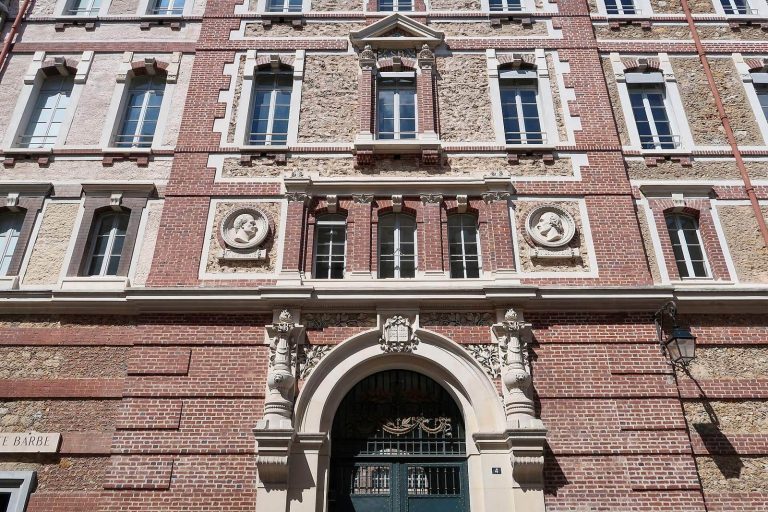
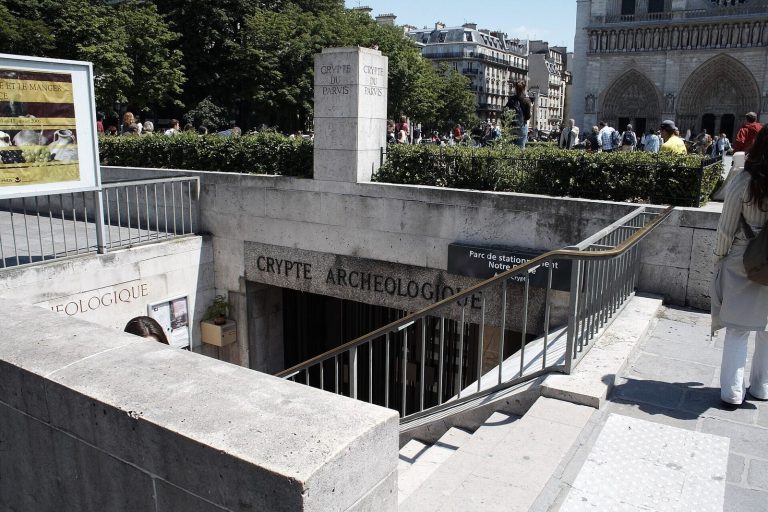
Cluny Baths: A Roman Public Bath Complex in Paris
Site at a Glance
- Popularity
- High
- Country
- France
- Primary era
- Classical
- Eras represented
- Classical
- Civilizations
- Roman
- Site type
- Sanitation
- Remains
- Baths
On this page15 sections
History
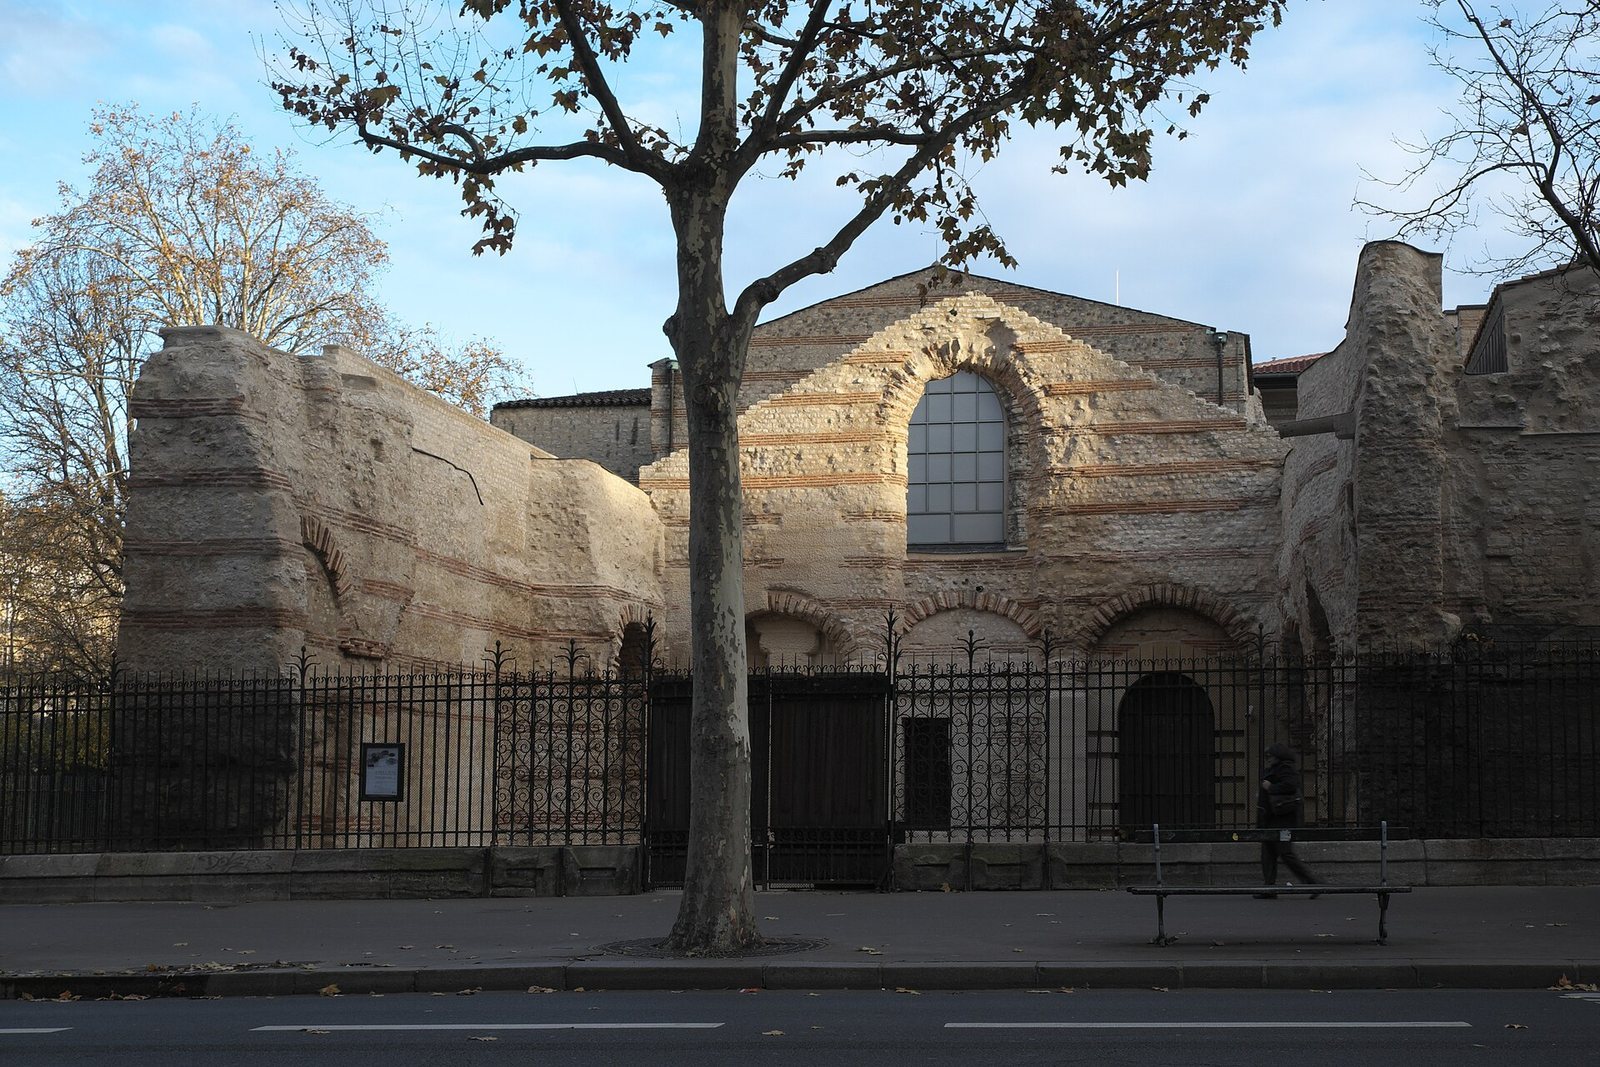
The Cluny Baths were a Roman public bath complex in Lutetia, the settlement that developed into Paris, on the left bank of the Seine in present-day Paris, France. Their precise construction date is unknown. Located where the town’s main north-south and east-west streets met, the baths provided places for bathing, relaxation, socializing, hair cutting, reading, and exercise. The complex included a library and a large area for activities such as wrestling. Its public facilities also helped promote Roman ways of life in Gaul.
Roman Baths and Early Damage
The baths may have been commissioned by the influential guild of boatmen in Roman Paris, although this attribution is uncertain. Their history was marked by repeated damage. A first major destruction probably occurred in 275, during an invasion of Paris by Franks and Alamanni. Further damage, or destruction of parts of the complex, is considered probable during Viking sieges and fires in 845, 856-857, 861, and 885-887. During Holy Roman Emperor Otto II’s siege in 978, fire destroyed part of southern Paris.
Royal Residence and Medieval Memory
In the sixth century, the Christian poet and bishop Venantius Fortunatus described the baths as a lofty palace and connected them with Childebert I, king of Paris from 511 to 558. Childebert’s widow, Queen Ultrogothe, also lived there with their daughters. Her residence is mentioned in the poem De horto Ultrogothonis.
In the twelfth century, the poet Jean d’Hauville portrayed the site as a palace of kings in Architrenius, reflecting its continuing association with royal residence.
Royal Grants and Cluniac Ownership
In March 1218, Philip Augustus granted the estate, then held by Simon de Poissy, to his chamberlain Henri le Concierge, an officer of the royal household. The grant was made in perpetuity in recognition of Henri’s service. Philip Augustus’s city wall brought the area around Mont Sainte-Geneviève within Paris, and some of the bath buildings were reused as construction material for the wall.
In 1340, Pierre de Châtelus, abbot of Cluny, acquired the Palais des Thermes and its dependencies for the Cluniac monastic network, associated with the Benedictine abbey of Cluny. The abbots built their residence against the baths, and some bath rooms became barns. The central hall served as a barn in 1456. The Hôtel de Cluny, a substantial urban residence, was built between 1485 and 1510.
Later Uses and the Museum
In 1691, the central hall became stables and coach sheds for services to Chartres and Laval. A coach-hire business occupied it around 1750, followed by an inn and, from 1781, the cooperage of Falaise and Garnier. The palace was abandoned and damaged during the French Revolution, a period of revolutionary upheaval in France.
From 1810, Paris began clearing buildings attached to the baths and proposed an antiquities museum in the cold room. In 1819, the cooper using that room lost the lease; houses above the ruins along rue de la Harpe were demolished, and garden terraces and soil pressing on the vaults were removed. These works aimed to restore the complex and prepare an institution to succeed the Museum of French Monuments, which the king had closed in 1816. The ruins were cleared and excavated between 1820 and 1826, followed by restoration. Paris transferred the baths to the French state in 1843, and the museum opened to the public in 1844 in association with the Musée de Cluny. The baths were classified as a historic monument in 1862. Later archaeological work included Théodore Vacquer’s investigations in the late nineteenth century, Paul-Marie Duval’s excavations from 1946 to 1957, and investigations by Jean-Pierre Adam.
Remains
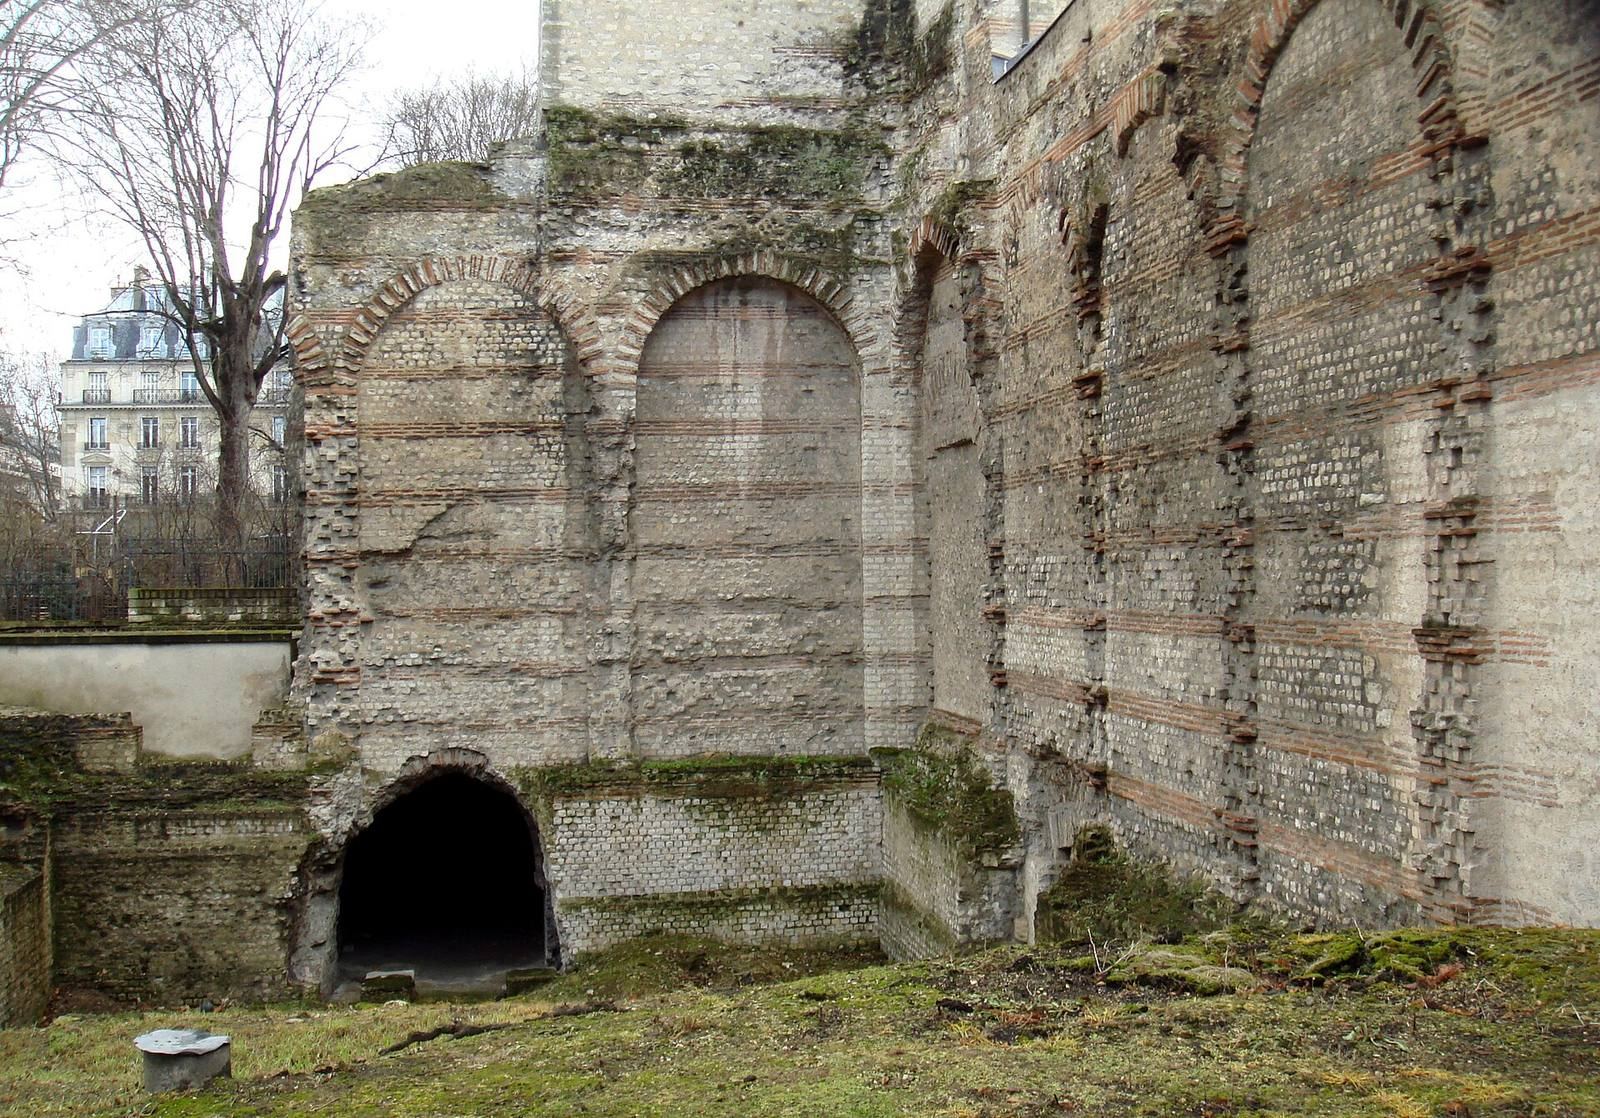
The surviving ruins represent about one-third of a bath complex that once covered several hectares, extending from boulevard Saint-Germain to rue des Écoles and from boulevard Saint-Michel to the present Musée de Cluny. The buildings adapted to the natural slope of the hill that became Mont Sainte-Geneviève. The southern part was heated by a hypocaust (underfloor heating that circulated hot air), while the northern part was unheated. Surviving rooms show brick-and-stone construction, with plaster and other interior finishes.
Bathing Rooms
Cold Room
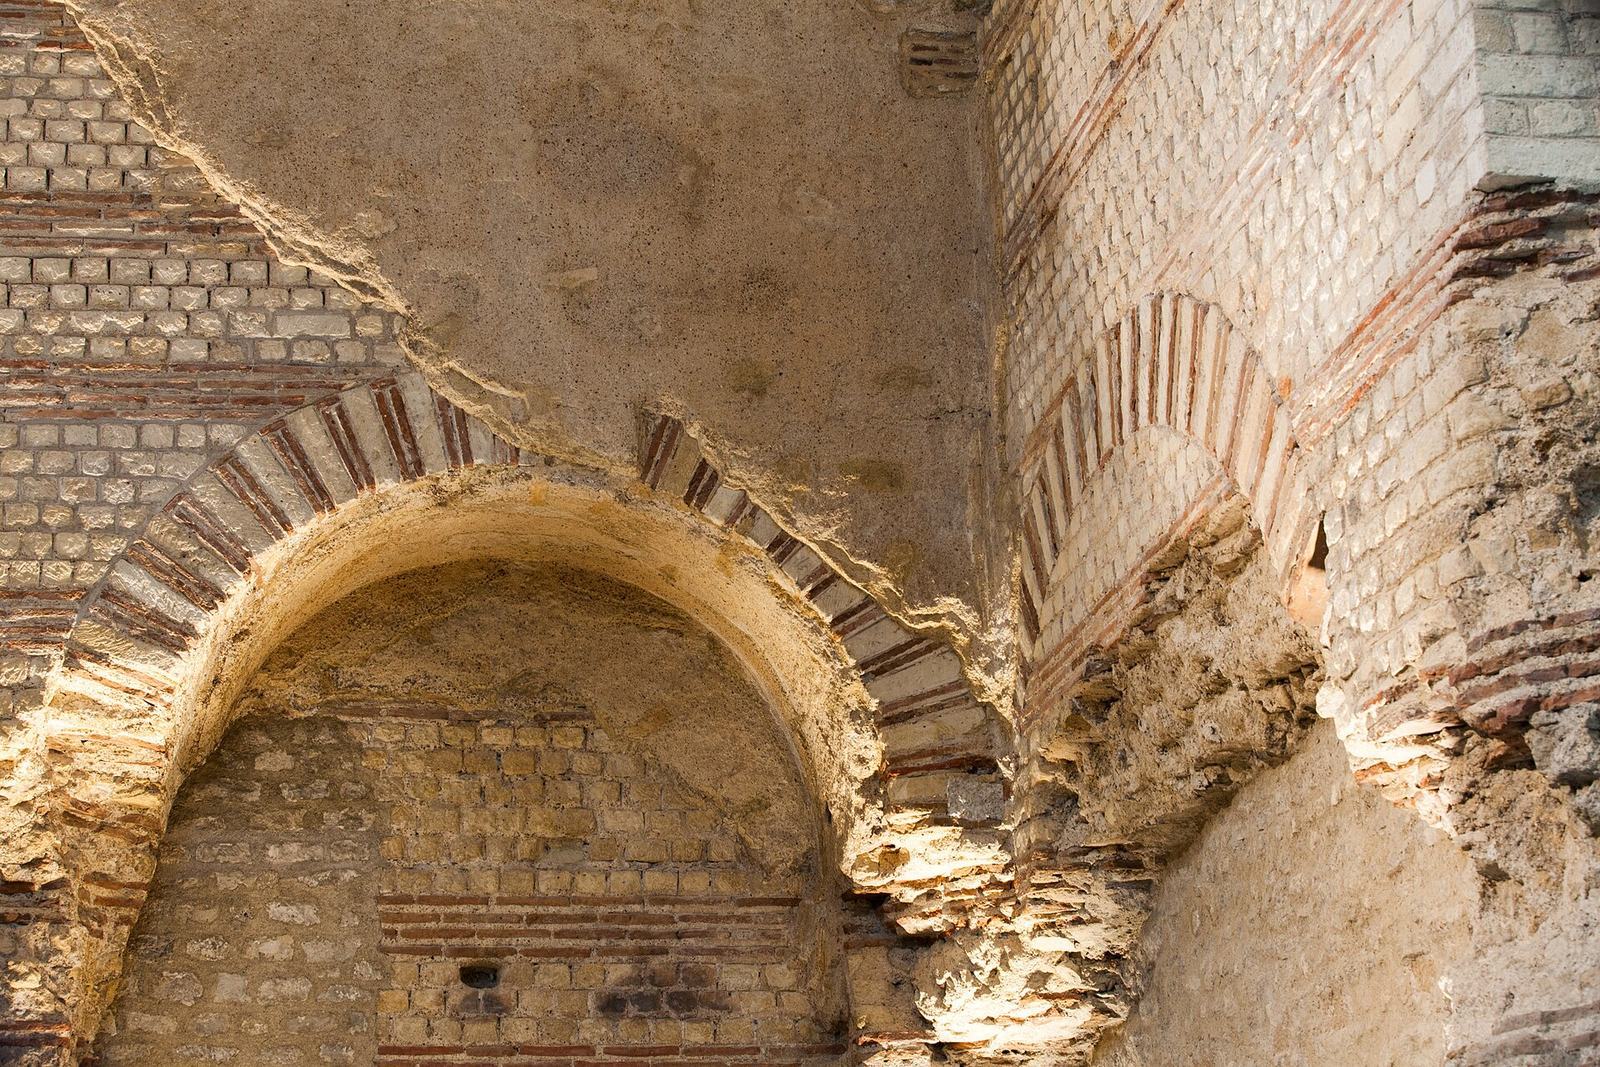
The frigidarium (cold room in a Roman bath) is a major surviving space, measuring about 20 by 11.5 metres. Its vaulted ceiling rises to roughly 14.5 metres, and the original roof remains. The vault, its ribs, and the supporting brackets survive, along with fragments of wall paintings and mosaics. The walls combine alternating courses of brick and small stones beneath several layers of plaster; the arches also use both materials. Blue pigment remains on the vault, while traces of red ochre appear on the walls.
A cold-water pool at the north end retains its drainage system and traces of its lining. The room also houses the Pillar of the Boatmen, a monument from Roman Gaul dedicated to Jupiter, a major Roman god associated with the sky and sovereign authority. Its proposed origin in a temple dedicated to Jupiter remains uncertain.
Hot and Warm Rooms
Two caldaria (hot rooms in Roman baths) stand to the west, beside boulevard Saint-Michel, and to the south, near the corner of boulevard Saint-Michel and rue du Sommerard. Both have been partly ruined since the eighteenth century, but their standing walls retain their original structure. Small square stones are divided at regular intervals by brick courses. The interiors were finished with mosaic, marble, or paint. The bathing rooms also included a tepidarium (warm room in a Roman bath), between the hot rooms and the cold room in the bathing sequence.
Exercise Areas and Museum Reuse
Exercise Area and Northern Façade
The southern entrance to the exercise area passed through a portico lined with shops, on the site of present-day rue des Écoles. Galleries surrounded the baths, and two exercise halls stood in the northern part of the complex. A monumental fountain occupied the centre of the façade there. Some architectural supports are carved in the form of ships’ prows.
Gallery 9 and Sculptures
One exercise hall is now incorporated into Gallery 9 of the museum and has been altered through reuse and restoration. The gallery displays sculptures removed from Notre-Dame during the French Revolution, including busts and heads from the cathedral’s Gallery of the Kings of Judah, which depicted biblical rulers. The statues were decapitated after being mistaken for French kings. The museum also holds historic stonework found elsewhere in Paris.
Water Supply and Underground Spaces
Aqueduct
An aqueduct brought water from springs on the Wissous plateau, south of Paris, by way of Arcueil. At Wissous, water was gathered in a catchment basin, and a conduit carried nearly 2,000 cubic metres a day toward Lutetia. The aqueduct crossed the Bièvre valley at Arcueil-Cachan, where traces of an engineered crossing have been found.
Sewers and Vaulted Spaces
A sewer ran around the baths and discharged into a main sewer beneath boulevard Saint-Michel. The vaulted underground spaces, built from small stones set in mortar, comprise cellars and galleries that now serve as technical rooms for the museum. The channel used to empty the cold-water pool remains visible.