Villa rustica of Leutstetten: A Roman Rural Estate in Germany
Site at a Glance
- Popularity
- Medium
- Country
- Germany
- Primary era
- Classical
- Eras represented
- Classical, Modern
- Civilizations
- German, Roman
- Site type
- Domestic
- Remains
- Villa
On this page11 sections
History
The Villa rustica of Leutstetten is a Roman rural estate south of Leutstetten in Germany, with its main house probably built around AD 133. A posthole containing pottery from the La Tène period, an Iron Age era linked with Celtic cultures, may point to activity at or near the site before Roman occupation. As a villa rustica, or rural Roman estate, it combined a residence with agricultural work, including crop cultivation and animal husbandry. Though modest for this kind of property and built on moderately fertile land, the estate suggests its owners enjoyed comfortable living standards and sound financial means.
Roman occupation and abandonment
The estate remained in use for about 50 years and underwent at least one enlargement or alteration. After it was abandoned, its buildings deteriorated and were extensively quarried for stone.
A possible veteran owner
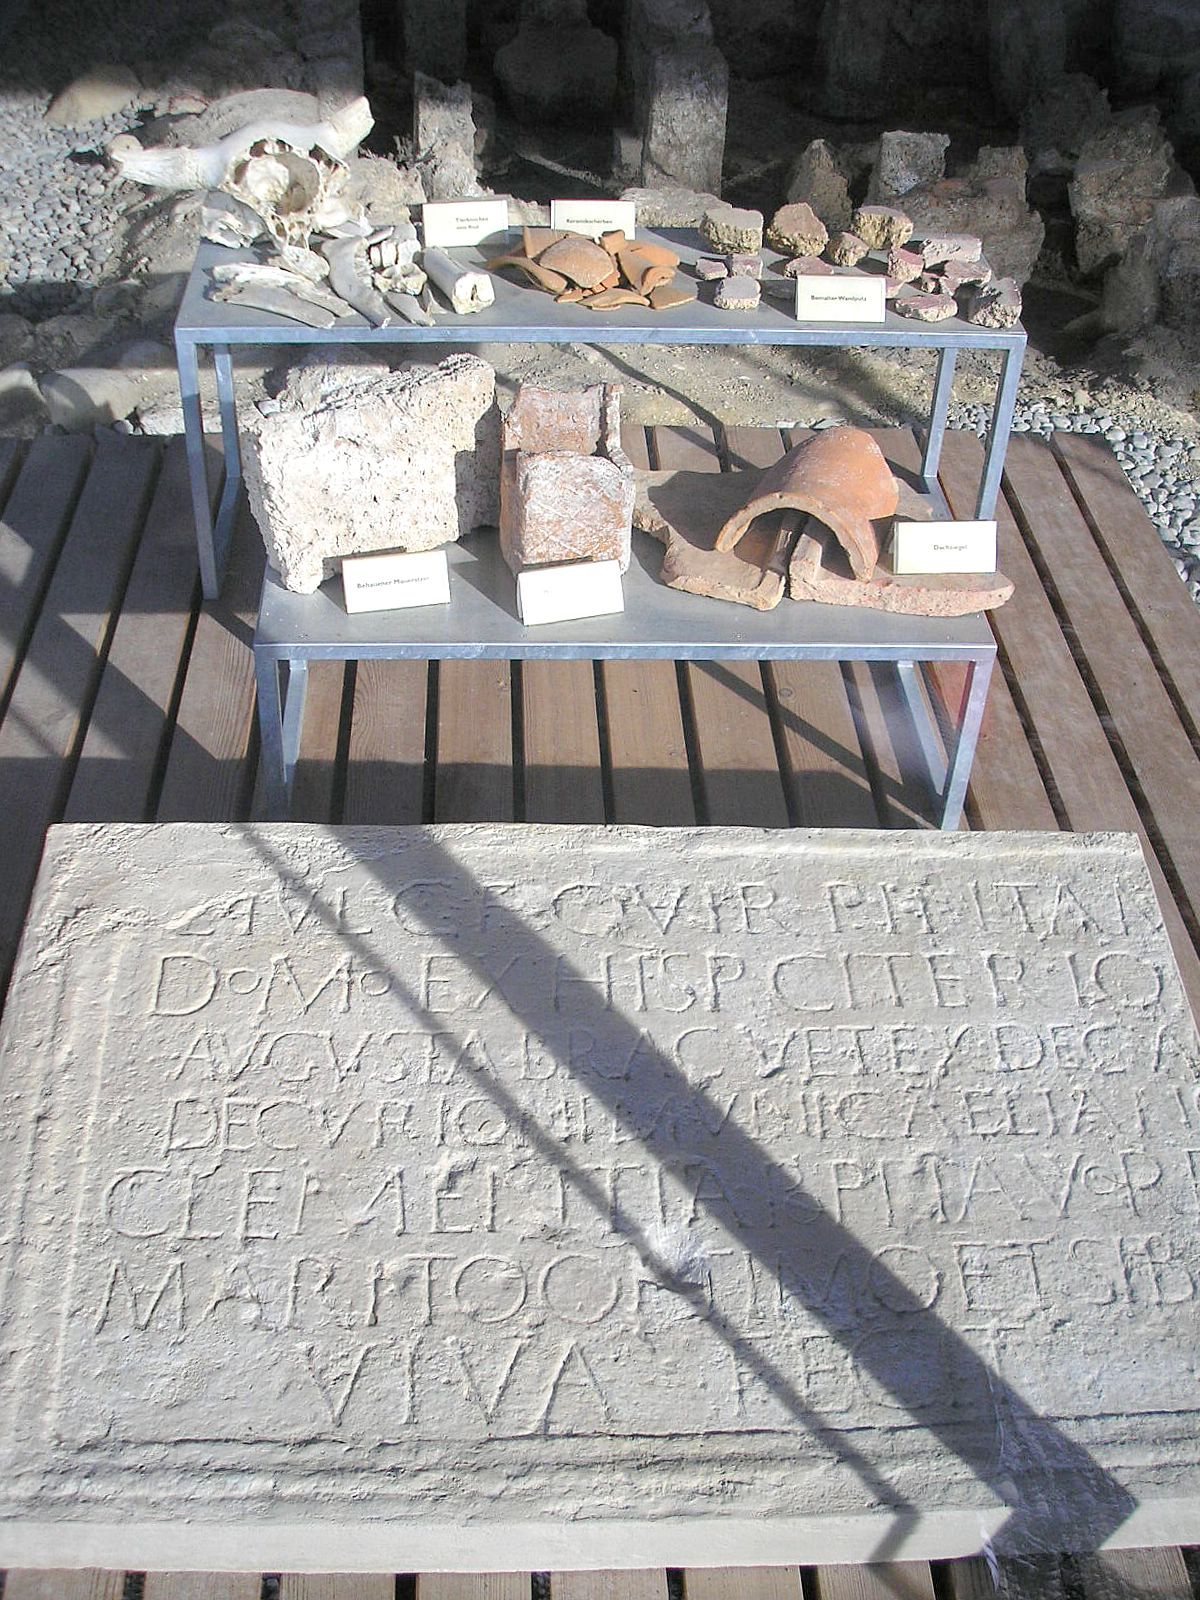
The owner is unknown. An inscription found during renovations at St. Alto’s branch church in Leutstetten in 1963 may commemorate Publius Iulius Pintamus, a cavalry veteran from Braga in Hispania Citerior, a Roman province in Iberia. The inscription dates to AD 131–230. It identifies Pintamus as a decurion, a cavalry commander, and as a member of the council of a larger Roman settlement. An early reading linked that community to Augsburg, but the reading was erroneous, and the town’s identity remains uncertain.
Pintamus was probably a Roman citizen from birth. If he left the army after the customary 25 years of service, he may have been in his mid-forties. His local wife, Clementia Po(m)peia, dedicated the tomb to him and herself while she was still alive. The inscription may indicate that Pintamus owned the estate or used it as a retirement residence; nearby Roman cremation burials have been cited in support of that possibility.
Pintamus may have served in an auxiliary unit, whose troops were recruited beyond the Roman citizen legions and served alongside them. One possible unit is the partly mounted Cohors III Bracaraugustanorum equitata, recruited from the Bracari of northwestern Iberia. It was stationed in Raetia under Emperor Domitian in AD 86, served in Britannia in AD 103, and was again in Raetia on June 30, AD 107. It served in Britannia from at least AD 122 to 127, then spent several years in Judaea suppressing the Bar Kokhba revolt, a major Jewish uprising against Roman rule. If Pintamus owned the estate, he would have been honorably discharged before that campaign.
Burial evidence and archaeological work
Two late Roman cremation burials were found in 1912 at Einbettl, within sight of the estate. They suggest that a cemetery of unknown extent lay nearby. The grave goods from one burial were given by Prince Regent Ludwig to the Munich State Collection of the time.
Finds from the estate reached the Bavarian State Office for Monument Preservation in 1978, and a survey identified the site as a Roman settlement. Continued ploughing threatened the buried remains, leading the Society for Archaeology and History of the Upper Würm Valley to begin a rescue excavation in December 2001. Work continued through 2002. The site is listed as an archaeological monument and is protected under Bavaria’s monument protection law.
Remains
The estate’s plan centers on a residential complex and associated working areas, set on a rise above the surrounding lowland. Its buildings combined stone foundations with timber construction, and included a bath and a well alongside other farm buildings.
House and grounds
The rise slopes away in every direction. In Roman times, Lake Starnberg extended to below the estate and could be seen from it; silting later moved the lake’s edge far to the south. The courtyard side of the house faced north toward the roughly 750-metre-high Karlsberg, while its western end faced across the marshy Würm lowland toward steep ground on the opposite bank. The L-shaped main house measured about 25 by 8 metres, and its main entrance may have been at the northeast. It had foundations of tuff and fieldstone beneath a tiled roof. An elongated rectangular wing ran east to west and was probably single-storey, with a cellar projecting from its southwest corner. The north-projecting part of the main house may have had two storeys and timber framing. At least two timber buildings also stood on the grounds; a Roman millstone from the site’s northern part suggests there was a grain mill.
Bath and painted interior
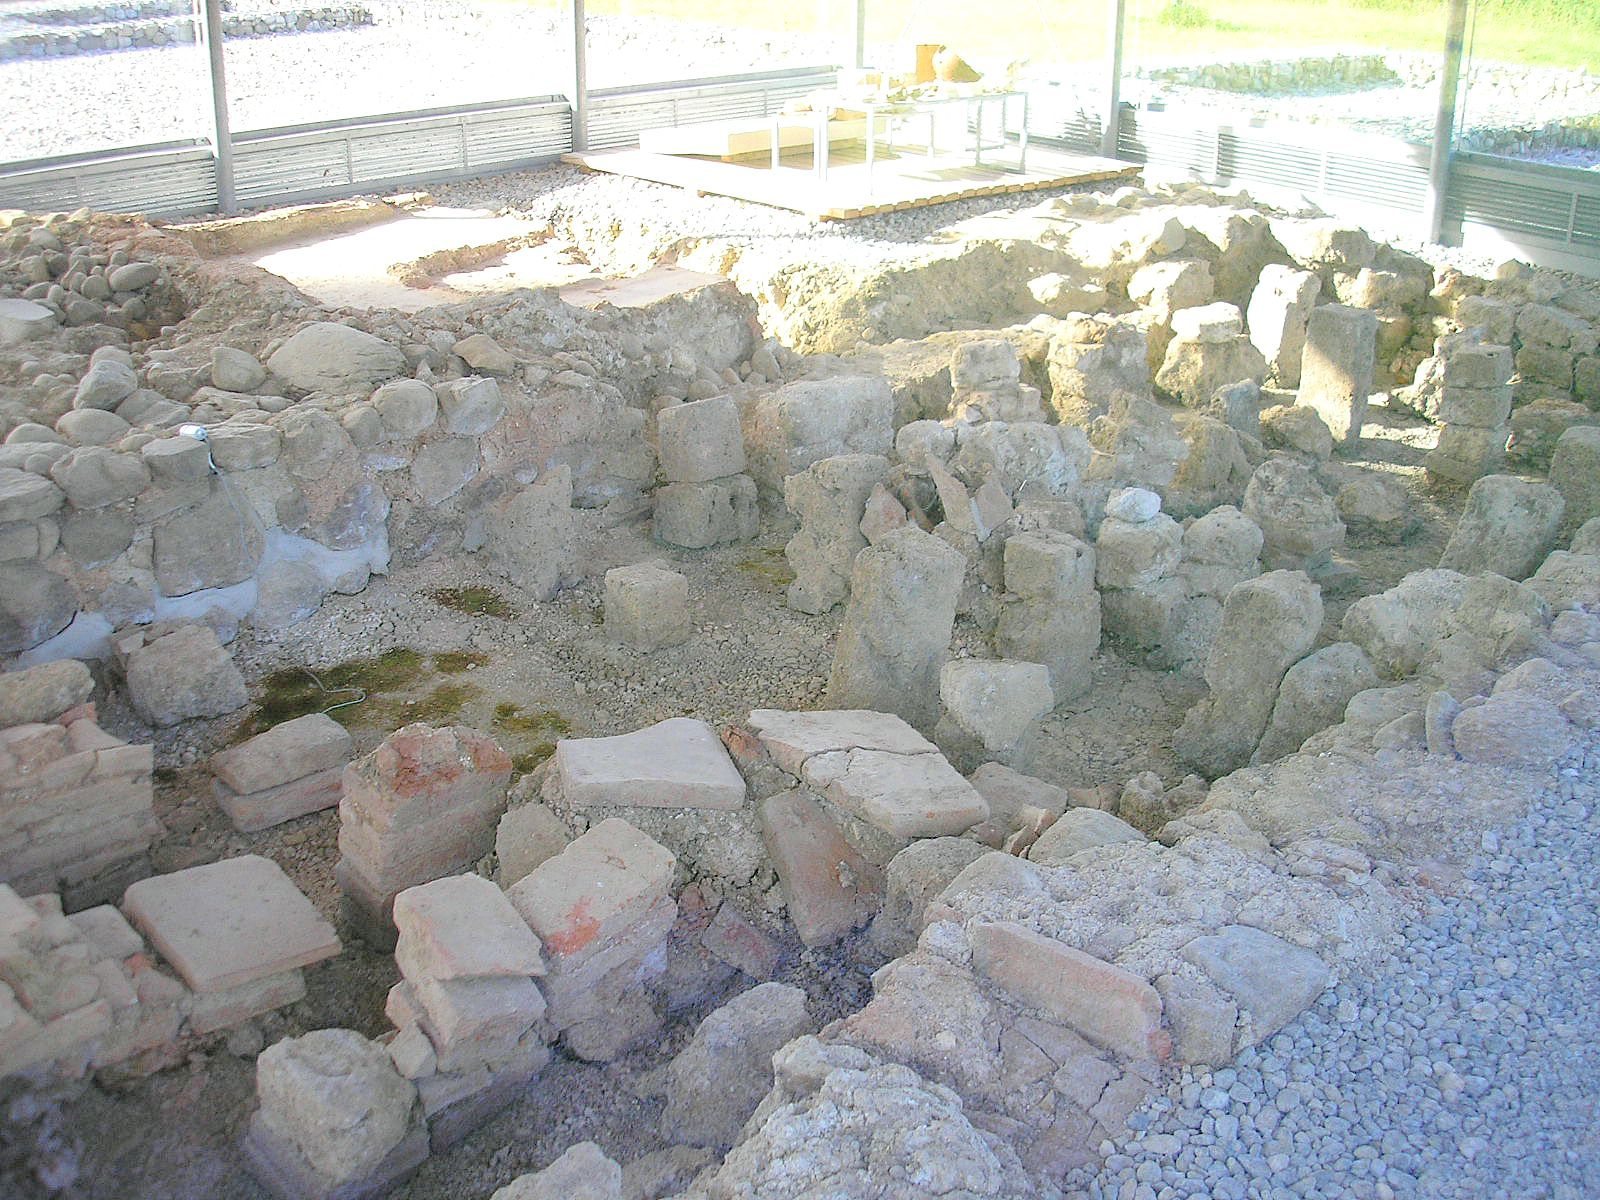
The bath occupied a rectangular room heated by a hypocaust, a system that circulated hot air beneath floors and through wall spaces. Its furnace was fed from the south, and an unheated tub adjoined the room on the west. A lead drainpipe remained in place and was described as still working. The bath is among the best-preserved parts of the estate. Plaster fragments indicate that its walls were painted in Pompeian red and ochre. An earlier decorative scheme used white, ochre, and red panels, probably divided by fine painted lines.
Well and adjacent work area
A well at the house’s eastern end had an internal width of 1.20 metres. Its oak-board lining used block construction; the boards came from an oak about 200 years old and 70 centimetres thick, felled in AD 133. Below three metres, the timber was completely preserved. During the estate’s occupation the well was abandoned and filled first with building debris, probably from an alteration in the second half of the second century, and later with discarded household goods. Finds from the fill include pottery fragments, a bowl made by the South Gaulish potter Cinnamus, two house keys, a writing tablet, and animal bones. A beech board from the fill dates to AD 147. Botanical remains include crop weeds and traces of spelt and wheat, cereals not grown immediately beside the estate. A large oval hearth lay south of the well, beyond the house’s east wall.
Cremation burial
One of the nearby graves contained a tall grey urn holding cremated remains, covered by a roof tile. Eight grave goods lay on the tile, including a large decorated bowl of Terra Sigillata, fine Roman tableware produced in specialized workshops, a grinding bowl, two iron knives, a bronze brooch, and fragments of several iron implements. The contents were transferred to the Munich State Collection of the time.
Reused funerary stone
The inscribed gravestone is built into St. Alto’s church beneath a side altar. It came from a funerary monument and was trimmed slightly along its right edge for reuse. Much of the inscription could still be read when the stone was found. Its original position was probably not far from the church, perhaps near the cremation burials.
Excavated footprint and shelter
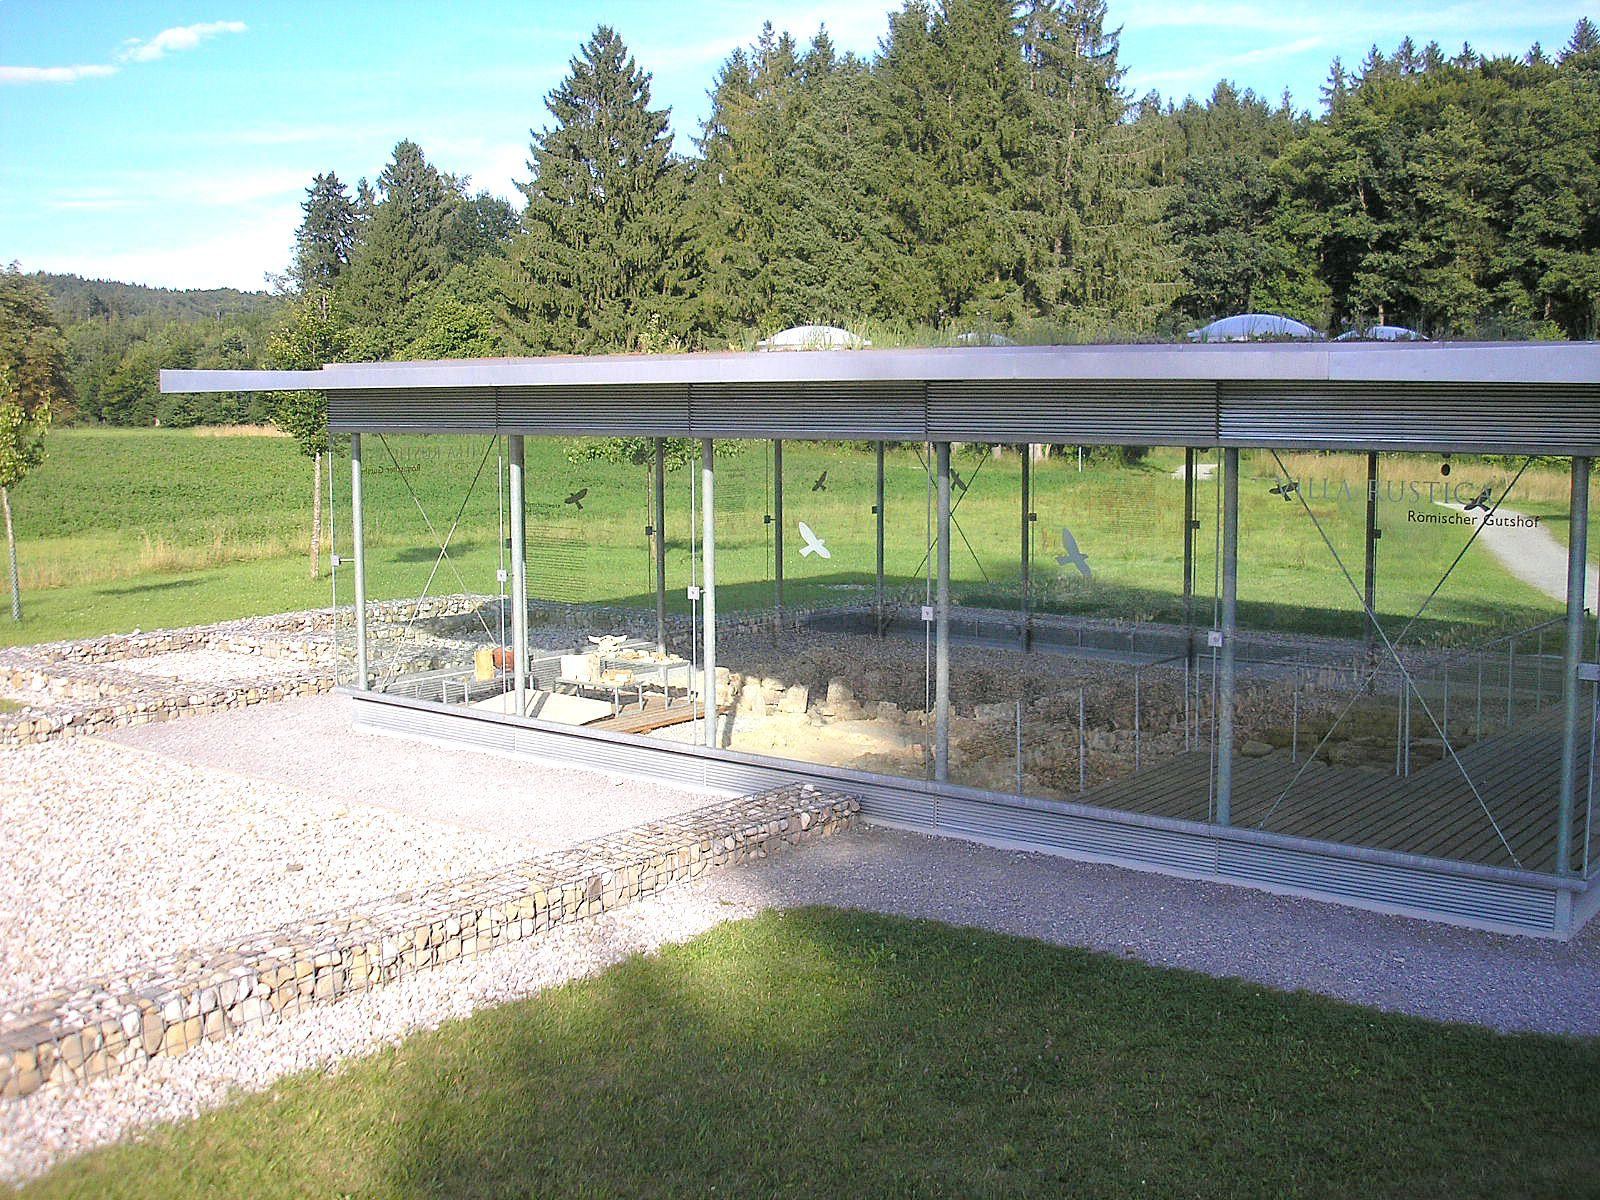
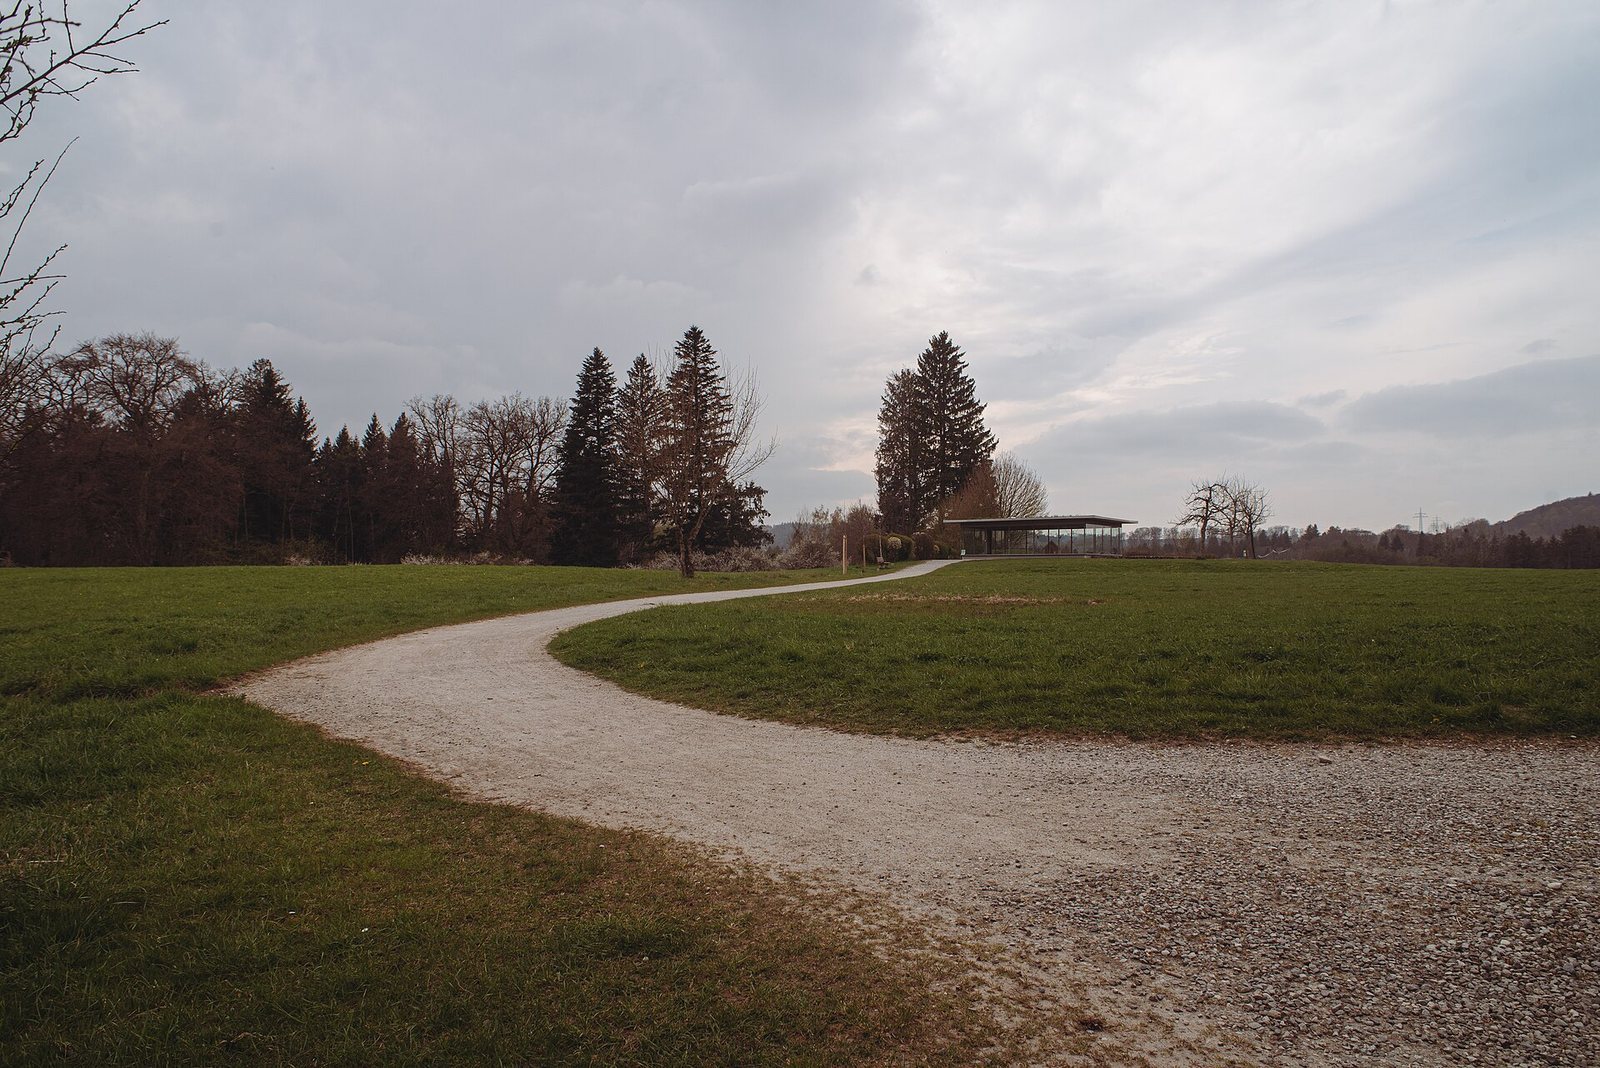
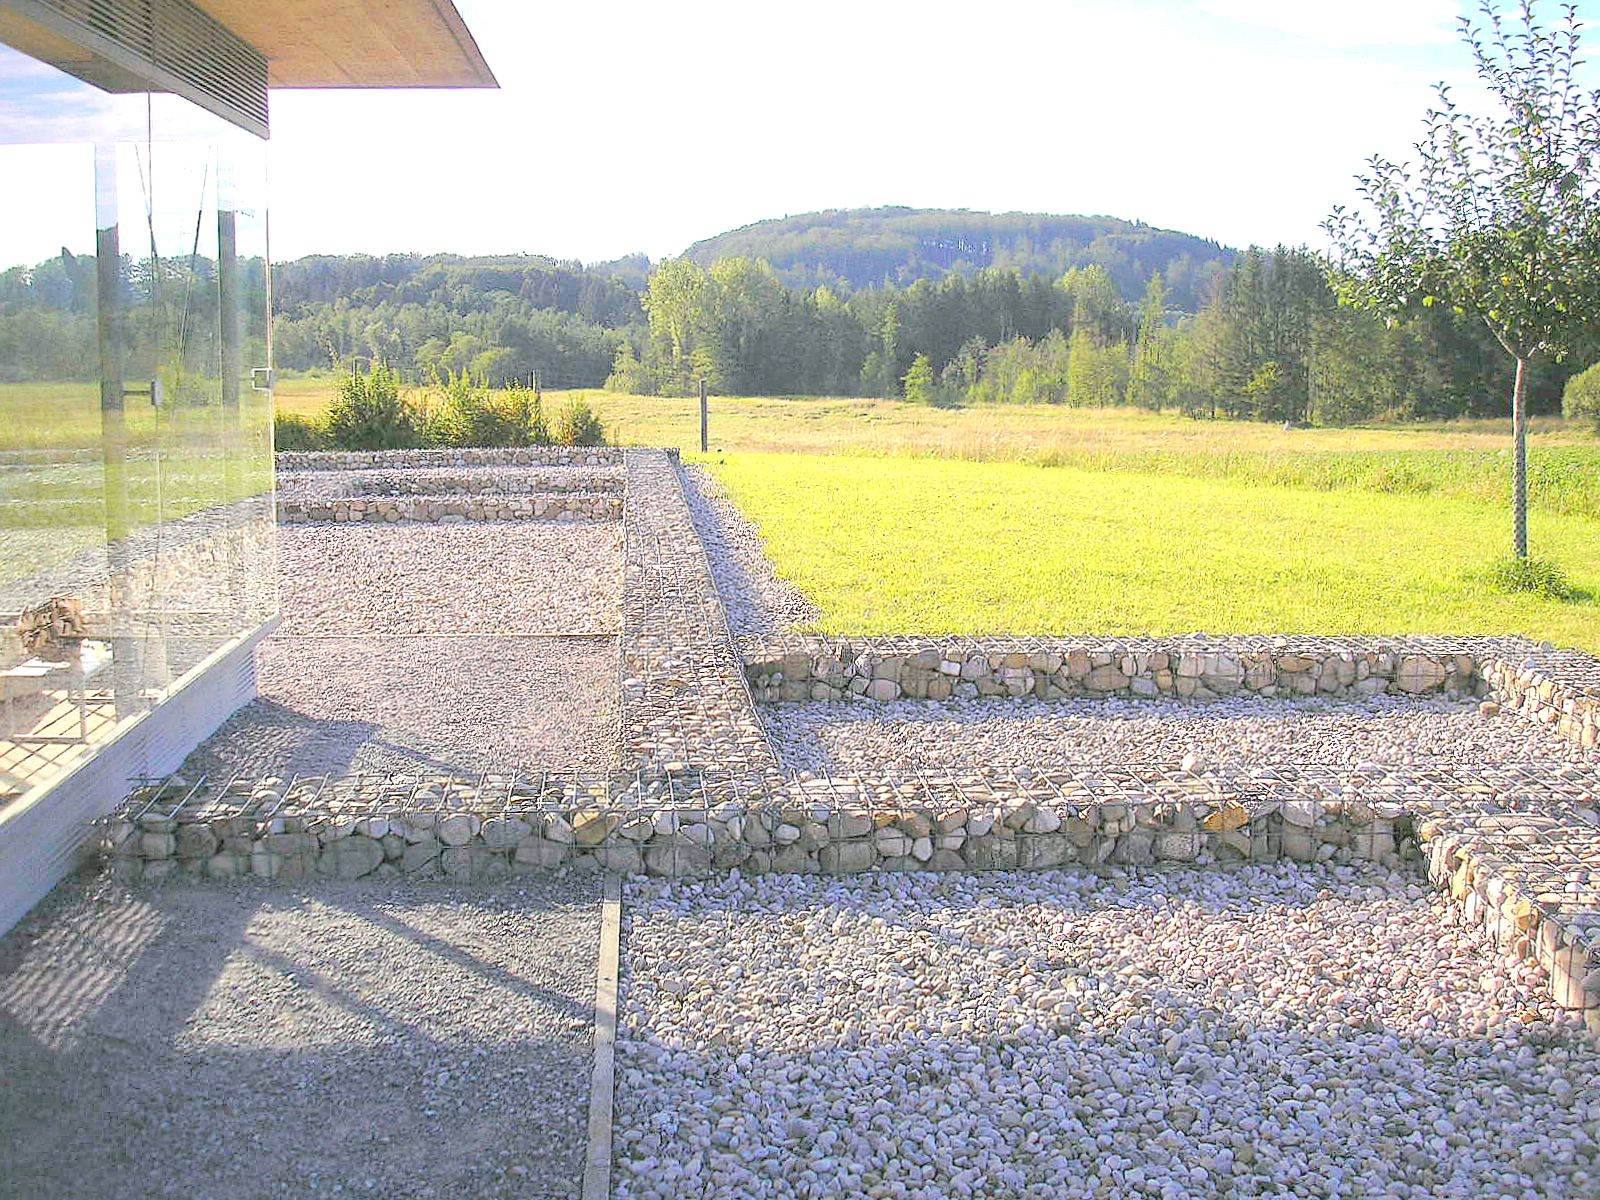
Most building traces apart from the bath survived as robbed-out foundation trenches about 60 centimetres wide, equal to two Roman feet. The footprint of the main building was reconstructed with durable gabions. Since 2004, a shelter has covered the excavated hypocaust area. Built from steel and wood, it is about three metres high and measures 7.20 by 9.40 metres. Eighteen supports rest on reinforced-concrete strip foundations, and frameless exterior glazing leaves the excavated area visible. Finds and a cast of the gravestone from St. Alto’s church are displayed at the site beside a small artificial viewing mound.