Escuelas Menores: The University of Salamanca’s Preparatory Schools
Site at a Glance
- Popularity
- Medium
- Country
- Spain
- Primary era
- Early Modern
- Eras represented
- Medieval, Early Modern
- Civilizations
- Crown of Castile, Spanish
- Site type
- Civic
- Remains
- University
On this page12 sections
History
Escuelas Menores is a preparatory education complex of the University of Salamanca in Salamanca, Spain. Construction began in the late fifteenth century and was completed in the sixteenth, in Renaissance forms and the ornate Spanish style known as Plateresque, whose decoration recalls silversmiths’ work. It prepared students for advanced university studies at Escuelas Mayores, the institution’s division for higher courses and degrees.
Early teaching and construction
Grammar lessons were being held in 1413 in houses owned by the Church of San Benito on Calle de la Plata, beside the now-demolished Church of San Salvador. Work on Escuelas Menores began later in the fifteenth century, with support from Salamanca’s bishop and other patrons. The Catholic Monarchs, Ferdinand II of Aragon and Isabella I of Castile, also backed reforms and the expansion of educational institutions. The project developed as Salamanca’s reputation as a European centre of higher learning grew.
Escuelas Menores taught grammar, rhetoric, arithmetic, Latin, and logic. Its students could gain the knowledge needed to pursue advanced courses at Escuelas Mayores, where subjects included law, medicine, and theology. Those with limited means could study the prerequisites and, if awarded scholarships, continue to higher studies.
Academic change and later uses
The university’s changing organization and curriculum brought Escuelas Menores’ academic function to an end during the seventeenth and nineteenth centuries. The University of Salamanca commissioned the complex and remains its owner, retaining it for its historical connection to the university and continuing educational and cultural work.
The Hospital del Estudio served students in need with healthcare and accommodation from 1413 to 1810. Donations of land and houses enabled its expansion, and the university used it to enlarge its facilities in the fifteenth century. The former hospital now houses the university’s rectorate.
Escuelas Menores was declared a monument in 1931. The complex also became the home of the University Museum, including the Cielo de Salamanca, a mural transferred there after its rediscovery in 1901. Its former university classrooms now accommodate exhibitions and administrative work, while other spaces serve the Provincial Historical Archive.
The Cielo de Salamanca
The mural originally formed part of the ceiling of the university library in Escuelas Mayores. An eighteenth-century fire damaged the vault, and later construction concealed the surviving painted section. In 1901, researcher Antonio García Boiza found it in a hidden space above the false ceiling of the Chapel of San Jerónimo, formerly the library. The mural was subsequently restored and moved to the University Museum at Escuelas Menores.
Remains
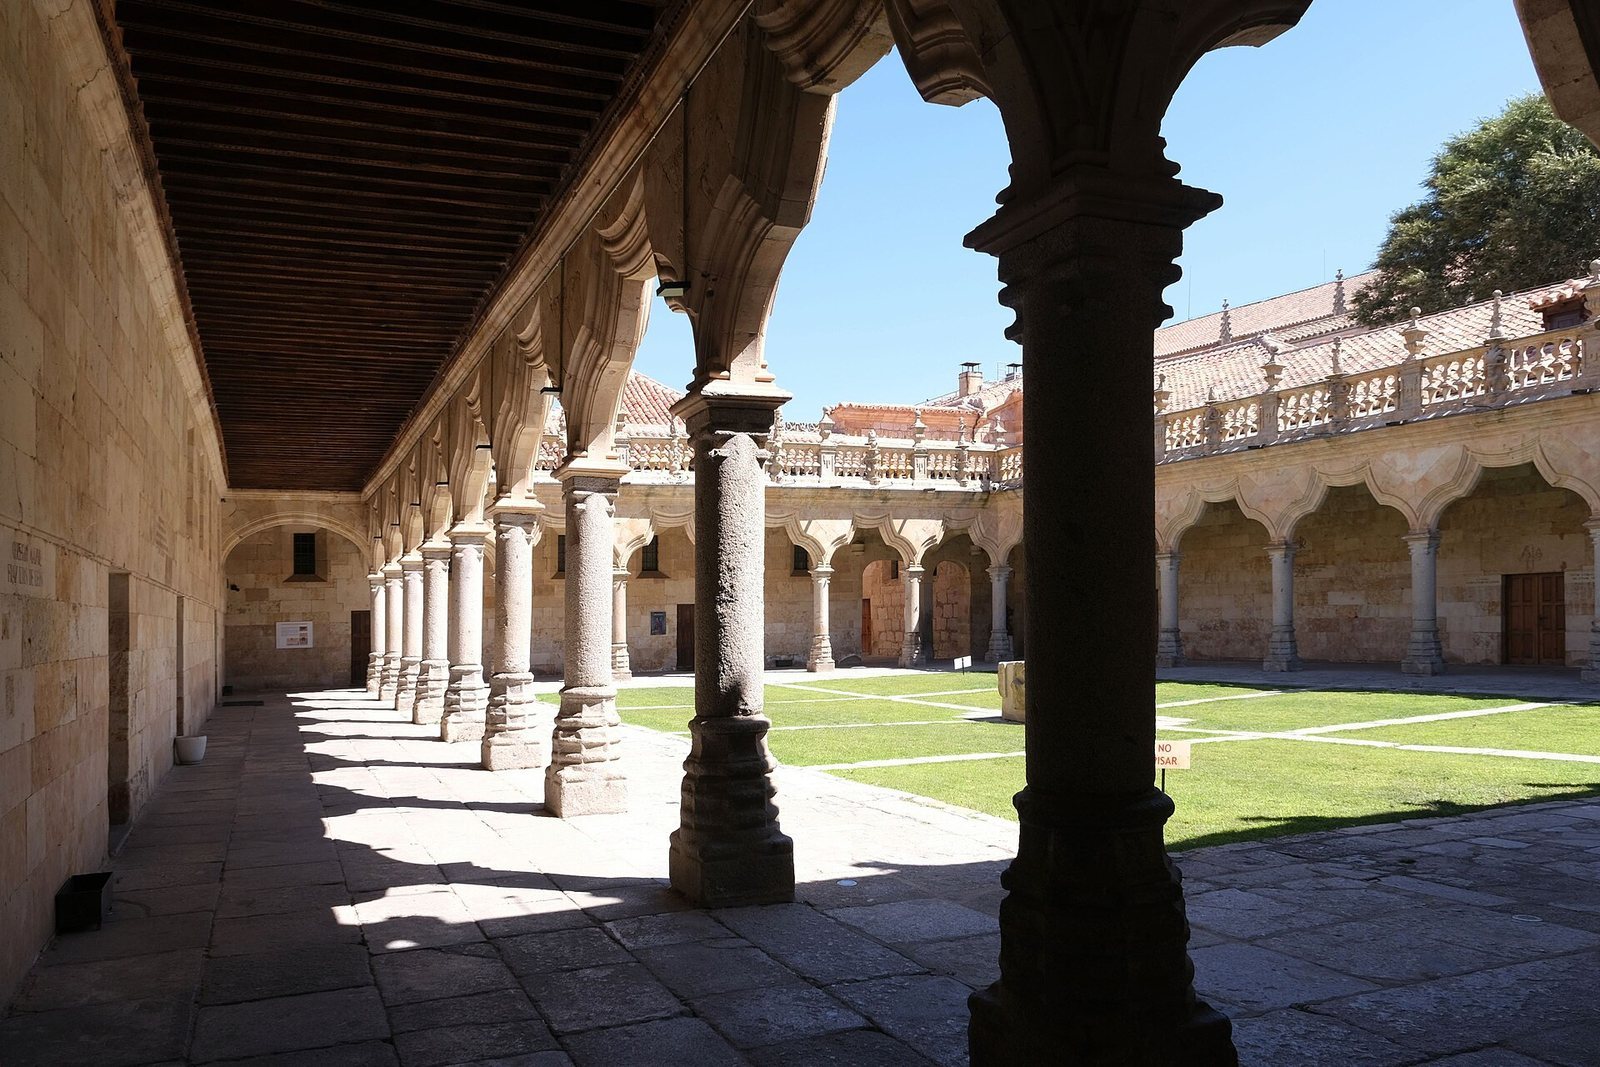
The complex is organized around a courtyard, with rooms arranged in its surrounding wings. Its entrance, covered passage, courtyard arcades, and associated buildings bring together Renaissance and Plateresque design with Gothic and later Baroque features.
Entrance façade and vestibule
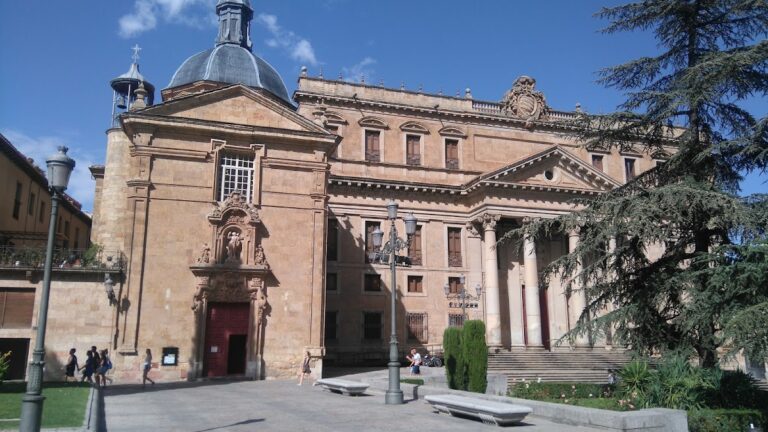
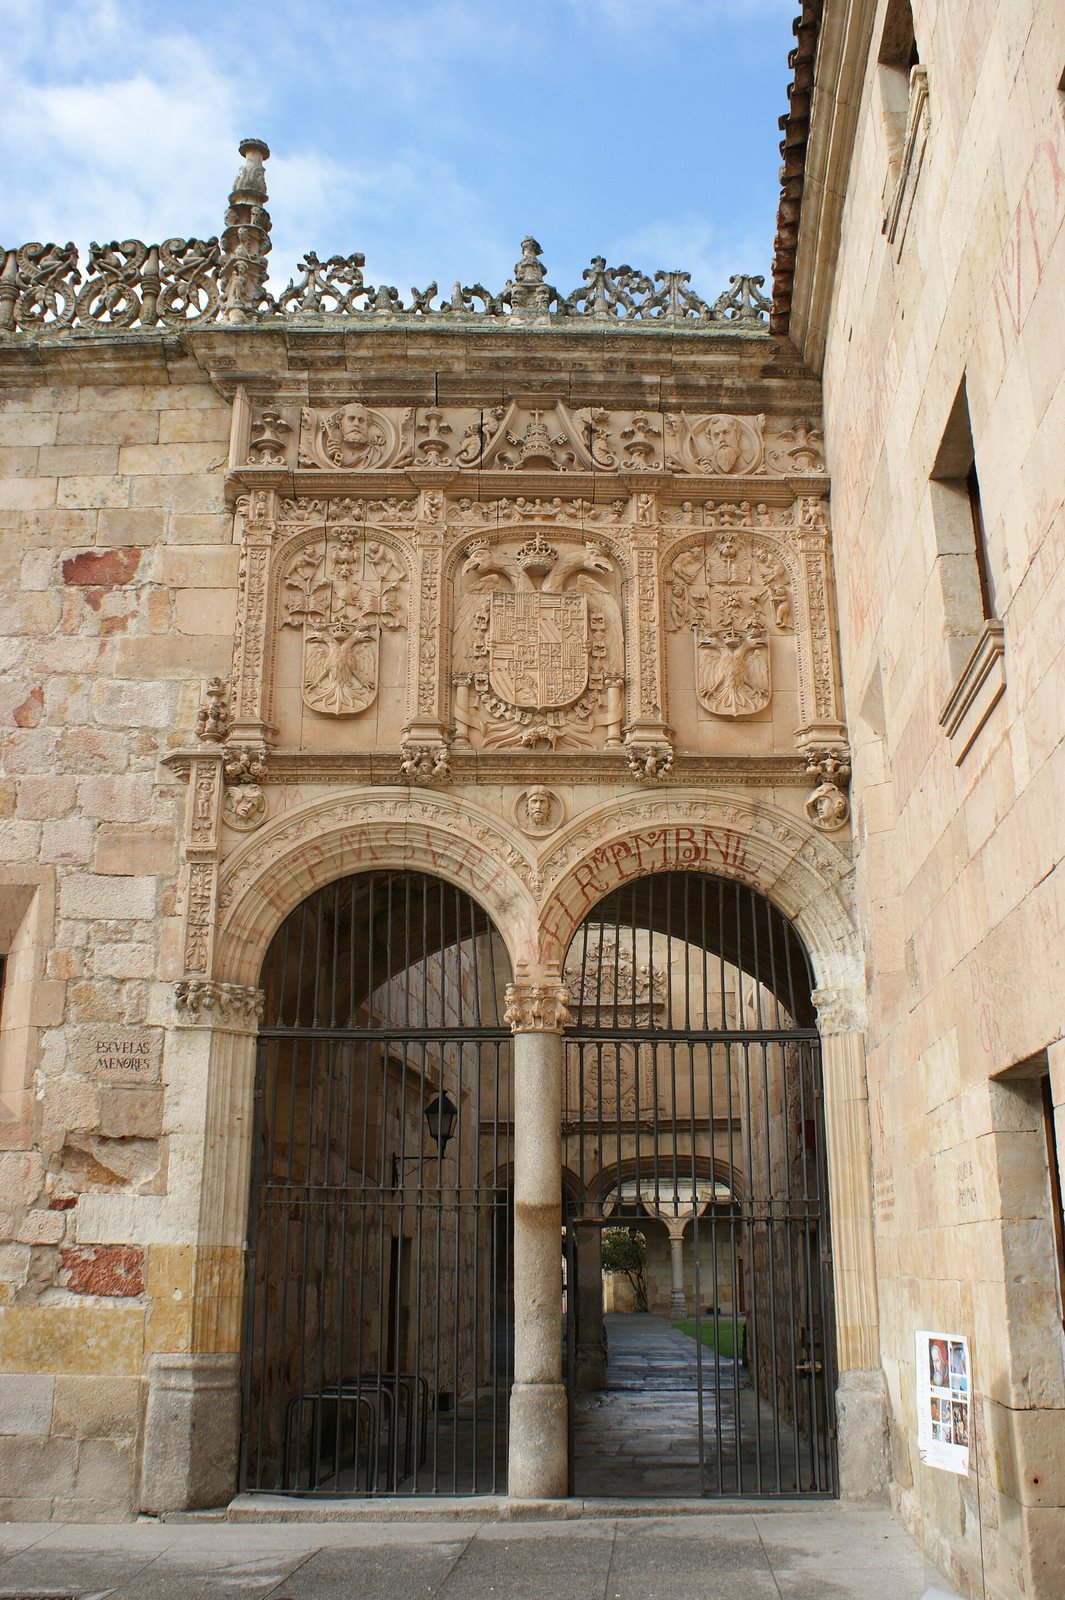
The small, richly carved entrance stands at a corner of the Patio de Escuelas. Its composition has a rhythm comparable to the façade of Escuelas Mayores. The northern entrance dates to 1533, after an earlier gate had deteriorated. The façade has three tiers. At ground level, two pairs of semicircular arches are divided by a granite column, with bust medallions in the spaces above that appear to portray Christ, Hercules, and Theseus. The middle tier carries three shields, with the central one dedicated to Charles V, king of Spain and Holy Roman Emperor. Shallow supports decorated with grotesque ornament frame the shields. Double-headed eagles and three crowns complete this tier; the crowns refer to Charles V’s coronation at Aachen and victories associated with the Italian War of 1521–1526 and the Sack of Rome in 1527. Above, a decorated band includes a papal tiara and medallions of Saints Peter and Paul.
A vestibule leads from the entrance to the courtyard. Part of its ceiling is a Gothic rib vault, supported by crossing stone ribs, while the remainder is open to the sky. The wall facing the courtyard has a semicircular arch and a flatter, depressed arch. Above them, the university seal is surrounded by the Latin motto Omnium Scientiarum Princeps Salmantina Docet (“Salamanca, prince of all sciences, teaches”) and framed by half-columns with decorative ornament.
Courtyard
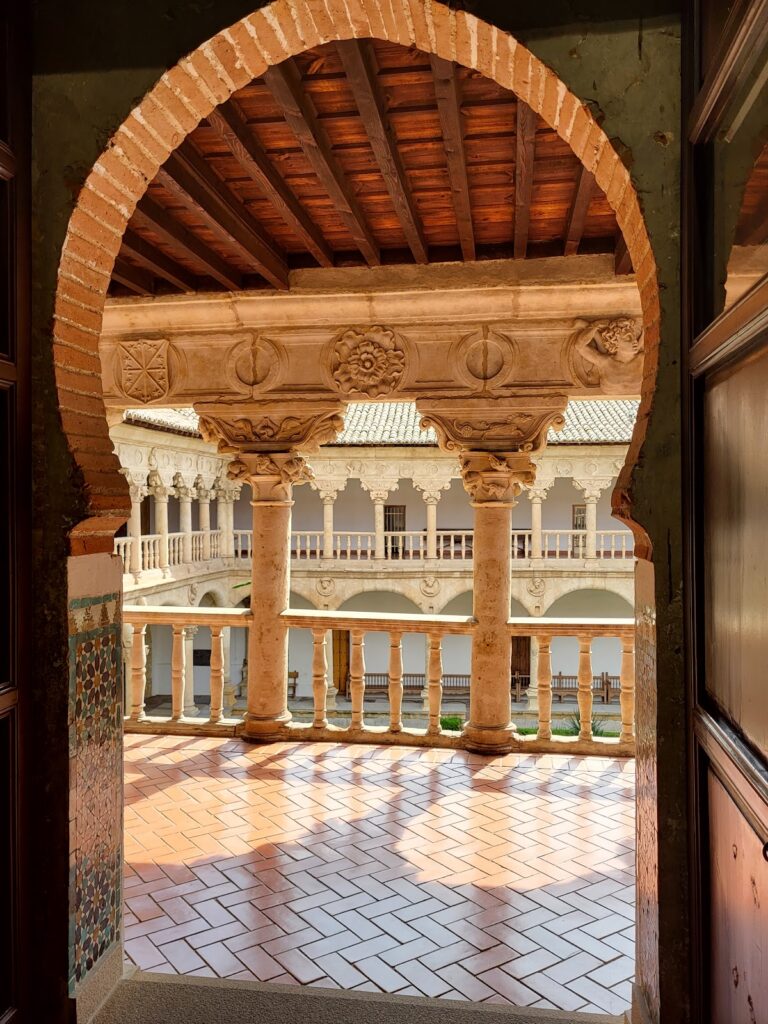
The square courtyard has a single storey and four enclosing wings. Mixtilinear arches, whose curves alternate between straight and rounded sections, rest on granite columns with capitals and bases in the Gothic tradition. A balustrade crowns the courtyard; added in 1769 by Jerónimo García de Quiñones, it reflects Baroque taste for elaborate ornament. A decorative wellhead is represented at the centre. Classrooms around the courtyard now serve as exhibition and administrative rooms, and one room houses the University Museum.
Rear façade
A house associated with the grammar classes of 1413 may survive along the rear façade. It has a cornice decorated with ball forms and a pointed-arch entrance opening onto Calle de la Plata.
Hospital del Estudio
The former hospital has a simple façade with a Plateresque portal. Its decoration combines a semicircular arch, shallow rounded basket-handle arches, and shields. Gothic elements were reused in its construction, and the cresting was restored in the twentieth century.
Former library and mural
Library hall
The former library hall in Escuelas Mayores was authorized in 1473 and completed in 1479 above a chapel. Muslim master builders Alí Yusuf and Ibrahim carried out the work. The rectangular room had a barrel vault, a continuous tunnel-shaped ceiling, reinforced by two crosswise arches of carefully cut stone blocks. These divided the space into three bays, with polygonal ends. The planned wall painting was to cover 400 square metres.
Cielo de Salamanca
Attributed to Fernando Gallego, the Cielo de Salamanca dates to around 1490 and originally occupied a third of the library vault. Its surviving painting is arranged in 33 fragments fixed to a wooden support shaped to follow the original polygonal ceiling. The scene includes the zodiac signs Leo, Virgo, Libra, Scorpio, and Sagittarius, alongside Boötes, Hercules, Hydra, Centaurus, Crater, Corvus, Corona, and Serpens. The Sun appears as a human figure in a chariot drawn by four horses, while Mercury rides in a chariot drawn by two eagles; four heads represent the winds. A Latin inscription from a biblical psalm frames the scene: Quoniam video celos tuos, opera digitorum tuorum; lunam et stellas, que Tu fundasti (“For I shall see your heavens, the work of your fingers; the moon and stars that You founded”).
The figures were painted in oil, the celestial background in tempera, a paint made with pigment mixed in a binding medium, and gold leaf was used for details including stars. The imagery brings astronomical and astrological learning together. It has been interpreted as reflecting a shift from late Gothic art toward the Renaissance, and popular prints of the period may have influenced its design.