San Filippo Neri in Via Giulia: A Roman Catholic Church Dedicated to Philip Neri
Site at a Glance
- Popularity
- Medium
- Country
- Italy
- Primary era
- Early Modern
- Eras represented
- Early Modern
- Civilizations
- Papal States
- Site type
- Religious
- Remains
- Church
On this page9 sections
History
San Filippo Neri in Via Giulia is a Roman Catholic church in Rome, Italy, built and consecrated in 1623. It was associated with the Filippini, also called Oratorians, members of the Catholic Congregation of the Oratory of Saint Philip Neri.
Foundation and dedication
Rutilio Brandi, a glove maker from San Gimignano and a penitent of Philip Neri, commissioned the church. Brandi governed the Company of the Most Holy Wounds of Jesus, founded in 1617 by Florentines living in Rome. Since Brandi suffered from gout, he first dedicated the church to Saint Trophimus, traditionally regarded as a protector of people with the illness. The larger building also housed a small hospital for priests and an institute for poor girls dedicated to Philip Neri. The church’s dedication later changed to Philip Neri, an Italian priest and religious founder active in Counter-Reformation Rome.
Restoration and political upheaval
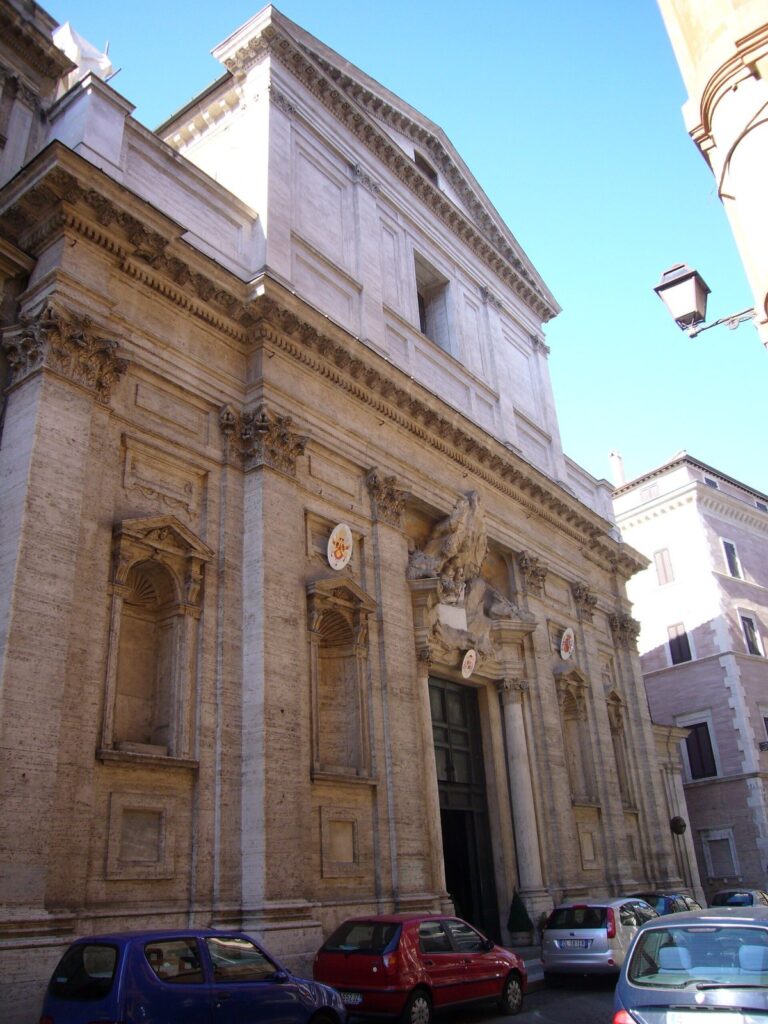
In 1728, architect Filippo Raguzzini restored the church on behalf of Pope Benedict XIII. The work included a new façade, completed between May and October, and the pope consecrated the side altars that year. Giovanni Francesco Fiori’s design replaced Raguzzini’s façade in a rebuilding undertaken from 1767 to 1768. Its architecture combines Baroque and Neoclassical characteristics.
In 1797, after the Treaty of Tolentino, an agreement between Revolutionary France and the Papal States following French military campaigns in Italy, the French demanded a large payment from the pope. The church’s rector refused to surrender its silver reliquary to Pope Pius VI. It was the only church in Rome to retain its reliquary. A flood severely damaged the building in 1853, and it was restored that year under Pope Pius IX.
Wartime damage and secular use
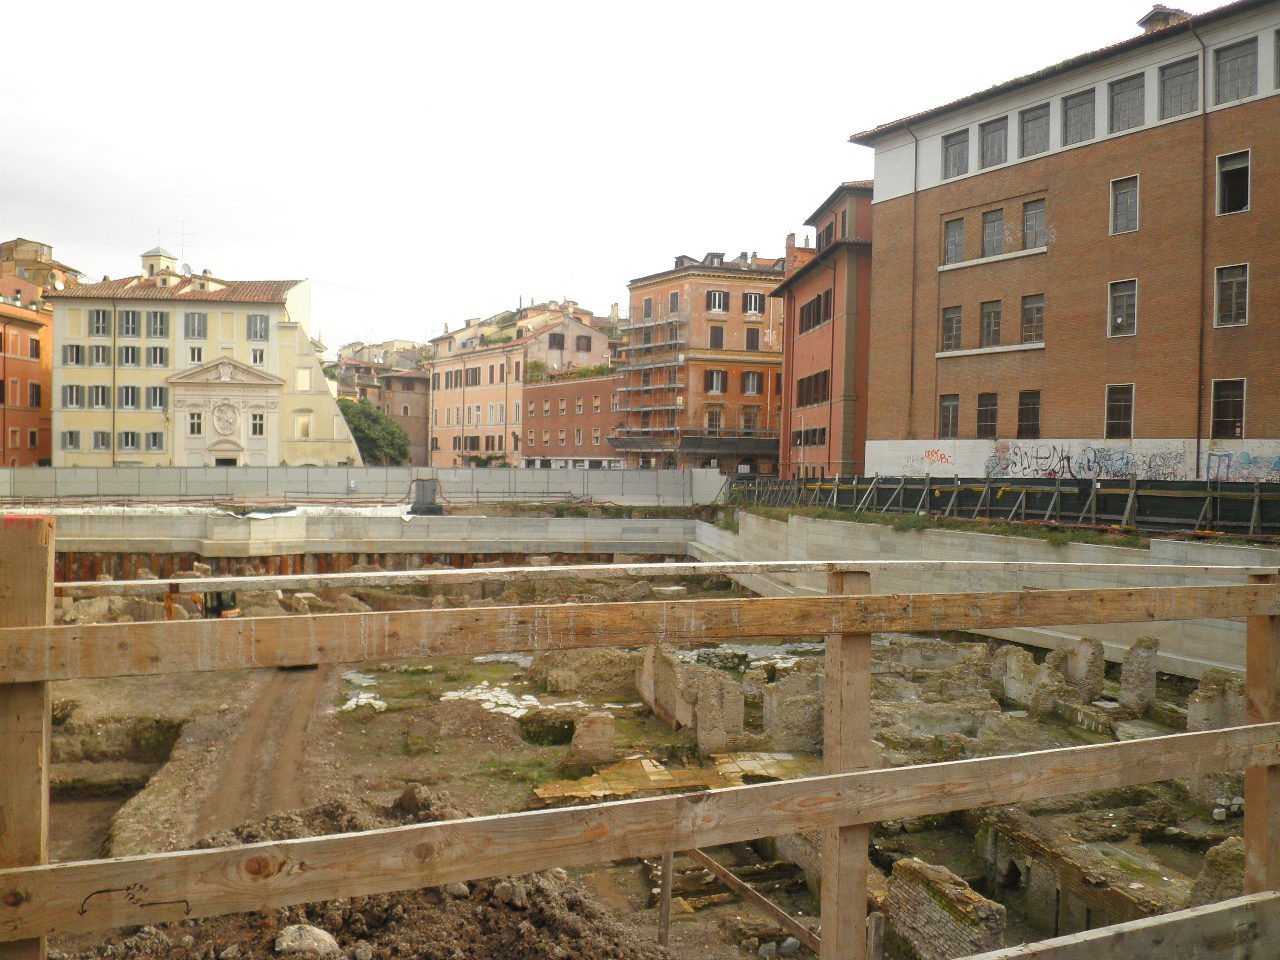
In 1938, Italy’s Fascist dictator Benito Mussolini ordered the surrounding district cleared for a planned avenue. Almost all nearby buildings were demolished, and the church was desecrated. It escaped demolition when work stopped at the outbreak of the Second World War. Its artworks later disappeared or were lost.
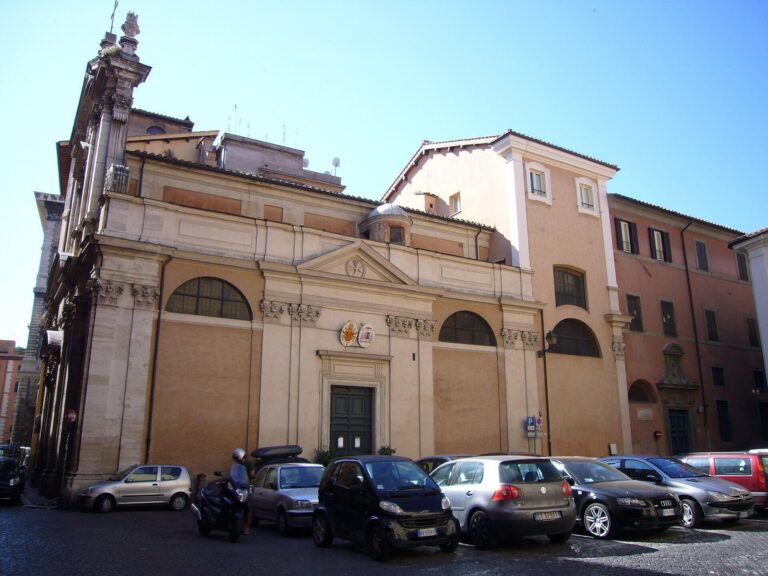
After the war, the church deteriorated and served as a wood store and a depot for the nearby fruit-and-vegetable market. By the 1960s, its windows had been smashed, its façade had decayed, and its entrance had been walled up. This condition continued for decades. A restoration in 2000 repaired the building, which remains deconsecrated and in secular use.
Remains
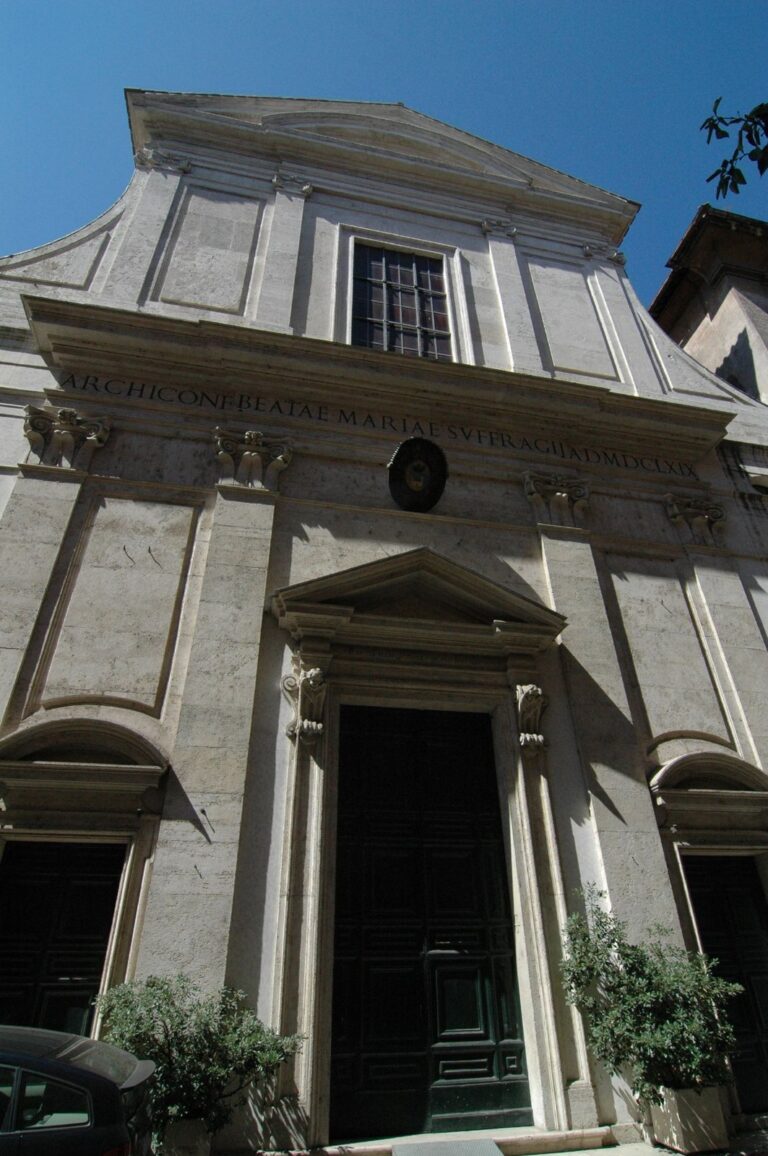
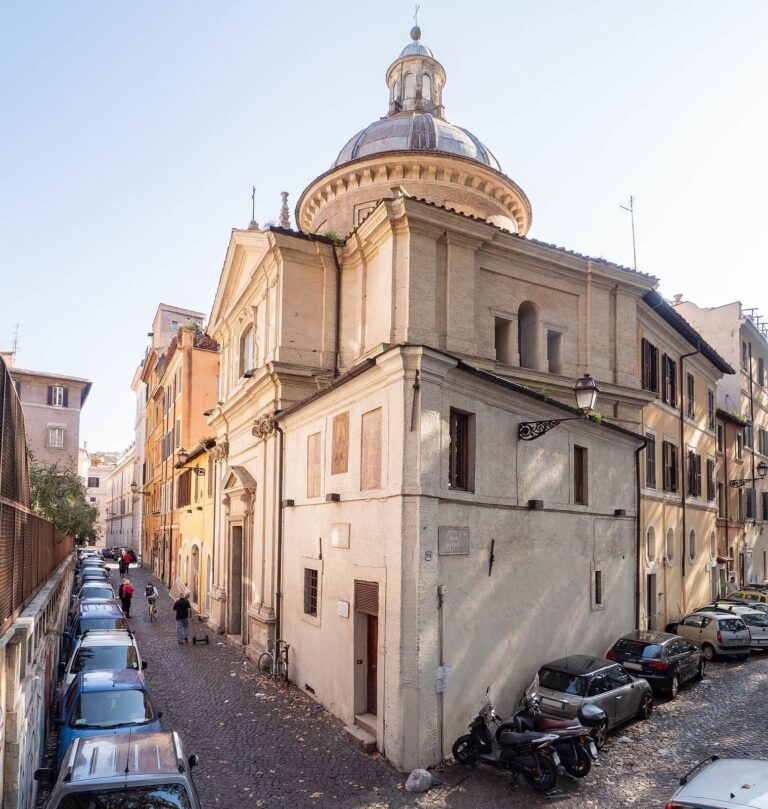
Built of stone and brick, the church forms part of a larger building on Via Giulia, about 100 metres from the Tiber. Its façade faces west-southwest. A small oratory of the Company of the Most Holy Wounds of Jesus once adjoined the church’s north side along Vicolo del Malpasso; the oratory has since been demolished. It housed a painting attributed to Federico Zuccari showing Christ on the Mount of Olives.
Façade
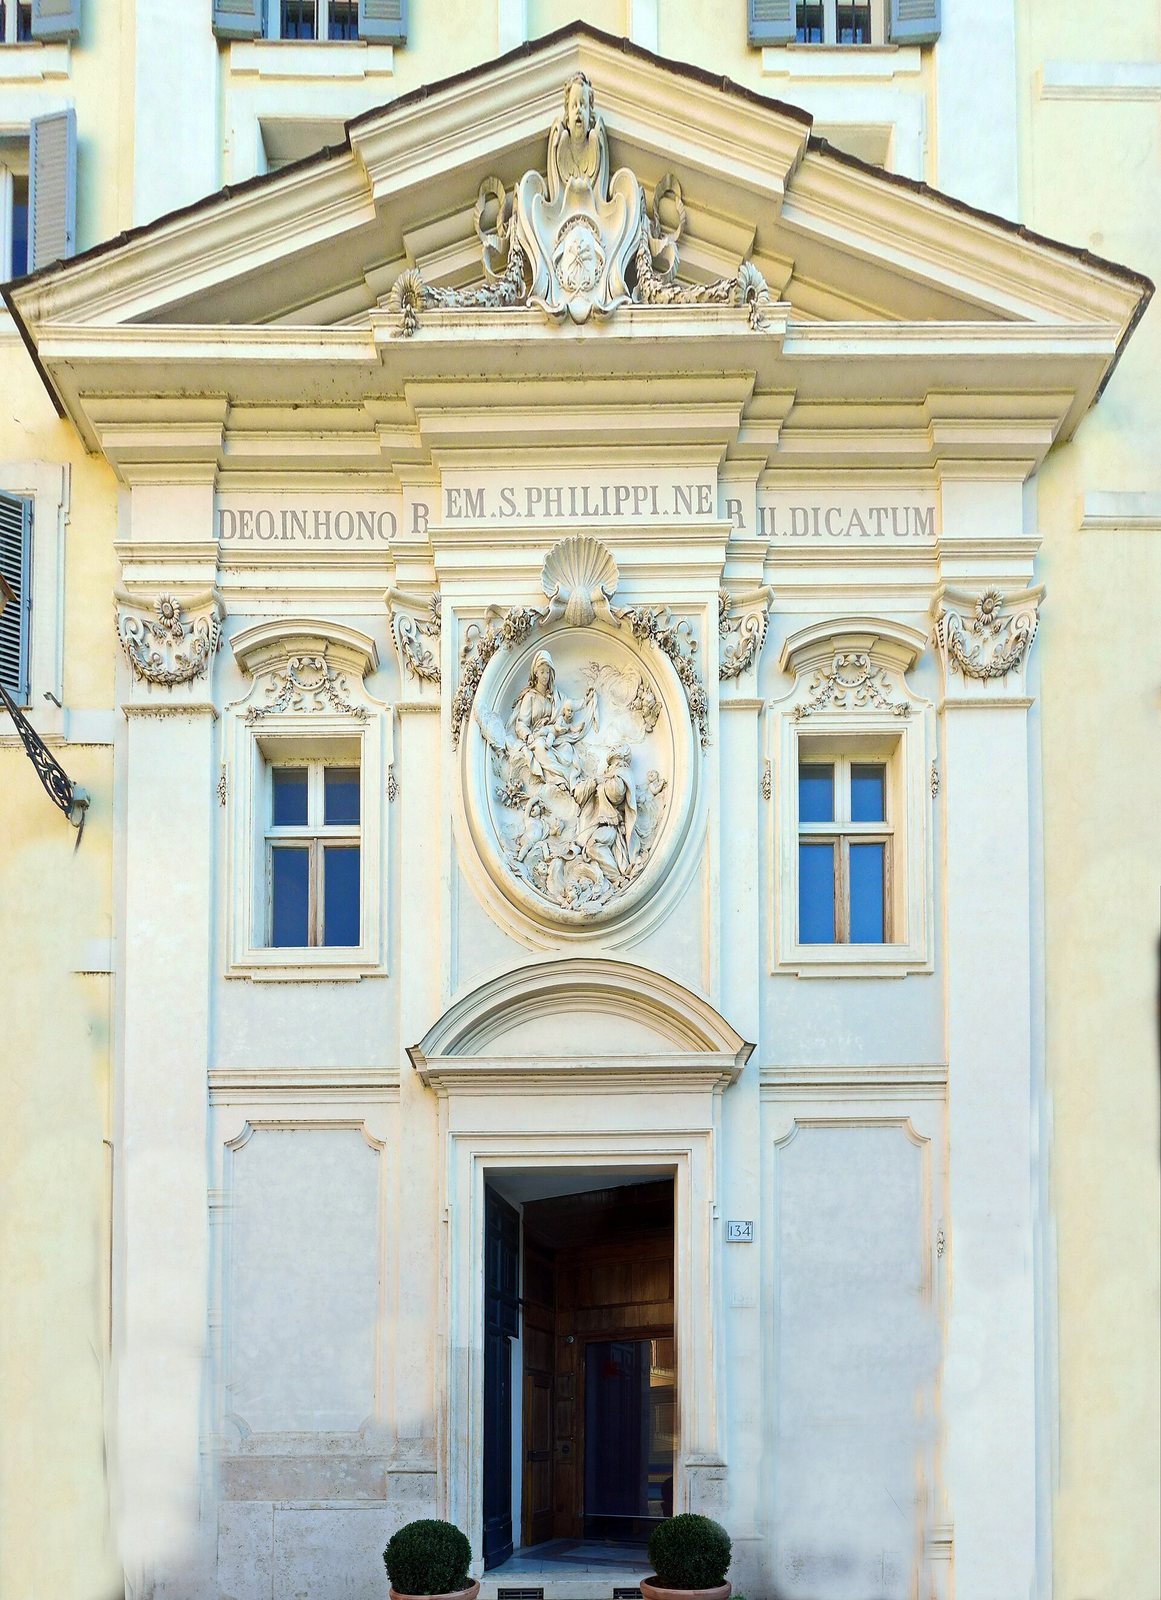
Fiori’s two-storey façade is arranged in three vertical sections. Tall wall-mounted columns use a version of the Ionic order, recognizable by scroll-shaped capitals, with garlands between the scrolls. The entrance is crowned by a shallow curved pediment, while the openings in the side sections have simple frames.
The central part of the upper storey projects forward. Its oval stucco medallion depicts Saint Philip being welcomed into heaven by the Virgin and Child, surrounded by cherubs. Stucco figures decorate the nearby windows, and the outer windows have projecting curved pediments. A projecting horizontal band bears an inscription dedicating the church to God in honour of Saint Philip Neri. Above it, a triangular pediment frames the company’s coat of arms, with garlands hanging at either side. A marble plaque set into the façade gives the company’s motto, Plagis plaga curatur, meaning the soul’s wounds are healed through afflictions.
Interior
Plan and ceiling
The interior measures 14 metres long and 8.40 metres wide. Its single nave, the church’s main space, is divided into three sections, with three very narrow chapels along each side. The central line of the church turns about 20 degrees south rather than meeting the façade at a right angle, reflecting the restricted space available during construction. A sequence of crosswise barrel vaults, or continuous arched ceilings, steps down in height toward the choir. The arches between them rest on wall-mounted columns in the Tuscan order, a simple classical style.
Altars and paintings
The church had three altars. A medieval relief of the Crucifixion, originally kept in the Vatican Grottoes, adorned the right altar. Filippo Zucchetti’s painting of Saint Trophimus healing people with gout stood above the left altar. A copy of Guido Reni’s painting of Saint Philip, whose original is at the Chiesa Nuova, first occupied the main altar. In 1853, a painting by Albert Christoph Dies replaced it, based on a drawing by Tommaso Minardi and showing Saint Philip borne heavenward by angels.