Urdanibia Palace: A Family Residence and Industrial Complex
Site at a Glance
- Popularity
- Very Low
- Country
- Spain
- Primary era
- Early Modern
- Eras represented
- Medieval, Early Modern
- Civilizations
- Crown of Castile, Spanish
- Site type
- Domestic
- Remains
- Elite Residence
On this page17 sections
History
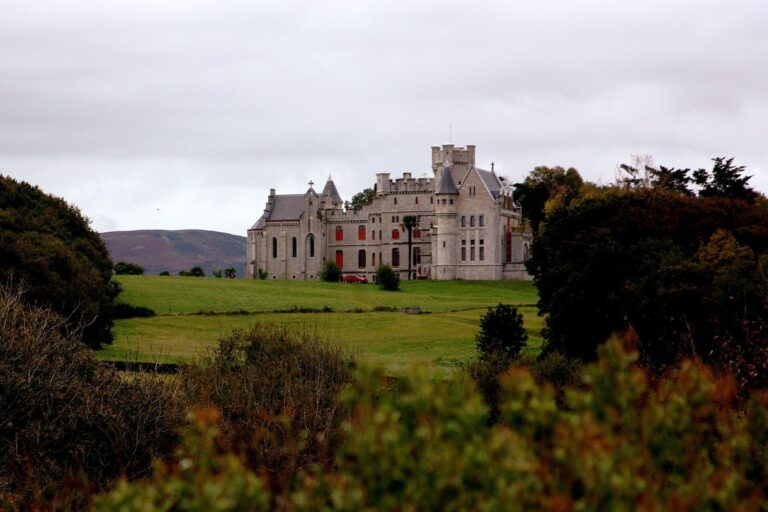
Urdanibia Palace is a seventeenth-century residence in Irun, Gipuzkoa, Spain, with origins reaching back at least to the fourteenth century. Its Renaissance and Baroque architecture belongs to a building that served as the principal home of a prominent local family and formed part of an ironworking and milling complex.
Family residence and rebuilding
The Urdanibia family’s history may extend to the fourteenth century or earlier. The palace became its principal residence and remained closely associated with the family’s place in the area. Sebastian de Urdanibia rebuilt the palace and ironworks in 1612, while an inscription on the house gives 1619 as the year it was rebuilt.
Ironworks and mill
The ironworks is recorded from the fifteenth century. During the established European social and political order that preceded the late-eighteenth-century revolutions, it belonged to a wider production complex headed by the palace. A large forge smelted ore into iron billets, while a smaller forge worked the iron. The mill used the same water system and continued operating after the ironworks ceased.
The surviving industrial arrangements relate to the seventeenth and eighteenth centuries. Their characteristics and quality suggest that the ironworks and mill may have been among Gipuzkoa’s most interesting industrial establishments.
Modern use and protection
From 1992 to 2003, the palace housed the headquarters of the International Federation of Basque Pelota, the international governing organization for the traditional Basque ball sport. On 22 March 2000, the Basque Government designated the palace, mill, and ironworks together as a classified cultural property and monumental ensemble.
Remains
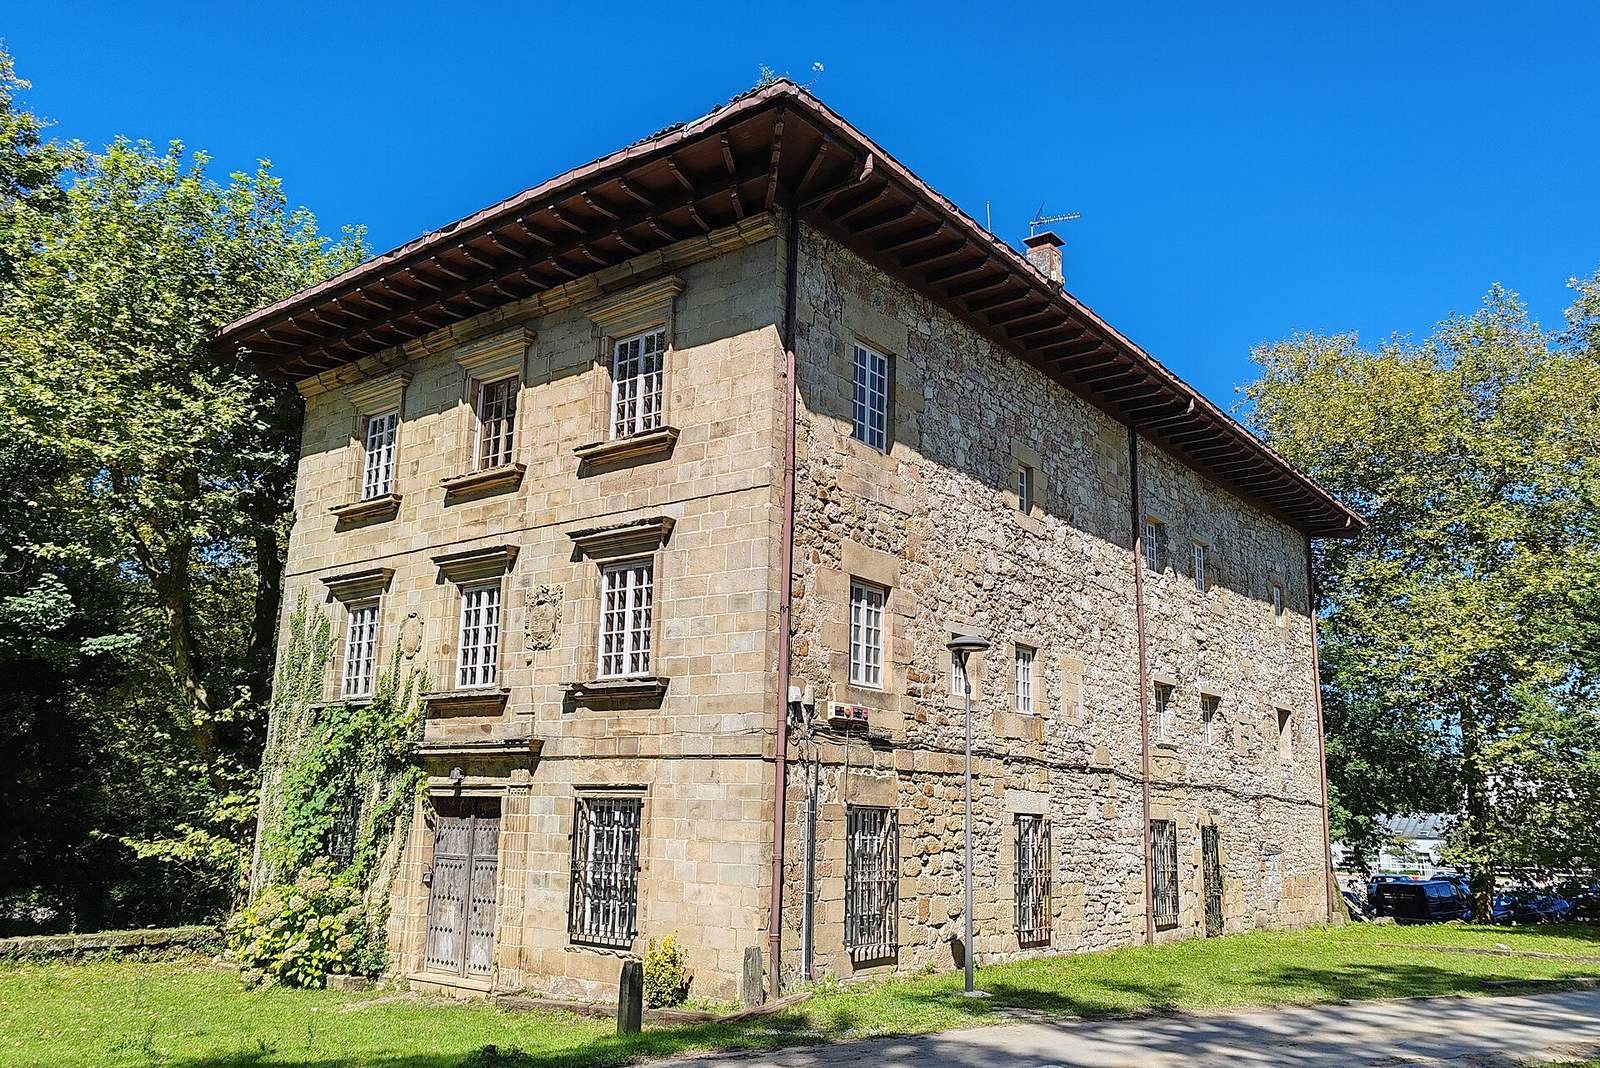
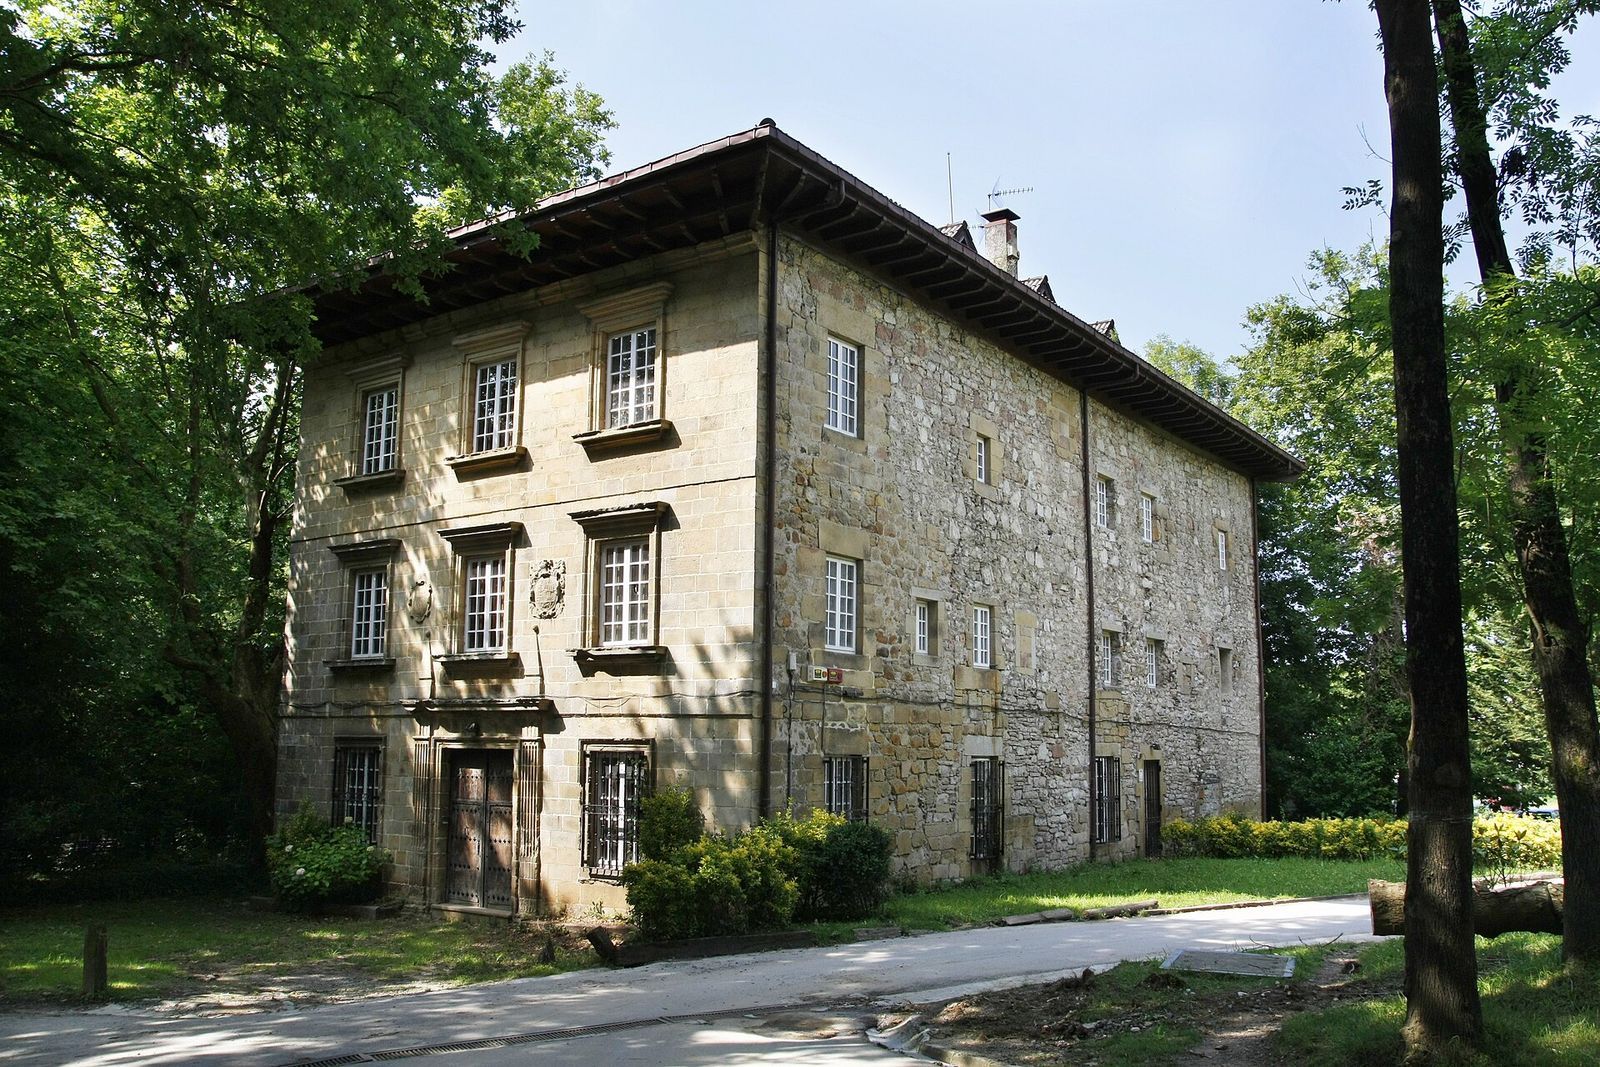
The complex stands at a ford on the Jaizubia stream and includes the palace, ironworks, and mill. The palace has an elongated rectangular plan, three slightly stepped-back stories, and a low, horizontal form beneath a two-slope roof with a continuous ridge.
The palace
Principal façade
The main façade is faced with finely cut, squared stone, known as ashlar. Its openings form a three-by-three grid, divided by horizontal bands: the upper bands are plain and the lower ones have modest moulding. At ground level, two windows flank a central entrance, all with moulded edges. The entrance is framed by flat wall columns with vertical grooves, grooved capitals, and plain Tuscan-style bases. A horizontal panel joins the column tops, and pyramid-shaped ornaments sit above them. The cornice over the entrance is slightly damaged. Each residential floor has three windows with moulded edges and straight-edged surrounds above them.
Between the first-floor openings are two oval panels set above cut-leather decoration. One contains an inscription; the other displays a coat of arms with a helmet and decorative mantling. A moulded ledge runs along the top of the façade and ends at its corners rather than continuing onto the side walls. It may have been added later.
Left façade
Roughly shaped stone masonry is combined with large areas of squared sandstone, especially across the rear two-thirds of the lower wall. The squared stones show tooling marks and predate the later rebuilding. Similar blocks appear to have been reused elsewhere, including one that may have formed part of an arch. A small patch of roughly squared limestone is also present.
The wall has five ground-floor openings, seven on the first floor, and six on the second. Some appear original, while others were added later, including several crudely made openings. A small opening that now looks pointed at the top was originally covered by a horizontal lintel, which later fell. An iron bar inside it appears to be the building’s only original example. It is shaped with two rounded pear-like forms and a ring between them. One first-floor window has two drain outlets; the lower, later outlet required breaking the band between the ground and first floors.
Right façade
Ivy covers much of this wall. Its fine rubble masonry includes squared sandstone at the base, particularly near the rear. Openings of different sizes and surrounds are scattered across the façade: four at ground level, six on the first floor, five on the upper floor, and a small blind opening in the attic.
Rear façade
The rear wall is mostly rubble masonry, with a substantial, fairly uniform section of squared limestone occupying about half of the ground floor. At the base, this stonework extends across the building’s full width and reveals a base course hidden on the other sides by the uneven surrounding ground. Openings vary in size. At ground level is a person-sized opening with newer surrounding slabs; higher up are another similar opening and two small windows, one blind. Two rounded projections extend from the wall above this level.
The first floor has a small window and a tall service skylight. On the second floor are another window and a balcony with a concrete cornice and modern ironwork. Its three supporting stone projections appear to be original.
Later fittings
The carpentry and ironwork on the other façades and around their openings are later additions.
Water system
Reservoir and channel
Parts of the ironworks’ water system survive, including sections of the regulating reservoir walls and traces of a channel that carried water for about 200 metres from the reservoir to the works. The reservoir is now closed and filled. Its funnel-shaped mouth is built of carefully cut stone.
Forebay
Connected to the reservoir mouth, the forebay is a chamber that stores and directs water to machinery. It measures 37 metres long, 2 metres wide, and 2 metres deep. Its supporting rubble-masonry walls are 2 to 2.5 metres thick and about 5 metres high. The walls are made of large slabs and squared stone, except for the final section, which is faced entirely with squared stone.
A shallow curved arch in the forebay leads toward the road. Other openings framed in squared stone may have held machinery shafts. The north wall has a semicircular arch, a lintelled opening, a shallow arch, and two more semicircular arches. The south wall has a semicircular arch, a lintelled opening, and two further semicircular arches. Traces of another structure and projecting stone supports on the north wall may be related to buildings attached to the forebay.
Industrial buildings
Olaetxe
Beside the forebay’s north wall, at a site thought to have held workshops, stands Olaetxe, a detached building of roughly shaped stone. It has an elongated rectangular plan, one corner cut on the diagonal, and a two-slope roof whose ridge runs parallel to the façade. Its east-facing main façade has three stories and a wide entrance topped by a horizontal lintel. A smaller framed opening is at ground level; the first and second floors each have four aligned sets of openings. A further small framed opening sits between the two central first-floor openings, while the second floor has a balcony-like sunroom.
At the rear, the roof extends over a shelter carried by three columns. Stone supports and traces of another building are visible to the south.
Mill
Beyond the forebay, the mill is a simple rubble-masonry building with squared stone around its openings and corners. Its two-slope roof has been restored. The entrance in the north wall has a squared-stone surround and a lintel made from one stone; the wall also contains two other openings, one framed in squared stone.
The mill’s outlet channel contains two water-driven wheel mechanisms and a semicircular outlet arch formed from wedge-shaped stones. The milling room retains its machinery, including a frame, two pairs of millstones, dust covers, hoppers, and feed shoes that direct grain toward the stones.