Gdov Kremlin: A Medieval Russian Border Fortress
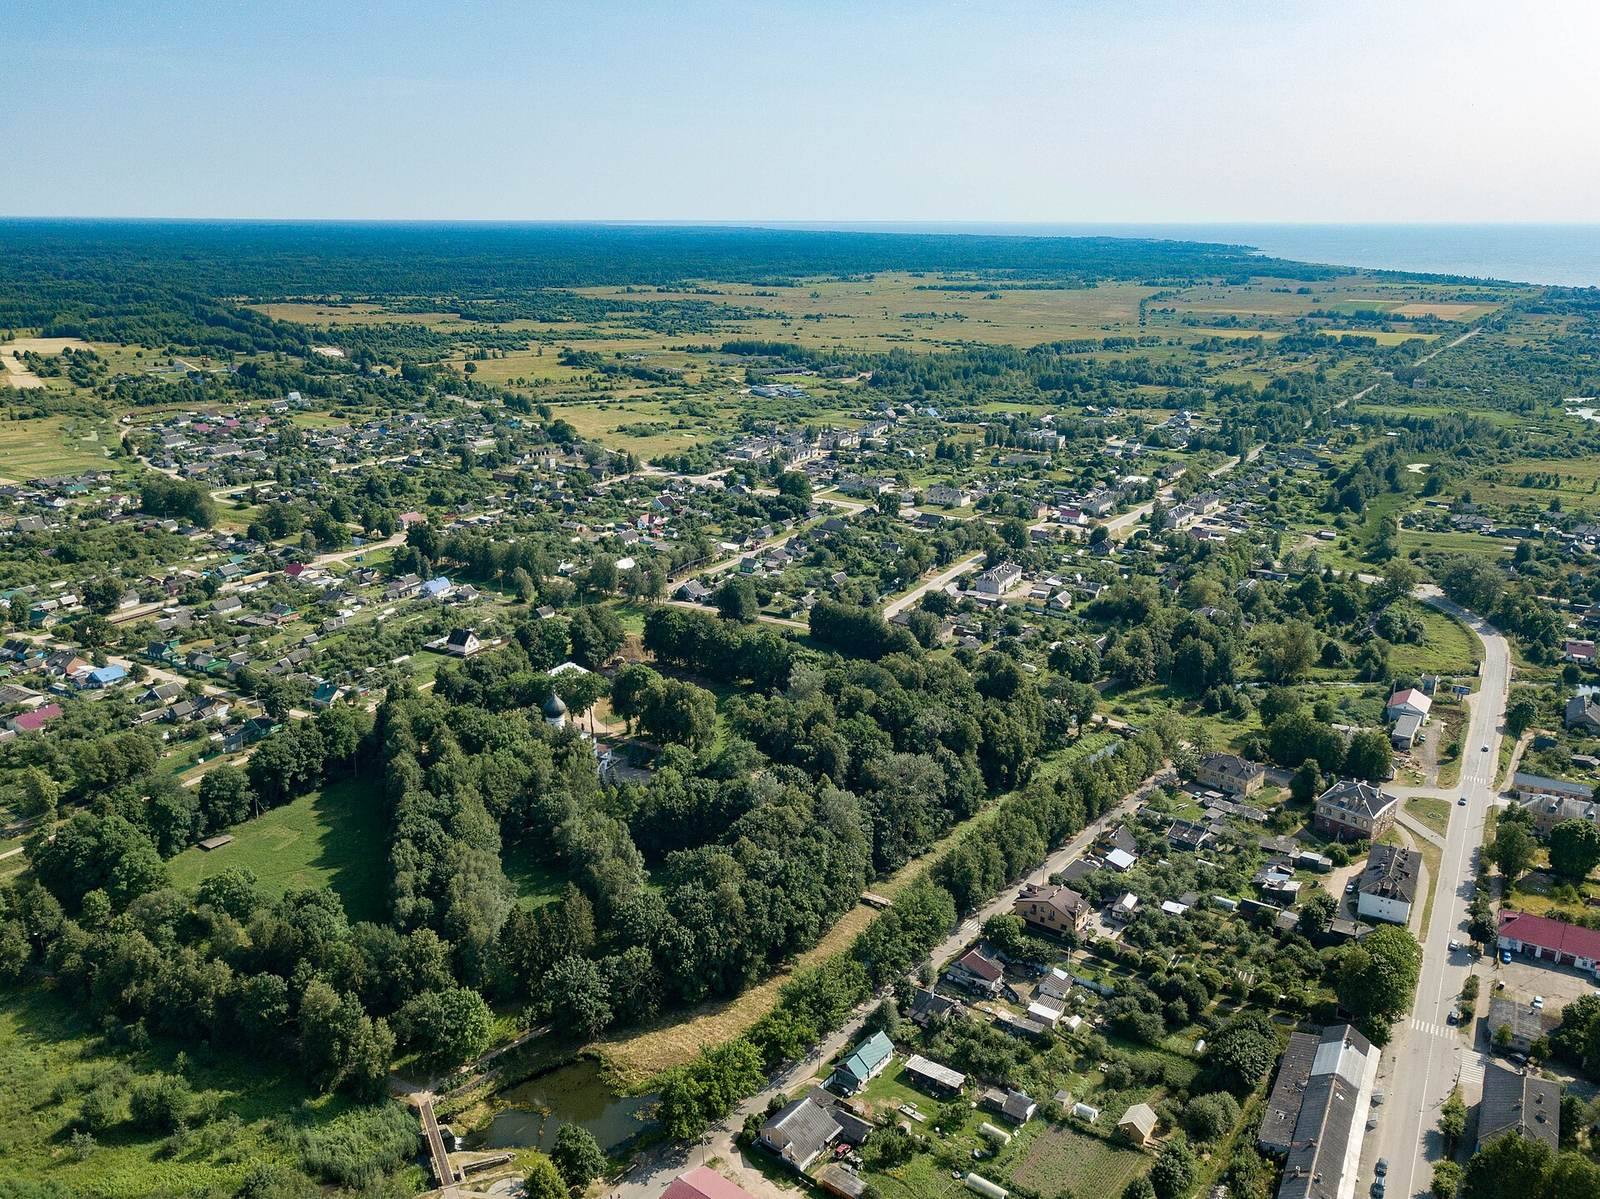
Site at a Glance
- Popularity
- High
- Country
- Russia
- Primary era
- Medieval
- Eras represented
- Medieval, Early Modern, Modern
- Civilizations
- Pskov Republic, Russian
- Site type
- Military
- Remains
- Citadel
On this page9 sections
History
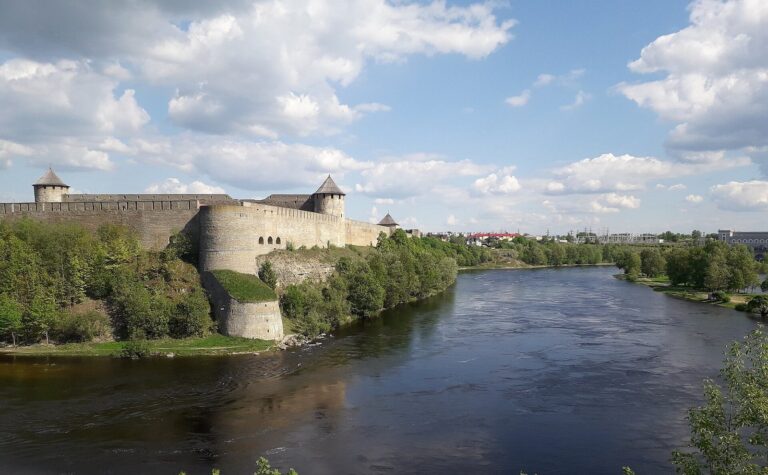
The Gdov Kremlin is a medieval Russian fortress in Gdov, Russia, whose stone construction began in 1431 under Pskov’s direction. It guarded a northern approach to Pskov near Lake Peipus, on the frontier between Rus and Livonia, and served as a military and administrative center.
Settlement and fortress building
Gdov’s settlement developed no earlier than 1300. Before then, the land was agricultural property of the Pskov Monastery of St John the Baptist. Chronicles first mention Gdov in the early 1320s, in connection with German raids in the region. Timber-and-earth defenses may have been built by the late fourteenth century, but fortifications are not documented before the fifteenth.
In the summer of 1431, a Pskov governor directed work on a new stone fortress. The Pskov treasury paid part of the cost, while local landowners contributed 300 rubles toward five weeks’ wages for 300 workers. Skilled masons from Pskov took part, and the main works were complete by November 1, although construction continued through 1434. The first stone wall protected the southeastern side, while timber defenses covered the other sides. In 1434, builders strengthened that wall and extended stone defenses around the entire perimeter. They also added towers and raised platforms for timber-and-earth corner defenses, an early use in Pskov fortification of positions that let defenders fire along adjacent walls. These works supported later adaptation to artillery.
Over time, stone replaced the remaining timber defenses. In the mid-fifteenth century, protected, turning passageways were built at the Pskov and Kushel gates to make approaches harder to attack. In 1480, the Livonian Order, a Catholic military order that ruled parts of Livonia, burned the settlement outside the fortress and besieged the Kremlin, but did not capture it.
Administrative center and repeated attacks
A large stone Cathedral of St Demetrius of Thessaloniki was built within the fortress in 1520–1530 and became the principal building in its courtyard. A description from 1584–1585 lists the fortress’s walls, towers, gates, courtyards, and service buildings. During the sixteenth century, the Kremlin also housed local administration and a garrison, along with military personnel and supplies.
The Ingrian War, a conflict between Sweden and Russia from 1610 to 1617, brought further attacks. Swedish forces assaulted Gdov in 1613, captured it in 1614, and held it until a peace treaty returned the fortress to Russia in 1621. In 1657, Gdov withstood a siege by 8,000 troops under Swedish commander Magnus Gabriel De la Gardie. A severe fire caused further damage in 1686. By the end of the seventeenth century, the fortress had lost its strategic importance.
Decline, destruction, and rebuilding
During a visit in 1706, Tsar Peter I, also known as Peter the Great, ordered earth piled against the walls to reinforce them. Parts of the fortifications were dismantled during the eighteenth century. In 1781, Empress Catherine II, also known as Catherine the Great, ordered demolition to pause and sought to restore the fortress’s defensive role, but her plan was not carried out.
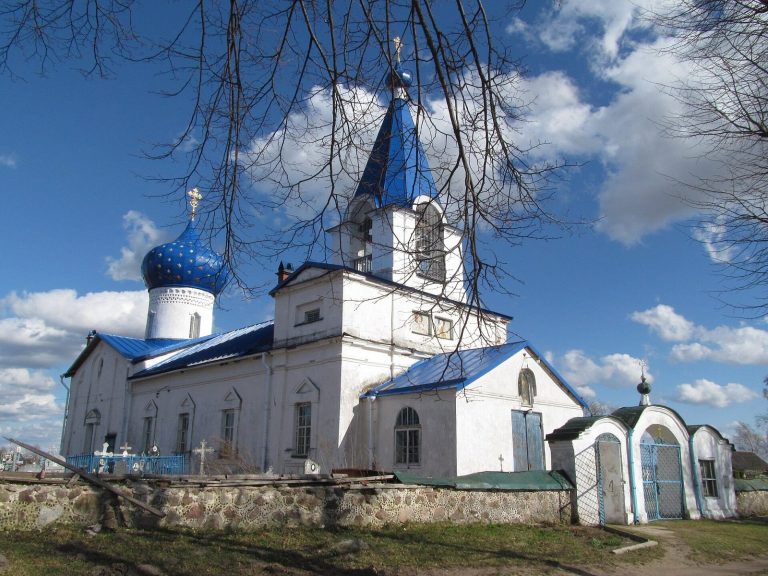
In February 1944, retreating German forces used explosives to destroy almost all the buildings inside the Kremlin, including the Cathedral of St Demetrius, other churches, and hundreds of merchants’ houses. Much of the outer wall remained. A new cathedral dedicated to the Sovereign Icon of the Mother of God was erected on the earlier cathedral’s foundations in the early 1990s, using a building method associated with the Middle Ages. It was the first Orthodox church built in the Pskov region after the 1917 Revolution. The Kremlin is designated a cultural heritage monument of federal significance in Russia.
Remains
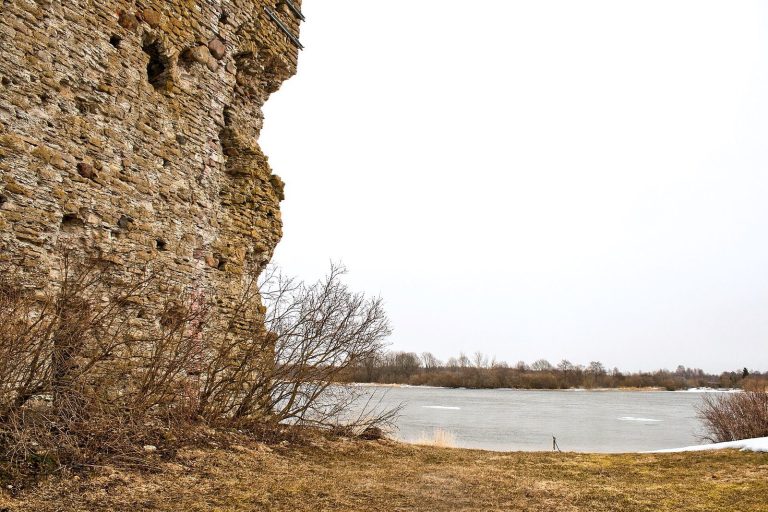
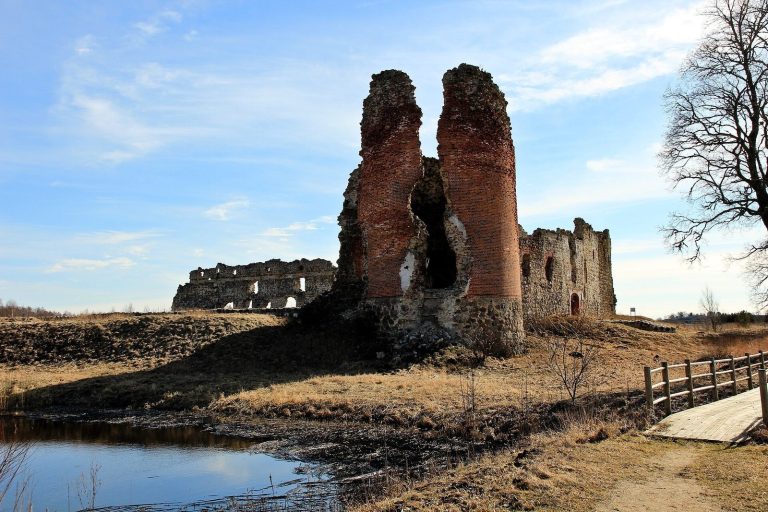
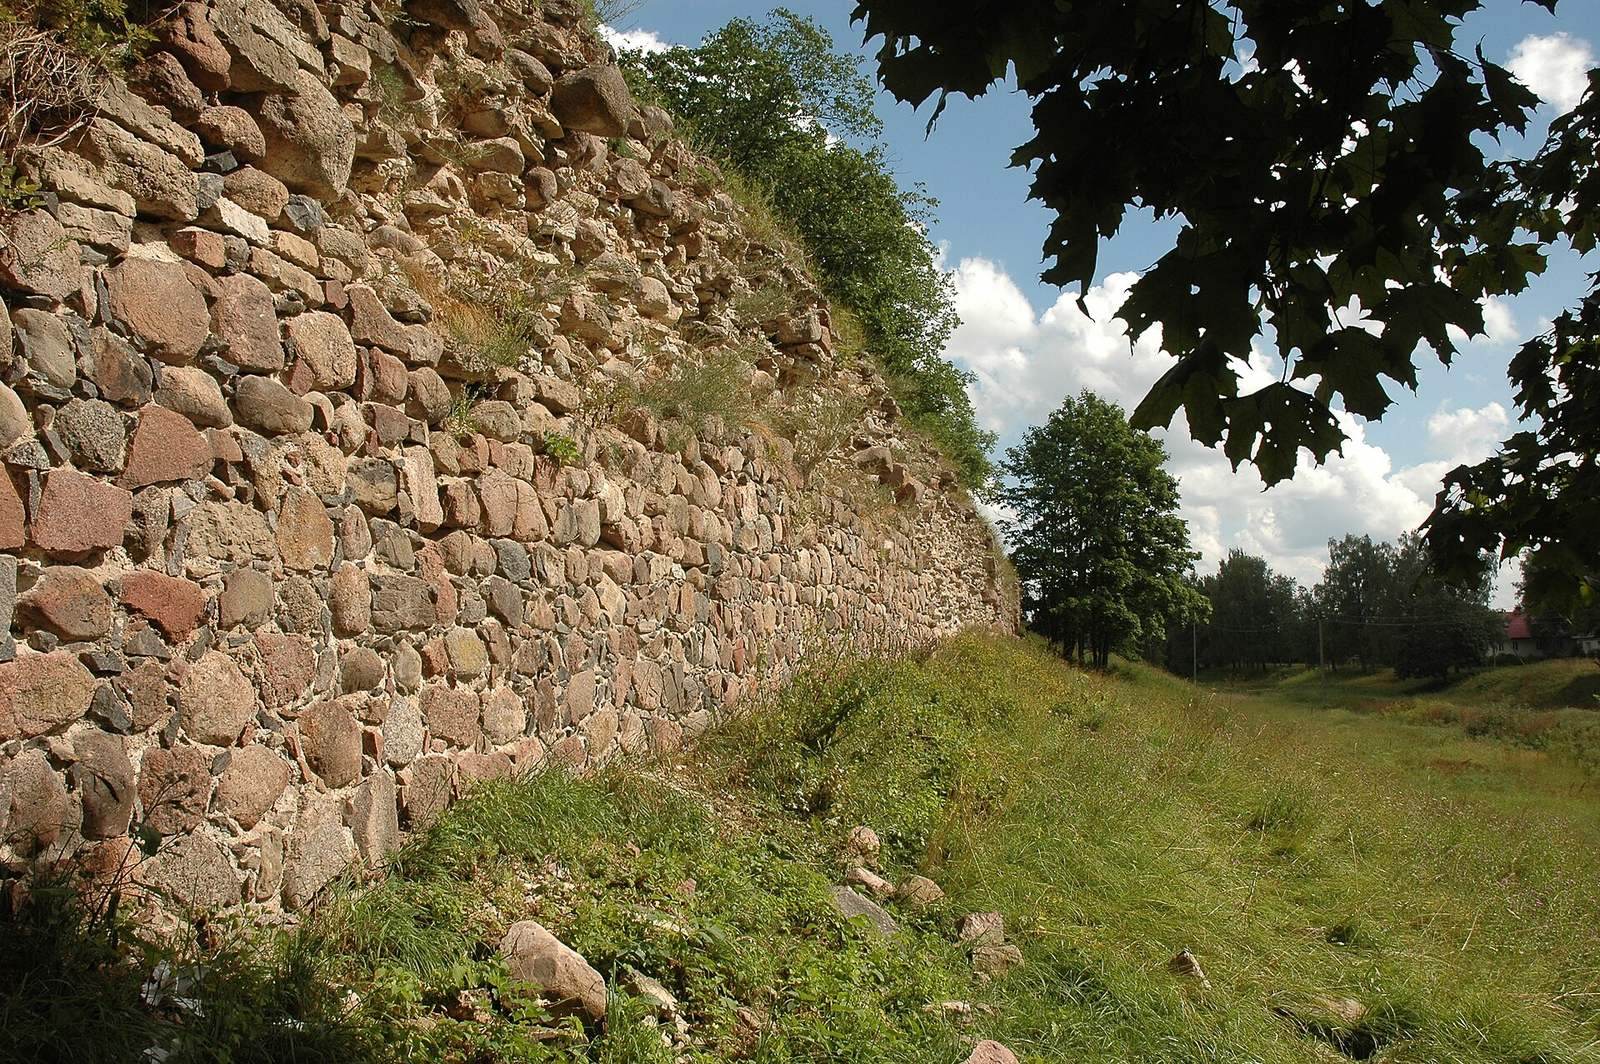
The fortress occupied a hill beside the Gdovka River. Its irregular four-sided plan followed the river and a former river channel, with a moat defending the southeastern side. Large boulders and stone slabs, including Devonian sandstone, were bonded with lime mortar around a substantial rubble core. The surviving fabric and earthworks preserve parts of this defensive arrangement.
Walls and earthworks
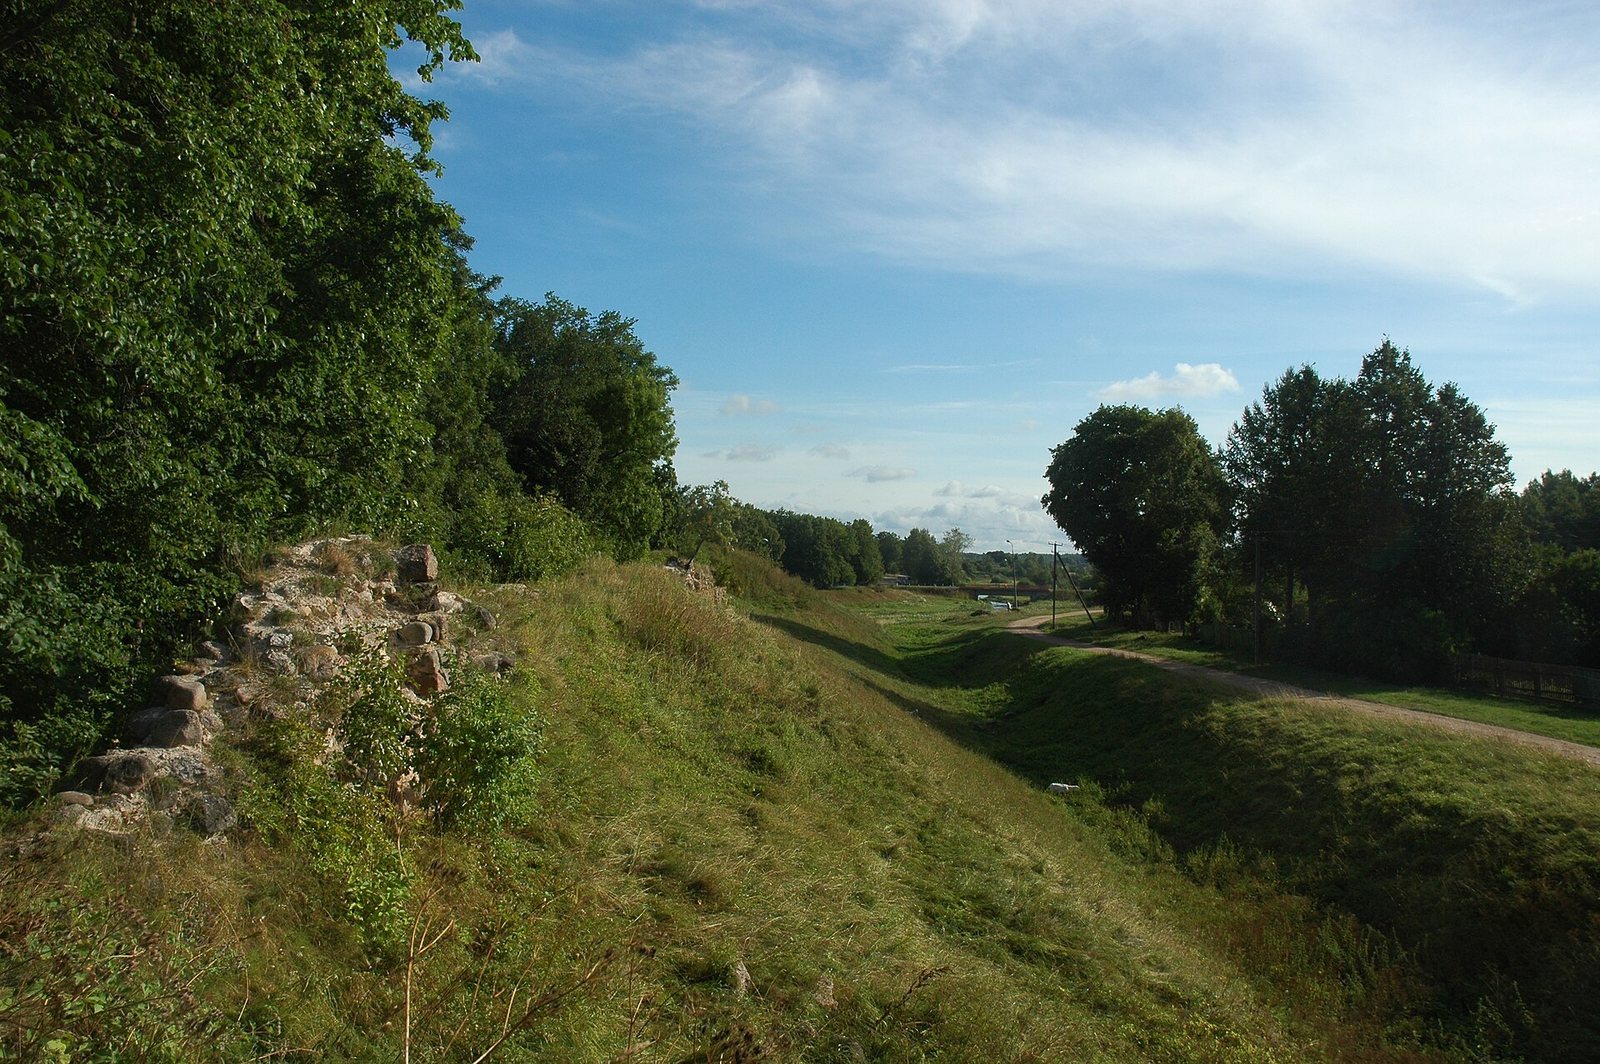
The enclosure measured about 150 by 250 metres, covered approximately 1.8 hectares, and had a wall perimeter of about 410 metres. The river bordered two sides, while a stream that had formerly been a river ran along a third. On the southeastern side, the moat was about 14 metres wide and at least 3.5 metres deep. The walls were 3.5–5 metres thick and originally stood 7.5–8 metres high, with several levels of firing positions. Fragments of the southwestern, southeastern, and northeastern walls survive. Earth banks remain inside the stone walls, built in keeping with Peter I’s order to strengthen the defenses.
Towers and gates
The fortress had six towers and three gates. Its defenses included a round stone tower, other stone towers at key points, and two timber-and-earth corner towers on raised platforms. Towers reached about 8 metres in height, with walls up to 5.3 metres thick. Today, earth mounds between 4 and 6 metres high mark the locations of destroyed towers and gates. The gates had turning, corridor-like approaches, some reaching about 30 metres in length. The Pskov approach was about 30 metres long and the Kushel approach about 22 metres; bends and successive gates exposed attackers to fire from above.
Courtyard and cathedral
The interior contained the cathedral, courtyards for the governor and service personnel, barns, granaries, powder magazines, and other buildings. The former Cathedral of St Demetrius occupied a dominant place in the courtyard and had a 52-metre bell tower. The present cathedral stands on its foundations.
Archaeological evidence
Breaks in the masonry and traces of explosions show damage to the fortress fabric. Finds include fragments of iron cannonballs and a complete stone cannonball about 9 centimetres across, weighing 7.6 kilograms. The fortress’s plan and corner defenses have been interpreted as reflecting Livonian castle influence alongside Russian timber-and-earth methods and boulder masonry.