Church of the Holy Mandylion: A Russian Orthodox Church in Ubory
Site at a Glance
- Popularity
- Medium
- Country
- Russia
- Primary era
- Early Modern
- Eras represented
- Early Modern
- Civilizations
- Russian
- Site type
- Religious
- Remains
- Church
On this page7 sections
History
The Church of the Holy Mandylion is an Orthodox church in Ubory, Russia, built in stone in the late seventeenth century in the Naryshkin Baroque style, a Russian architectural style of that period. The Mandylion is an Eastern Christian name for an image of Christ’s face traditionally believed to have been made without human hands.
Foundation and construction
In 1673, boyar Pyotr Vasilyevich Sheremetev, a high-ranking Russian nobleman, commissioned a wooden church dedicated to the Savior Not Made by Hands. The village was called Spasskoye for a time, but Spas-Ubory became the more usual name. Tsar Alexei Mikhailovich, who reigned from 1645 to 1676 and favored Sheremetev, sent books for the church’s Lent and Pentecost services.
Sheremetev later ordered a stone church on the wooden building’s site. On 10 January 1694, builder Yakov Grigoryevich Bukhvostov and his assistants agreed to finish it by 8 October 1695. Bukhvostov was a serf builder belonging to boyar Mikhail Yuryevich Tatishchev. He missed the deadline while also working on the Assumption Cathedral in Ryazan and the walls and towers of New Jerusalem Monastery. Sheremetev complained to the Office of Stone Affairs, a government body responsible for stone construction, and sought a penalty. When Bukhvostov could not pay, the office ordered his arrest, imprisonment and flogging, as well as completion of the church.
Construction ended in late 1697, after Sheremetev’s death. Work inside the church continued for three more years. On 17 September 1700, a consecrated cloth required for celebrating the Orthodox Eucharist, called an antimension, was issued for the church’s consecration.
Damage, renewed worship, and restoration
In 1812, during the French invasion of Russia, French forces passed through Ubory and sacked the church. It remained derelict until 1836. A petition in 1849 sought permission to repair the building, replace its window frames and renew its icons.
The church continued to serve worshippers until the late 1930s. During the Soviet period, its wooden icon screen was sawn apart and burned, while its bells were removed to be melted down. The church returned to Orthodox worship in the summer of 1995 and was restored by church architects M. O. Pustovalov and A. A. Anisimov. It remains in use and belongs to the Odintsovo deanery, a grouping of local parishes within the Odintsovo Eparchy, or Orthodox diocese. The church is a federally significant Russian cultural heritage site.
Remains
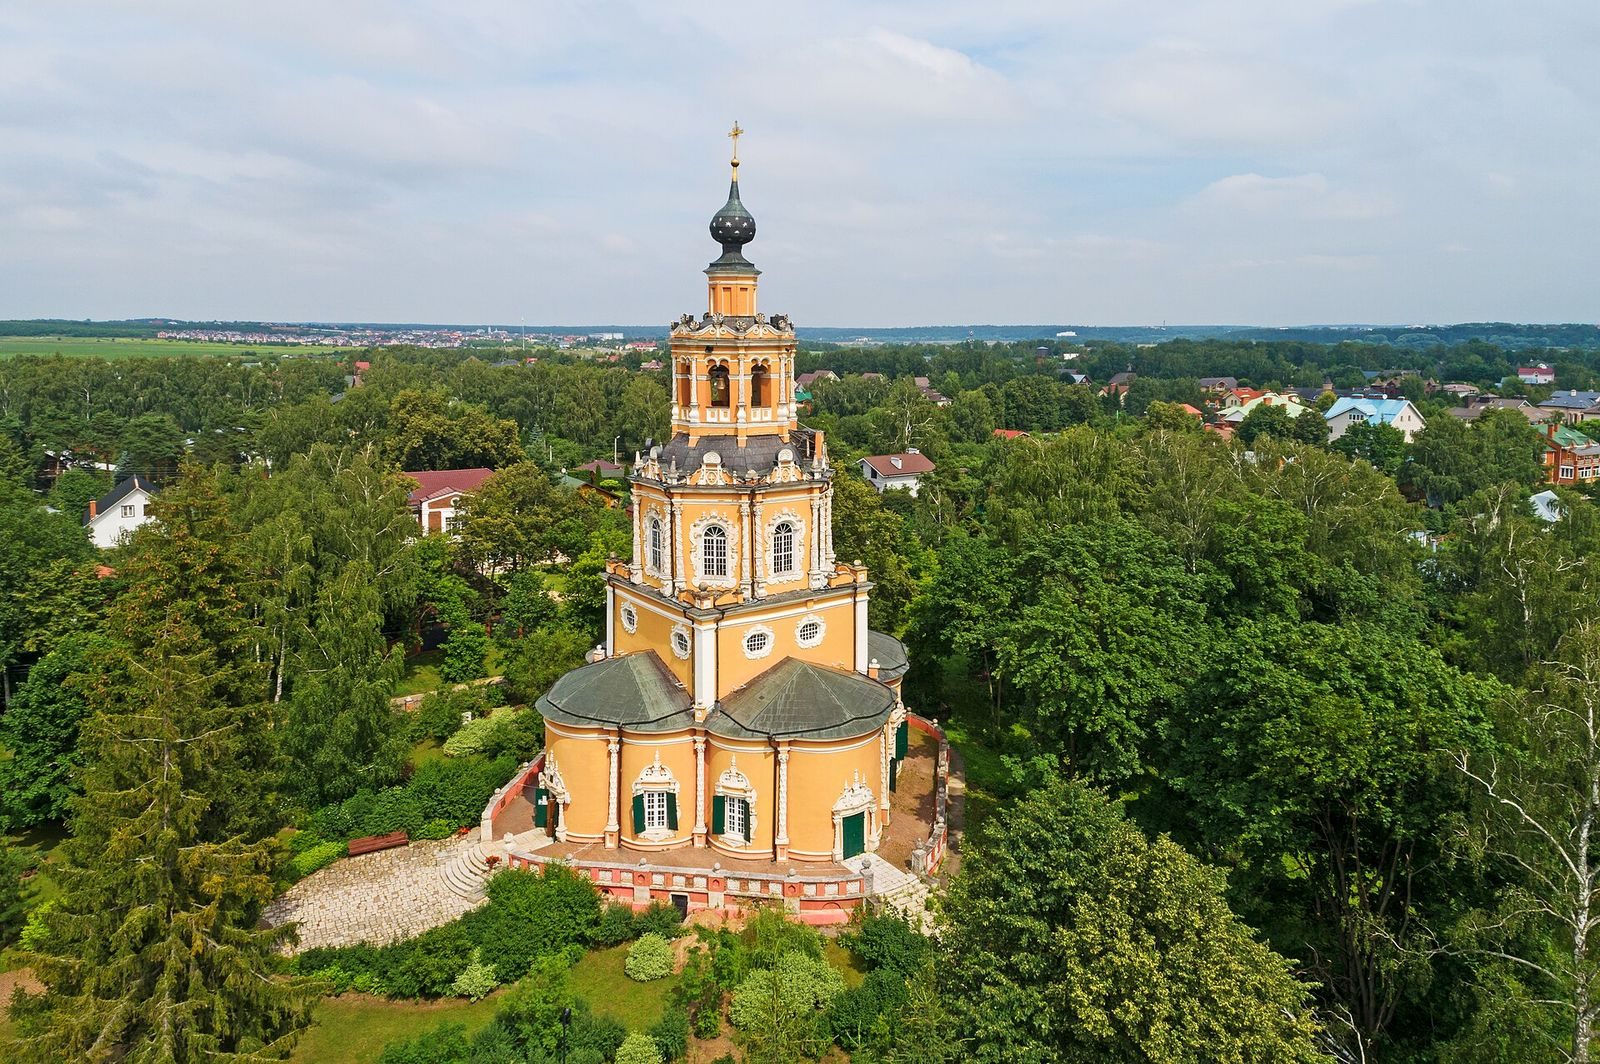
The stone church stands on a hill beside the Moskva River. Its four-tiered form combines a raised base with a bell tower above the main church space, a layout known as a “church under bells.”
Plan and composition
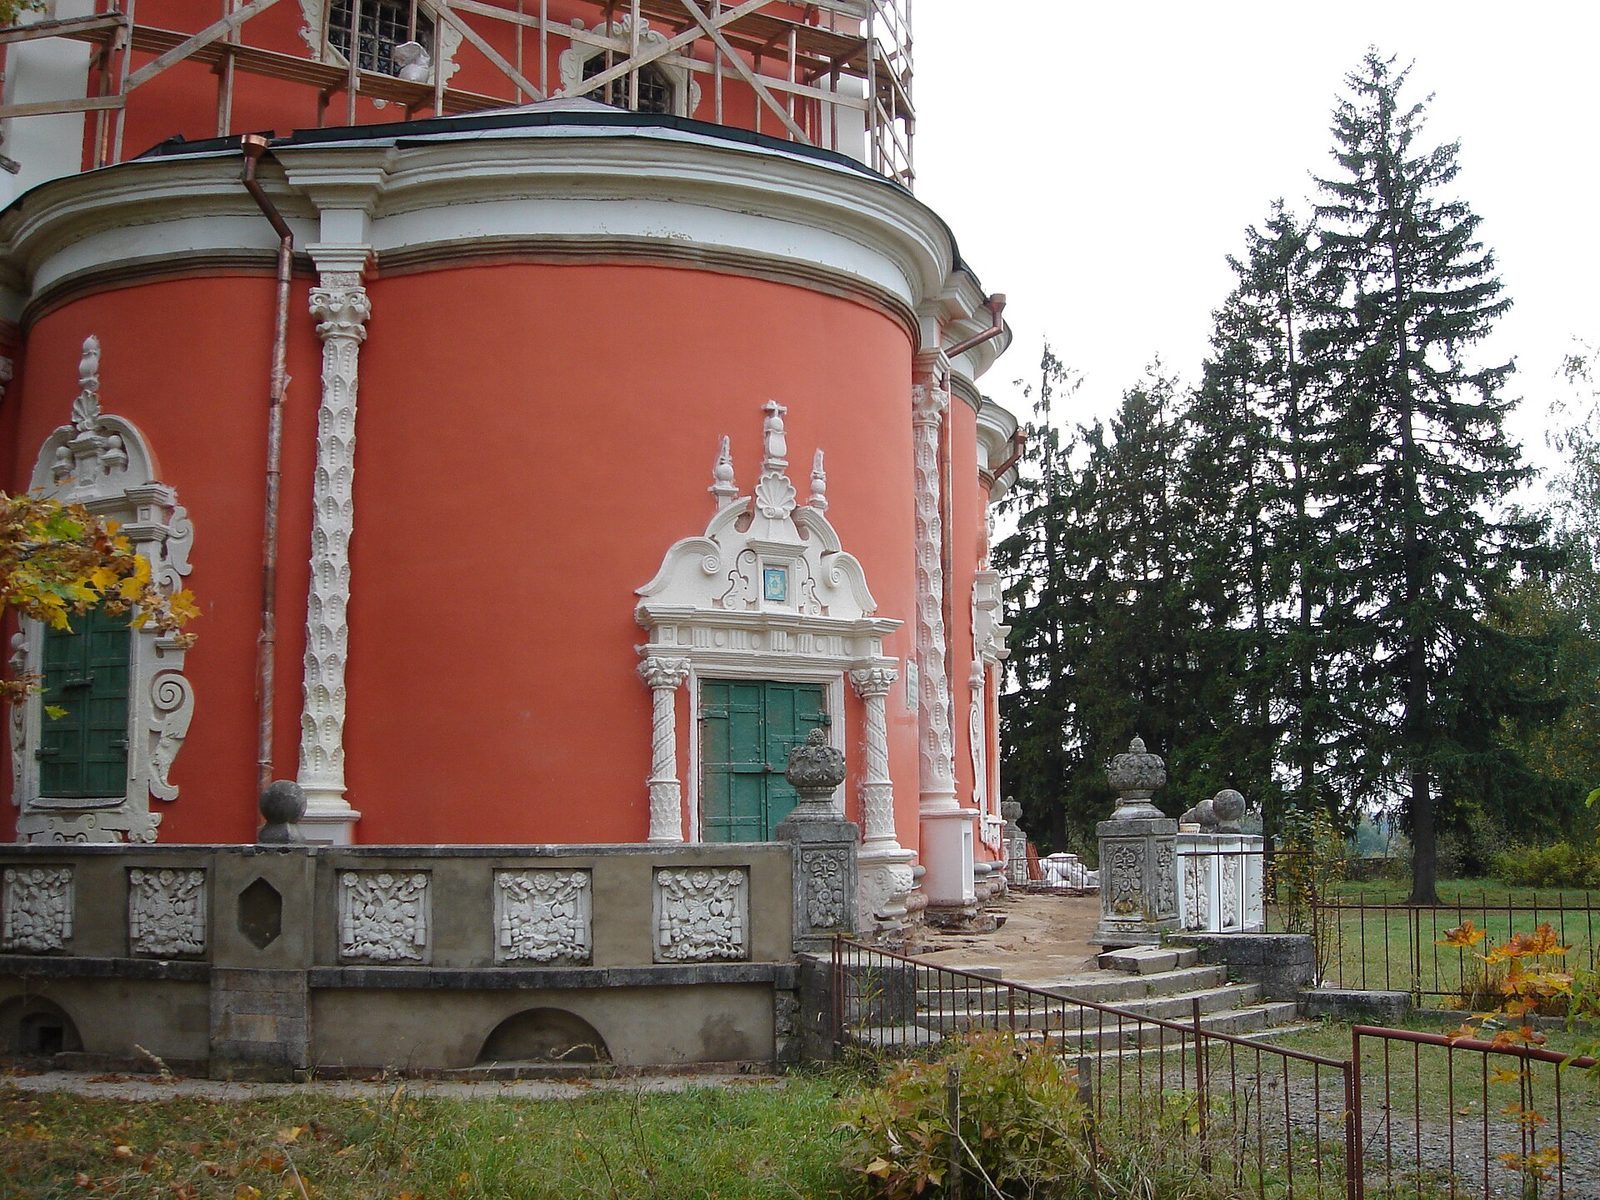
The building rests on a high raised base. Semicircular projections at the lowest level form the vestibules and altar area, while the levels above are successively smaller octagons. The plan has twelve lobes arranged in the shape of a Golgotha cross, referring to Golgotha, the traditional name for the site of Jesus’ crucifixion.
The plan form first appeared at the Prozorovsky estate of Petrovskoye-Durnevo and was later used at the Church of the Sign in Dubrovitsy, built between 1690 and 1697. The church’s design also followed a prototype at Izmailovo, a church dedicated to Josaphat, the legendary Indian prince in a Christian narrative, built jointly by Prince Vasily Golitsyn and Sophia, daughter of Tsar Alexei Mikhailovich. The Ubory church brings Russian white-stone building traditions together with Western European architectural innovations.
Exterior
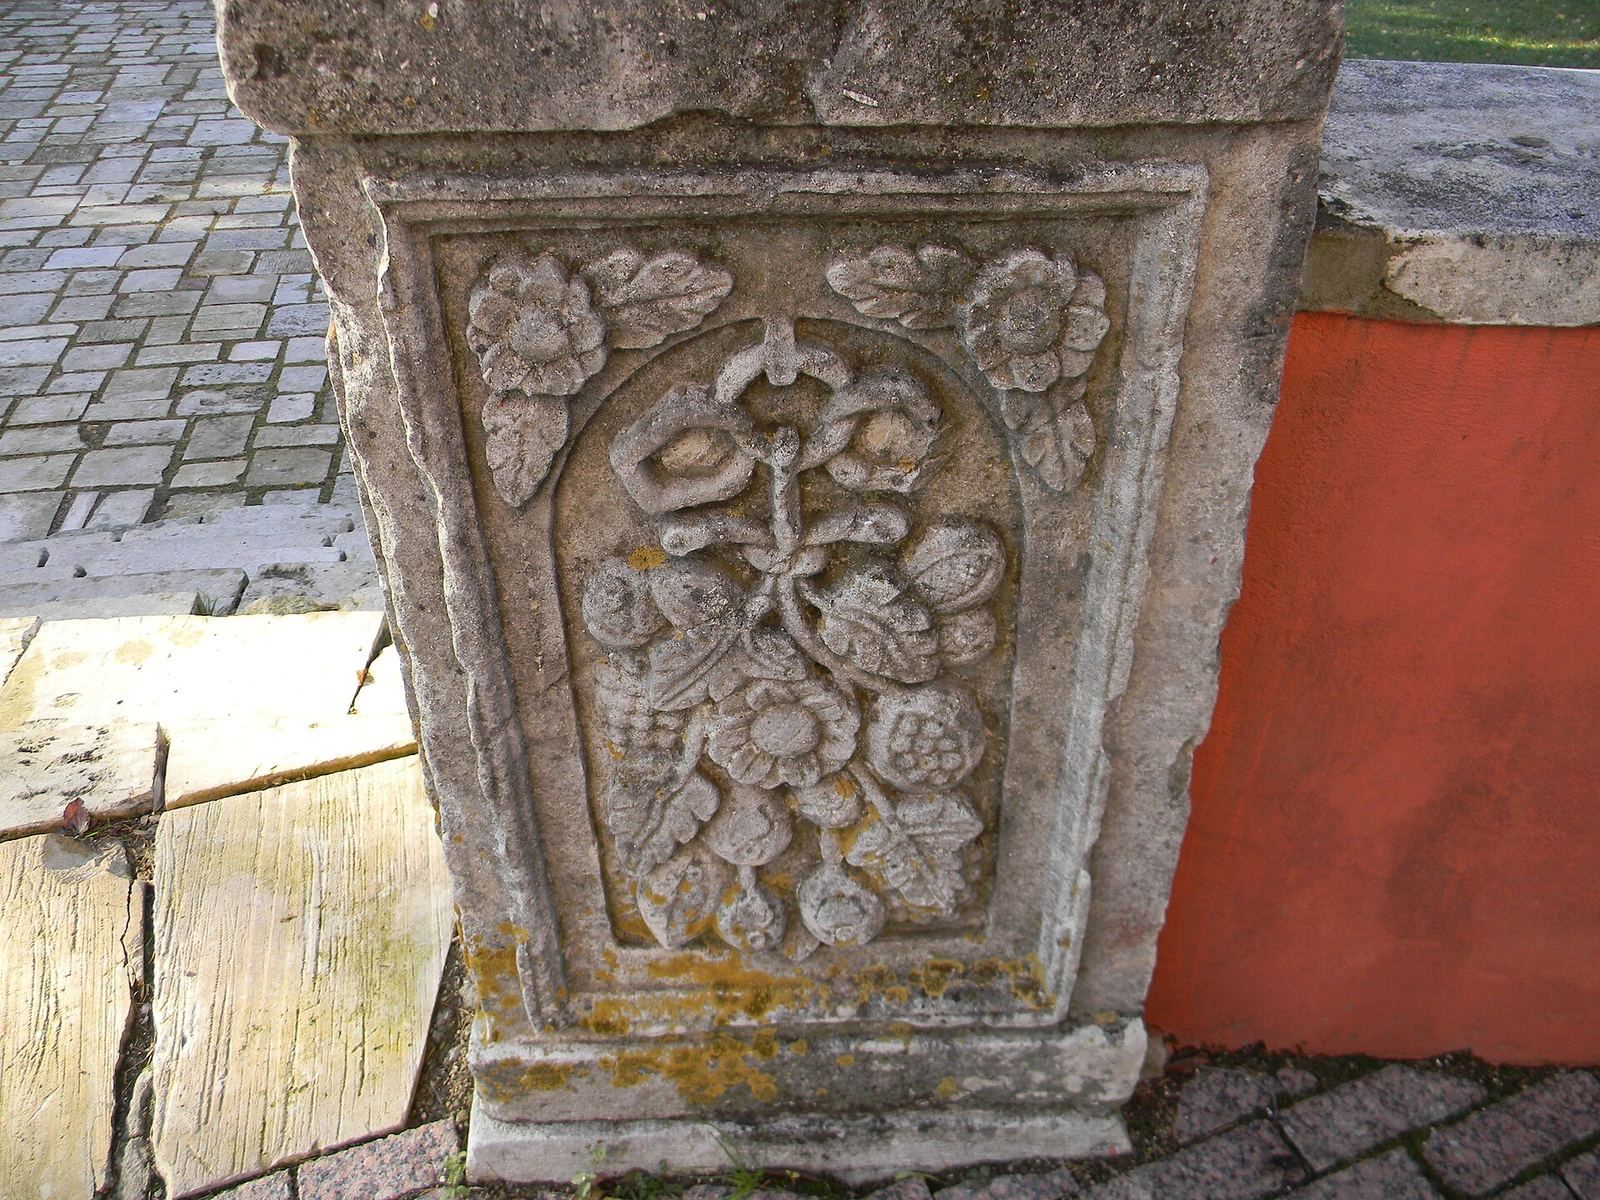
The church is built of stone in the Naryshkin Baroque style, with a discernible influence from Golitsyn Baroque, another Russian style of the late seventeenth century. It is identified as the only Naryshkin Baroque church with this clearly discernible influence. White-stone surrounds frame the windows, and twisted columns with capitals decorate the facade.
Interior decoration
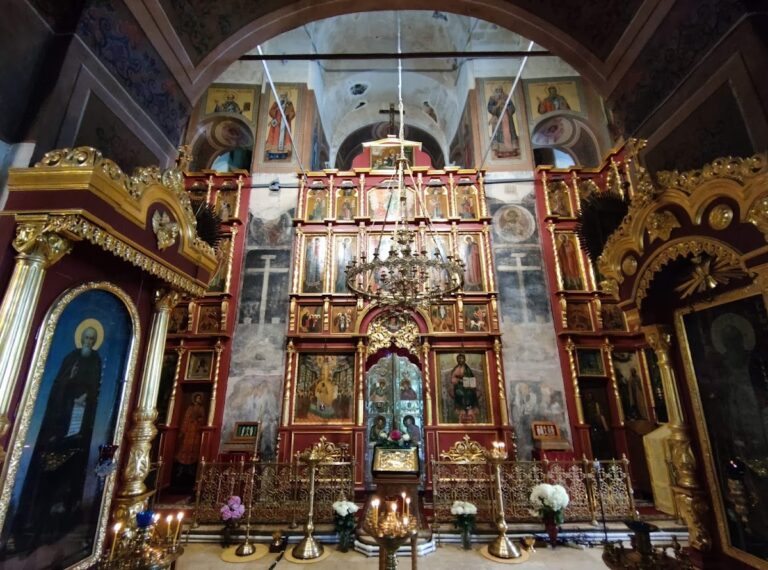
The former wooden iconostasis, a screen bearing icons that separates the sanctuary from the main worship space, rose to a height of 25 metres. It was carved and gilded, with painted icons arranged in nine tiers. A candlestick is the only surviving element of the church’s former decoration; it once stood beside an icon of the apostles Peter and Paul.