Church and Monastery of St. Catherine of Alexandria: A Franciscan Complex in Slovakia
Site at a Glance
- Popularity
- Medium
- Country
- Slovakia
- Primary era
- Early Modern
- Eras represented
- Medieval, Early Modern
- Civilizations
- Habsburg, Hungarian
- Site type
- Religious
- Remains
- Monastery
On this page13 sections
History
Early chapel and Franciscan foundation
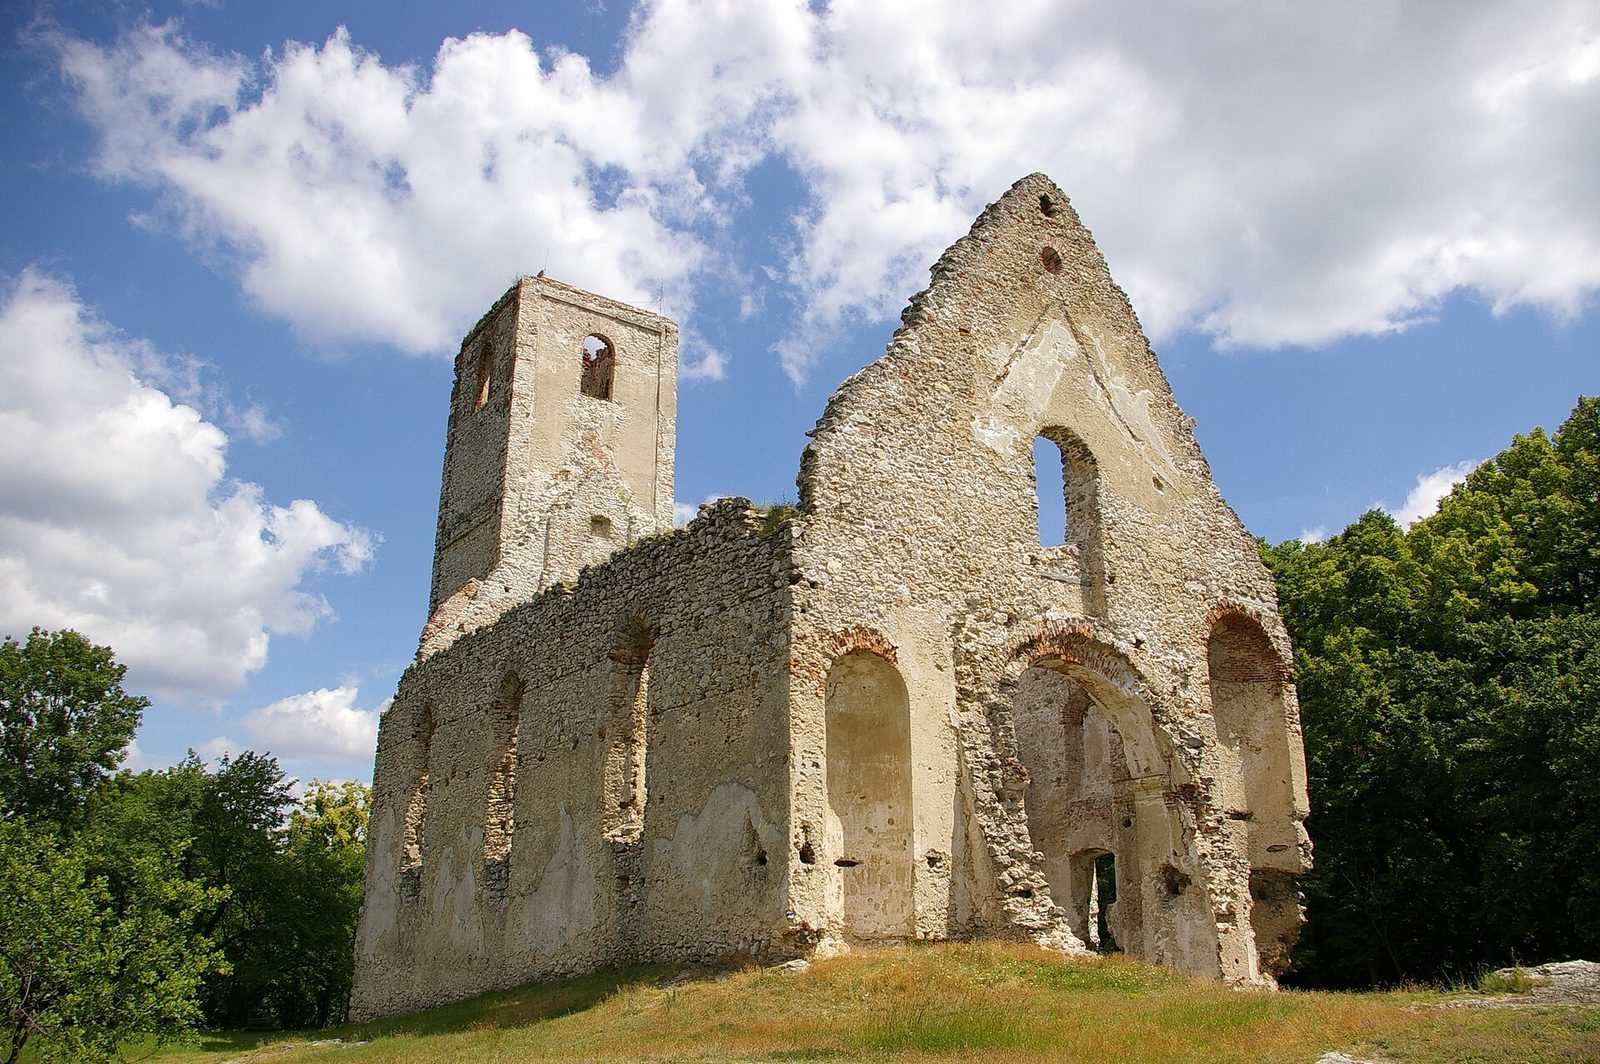
The Church and Monastery of St. Catherine of Alexandria is a Franciscan complex near Dechtice, Slovakia, founded in 1618, with a seventeenth-century church that combines early Baroque design, an elaborate European style, and late Gothic elements from medieval architecture. The Franciscans are a Catholic order traditionally associated with preaching and service. The church was dedicated to St. Catherine, venerated as an early Christian martyr.
A stone Gothic chapel stood on a rocky outcrop beside Dubovský Creek during the first third of the fifteenth century. One tradition says that St. Catherine appeared to a shepherd there in the late sixteenth century, leading him to build a small chapel in a cave. Another places an appearance in 1617, to Ján Manca, a ploughman from Dechtice. A young nobleman, Ján Apponyi, lived as a hermit in a cave beside a chapel. After his family forced him to return home, he died the following day and was regarded as a holy man.
On 21 December 1618, the estate owner Count Krištof Erdődy issued a charter establishing a Franciscan monastery. Its first twelve residents arrived in 1619.
Rebuilding and seventeenth-century conflict
In 1645, the monastery was plundered and set on fire during the Hungarian noble uprising led by Juraj Rákóczi I, prince of Transylvania. The following year, the founder’s son Gabriel Erdődy and his wife, Judita Amade, directed the rebuilding and enlargement of the church and monastery. The original small church became the altar end of the enlarged church. Around 1650, lay members of the Franciscan order began caring for sick and poor people at the monastery.
Turkish attackers raided the monastery in 1663. Imperial troops then looted it and killed nobles who had taken refuge there. In 1683, forces of Imre Thököly, a Hungarian nobleman and anti-Habsburg leader, damaged the complex.
A large pilgrimage in 1697 turned violent when soldiers tried to recruit young men by force. The crowd drove the soldiers into the church, where one was killed. The church was consecrated again on 9 January 1701, and Juraj and Krištof II Erdődy gave 500 ducats toward its upkeep. In 1710, the Franciscan writer Benignus Smrtník died at the monastery during a cholera epidemic that also killed several other Franciscans. His religious writing in Slovak included The Art of a Good Death.
Eighteenth-century life and dissolution
Nobles and villagers made substantial gifts to the monastery during the eighteenth century. In 1782, Juraj Fándly, parish priest of Naháč, complained that most of his parishioners preferred the monastery church to their own. His 1789 book, Dúwerná zmlúva mezi mníchom a diáblom, is described as the first work written in the standardized Slovak associated with Anton Bernolák. Joseph II abolished the lay fellowship that cared for the sick and poor in 1782.
On 22 July 1786, Joseph II, the Habsburg emperor whose reforms expanded state control over religious institutions, dissolved the monastery, judging it “useless” because it did not provide charitable or educational work. It was one of 738 monasteries suppressed across the empire. The property passed to state control on 22 January 1787, and the last religious occupants left in February. The monastery’s valuables were gradually transferred to nearby churches and monasteries, stolen, or lost.
Decline and preservation
Seven disabled former soldiers from Trnava lived at the deserted monastery from 1788 to 1792. The buildings then deteriorated and were dismantled for building materials. Three thieves plundered the church burial chambers in 1793. In 1797, Jozef Erdődy bought the neglected property in tribute to ancestors buried there, but the buildings continued to decay. The last formal mention of a “guardian of St. Catherine” dates to 1835; historical publications about the monastery appeared in 1869 and 1891.
The complex was registered as a National Cultural Monument of Slovakia on 17 September 1963. In 1995, twelve organizers formed the Order of St. Catherine, also known as Katarínka, as a preservation group, and volunteers began summer work at the site. Conservation started in 1996. The continuing youth-camp project combines preservation and reconstruction with archaeological, historical, heritage, and geophysical research.
Remains
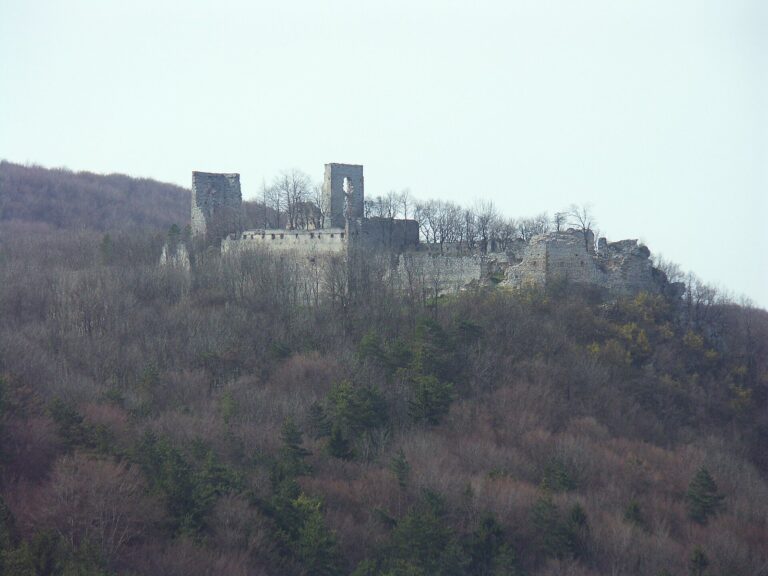
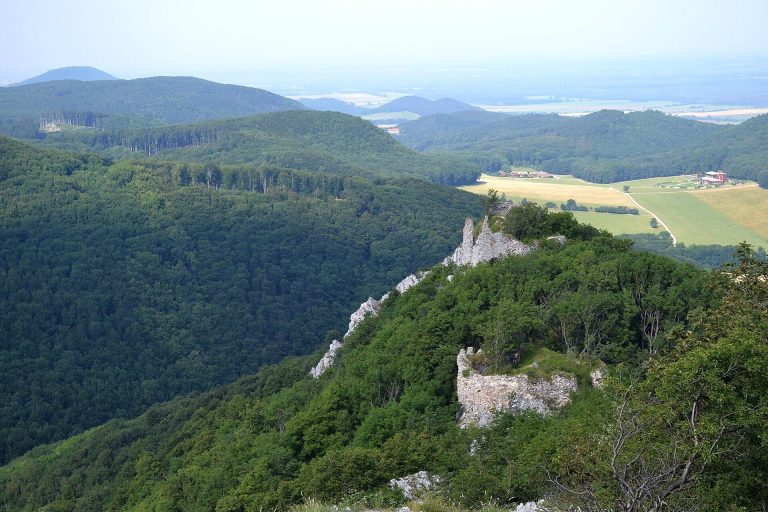
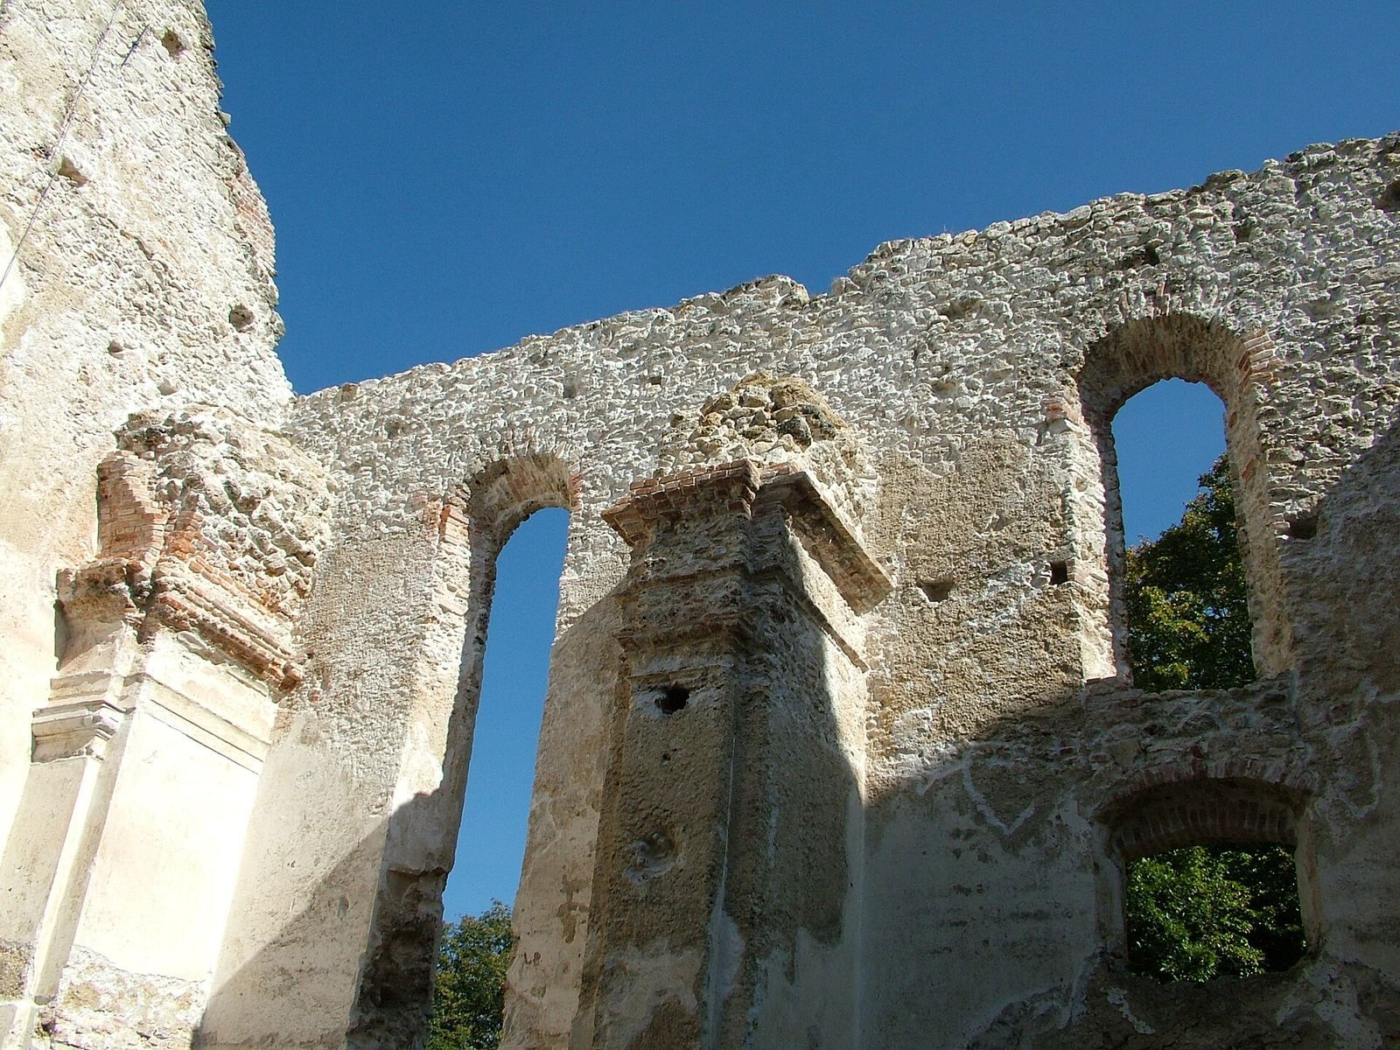
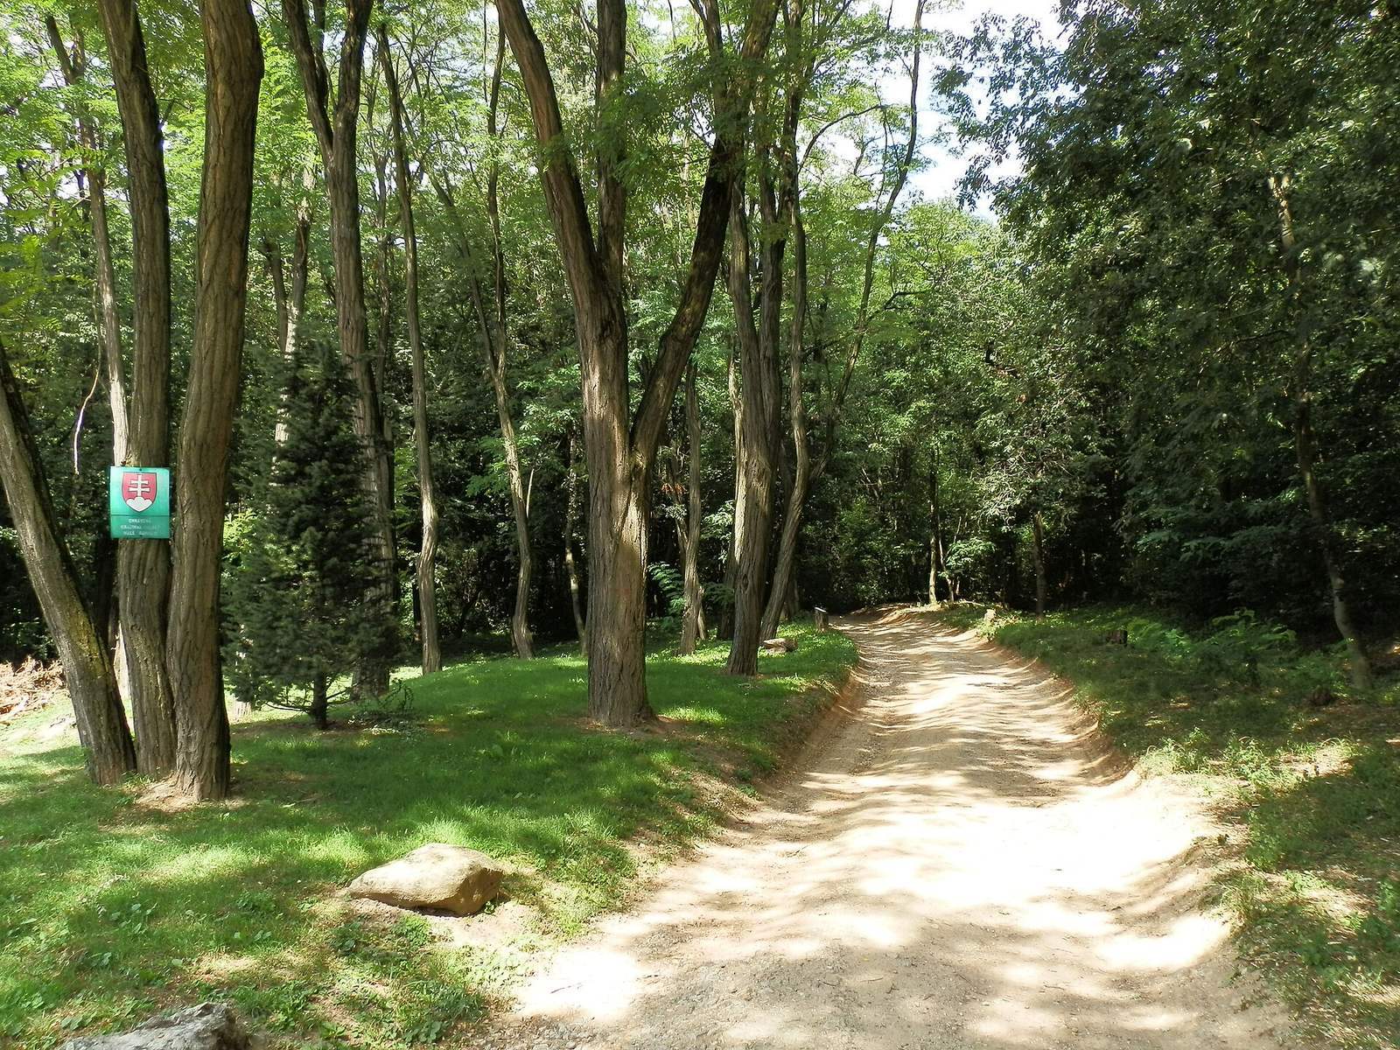
The ruins lie in the central Little Carpathians, within the Katarína Nature Reserve, about three kilometres west of Dechtice and near Naháč and Dobrá Voda. The church stands at an elevation of 324 metres, about 20 kilometres north of Trnava. The monastery complex is largely ruined, while the church walls are relatively well preserved.
Church and chapels
Church structure
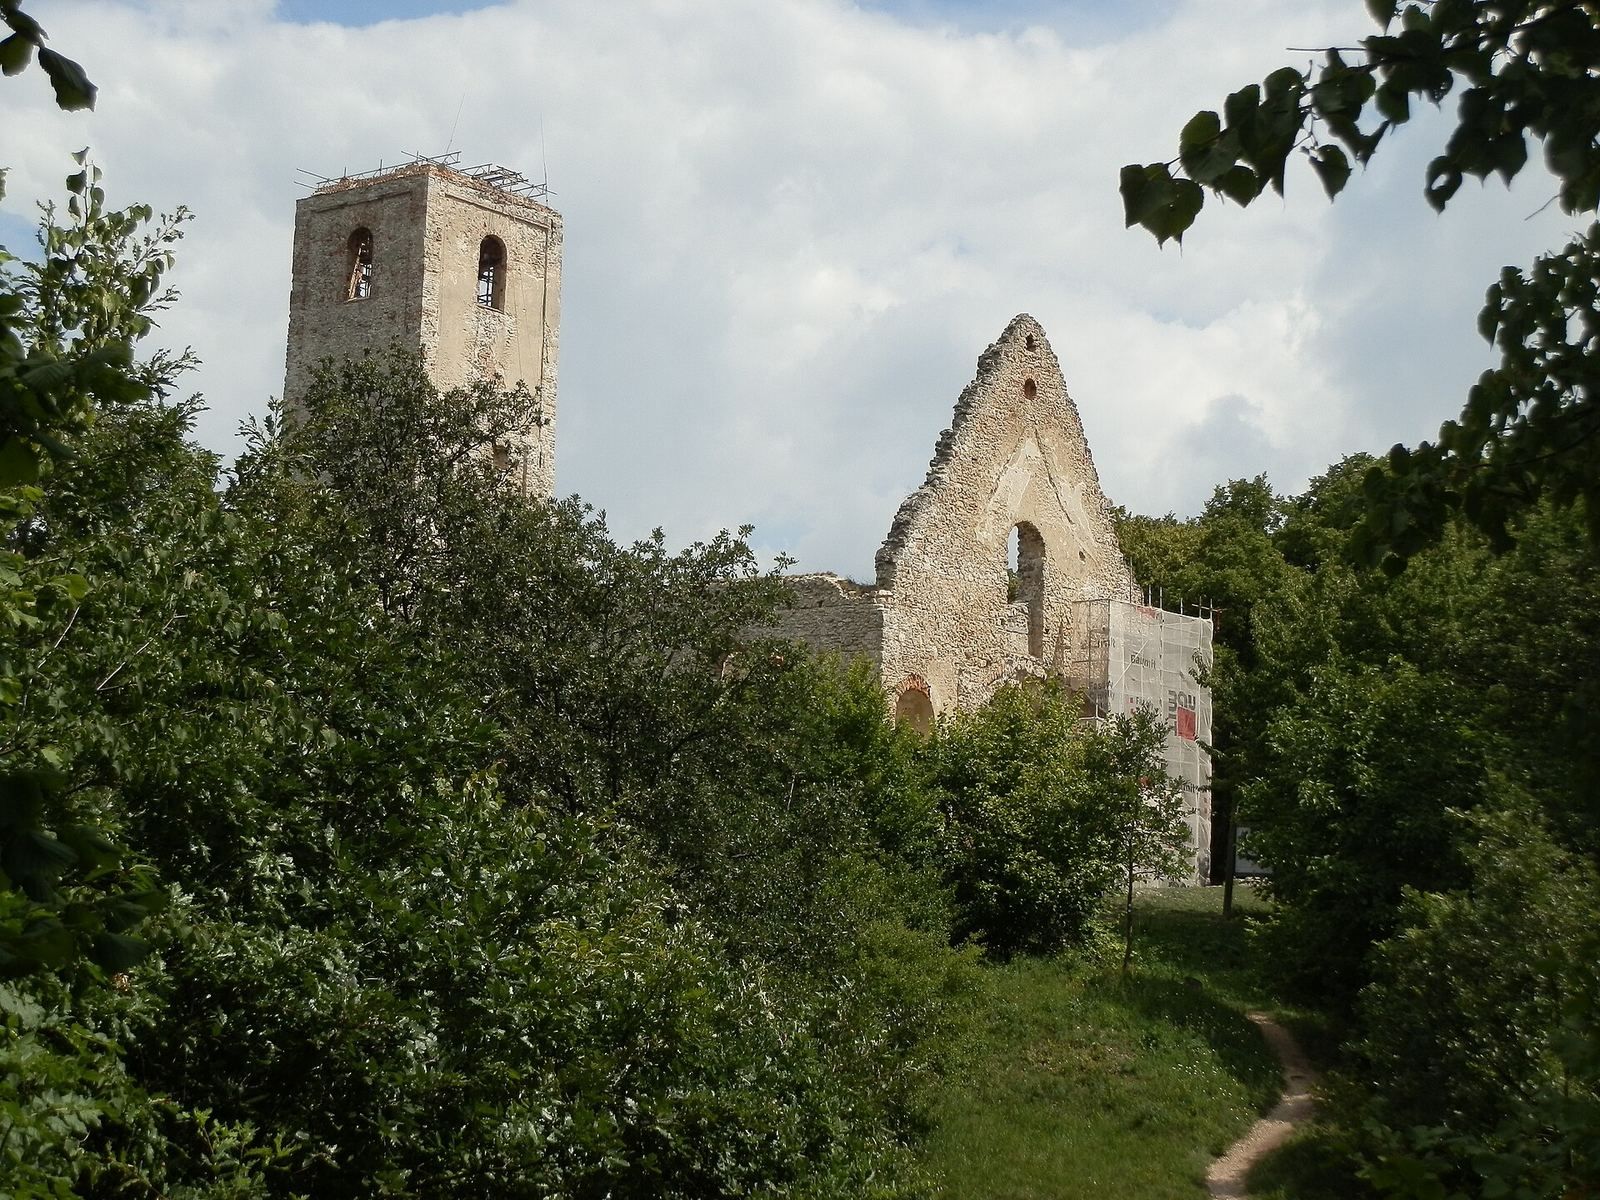
The church has a single nave, the main space for the congregation, and a 30-metre tower. Its gable, the triangular upper end wall, is 22 metres high, and its side walls reach 12 metres. The reconstructed upper bell floor stands 25 metres above ground and uses six hand-hewn oak beams about 23 by 23 centimetres in cross-section, supported by a seventh beam measuring 25 by 25 centimetres. Repair work addressed the windows, walls, and pillars, secured vulnerable masonry, and rebuilt and conserved the tower crown. A decorated arch in a side wall was reconstructed in 2010.
Altar and sculpture
A large Baroque altar was found beneath rubble in the sanctuary in 2004, with sculptures of St. Catherine and St. Thecla and the torso of an angel. Four sandstone figures of Franciscans once stood at the upper corners of the tower; they were transferred in 1905 to the Pálffy burial crypt in the Smolenice churchyard. The monastery’s Calvary group, a sculpted depiction of Christ’s crucifixion, was moved to Dechtice in 1811.
Earlier chapels
Foundations of the fifteenth-century Gothic chapel were identified beneath the present sanctuary, the area around the main altar, and examined between 2003 and 2005. Foundations of a Baroque chapel in front of the church were investigated and conserved from 1997 to 2000.
Monastery and burial features
Entrance and walls
The monastery entrance was uncovered and conserved in 2000. Surviving and conserved masonry includes sections of the western and southwestern walls, as well as repaired parts of the southeastern structure. Conservation work also secured threatened masonry around the church and monastery.
Burial chambers
A burial chamber beneath the church nave was uncovered, examined, cleaned, and covered between 2000 and 2001. Noble families, including the Erdődy, Apponyi, and Labšanskí families, also built family burial chambers at the complex.