San Giacomo in Augusta: A Church Serving Rome’s Hospital of the Incurables
Site at a Glance
- Popularity
- High
- Country
- Italy
- Primary era
- Early Modern
- Eras represented
- Medieval, Early Modern, Modern
- Civilizations
- Italian, Papal States
- Site type
- Religious
- Remains
- Church
On this page23 sections
History
The hospital and its chapel
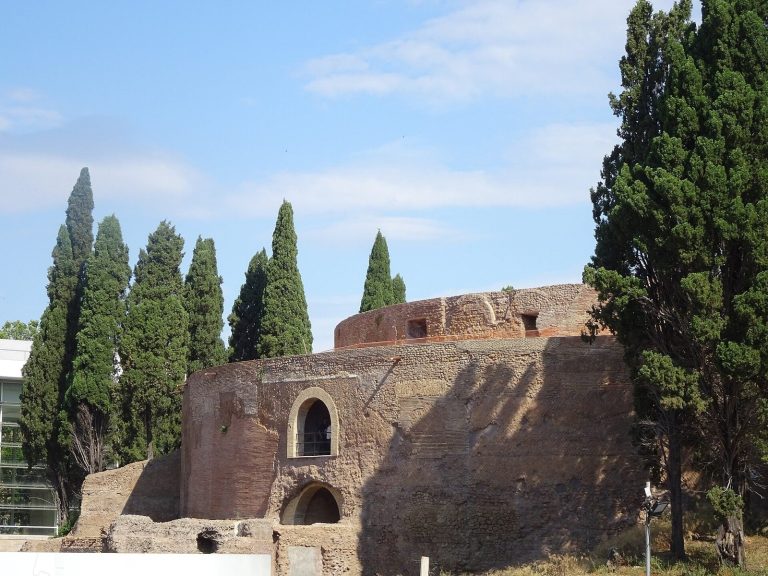
San Giacomo in Augusta is a Roman Catholic church on Via del Corso in Rome, Italy. Built in the Late Mannerist and Baroque styles, its present structure was begun in 1592 and completed in 1602. The church served the Hospital of San Giacomo degli Incurabili, which cared for people with illnesses considered incurable or not treated at Rome’s other hospitals. The church is dedicated to St James the Greater, one of the Twelve Apostles in Christian tradition, whose feast day is 25 July. Its name, in Augusta, refers to the nearby Mausoleum of Augustus, the monumental tomb of Rome’s first emperor.
The hospital was founded in 1339, together with a chapel dedicated to St James. Pope Nicholas V had placed the institution under the Company of Santa Maria del Popolo, a Catholic religious confraternity. By 1515 the hospital had fallen into neglect. Pope Leo X raised it to archhospital status, a higher institutional rank for a hospital, and ordered it rebuilt. Work on the hospital took place from 1519 to 1579. It reopened under the supervision of two religious orders and treated patients with illnesses including syphilis.
Camillus de Lellis worked at the hospital and received treatment there. He later founded the Camillians, a Catholic order devoted to caring for the sick. In 1579 Cardinal Anton Maria Salviati began a comprehensive rebuilding of the hospital and its associated buildings. The earlier hospital building was demolished in 1590, and Salviati commissioned a new church.
Construction of the present church
Building began in 1592 under Francesco Capriani da Volterra, who designed and directed the work. After his death, Carlo Maderno continued the project from 1598. The church was completed and its interior decoration finished in 1602. Cardinal Salviati was buried there. The building is regarded as an important stage in the development of seventeenth-century religious architecture.
Parish, restoration, and present status
On 1 November 1824, Pope Leo XII made the church a parish. During the Roman Republic of 1849, a short-lived republican government in Rome, the church was used as a stable. Much of its artwork and furnishings was destroyed or burned in Piazza del Popolo. After papal rule returned, Pope Pius IX supported restoration work directed by Gaetano Morichini from 1861 to 1863. Further restoration took place between 1890 and 1912, including work on the former baptistery in 1912.
On 22 February 2014, Pope Francis established San Giacomo in Augusta as a titular church, a church assigned to a cardinal as an ecclesiastical title, and appointed Chibly Langlois its first cardinal priest. The church belongs to the Diocese of Rome.
Remains
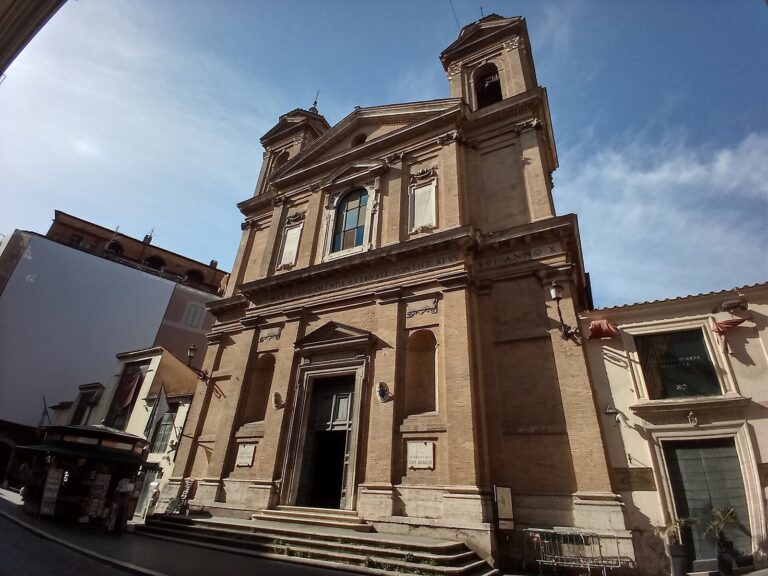
The church combines Late Mannerist and Baroque design, with brick as a principal building material and travertine used for the façade and architectural details. Its interior is arranged around an ellipse, while the entrance faces Via del Corso between the projecting ends of the former hospital’s two symmetrical wings. The façade sits at an angle to the church’s main axis.
Façade and exterior
Façade
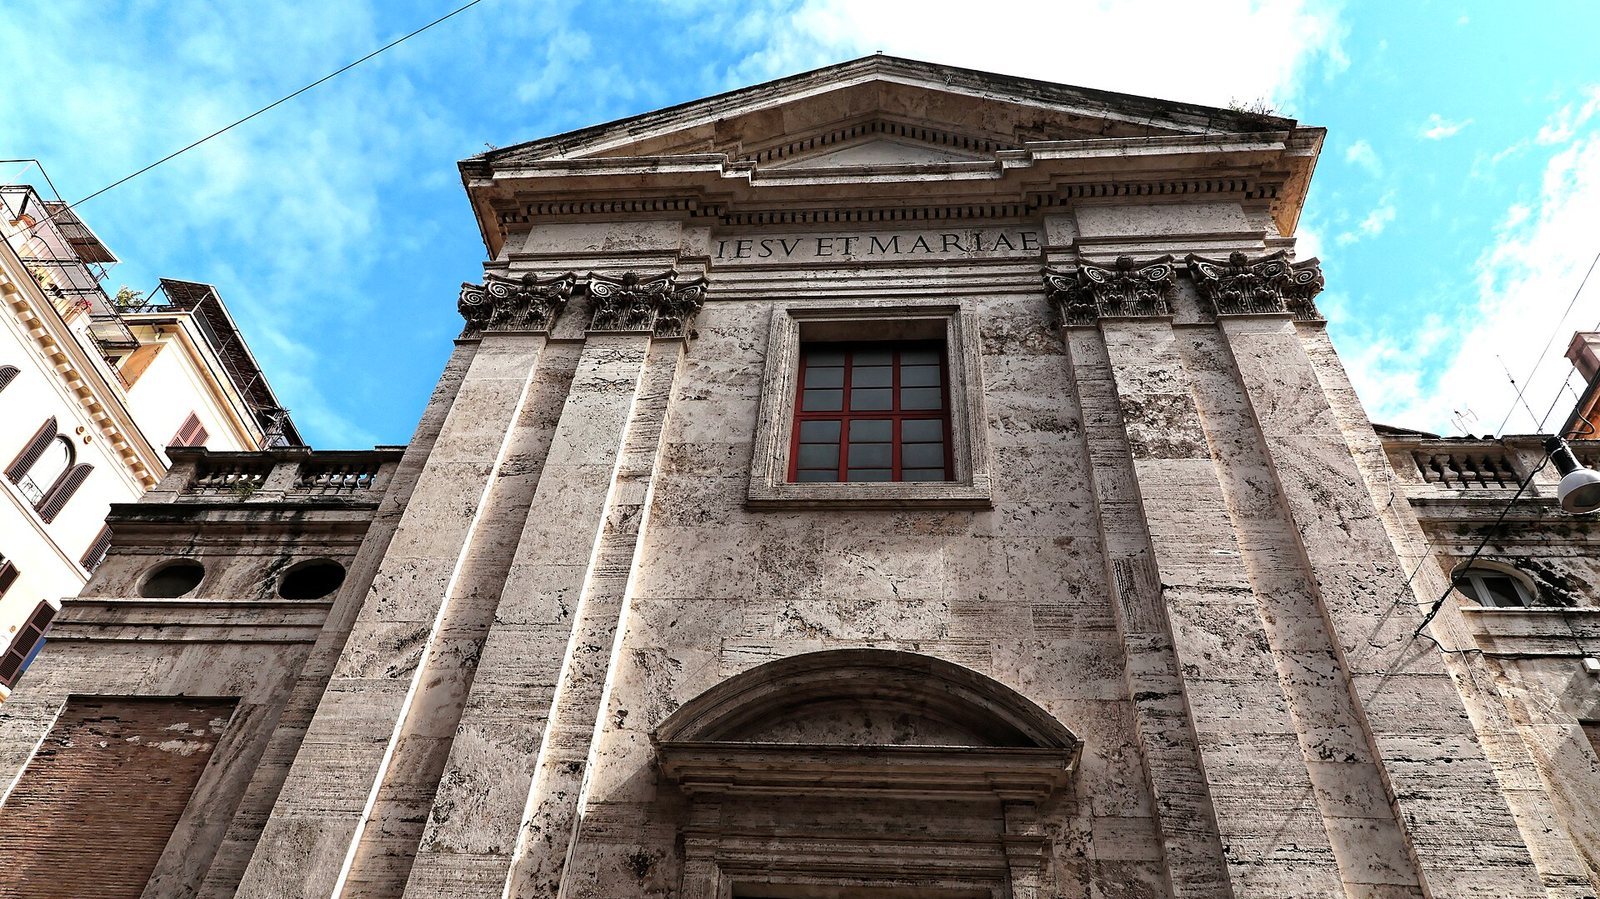
The travertine façade has two storeys, with the upper level wider than the nave, the church’s main body. Its central section projects forward. On the lower storey, paired pilasters, shallow projections resembling columns, frame the main entrance. Marble columns flank the doorway, which is topped by a triangular pediment. Above, an entablature, the horizontal structure above columns, carries a frieze with grooved blocks called triglyphs. Two smaller doorways pierce the sides. The upper storey has paired pilasters and a central window topped by a scallop shell, an emblem associated with St James. A triangular pediment bears Cardinal Salviati’s carved coat of arms, and spiral scroll forms called volutes finish the façade’s sides. Volterra designed the lower storey, and Maderno completed the upper one in 1600.
Bell towers
Two matching, two-storey bell towers stand on either side of the apse, the church’s end section. They are attributed to Maderno and can be seen from the complex’s inner courtyard, while the street frontage conceals them.
Interior plan and dome
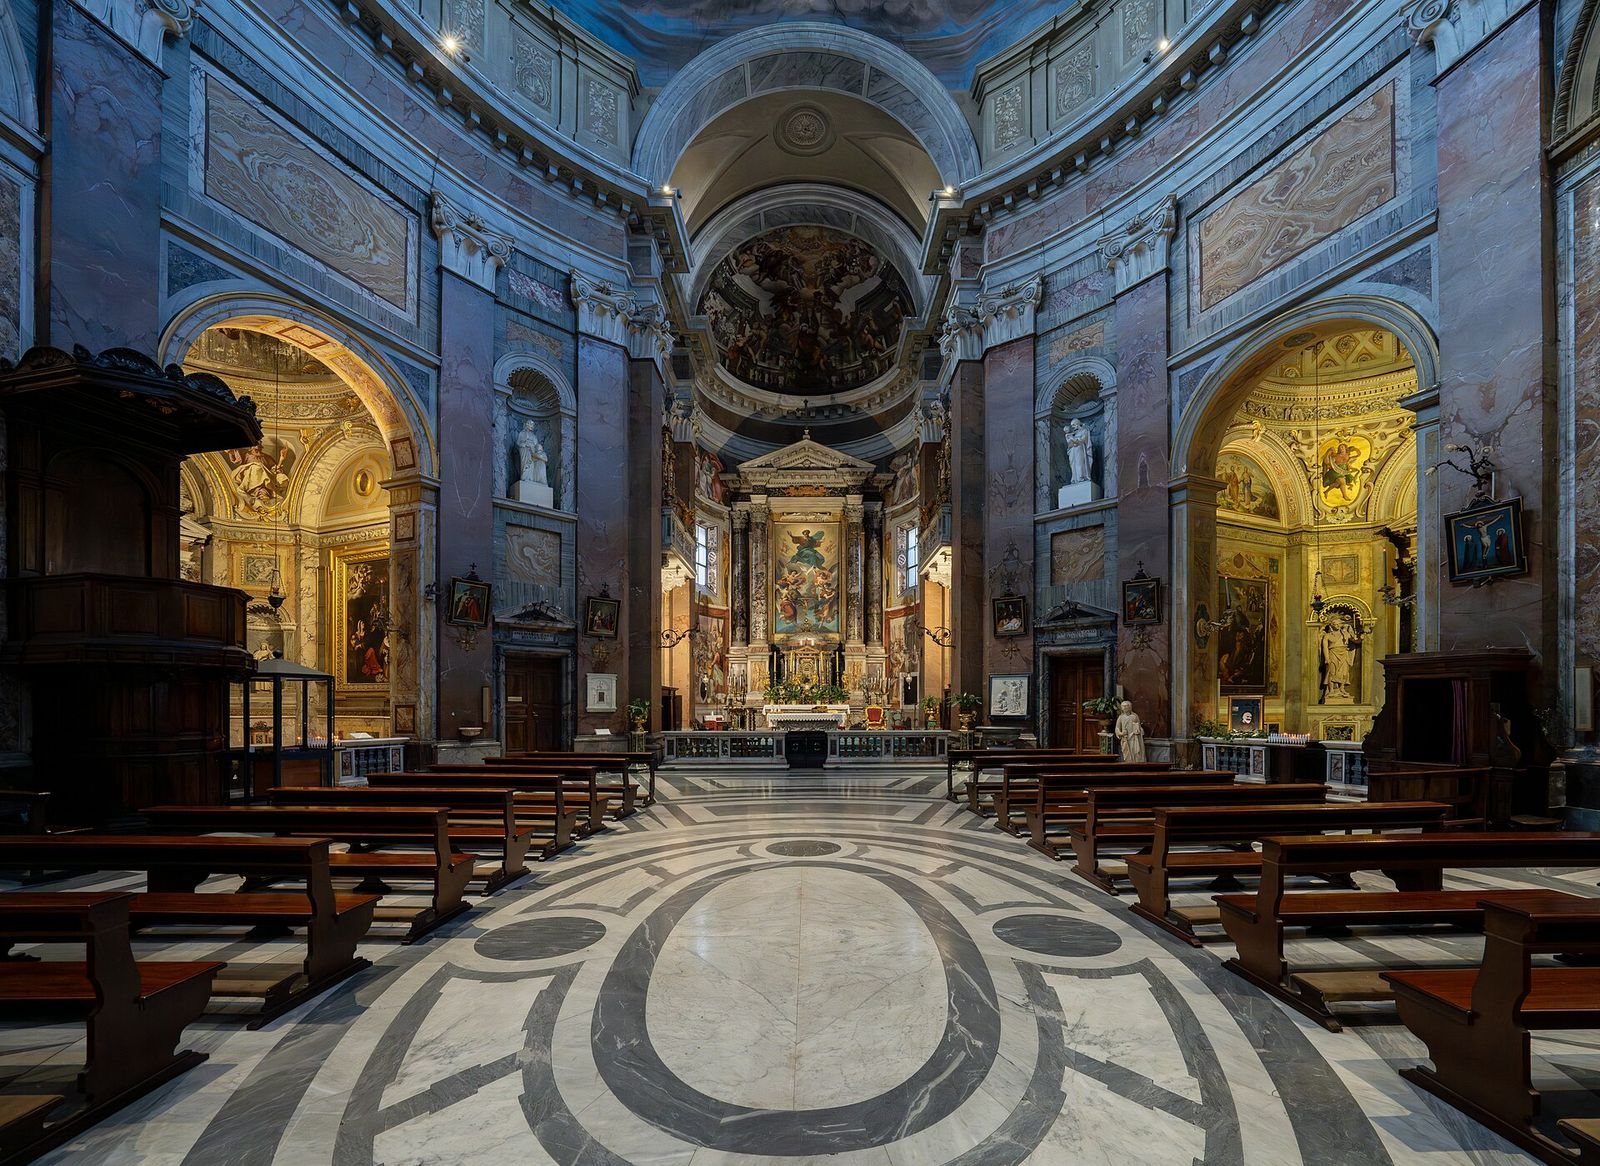
The interior’s long axis follows the length of its elliptical plan. The choir, the area for singers, and the entrance occupy the two narrow ends, each beneath a tall arch. Arches along both sides open into three chapels per side. The middle chapel on each side is larger, while the two smaller chapels communicate with one another. The entrance, main altar, and central side chapels form a cross-shaped arrangement of axes. Six pilasters line each side of the nave. A cornice, a projecting horizontal molding, runs around it, above a decorated wall that rises to the dome. Silverio Capparoni painted the dome’s fresco, The Glory of St James, in the nineteenth century.
Apse and altar
Choir and apse
The choir and the frescoed wall around the main altar occupy the apse. Among the paintings from the church’s original construction, Francesco Nappi painted Evangelists in the upper left, and Vespasiano Strada painted them in the upper right. Panels beside the altar show manna in the wilderness on the left and Abraham and Melchizedek on the right.
Main altar
Carlo Maderno’s main altar has four Corinthian columns, columns with ornate capitals, made of black-and-white marble. The columns support a triangular pediment, and the marble came from the nearby Mausoleum of Augustus. The altar’s painting of the Trinity, by Francesco Grandi and dating to about 1860, shows God the Father and the Holy Spirit with angels. Christ’s presence is represented by the Blessed Sacrament, the consecrated Eucharist, reserved in the tabernacle, a cabinet for the sacrament. Grandi’s painting replaced an earlier Trinity by Giovan Battista Ricci.
Side chapels
Crucifixion chapel
The first chapel on the right is dedicated to the Crucifixion. Its altar painting is a Resurrection attributed to the Mannerist painter Cristoforo Roncalli, known as Pomarancio. Black-marble Corinthian columns and statues of angels in niches frame the altar. Ettore Ballerini’s side paintings show souls in purgatory and a soul being released from it.
Chapel of the Miracles
The second chapel on the right is also known as the Chapel of the Miracles and the Chapel of St Francis of Paola. It holds a Marian icon believed to date from the fifteenth century; a copy is in Santa Maria dei Miracoli at Piazza del Popolo. The icon is set within an early eighteenth-century marble sculpture by Pierre Le Gros the Younger. St Francis of Paola is shown venerating the image, which childlike figures called putti hold. Giuseppe Passeri’s paintings on the side walls depict miracles or episodes from the saint’s life.
St Joseph’s chapel
The third chapel on the right is dedicated to St Joseph. Its artworks include a Baptism of Christ by Domenico Cresti, known as Passignano, and a Last Supper by Giovanni Battista Ricci. Vespasiano Strada painted scenes of Melchizedek and manna in the wilderness.
Our Lady of the Rosary chapel
A chapel on the left is dedicated to Our Lady of the Rosary. Its altar holds a copy of the Pompeian Madonna, with an image of St Joseph and the infant Jesus below. Niches beside the altar contain statues of St Francis and St Rita. Side-wall paintings include Antiveduto Gramatica’s Adoration of the Shepherds, dated to about 1622–1625, and a copy of Murillo’s Immaculate Conception. Ballerini painted angels and prophets on the chapel’s dome and pendentives, curved supports that allow a dome to rise above a square space.
St James chapel
A left-side chapel dedicated to St James contains a white-marble statue of the saint by Ippolito Buzzi. He is shown with a staff and a pilgrim’s cloak.
Sacred Heart chapel
The chapel dedicated to the Sacred Heart of Jesus has an altarpiece by A. Buzzi, dated 1911, showing the Sacred Heart appearing to St Margaret Mary. Ballerini’s side paintings depict the Supper at Emmaus and the Agony in the Garden. The ceiling shows angels holding instruments of the Passion.
Chapel established by Donna Vittoria Tolfia
A left-side chapel was established by Donna Vittoria Tolfia, the mother of Pope Paul IV, and is associated with works by Francesco Zucchi.
Organ and former baptistery
Organ
The organ stands in the choir loft on the right side of the apse. The Borghese family built it between 1655 and 1666, and it was modified and enlarged several times afterward. It has 14 stops, which select sets of pipes, one keyboard, a pedalboard played with the feet, and mechanical action, in which physical linkages connect the keys to the pipes.
Former baptistery
The former baptistery is located to the left of the entrance.