St Helen’s Bishopsgate: A Parish Church in the City of London
Site at a Glance
- Popularity
- Very High
- Country
- United Kingdom
- Primary era
- Medieval
- Eras represented
- Medieval, Early Modern, Modern
- Civilizations
- British, English
- Site type
- Religious
- Remains
- Church
On this page21 sections
History
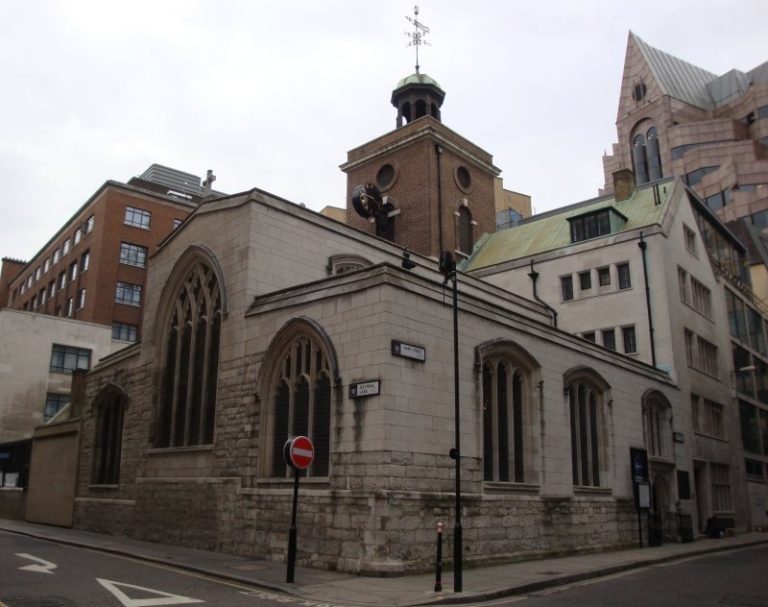
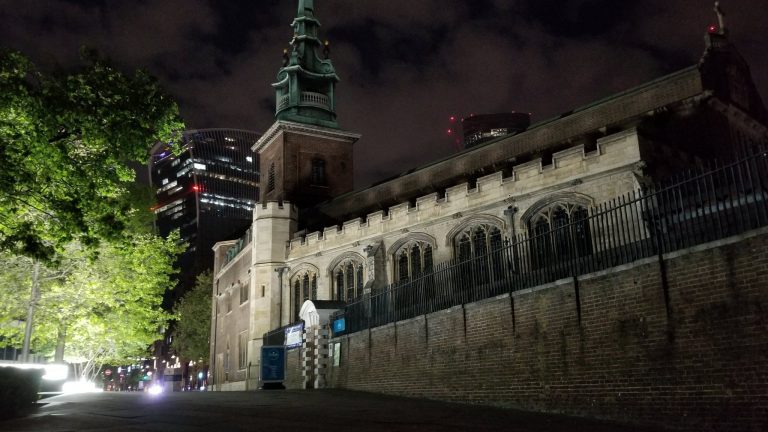
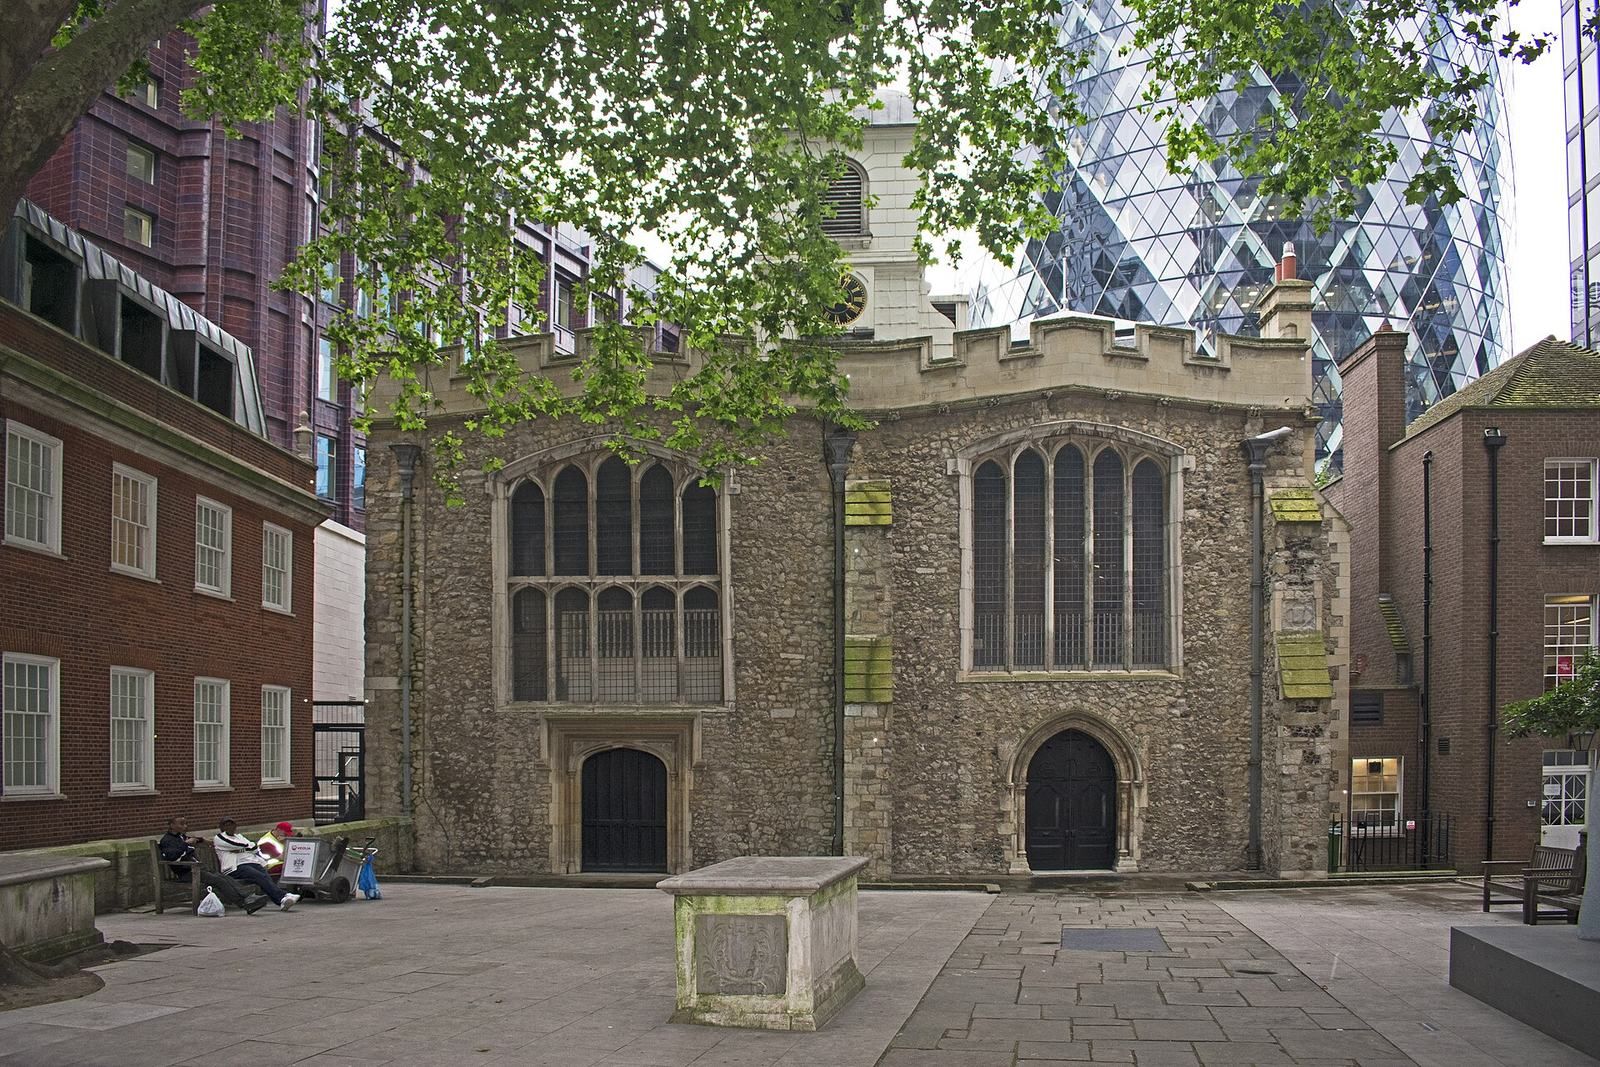
St Helen’s Bishopsgate is a parish church in the City of London, England, United Kingdom, first recorded as a parish church around 1140. It is a Perpendicular Gothic building, the largest surviving parish church in the City and the only surviving building from a nunnery there. A Roman or Saxon predecessor may have occupied the site, but this remains uncertain. The church is dedicated to Helena, mother of the Roman emperor Constantine I, who is traditionally credited with finding the True Cross, the cross on which Jesus was crucified.
Parish church and Benedictine priory
In 1210, the dean and chapter of St Paul’s authorized William, son of William Goldsmith, to establish a priory of Benedictine nuns beside the existing church. Benedictines belonged to a Christian monastic order that followed the Rule of St Benedict. William also transferred his right to nominate a priest for the church to the nuns. The parish church was extended as the priory church developed alongside it.
Edward I visited in 1285 and gave the church a relic of the True Cross. The priory remained beside the parish church until its dissolution in 1538, during the English Reformation, the sixteenth-century break with papal authority and transformation of English church worship. The priory church was then incorporated into the parish church, ending St Helen’s Roman Catholic affiliation. The church has since been Anglican and part of the Church of England.
Dissolution and changing worship
Following the priory’s dissolution, the Crown took its property. In 1543, the former monastic buildings passed to the Worshipful Company of Leathersellers, a London trade guild that also developed civic and charitable roles. The company used the priory’s communal dining hall as a meeting place and converted other buildings into about twelve homes. The monastic buildings were demolished in 1799, when the Leathersellers built a new hall.
Reformation-era worship gave greater emphasis to preaching and congregational participation. St Helen’s survived the Great Fire of London in 1666 and underwent extensive repairs during the seventeenth century. A 1598 tax record places the playwright William Shakespeare and the composer Thomas Morley in the parish. St Helen’s was Shakespeare’s parish church while he lived in the area during the 1590s.
Parish changes and Victorian restoration
In 1874, St Helen’s parish was united with that of St Martin Outwich, whose church had been demolished. The consolidated parish also includes St Andrew Undershaft, St Ethelburga Bishopsgate and St Mary Axe. The Worshipful Company of Merchant Taylors, another historic London trade guild, is patron of the benefice, the church office associated with income and the right to nominate a clergyman. St Andrew Undershaft and St Peter upon Cornhill are also administered by St Helen’s.
Two major Victorian restorations altered the church. Work in 1865 added east-end windows and stained glass. John Loughborough Pearson led a more extensive restoration in 1891–1893 under rector John Alfred Lumb Airey. Influenced by the Oxford Movement, a nineteenth-century Anglican movement that renewed interest in sacramental worship, the work shifted the church’s arrangement toward the Eucharist, the Christian sacrament commemorating the Last Supper. By 1891, more than 1,000 people were thought to have been buried in vaults beneath the floor. Excavation brought some human remains out of the vaults, and work paused for a year while they were reburied at Ilford Cemetery.
War, restoration and modern church life
St Helen’s was undamaged during the Second World War Blitz. It became a Grade I listed building on 4 January 1950, the highest category of listed-building protection in England. From 1961, under rector Dick Lucas, its congregation grew from a small group into a large one in the conservative evangelical tradition. As the City developed into a major business and financial centre, the church also developed a ministry for people working there.
IRA bombings nearby caused serious damage to St Helen’s in 1992 and 1993. The Irish Republican Army was a republican paramilitary organization involved in the conflict in Northern Ireland and attacks in Britain. On 10 April 1992, a bomb at the Baltic Exchange, 55 metres from the church, killed three people. A second attack followed on 20 April 1993. Architect Quinlan Terry led a full restoration in 1993–1995, designed to restore a Reformation-influenced, preaching-centred arrangement.
More recently, the church has taken positions on Church of England governance and ministry. After the Church of England’s General Synod, its representative governing body, authorized blessings for same-sex unions, St Helen’s declared itself in impaired communion with the Bishop of London and the House of Bishops, meaning its fellowship with them was strained. It said it would receive episcopal oversight from bishops associated with GAFCON, an international conservative Anglican movement, and affiliated denominations. On 3 October 2022, the parish church council resolved to reject the ordination of women on complementarian grounds, a theological position assigning distinct roles to men and women, and to seek alternative oversight from the Bishop of Maidstone. After Rod Thomas retired in 2023, the conservative evangelical provincial episcopal visitor’s title changed to Bishop of Ebbsfleet; Rob Munro holds the post.
In August 2023, St Helen’s commissioned one man as a church leader. On 24 July 2024, it commissioned seven men from four dioceses who had been due to be ordained as Church of England deacons. Retired Bishop Rod Thomas led the service, which included the laying on of hands and presented the men as church leaders. The church said they would later be ordained by Anglican bishops outside its partnership with the Church of England’s bishops. Their proposed work included presiding at informal church meals commemorating Jesus’ death. Critics argued that this would amount to lay presidency, leading the Eucharist without ordination as a priest, which the Church of England does not recognize. The event also prompted safeguarding questions and objections from some conservatives over the men’s identities being withheld.
Remains
St Helen’s combines Perpendicular Gothic masonry with later additions and restorations. Its unusual plan brings together a parish church and the adjoining priory church in two parallel worship spaces. The surviving building is the only structure from a nunnery in the City of London.
Medieval plan and fabric
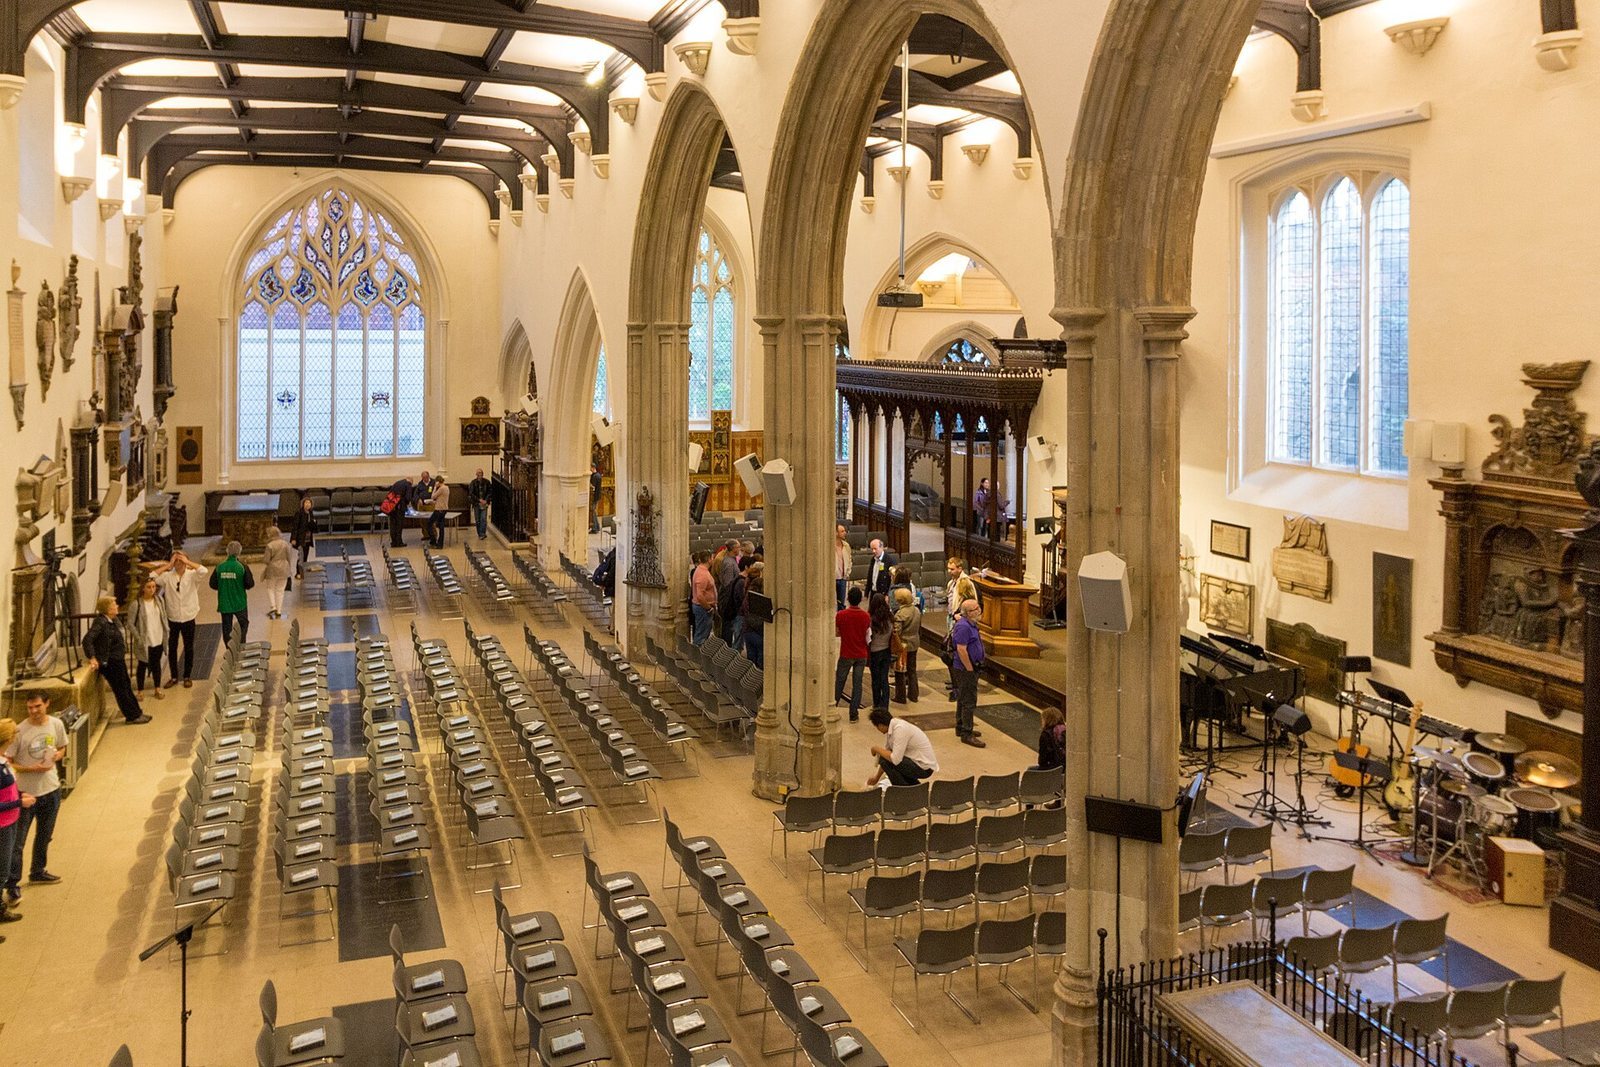
The priory church stood on the north side of the parish church. It was four feet, about 1.2 metres, wider and longer, and the parish church was extended to match it. An east–west division separated the nuns’ northern worship space from the parishioners’ southern one. The priory church’s floor stood higher because a crypt, an underground chamber, lay beneath it. The outer walls’ masonry was in place by 1300. In 1480, four large arches were built between the nuns’ choir, the area used for monastic worship, and the parish nave, the main worship space; a wooden screen divided the areas. Another screen separated the parish chancel, the area around the altar, from the nave. The screen between the nuns and parishioners was removed after the priory closed, leaving the two-nave arrangement. A crypt extended north beneath the hall.
Bell tower, pulpit and organ
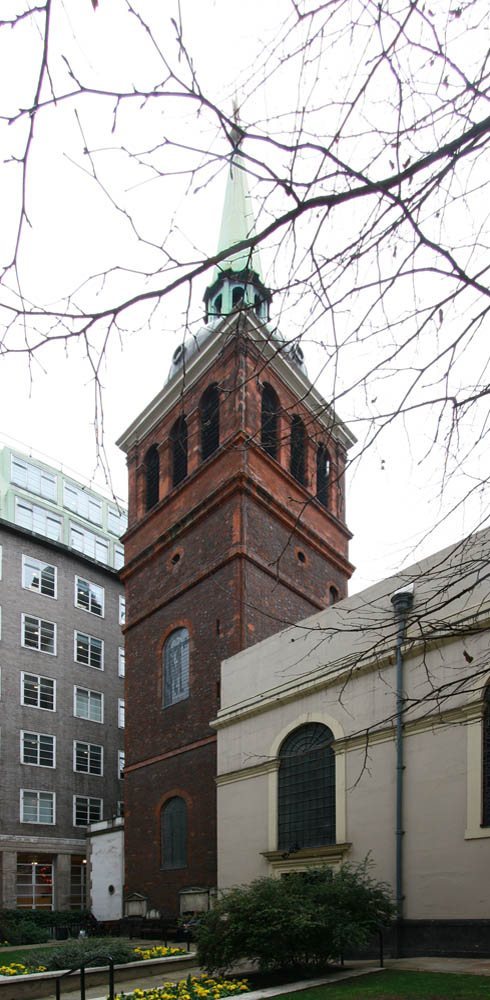
A wooden bell tower was added in 1568 and had been replaced with a stone one by 1700. Seventeenth-century additions included two wooden doorways in Neoclassical style, drawing on Greek and Roman forms. The Jacobean pulpit, from the period of James I’s English reign, was installed on the south wall in 1615; its tester, a canopy over a pulpit, was added in 1640. Box pews, enclosed seating, were arranged around it. Thomas Griffin designed the organ and its loft at the west end in 1742. The instrument was enlarged and moved to the south transept, the crosswise part of the church, during Pearson’s restoration, then returned to the west end in the 1990s. George Pike England restored it in 1810; J. C. Bishop and Son worked on it in 1910 and 1923, Hill, Norman and Beard in 1929 and 1957, and Martin Goetze and Dominic Gwynn in 1996. The British Institute of Organ Studies grades the organ II*.
Restored interiors
Victorian changes
The 1865 restoration added two stone windows with tracery, the ornamental stone patterns within the window openings, at the east end, as well as stained glass throughout. In 1891–1893, Pearson created a floor that rose from west to east toward a high altar. The Victorian interior included a reredos, a decorative panel behind an altar, a marble pavement and a Neo-Gothic screen across the chancel. The Chapel of the Holy Ghost and the Chapel of Our Lady each had an altar. The organ was moved to the south transept.
Later reconfiguration
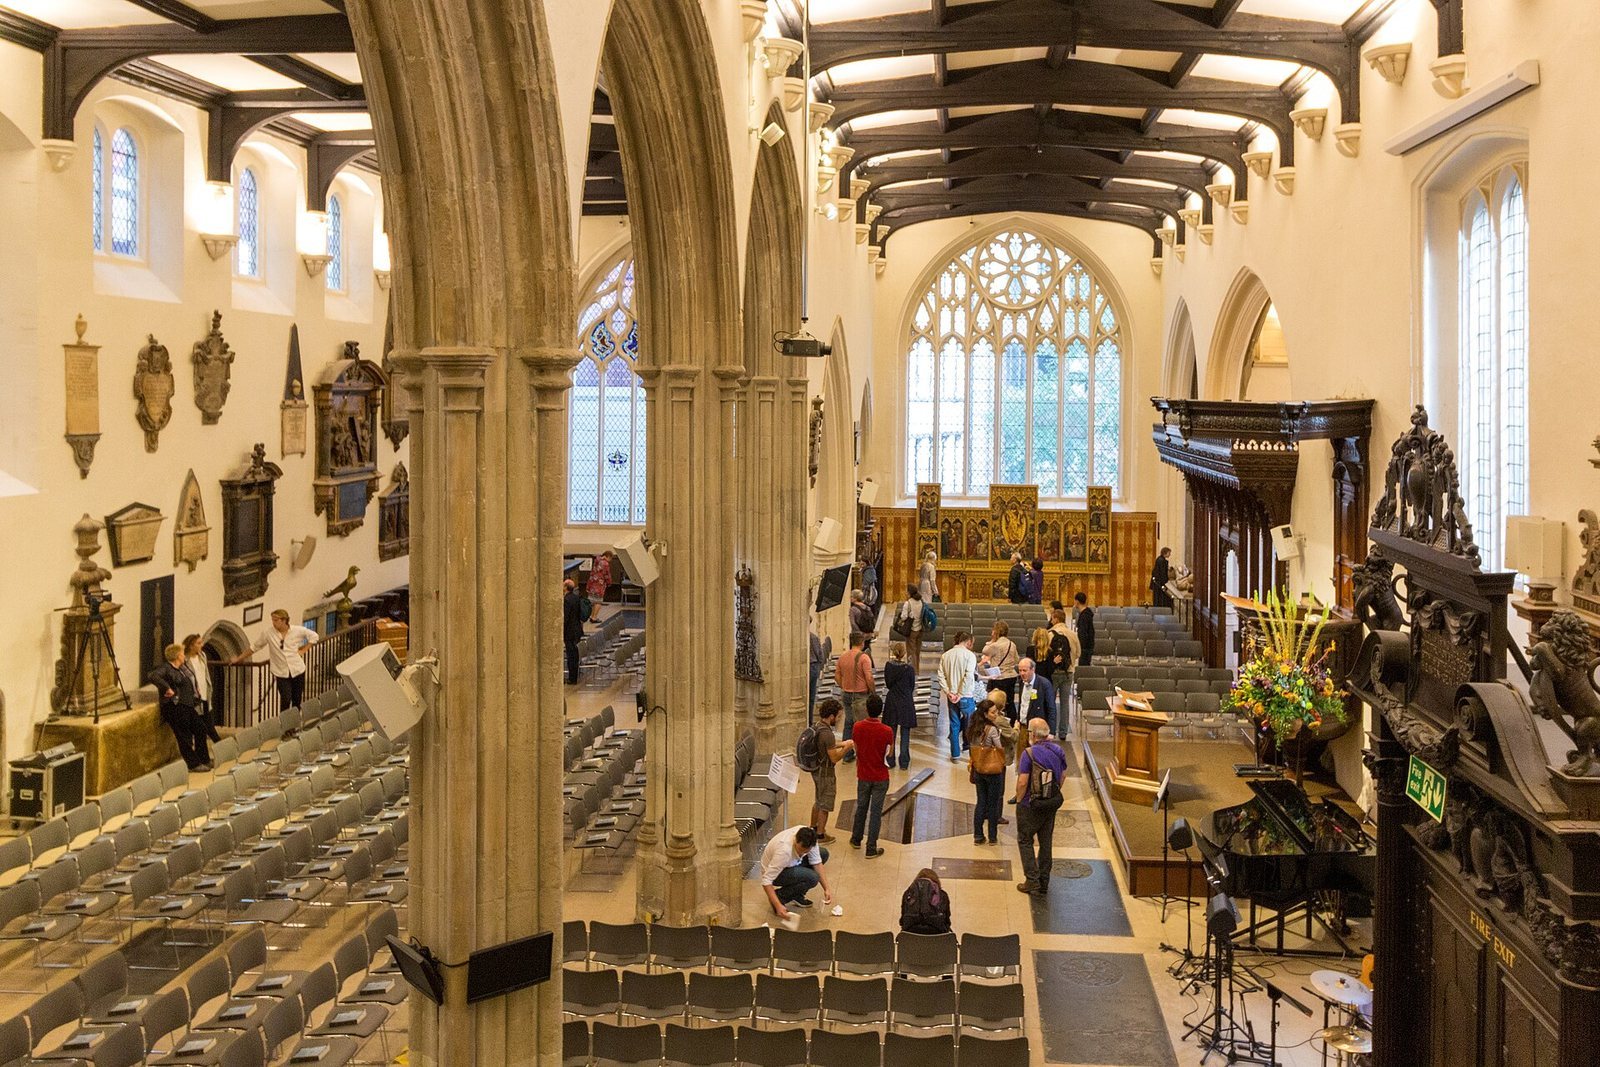
During the 1993–1995 restoration, the floor was levelled and a baptistry, a place for baptism, was installed in front of the pulpit. A new west gallery provided seating and housed the organ. The Victorian screen was turned across the south transept, opening the former chancel, and a doorway was made in the transept. The side-chapel altars were removed and a Georgian communion table was restored. Underfloor heating, modern lighting and a sound system were installed. The open layout increased seating capacity from 500 to 1,000 and provided clear views of the pulpit and lectern.
The 1992 bombing blew out the east front, lifted the roof and damaged the organ and the tomb of Julius Caesar Adelmare. The 1993 attack caused further major damage. The blast shattered the windows, which were later replaced with clear glass. Most of the church’s monuments survived and were retained in the building. A Victorian reredos is among its memorial features.
Tombs and memorials
St Helen’s contains more monuments than any church in Greater London except Westminster Abbey, prompting the informal description “the Westminster Abbey of the City.” The scientist Robert Hooke was buried in the church, though his grave was removed during the nineteenth century.
John Robinson memorial
On the north wall near the west end of the nuns’ choir is an Elizabethan memorial to Alderman John Robinson, dated 1599. The sculpture shows Robinson and his wife kneeling with their nine sons and seven daughters.
Thomas Gresham’s tomb
At the east end of the nuns’ choir, in its north-east corner, stands the 1579 altar tomb of Sir Thomas Gresham, a raised funerary monument. Gresham founded the Royal Exchange and the Gresham Lectures. The area was called the Gresham Memorial Chapel until 1995.
Julius Caesar Adelmare’s tomb
Adelmare’s altar tomb is in the south transept. Its Latin epitaph, a commemorative inscription, takes the form of a deed bearing his broad seal, a large seal attached to a formal document. Adelmare was a judge of the Court of Admiralty, which handled maritime legal cases. The tomb was badly damaged in the 1992 bombing.
Andrew Judd’s memorial
A memorial to Sir Andrew Judd stands in the south-east corner of the former Gresham Memorial Chapel. A wall epitaph shows him kneeling. Judd was a Lord Mayor and member of the Skinners’ Company, and he founded Tonbridge School.
William Pickering’s tomb
Beneath the chancel arch, north of the former high altar, is the altar tomb of Sir William Pickering, an ambassador during Elizabeth I’s reign. A figure of Pickering lies beneath a tall canopy.
John Crosby and Agnes Crosby’s tomb
South of the former high altar, beneath the chancel arch, is the tomb of Sir John Crosby and his wife Agnes. Their recumbent figures, shown lying down, rest on the tomb. Crosby died in 1476 and Agnes in 1466. He founded Crosby Hall.
John Oteswich memorial
A memorial to Sir John Oteswich and his wife, made of alabaster, a soft stone used for sculpture, dates to around 1500. It formerly stood in St Martin Outwich.
John Spencer’s tomb
Against the south wall, a little west of the south entrance, is the 1609 altar tomb of Sir John Spencer and his wife. Their recumbent figures lie beneath a canopy, with a third figure shown kneeling. The monument is made of polychromed alabaster, painted in several colors. Spencer was a London merchant who served as Lord Mayor.
Wall memorials
Wall memorials include a kneeling sculpted figure of William Bonde, who died in 1576, and one to Martin Bond, who died in 1643. Martin is depicted in an army tent, recalling his defense of Tilbury against the Spanish Armada in 1588.