Palácio de Sant’Anna: An Eighteenth-Century Palace in Lisbon
Site at a Glance
- Popularity
- Low
- Country
- Portugal
- Primary era
- Early Modern
- Eras represented
- Early Modern, Modern
- Civilizations
- Portuguese
- Site type
- Domestic
- Remains
- Elite Residence
On this page7 sections
History
Construction and reconstruction
Palácio de Sant’Anna is an eighteenth-century palace in Lisbon, Portugal, built in 1740 in a restrained Portuguese style with some Italian Baroque influence. It was erected over earlier structures, possibly remains or foundations connected with previous land divisions or arrangements for land tenure.
The 1755 earthquake severely damaged the building, leaving only its north- and west-facing façades standing. Reconstruction was completed in 1764.
Decorative changes and diplomatic use
Neoclassical tiles were added to the staircase and principal floor in 1795. Exotic-wood parquet flooring was laid in the salons and vestibule in 1800. After an interval, wall frames for the salons were acquired between 1830 and 1840.
The Austro-Hungarian Empire’s embassy occupied the palace from 1867 until 1918. It closed after the empire dissolved at the end of the First World War. In 1919, Portuguese academic and politician António Lino Neto bought the building and made it his residence.
Public offices and restoration
From 1940 to 1998, the palace was leased to the Directorate-General of Road Traffic, which housed its services and the Road Traffic Police there. In 2000, architect João Teixeira da Motta Guedes and his wife, Maria de Jesus Patrício Lino Netto da Motta Guedes, acquired the building while it was in serious disrepair. It was subsequently restored and, in the early 2000s, also came to be used as offices and an events venue.
The palace lies within the protection zone of Campo dos Mártires da Pátria, an area classified in Portugal as a Property of Public Interest.
Remains
Plan and exterior
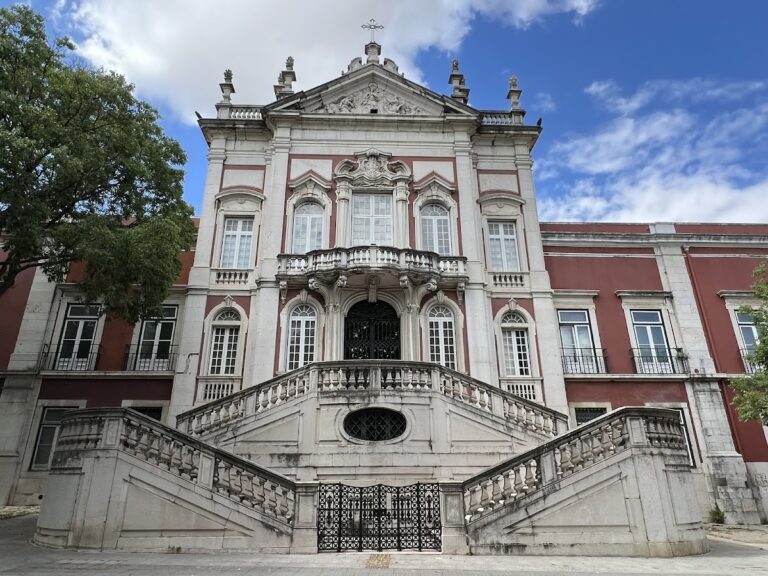
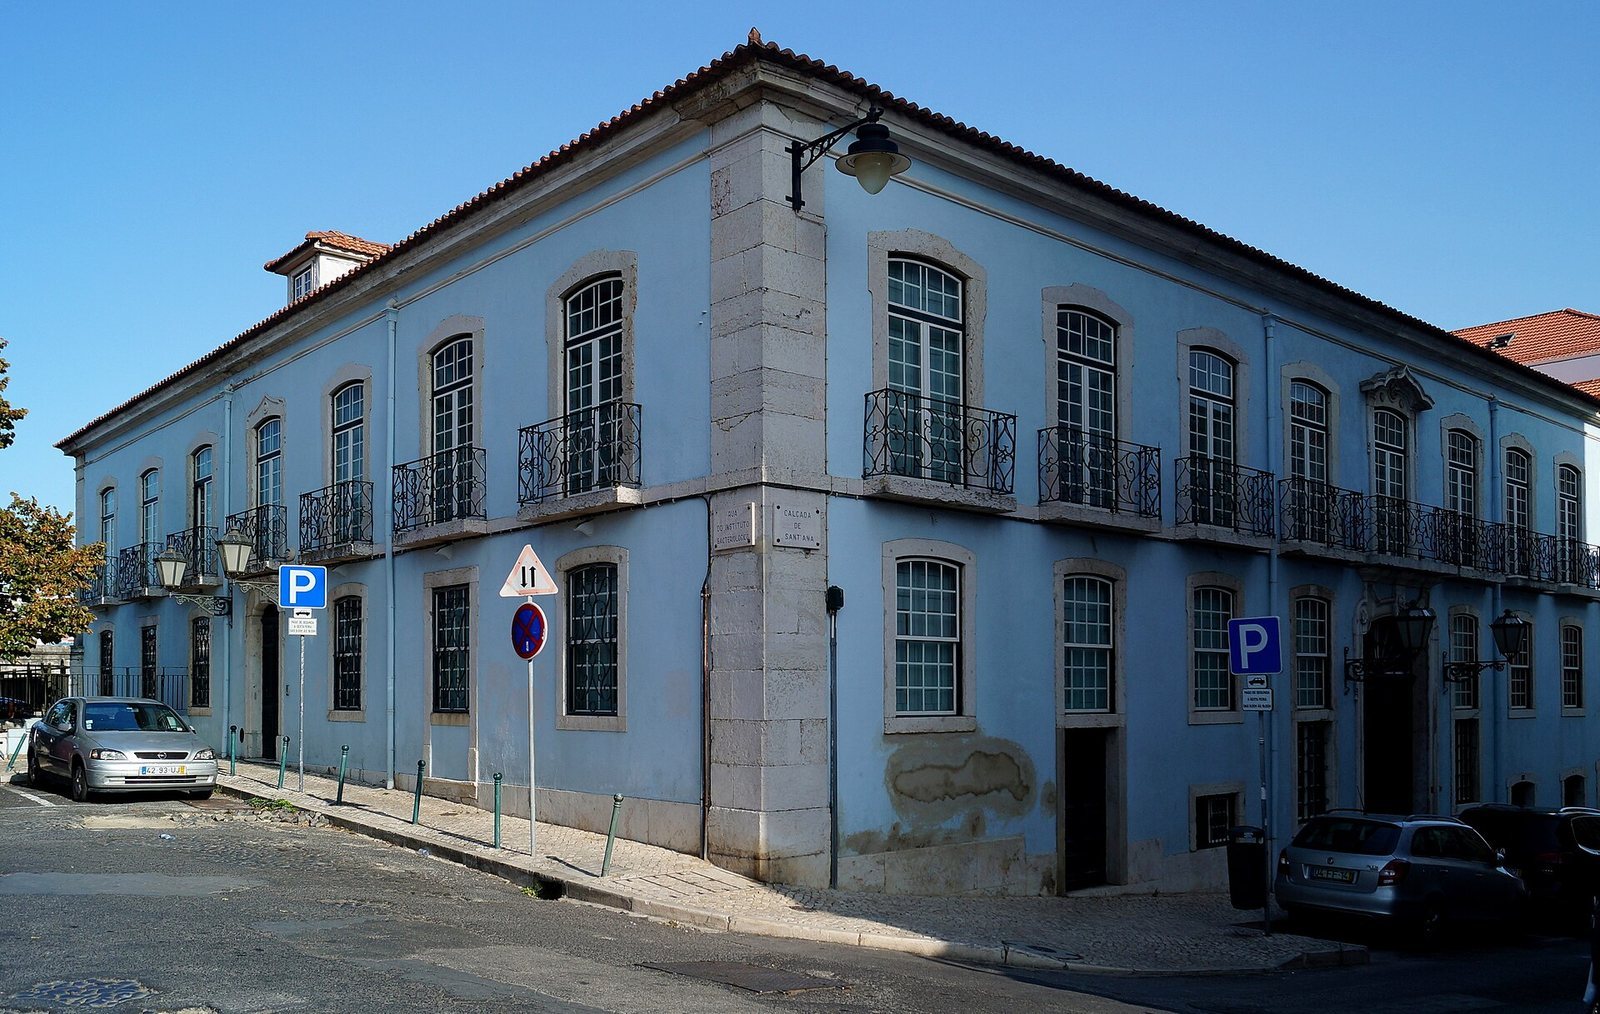
Set into Lisbon’s urban fabric on a corner plot, the palace has an approximately L-shaped plan. Its principal façades face Calçada de Santana and Rua do Instituto Bacteriológico; a garden lies at the rear, on the side oriented toward Hospital de São José, the slope of Graça, and Penha de França. The façades are arranged in balanced horizontal bands, with balcony doors on the principal ceremonial floor, known as the noble floor, and windows with low sills on the other levels. The sloping ground allows the main entrance portal to span two floors. Its carved stone surround connects with the central upper-floor window, whose balcony is larger than those beside it. That window has an elaborately carved frame and a curving, lobed lintel associated with Portuguese Baroque during the reign of King João V.
Interior and decoration
The interior is arranged around a main entrance hall, a small chapel, a staircase leading to the noble floor, and several rooms on that principal, ceremonially important level. Its decoration combines neoclassical designs, drawing on Greek and Roman forms, with some ornate late-eighteenth-century Rococo details. The chapel has Pombaline tiles, a style associated with Lisbon’s rebuilding after the 1755 earthquake under the Marquis of Pombal. Neoclassical tiles cover the lower walls of the main staircase. West-facing rooms on the noble floor retain exotic-wood floors with geometric patterns, while the salons and vestibule have French parquet, flooring made from pieces of wood arranged in patterns. Canvas paintings decorate ceilings, and paintings by French artist Jean-Baptiste Pillement and his school appear on ceilings and cornices in several rooms; the date of this work is uncertain.