Saint Aubin Collegiate Church in Guérande, France
Site at a Glance
- Popularity
- High
- Country
- France
- Primary era
- Medieval
- Eras represented
- Medieval, Early Modern, Modern
- Civilizations
- Duchy of Brittany, French
- Site type
- Religious
- Remains
- Church
On this page18 sections
History
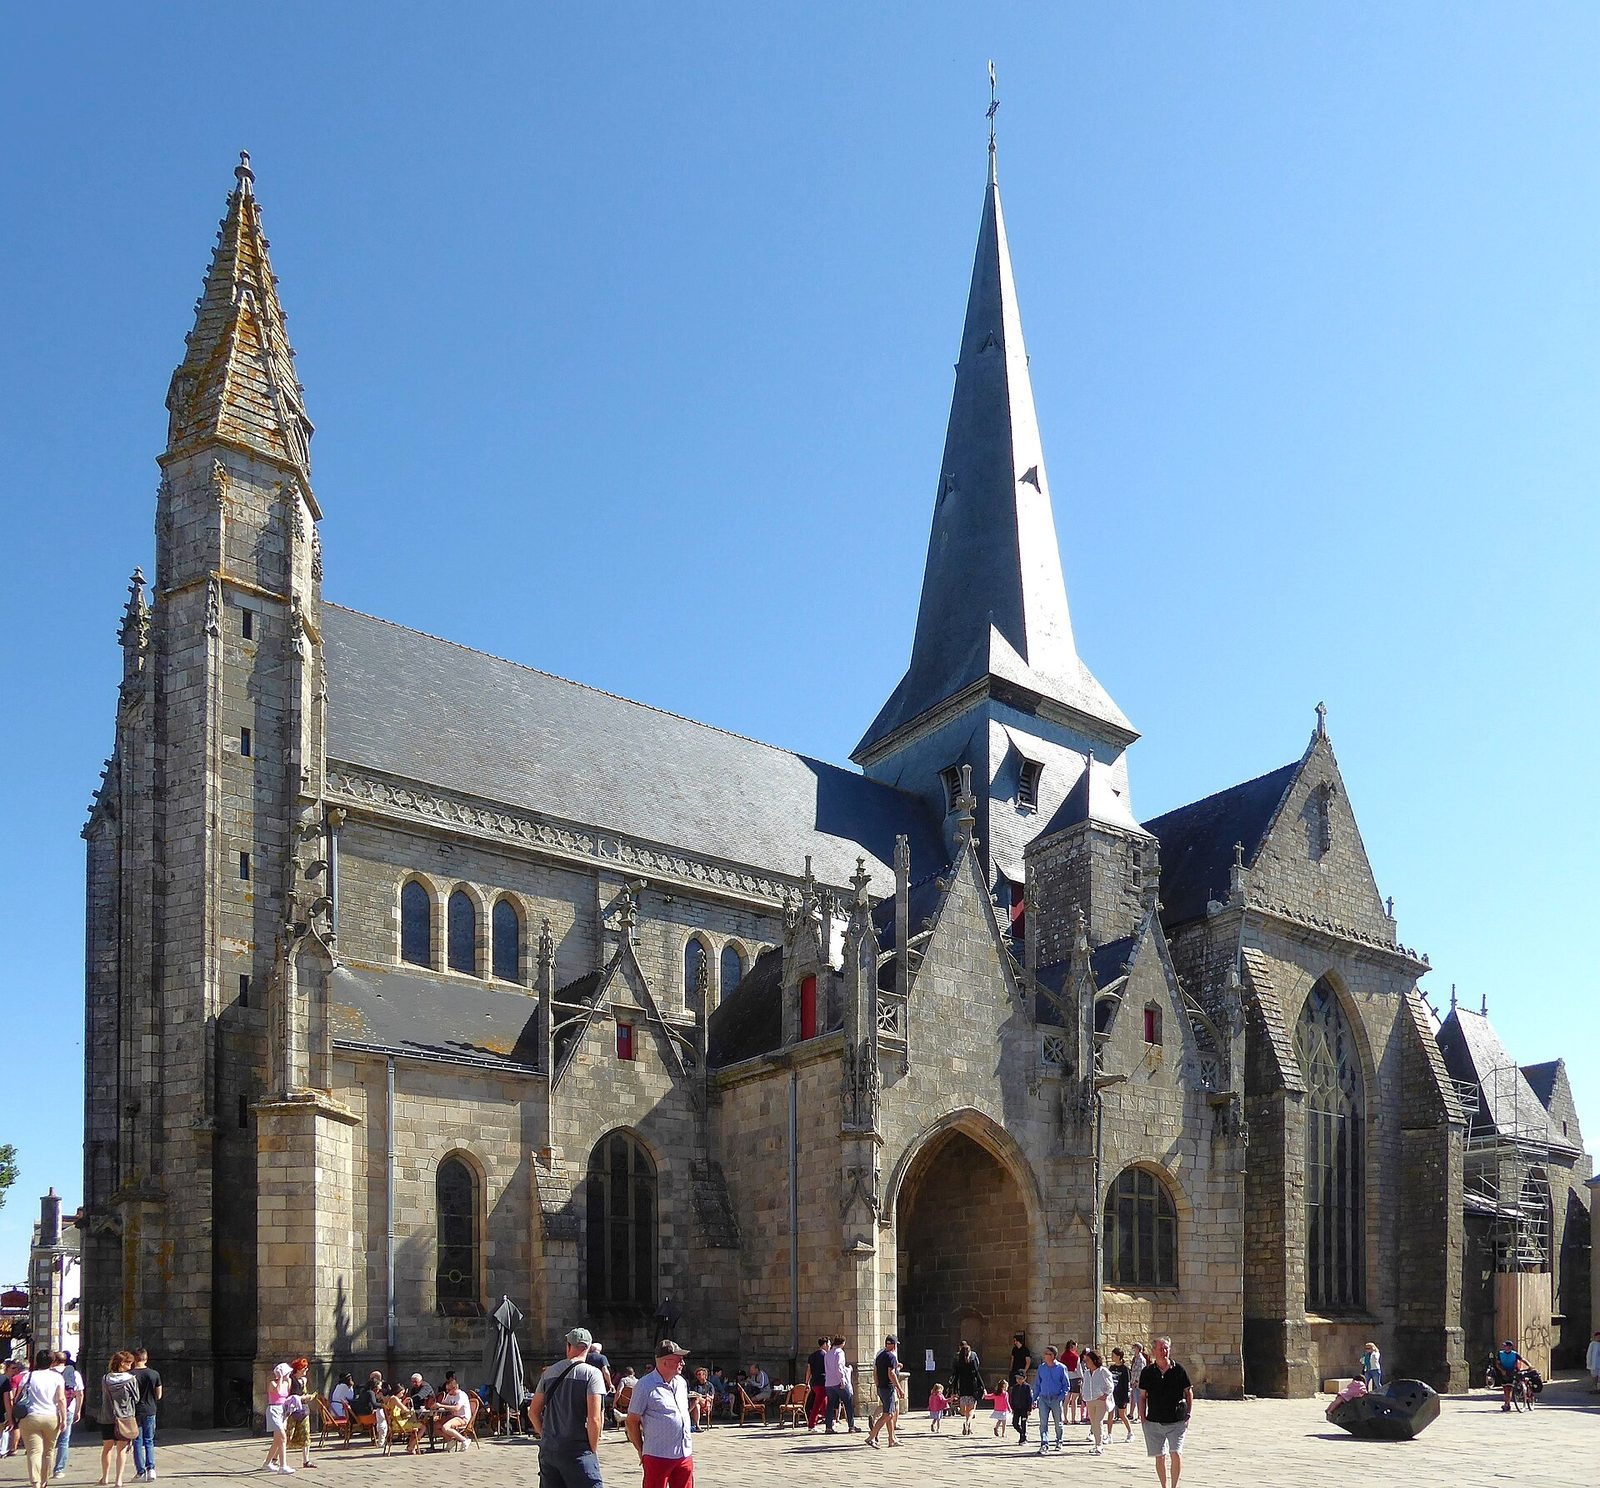
Saint Aubin Collegiate Church is a Catholic church in Guérande, France, that formerly served a chapter of canons, a corporate body of clergy who shared religious duties. Its foundation dates to the twelfth century, after earlier religious buildings had occupied the site. The church’s Romanesque phase, a medieval style associated with rounded arches and heavy masonry, began after the middle of that century. Later rebuilding used Gothic forms, commonly marked by pointed arches and large windows. The church belonged to the Diocese of Nantes and the parish of Notre-Dame-la-Blanche-de-Guérande.
Early churches and Romanesque expansion
Local tradition places a modest first church here in the sixth century, during the rule of the Breton leader Waroch. Later accounts connect this early foundation with the beginnings of Guérande’s urban settlement. Nineteenth-century excavations may have encountered traces of the building, but their imprecision makes those traces difficult to interpret.
A larger church followed the transfer of relics of Saint Aubin of Angers, a sixth-century bishop and Christian saint, in the late ninth or tenth century. It was also known as the Basilica of Salomon, meaning a large or important church. A cemetery grew around it between the tenth and twelfth centuries. From after the middle of the twelfth century, the church was enlarged, with work continuing through construction of its main façade in the thirteenth century. The project was probably an extension rather than a complete replacement. Norman incursions may have prompted it, while Guérande’s growth and commercial strength may also have encouraged an enlarged church.
A local legend sets a Viking attack in 919. It tells that the townspeople sought refuge in the church and prayed to Saint Aubin. Amid thunder and rumbling, a white knight descended from the sky and urged them to take heart. The inhabitants then fought the Vikings and drove them from the region without losing anyone. After the knight vanished, they concluded that he had been the saint. The tale contrasts the Christian townspeople with the pagan invaders.
Gothic rebuilding and collegiate life
In 1342, during the War of the Breton Succession, a dynastic struggle over the rule of Brittany, troops led by the nobleman and commander Louis de La Cerda sacked Guérande and left the church in ruins. Rebuilding began around 1380 in the Gothic style and continued through later medieval phases, including work on the choir, the area used by clergy during services, and the eastern end.
The collegiate chapter was led by a provost and had fourteen canons, reduced to twelve from the seventeenth century. Their responsibilities included celebrating Mass, helping the poor and maintaining the choir. Most held benefices, income or endowments attached to church offices, and generally lived outside the town. The church’s musical duties were supported by a school at the Psalette crossroads. About six boys, often from bourgeois or noble families, entered young, received board and a full education, and left when their voices changed; some later became canons. Though subordinate to Nantes Cathedral, the collegiate church served a town with a longstanding place as a religious center.
Later use, damage, and restoration
The cemetery spread north of the church from the sixteenth century. In the nineteenth century it was transferred to Place Sainte-Anne, on the site of today’s Place Jean-XXIII, clearing the area now called Place Saint-Aubin. Canons were expelled during the French Revolution, the political upheaval that began in 1789, and returned later. In 1789–1790 the church was dilapidated; its organ pipes and bells were melted down. It was temporarily used for the Cult of the Supreme Being, a civic religious movement promoted during the Revolution, and returned to worship in 1802.
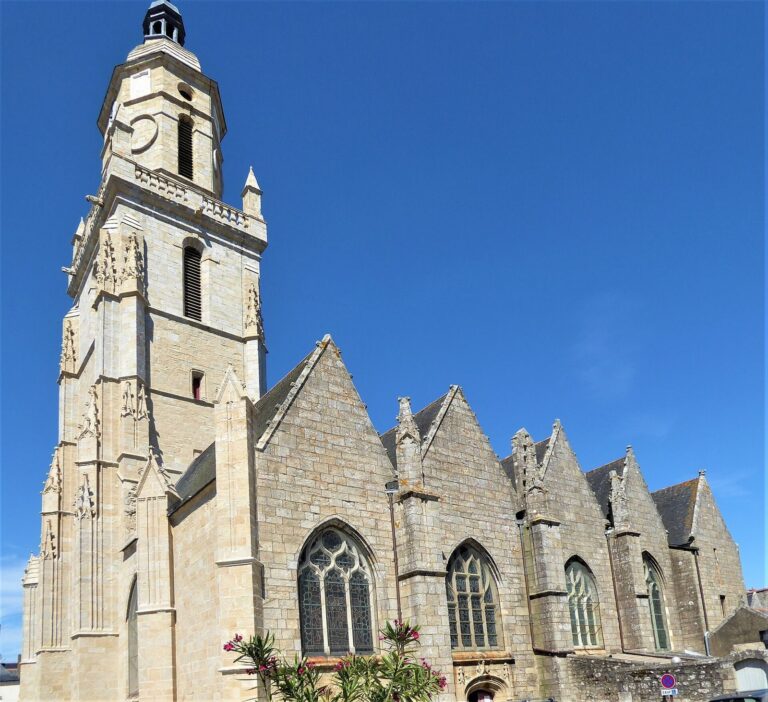
A hurricane destroyed the Renaissance bell tower above the façade in 1705, and a replacement spire was lost in a storm in 1785. The church was classified as a historic monument in 1840. A Neo-Gothic spire, a later revival of Gothic design, was erected on the façade in 1872 using the base of a Renaissance bell turret. Cracks appeared during construction. On 28 November 1876, the clock tower collapsed during Mass, bringing down much of the façade and the first section of the nave. The collapse was attributed to the spire’s weight and the old foundations. Restoration was completed in 1885, reusing as many earlier stone blocks as possible.
In 1891, relics, physical remains associated with a saint, of Saint Salomon III were placed in the church. He was a Breton ruler venerated as a saint and described as the founder of the collegiate chapter. Léon Maître excavated beneath the choir in 1899 to investigate the original floor level. In 1903, a central tower replaced a small bell turret erected in 1580. In 2025 the church was designated heritage at risk, and a ten-year restoration campaign began in September.
Remains
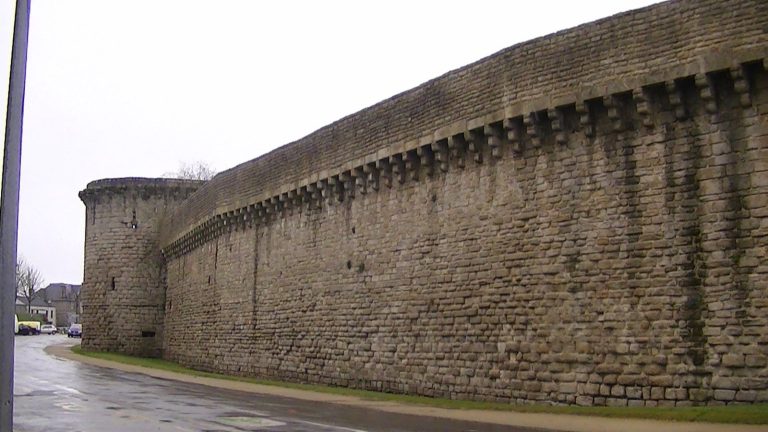
The church stands at the center of Guérande’s medieval town, within its ramparts. Its plan brings the nave, or main body, and side aisles to the crossing, where they meet the transepts, the crosswise arms of the church. The choir and eastern end continue beyond them. Romanesque and Gothic work survives across this arrangement.
Earlier fabric and nave
Remains of the earlier church
Remains attributed to the late ninth- or tenth-century church include a pier base and reused column tops found in trenches through the side aisles and near the eastern end. A foundation wall beneath the north transept has also been assigned to this phase.
Sarcophagus in the lower chapel
A sarcophagus found in the nineteenth century beneath the present choir, at the eastern end of the church, was placed in the lower chapel.
Nave capitals and façade
Eight columns in the nave carry carved capitals, the tops of the columns, decorated with figures or scenes. Seven are Romanesque works from the twelfth century; the eighth was remade in the nineteenth century after the façade collapsed. Sculptures from the thirteenth century were reused in the present façade, whose post-collapse reconstruction also incorporated earlier stone blocks.
Transepts, choir, and ceilings
South transept and lower chapel
The south transept and the lower chapel date to the fourteenth century. The chapel forms part of the church’s lower level beneath the eastern area.
North transept and timber roofs
The north transept was altered in a later phase. Timber roofing over the transepts was installed in 1541.
Choir and eastern windows
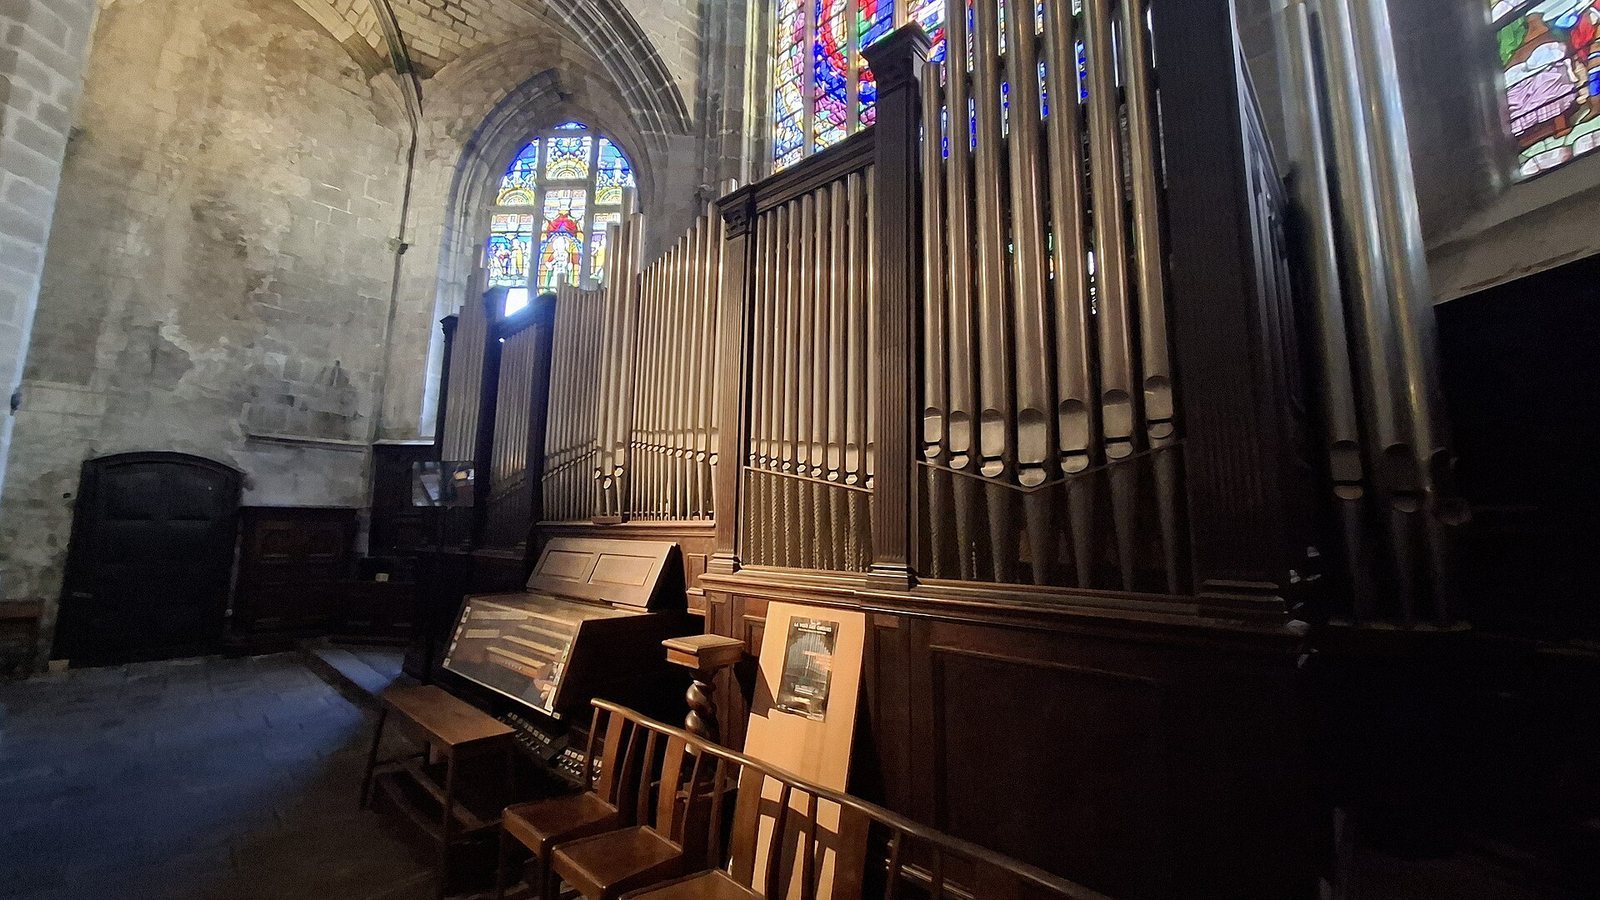
The choir and eastern end were rebuilt in the fifteenth century. Stained-glass windows depicting Saint Aubin and Saint Julien were installed on either side of the choir in the sixteenth century. A window showing the Coronation of the Virgin was added at the center of the eastern end in the seventeenth century.
Stone ceilings
Vaulted ceilings of tuffeau, a soft, pale limestone, were added above the choir and transepts in 1864. Work on the nave and its side aisles followed between 1876 and 1885.
Exterior features and furnishings
Exterior pulpit
The exterior pulpit dates to the fifteenth century. It was partly dismantled and later reassembled in the same form.
Rood screen and church furnishings
A rood screen, a barrier separating the choir from the nave, was removed in 1804 and transferred to the Musée de Cluny, now the National Museum of the Middle Ages. Its central door is held at the Musée de la Porte Saint-Michel. Other furnishings included choir stalls, altars and a fitted sacristy.
Bell tower and bells
The central tower was built in 1903 to replace a small round turret with a conical roof, erected in 1580. Five bells cast in 1885 by Amédée Bollée of Le Mans remain associated with the tower. The largest, pitched at B-flat 2, is Vox Dei, or “Voice of God,” weighing 2,750 kilograms and measuring 1.65 metres across. The C3 bell, Louise-Carise, weighs 1,900 kilograms and measures 1.48 metres; the D3 Marie-Joseph-Delphine weighs 1,350 kilograms and measures 1.31 metres. Anne-Emilie-Marie, pitched at E-flat 3, weighs 1,270 kilograms and measures 1.24 metres, while the F3 Stéphane-Elisabeth-Amélie weighs 780 kilograms and measures 1.10 metres.