Royal Palace of Bratislava Castle: A Hungarian Royal and Administrative Residence
Site at a Glance
- Popularity
- Medium
- Country
- Slovakia
- Primary era
- Early Modern
- Eras represented
- Medieval, Early Modern, Modern
- Civilizations
- Habsburg, Hungarian
- Site type
- Domestic
- Remains
- Palace
On this page14 sections
History
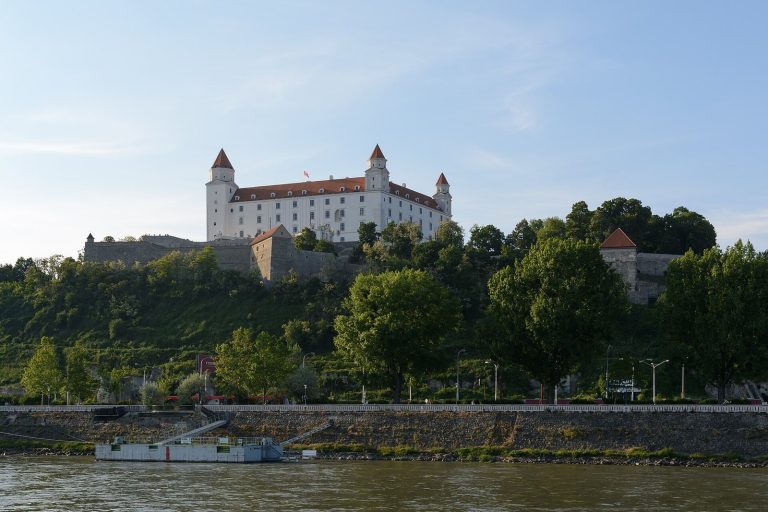
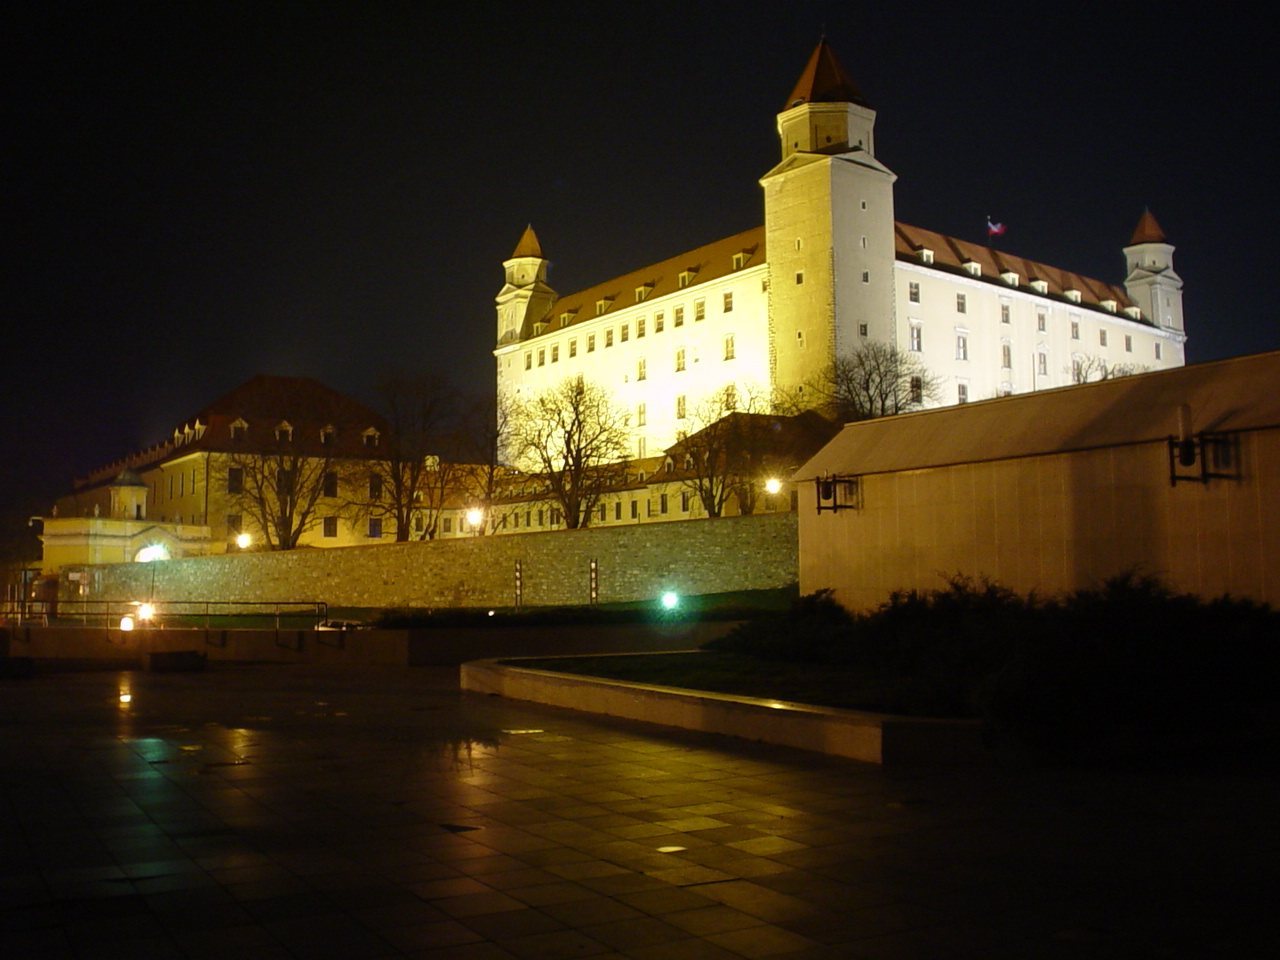
The Royal Palace of Bratislava Castle is a royal and administrative palace on the castle’s fortified summit in Bratislava, Slovakia. Its earliest predecessor dates to the first half of the ninth century. The major Gothic palace took shape in the fifteenth century, while later Renaissance and eighteenth-century rebuilding altered its form and use. The palace became part of Bratislava’s role as Hungary’s royal seat and coronation city for about three centuries.
Early palaces and medieval fortifications
A palace stood on the castle summit by the first half of the ninth century. Toward the end of the eleventh century, a second, two-room palace with a courtyard cistern, a structure for storing water, was added. After the Mongol invasion of 1241, King Béla IV of Hungary called for stronger defenses. Work on the summit included a three-storey residential tower, recorded in 1245 and built over the foundations of an earlier palace, as well as a five-storey defensive tower at the southwestern corner of a new stone perimeter wall.
Sigismund’s Gothic palace and Hungary’s royal seat
Sigismund of Luxembourg, King of Hungary and later Holy Roman Emperor, planned a new center of power in Bratislava after 1423, following the development of his royal residence at Buda. Construction of his palace began in 1431 on the site of the thirteenth-century residential tower. Master masons brought Gothic influences from Bavaria, France, Bohemia, and Hungary, and Konrad of Erling led the work. The palace was probably completed around 1436–1437. Sigismund died in 1437, and the building he had planned did not become a royal residence. Nevertheless, it influenced secular architecture in Upper Hungary, the historical northern region of the Kingdom of Hungary that included much of present-day Slovakia.
Hungary’s defeat at Mohács in 1526, followed by Ottoman pressure on Buda, led the widowed Queen Mary of Hungary to move to Bratislava with part of the court. The city became Hungary’s royal seat and coronation city, and the palace was adapted to house the ruler and leading participants in the Hungarian Diets, assemblies of the estates that dealt with legislation and state affairs. It also held the Crown Jewels from 1552 and accommodated government offices, including those of Bratislava County.
From 1552 to 1562, Emperor Ferdinand I commissioned a major Renaissance rebuilding. Pietro Ferrabosco designed and directed the project. Italian builders Bartolommeo Inisgada, Antonio Voltolino, Felice da Pisa, and Donato Gratiola carried out the construction, while Francesco di Giorgio was responsible for the stonework.
Seventeenth-century rebuilding
By 1616, serious structural problems threatened the palace with collapse. Storms and lightning added to the damage, as did artillery fire from imperial forces besieging the castle, then held by Gabriel Bethlen’s rebels. Bethlen, a prince of Transylvania, led an uprising against Habsburg rule. Under castle captain Pavol Pálfi, rebuilding began in 1635 to plans by imperial architect Giovanni Battista Carlone. The work was probably completed around 1646. In 1650, Pálfi became lifetime castle captain and head of Bratislava County, and the castle was granted to him for permanent use.
Maria Theresa’s palace and its changing role
After Maria Theresa was crowned Queen of Hungary in 1741, she promised to reside in Hungary periodically. In 1743 she ordered the castle and palace modernized for greater comfort. Vienna-based architect Giovanni Battista Martinelli began the work; after his death in 1757, Franz Anton Hillebrandt took over and revised the project in 1761–1762. The palace was rebuilt from 1762 to 1765, with new entertainment rooms, a library, a picture gallery, and altered ceremonial and private apartments for Maria Theresa, her husband Francis Stephen, and their family.
On 1 January 1766, Albert of Saxe-Teschen and his wife moved into the palace as Albert took up the position of Hungarian governor. His fifteen years in Bratislava marked the palace’s last major period of development. An inventory made when Albert left in 1781 listed furnishings, wall hangings, porcelain, and artworks, including paintings by Canaletto, Martin van Meytens, Tintoretto, Veronese, Titian, Holbein the Younger, and Bruegel the Elder. With works in the adjoining Terezianum, the collection exceeded 300 paintings.
Administrative reforms under Emperor Joseph II abolished the governor’s office and related state offices, beginning the palace’s decline. Furnishings and artworks were removed to Vienna or Buda, and the Crown Jewels left Bratislava in 1784 for the Hofburg treasury. On 1 May that year, students at a newly established general seminary, an institution for training Catholic clergy, moved into the palace. Its adaptation under Johann Joseph Thalherr damaged much of the artistic decoration. The building was later used to house soldiers.
Fire, ruin, and restoration
A fire caused by negligence in the military garrison destroyed the palace in 1811 and damaged much of the area below the castle. The ruins became a source of inexpensive building material and remained derelict for about 140 years. A proposal in the first half of the twentieth century to replace them with a loosely based copy was abandoned. In 1945, an internal wall collapsed, while weather and overgrown vegetation continued to damage the masonry.
A decision to restore the castle, supported by detailed archaeological and architectural investigation, was made in the 1950s, and work began in 1957. The palace was intended for the Slovak National Museum, with some rooms also adapted for representative functions of the Slovak National Council. Severe damage made a return to the earlier interiors difficult, so new rooms incorporated works by Slovak artists, including mosaics, tapestries, and paintings by Ľudovít Fulla, Janko Alexy, and Martin Benka. On 30 October 1968, the Constitutional Act on Czechoslovak Federation was signed in restored palace rooms. A comprehensive reconstruction of the castle complex, including the palace, began in 2008, aiming to restore its eighteenth-century appearance while making some Gothic and Renaissance features more visible. The palace now serves museum exhibitions and representative functions.
Remains
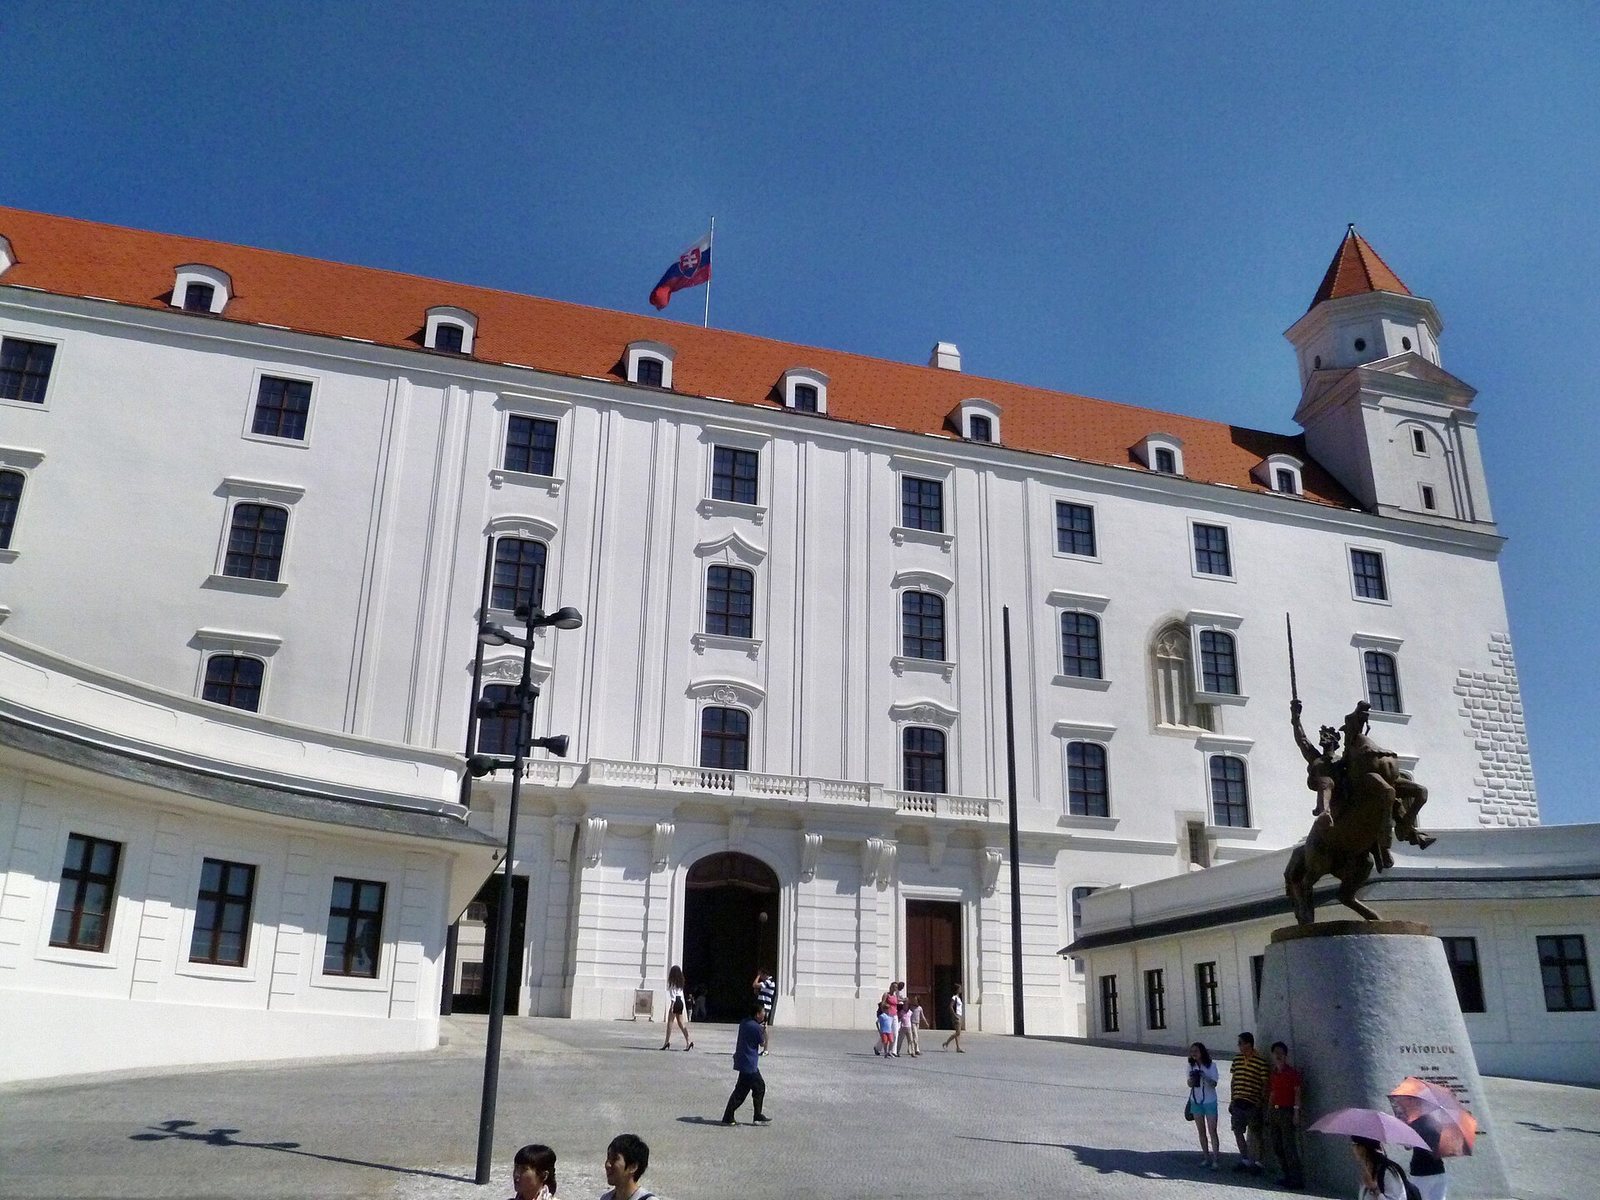
The palace has an irregular rectangular plan arranged around a central courtyard, with its main facade facing south. Its present appearance is chiefly the result of eighteenth-century rebuilding, although earlier Gothic and Renaissance features remain within the altered building. The entrance opens onto a court of honor, a formal courtyard flanked by two guardhouse buildings.
Gothic and Renaissance fabric
The Gothic palace
The fifteenth-century Gothic palace was a two-storey building with four wings around an inner courtyard. Its southern entrance wing faced the Danube. Royal rooms occupied its first floor, where a large projecting bay window stood above the passage into the courtyard. A staircase beside it led to the ruler’s private rooms. On the east side, an upper gallery connected those rooms to a chapel in the southeastern corner. The windows ended in ornamental stone patterns with sculpted infill. The eastern wing held large reception rooms on successive floors; chambers and quarters for the castle guard occupied the western wing, whose wall reached seven metres thick in places. A stone walkway ran along the wall’s outer side. The northern wing probably contained service spaces, and a projecting section ten metres wide faced the courtyard. Red ceramic tiles probably covered the royal and reception rooms, whose walls were whitewashed.
Renaissance alterations and chapel decoration
The Renaissance rebuilding changed the arrangement of the wings, added more representative rooms and staircases, replaced Gothic windows with proportions characteristic of the Renaissance, and removed the projecting Gothic facade bay. The royal oratory, a private chapel for prayer, has a plaster vault painted with works attributed to Venetian painter Guilio Licinio and sculptor and plaster artist Cesare Baldigara, dated 1563–1567. The chapel and oratory decorations draw on Roman models and preserve evidence of the castle’s Renaissance state.
The seventeenth-century fortress palace
The mid-seventeenth-century rebuilding gave the palace four corner towers and substantially higher gabled roofs. Its entrance stood at the center of the south facade and was reached over a moat by a wooden bridge resting on masonry piers. The moat continued to form part of the defenses. The building had plain facades, high-set windows, and walls as thick as seven metres in places, while rooms for the ruler and family had richly decorated walls with hangings, paintings, and plaster ornament.
Eighteenth-century design and present arrangement
Facade, courtyard, and towers
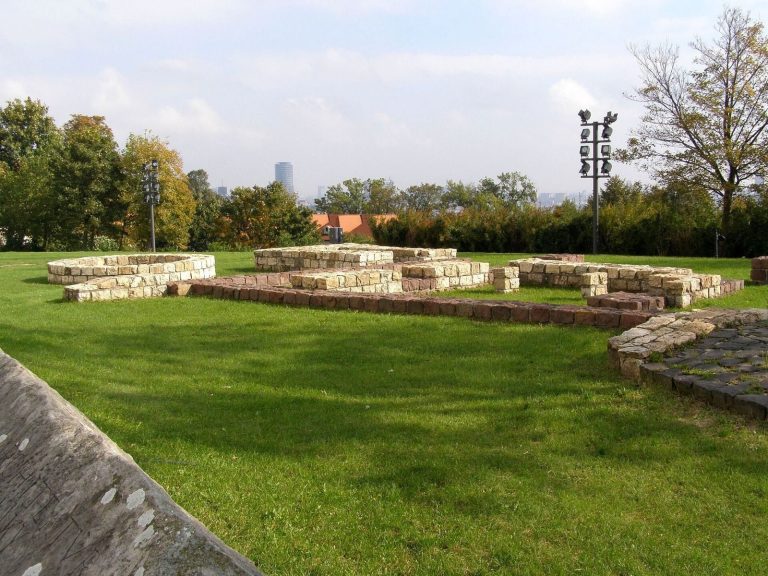
A broad balcony above the main portal rests on spiral-shaped Baroque supports. On the ground floor east of the entrance, a blocked sixteenth-century portal remains visible, while three Gothic portals survive just inside the entrance. The paving in the central courtyard marks the plans of a twelfth-century ground-floor palace and a thirteenth-century residential tower. The southwestern Crown Tower projects beyond the palace plan; the other three towers rise as part of the roof cornice. Gabled roofs extend around the building.
Staircases, rooms, and decoration
The eighteenth-century work altered the ceremonial hall, corridors, staircases, and private apartments, and added rooms for entertainment, a library, and a picture gallery. The main ceremonial staircase became broader and turning, with an ascending vault decorated in Rococo, an eighteenth-century style of ornate, curving decoration. The royal chapel received plaster ornament by Johann Karl Auerbach, a ceiling painting and new main-altar painting by Joseph Hauzinger, and some palace rooms received frescoes by Johann Dietrich and Caspar Sambach. Beyond the entrance arcade corridor, a Baroque staircase leads to museum exhibition rooms. The first floor contains adapted representative rooms, and the former chapel in the north wing is now a music hall.