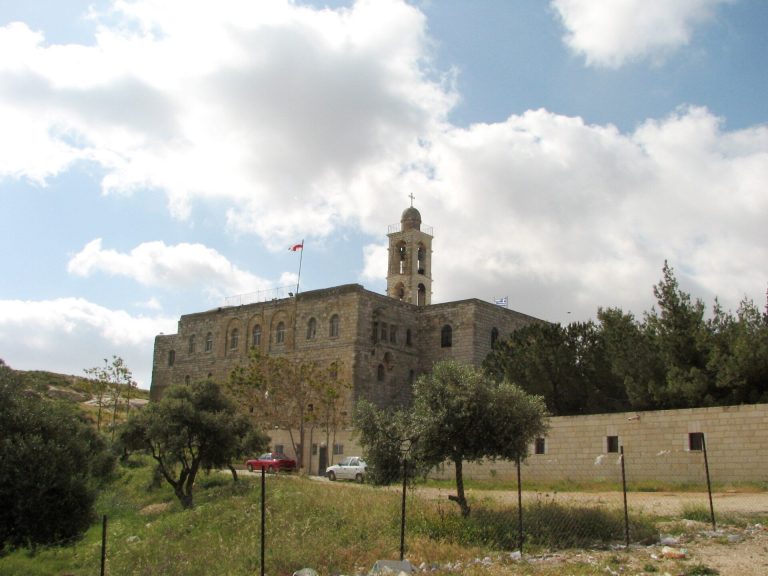
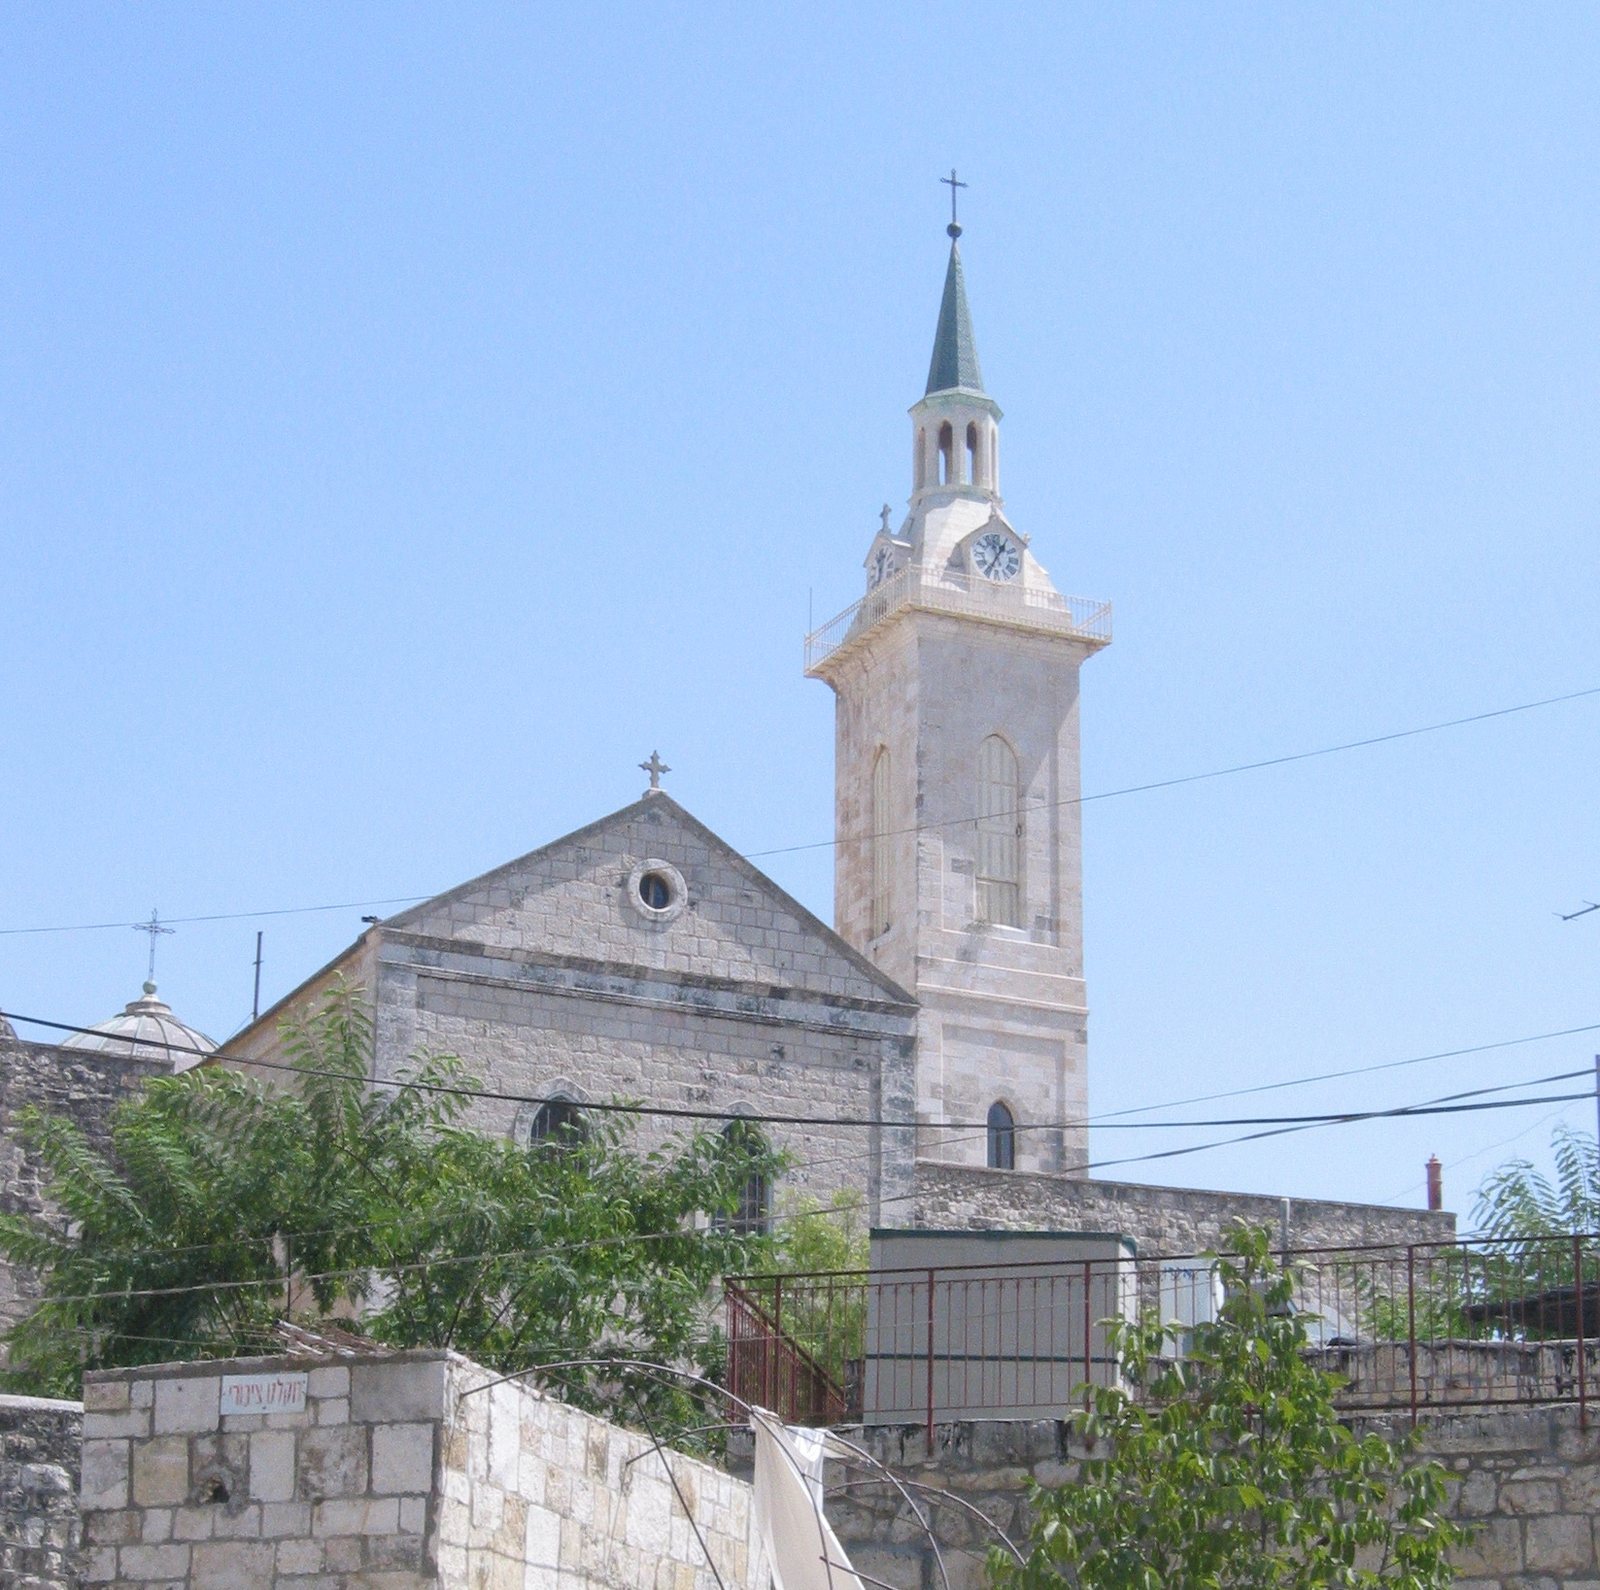
Church of St John the Baptist, Ein Karem: A Roman Catholic Church and Traditional Birthplace Shrine
Site at a Glance
- Popularity
- Medium
- Country
- Israel
- Primary era
- Medieval
- Eras represented
- Iron Age, Classical, Medieval, Early Modern, Modern
- Civilizations
- British, Byzantine, Crusader, Kingdom of Jerusalem, Ottoman
- Site type
- Religious
- Remains
- Church
On this page17 sections
History
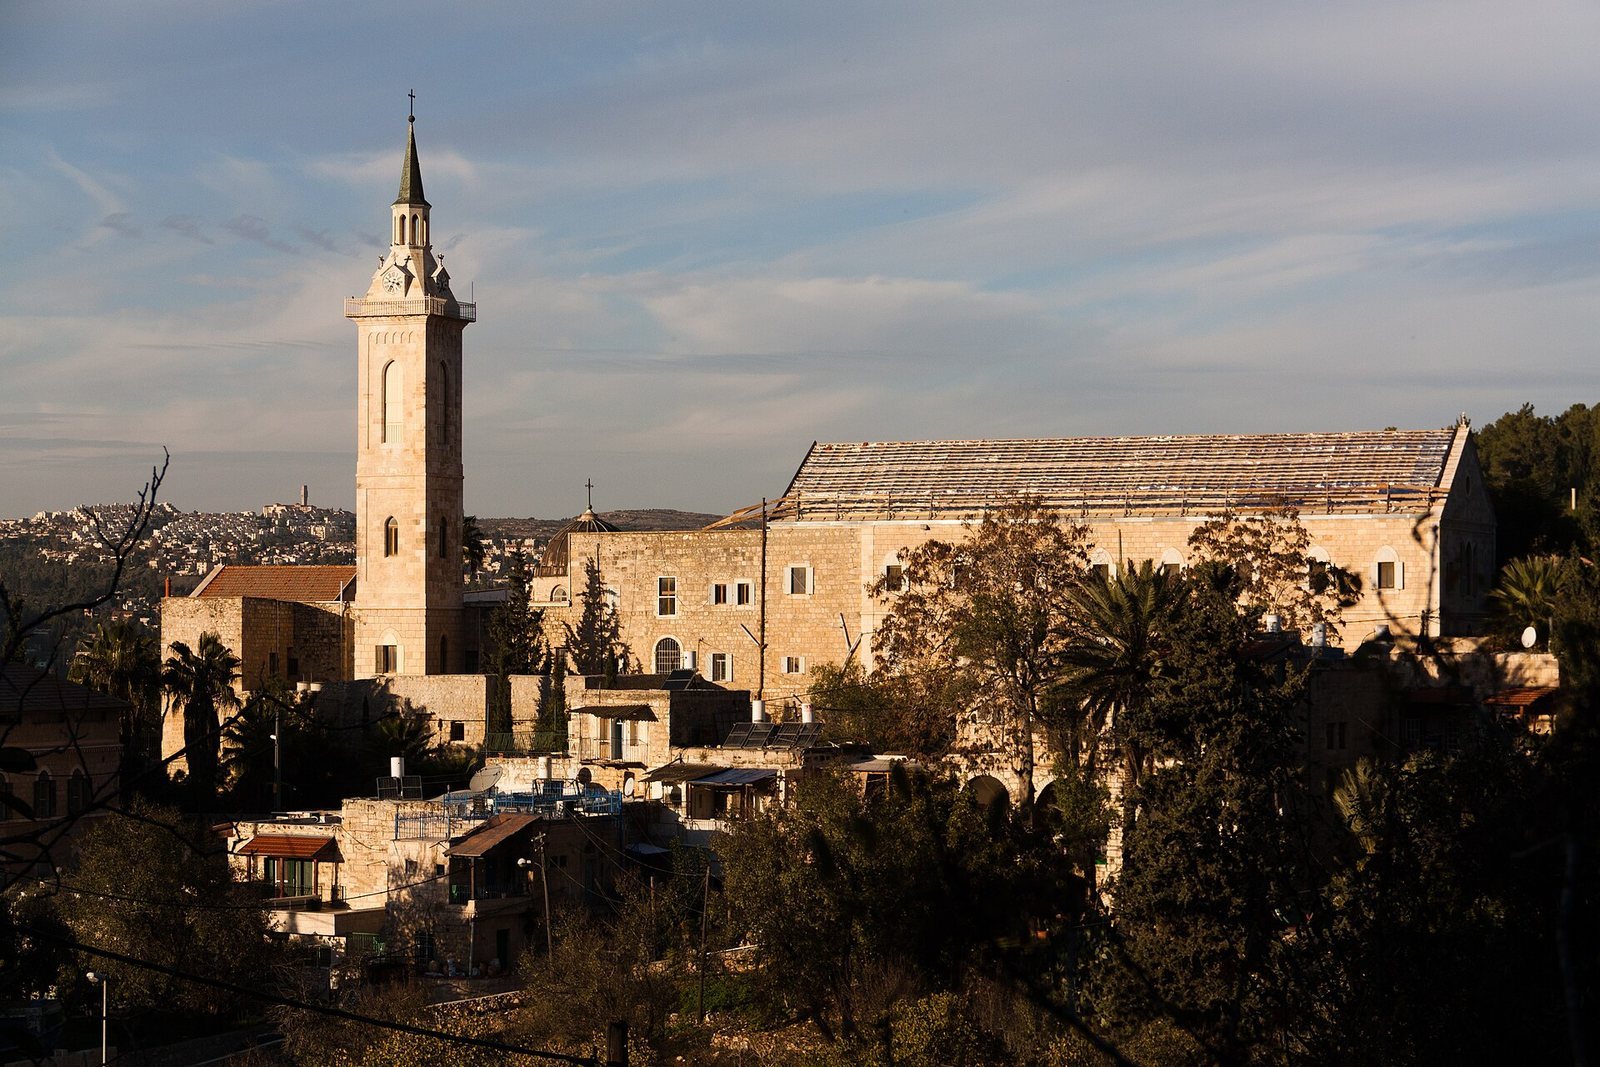
The Church of St John the Baptist, Ein Karem, is a Roman Catholic church in Jerusalem, Israel, associated with the Franciscan order. Most of its present fabric probably dates to the eleventh century, and it retains a Crusader-period core from the eleventh or twelfth century. Its plan follows a Crusader-style basilica, a church with a central space flanked by side aisles. Christian tradition identifies the site as John the Baptist’s birthplace, but that association is documented only from the tenth century. The Gospel of Luke places the events in Judea without naming Ein Karem.
Early settlement and Christian tradition
In Luke’s account, Zechariah, a priest at the Temple, disbelieves an angel’s announcement that his wife Elizabeth will have a son. He cannot speak until the child is named. Elizabeth rejects the family’s suggestion to call the baby Zechariah; when Zechariah writes the name John, his speech returns and he delivers the prayer of praise known as the Benedictus. The story helps explain the church’s religious associations, but Luke does not connect these events to Ein Karem.
A Jewish community occupied the site during the Second Temple period, the era of the Jewish Temple in Jerusalem that ended with its destruction in AD 70. Finds from the site may support the tradition that John came from Ein Karem, but they do not establish his birthplace. Roman-period discoveries, including a small statue of Venus and fragments of another figure that may represent Adonis, point to pagan worship and could indicate a Roman temple.
A church was built here in the Byzantine period, the era of the later Roman and eastern Roman Empire. The village became associated with Elizabeth in a collection of Jerusalem homilies probably dating to the eighth century, and later in a Georgian calendar from the tenth century. Archaeological evidence also places settlement here in the Early Muslim period, the centuries following the establishment of Muslim rule in the region.
Crusader and Franciscan phases
In 1106, a Russian pilgrim known as Abbot Daniel described a small cave in the church as the place where John was born. A church of St John at Ein Karem was mentioned in 1113. In the early twelfth century, Baldwin II, king of Jerusalem, assigned the village first to the Hospitallers and later to the Templars, two religious military orders. The Crusaders, medieval Latin Christian forces and rulers in the eastern Mediterranean, built a new church over the remains of the Byzantine one.
After the Crusaders were driven out, Ein Karem was abandoned until the fourteenth century. Franciscan monks then travelled weekly from their Mount Zion monastery to hold services. In the fifteenth century, they cleared manure from the old church after it had been used as a stable. The Mamluk sultan, ruler within the military elite governing Egypt and the Levant, permitted church repairs in 1480. Work followed in 1485, though the Franciscans were not allowed to reside there. In 1480, the Dominican friar Felix Fabri described the church as tall, vaulted, and painted, while also noting its use as an animal stable.
Franciscan control remained insecure in the seventeenth century. In 1621, Franciscan official Tomasso Obicini da Novara acquired the church. The order repaired its walls and doors and prepared it for worship, but was expelled after about a month; by 1624 the building was again being used as a stable. Catholics were forced to leave the site several times, and the cave and other buildings also served as stables.
An Ottoman sultan issued a firman, an official decree, confirming Franciscan ownership in 1672. The order received permission to restore the ruins in 1674 and returned permanently in 1693, rebuilding and fortifying the site. By 1697, the monastery had been rebuilt from the ground up within the preceding four years. It grew from a small building with three cells and a storeroom as the Franciscans acquired nearby land and houses and added living and dining space.
Restoration and archaeological work
From 1857 to 1900, a major restoration and redecoration campaign, funded by the Spanish royal family, renewed the church. The central altar was restored in 1876, the side altars in 1891, and a cross was placed on the dome in 1885. The bell tower was completed in 1895, and the floor was renewed in 1900 using some Crusader paving. Ceramic tiles were also applied to the thick walls to protect them from damp and mold.
The monastery courtyard was renovated in 1932 to ease entry into the church. In 1938-39, the Italian architect Antonio Barluzzi designed and built the church’s upper structure, incorporating surviving Byzantine and Crusader remains. During the Second World War, Italian monks were arrested because of their nationality, and the British Mandate administration in Palestine, which governed from 1920 to 1948, used the church as a military camp. Damage to the courtyard prompted repairs and excavations in 1941-42. The weight of a gun in the courtyard reportedly caused a collapse that revealed a Byzantine church space and mosaic floor. A Second Temple-period ritual bath was identified among the church foundations in 2004; earlier excavators had mistaken it for a water cistern.
A small guesthouse was established south of the monastery in 1850, after rooms in the monastery had been used to house pilgrims. The present guesthouse was built in 1875-76. Its ground floor housed a Franciscan seminary for priests for several years, until it moved to Emmaus al-Qubeibeh in 1887. In 1970, the guesthouse was converted into student dormitories for the Hebrew University.
Remains
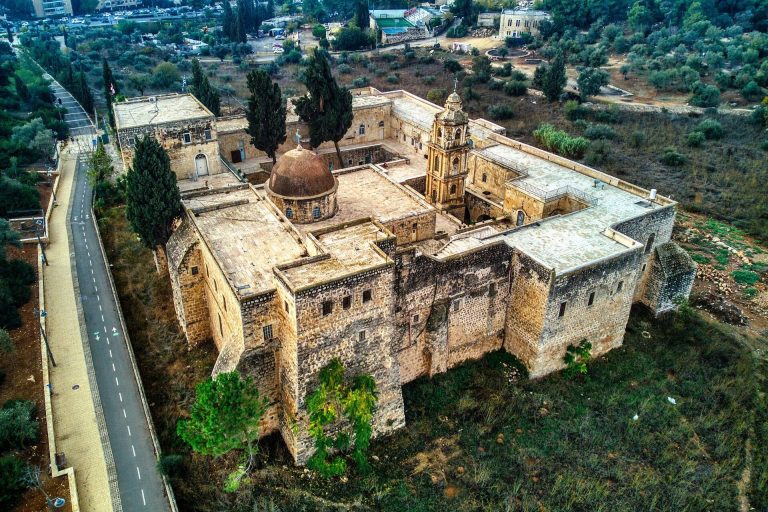
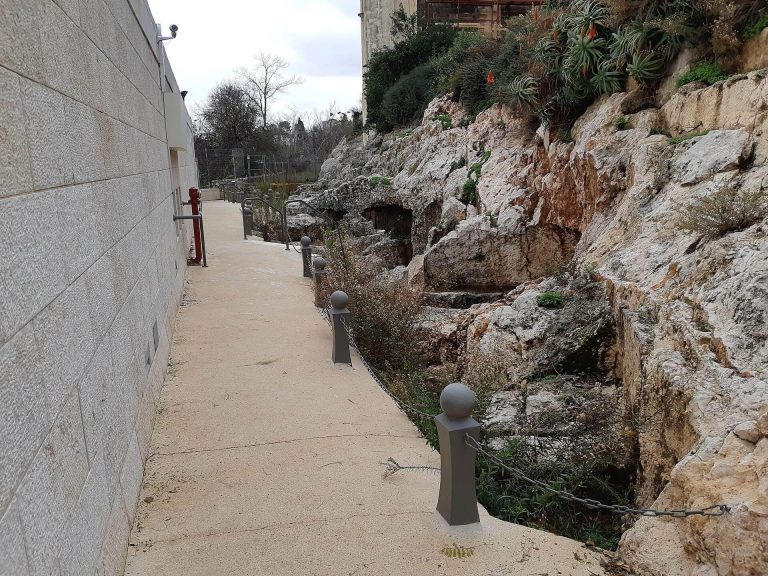
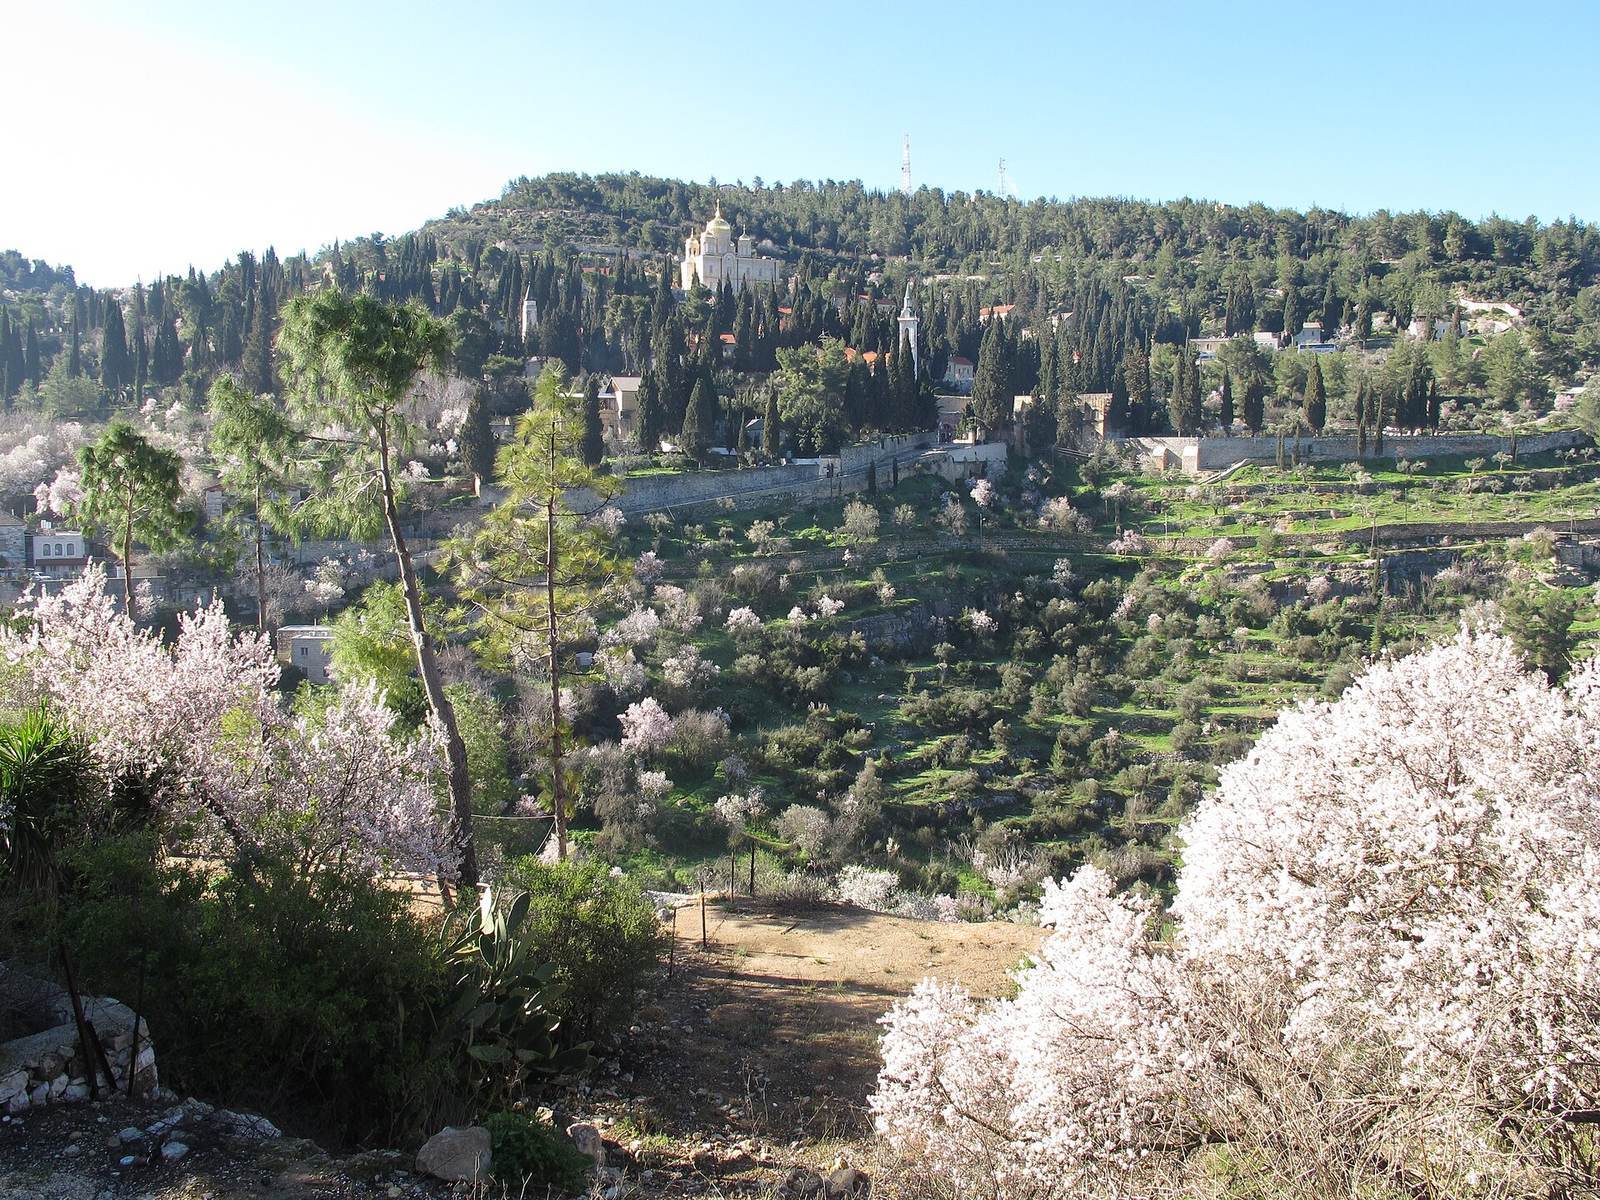
The church and monastery occupy a hill in northern Ein Karem. The church’s basilica plan has two side aisles, three apses, or rounded altar ends, facing east, and six large square supports that divide the interior into three sections. Four substantial supports carry the central dome. The surviving complex brings together the church, its traditional birth cave, Byzantine remains, and the Franciscan buildings around it.
The church interior
Plan, floor, and dome
Crusader-period floor decoration survives as a diamond-shaped panel in the central aisle and in further fragments beneath the dome. When the floor was renewed in 1900, some older paving was incorporated into a geometric design of colored stone panels. Stained-glass windows decorate the central dome. A carved wooden confessional stands near the entrance, several altars line the walls, and a nineteenth-century organ made in Salzburg is positioned high on the right.
The traditional birth cave
The cave associated with John’s birth lies north of the main altar, in the northern apse. Seven steps lead down to it. Its vaulted ceiling is formed from bedrock, its walls are faced with marble, and a Crusader-period mosaic panel is set into the floor. In the cave’s small apse, a nineteenth-century altar stands beneath an image of John’s naming; a marble plaque below marks the traditional birthplace. A wooden image above the altar depicts the Crucifixion.
Marble medallions beneath the altar show the baptism of Jesus, John’s birth and beheading, the Visitation, and John preaching in the wilderness. Installed in 1698, they are probably the work of a seventeenth-century Franciscan friar remembered as a gifted artist. When the apse and altar were enlarged, two medallions were moved to the sides of the apse at the height of the altar table. Above the arch at the head of the stairs, a painting by Boucerville depicts Jesus’ baptism by John. Its landscape represents the artist’s birthplace near Montreal, and two beavers climb the picture frame.
Altars, paintings, and devotional objects
The church’s paintings include a 1696 image of St Anthony by Thomas Garcia, a pupil of Bartolomé Esteban Murillo, a nearby Nativity of John, and a painting of John’s beheading above the sacristy door attributed to Francisco Ribalta, a pupil of Jusepe de Ribera. The side walls of the apse carry another image of John attributed to Ribera and a Vision of Zechariah. Other paintings on the church’s left wall show John in the wilderness, the Flight into Egypt, and Flavia Julia Helena finding the True Cross. Helena holds a nail in her right hand.
Two seventeenth-century paintings above the arch of the Elizabeth chapel, at the top of the cave stairs, depict the Annunciation and Joseph’s dream; both are by the same artist. A chapel to the right of the main altar contains a painting of the Visitation, Mary’s visit to Elizabeth in the Gospel story, once incorrectly attributed to El Greco. A marble grille protects a rock traditionally said to be a place where John rested. According to a local tradition, a Muslim stonemason trying to burn the rock for lime in 1721 caused his kiln to explode, then took the largest fragment to the monastery. The rock was installed in the church and moved to its present position in 1897. The chapel’s iron gate was made in the eighteenth century by the monk Silverio da Cortenove.
The central altar bears a statue of the Immaculate Conception, the Catholic teaching that Mary was conceived without original sin. It was painted in Barcelona in 1870. Statues of Francis and Clare of Assisi, dated 1879 and donated by Italy, stand beside it.
Byzantine and archaeological remains
Southern Byzantine chapel
A southern chapel of the Byzantine church was uncovered during the 1941-42 excavations. It faces east and was partly built over a wine press and earlier remains. Its floor mosaic survives, as do traces of plaster on the walls; the plaster on the north wall was painted red. The Crusaders’ church later destroyed the chapel, and its wall crosses the chapel’s apse.
Martyrs’ Chapel
The Martyrs’ Chapel, west of the church, came to light in 1885 during work to enlarge the entrance. Attributed to the fifth century, it measures 17 by 12.5 metres and had three aisles. Its colorful floor mosaic includes a central Greek inscription translated as “Peace to you, witnesses of God,” surrounded by plant designs, partridges, peacocks, and crosses. The reference to witnesses may concern victims of the sixth-century Samaritan conflicts or martyrs more generally. The crosses help date the chapel: a decree in the fifth-century Theodosian Code, a compilation of Roman imperial laws, prohibited depicting the cross on floors in 427.
Other chapel and burial evidence
A second Byzantine chapel is dated to the seventh century. Byzantine graves have also been found at the site, including one within the church. Excavations west of the main buildings revealed further graves, rock-cut rooms, and wine presses.
Earlier settlement remains
Among the finds are oil presses, wine presses, and water cisterns associated with the Jewish community of the Second Temple period, as well as a mikveh, a Jewish ritual bath, beneath the church foundations. A rock-cut room south of the church contained pottery dating from about the first century BC to AD 70, a span that includes the traditionally presumed lifetimes of Zechariah, Elizabeth, and John. Roman-period statue fragments include a small Venus and pieces possibly depicting Adonis.
Franciscan buildings and courtyard
Monastery
Three monastery wings stand to the north, south, and east of the church. The southern and eastern wings contain monks’ cells, while the northern wing has a pantry, kitchen, and dining room; storerooms occupy the ground floor. The monastery grew from a seventeenth-century building of three cells and a storeroom. A surrounding wall was built in 1691, and its northern section survives. A new monastery built a few years later incorporated the earlier building. Nineteenth-century work added sections of wall, a second floor to the eastern wing, and a two-storey extension running east from the southern wing.
Twenty-one ceramic plaques are set into the courtyard walls, each bearing the Benedictus prayer in a different language.
Guesthouse
The present guesthouse, known as Casa Nova, or “New House,” stands south of the monastery and follows the general form of other Franciscan guesthouses. It replaced the smaller guesthouse built nearby in 1850.