Church of Santa María la Mayor: A Parish Church in Brozas, Spain
Site at a Glance
- Popularity
- Low
- Country
- Spain
- Primary era
- Early Modern
- Eras represented
- Medieval, Early Modern
- Civilizations
- Crown of Castile, Spanish
- Site type
- Religious
- Remains
- Church
On this page15 sections
History
Early church and parish
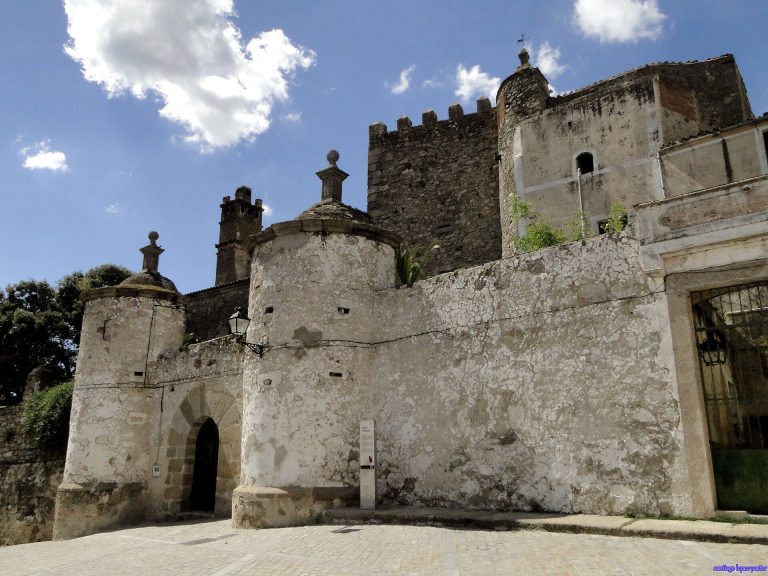
The Church of Santa María la Mayor is a Catholic parish church in Brozas, Spain, dedicated to the Assumption of Mary. Its present form began in the late fifteenth century and combines Gothic, Renaissance, Baroque, and restrained classicist Baroque elements. Regarded as one of Extremadura’s notable non-cathedral religious works of the sixteenth and seventeenth centuries, it is also known as the Little Cathedral.
A basilica, or large church building, may have stood at Brozas during the Visigothic period, when the Visigothic kingdom ruled much of the Iberian Peninsula before the early eighth century. Brozas came under Christian rule in 1213, and an agreement between the Bishop of Coria and the Order of Alcántara, a Spanish military-religious order with historical ties to Extremadura, refers to the church of Brozas in 1244.
In 1513, the Trujillo master builders Alonso Sánchez and Alonso Bocanegra received 70,000 maravedís, a historical Spanish monetary unit, for two altarpieces, ornamental structures placed at or behind altars. One was for Santa María and the other for the hermitage of Our Lady of Light. A 1532 pastoral visitation describes four altars in the church. The main altar then held a sculpted Virgin in a richly decorated painted and carved altarpiece, with a crucifix above it.
Expansion and construction
The church took shape over an earlier local church. In the first half of the sixteenth century, the town’s population and growing prosperity prompted plans for a much larger building. Construction began at the west end and along the outer walls, gradually incorporating the smaller Gothic church into the new work.
The initial building work is attributed to Juan de Villalante and Francisco Hernández. Pedro de Ybarra, chief master builder for the Order of Alcántara, assumed responsibility in the 1540s, and the overall design is attributed to him. He continued the project from 1553 and directed it until his death in 1570; his involvement continued at least through 1567. Juan Bravo succeeded him and led the work into the final years of the sixteenth century.
Completion and later history
Building slowed during part of the seventeenth century. The date of general completion remains uncertain: the church may have been substantially finished in the sixteenth century, or its completion may have extended into the seventeenth or early eighteenth century. A date of 1629 on a vault keystone beneath the choir supports the later chronology. From 1723 to 1726, Manuel de Larra Churriguera directed work that completed most of what remained.
In 1835, following the Mendizábal disentailment, the transfer of church and monastic property under Spanish government measures, an image of the Virgin of Succour came to the church from the convent of San Pedro of the Comendadoras in Alcántara. Tiburcio Aguirre Salcedo had commissioned the image. A knight of the Order of Alcántara and member of the Council of Orders and the Royal Academy of Fine Arts of San Fernando, he was also the convent’s patron and protector. His friendship with sculptor Luis Salvador Carmona helped facilitate the commission.
The image initially stood at the side of the church. A fire in the mid-1940s damaged the Assumption image in the central niche of the main altarpiece, and the Virgin of Succour took its place in 1948. The church was declared an Asset of Cultural Interest in the monument category by royal decree in 1988.
Remains
Plan and interior
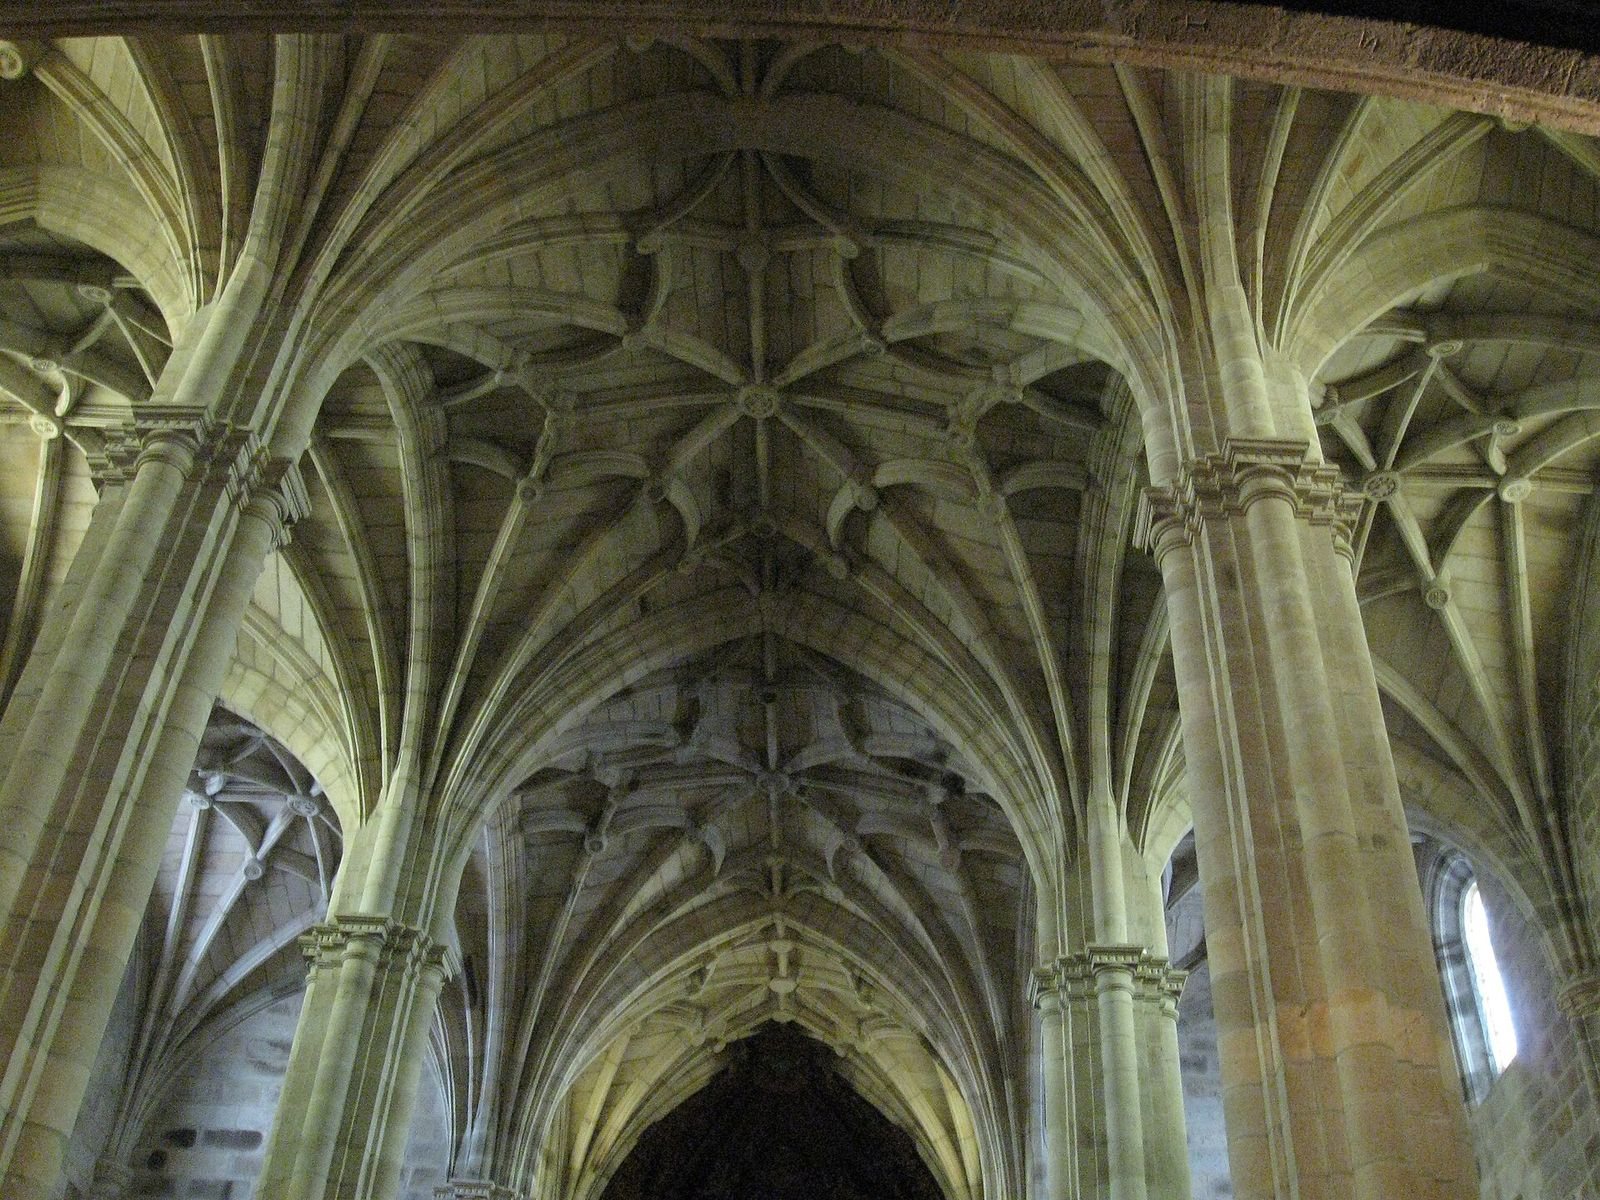
The church has a rectangular plan with three aisles, each divided into four bays, or sections between structural supports. The interior is about 20 metres wide and 30 metres long. The central nave continues for a further 10 metres into the presbytery, the area around the main altar, which consists of a straight section and a semicircular end. The building is thought to have been conceived as a large Renaissance hall church, with its interior spaces forming a broad, relatively unified whole. Gothic traditions remain in the walls and attached supports, and some side chapels, including one on the Gospel side, may date from the sixteenth century.
Rib vaults, ceilings supported by projecting ribs, rest on compound piers formed from several attached elements. Their ribs branch and connect to create star patterns, in designs of Renaissance or later date. A half-dome covers the apse, though the Baroque main altarpiece screens its shape; it may be shell-shaped or coffered.
Facades and portals
West facade
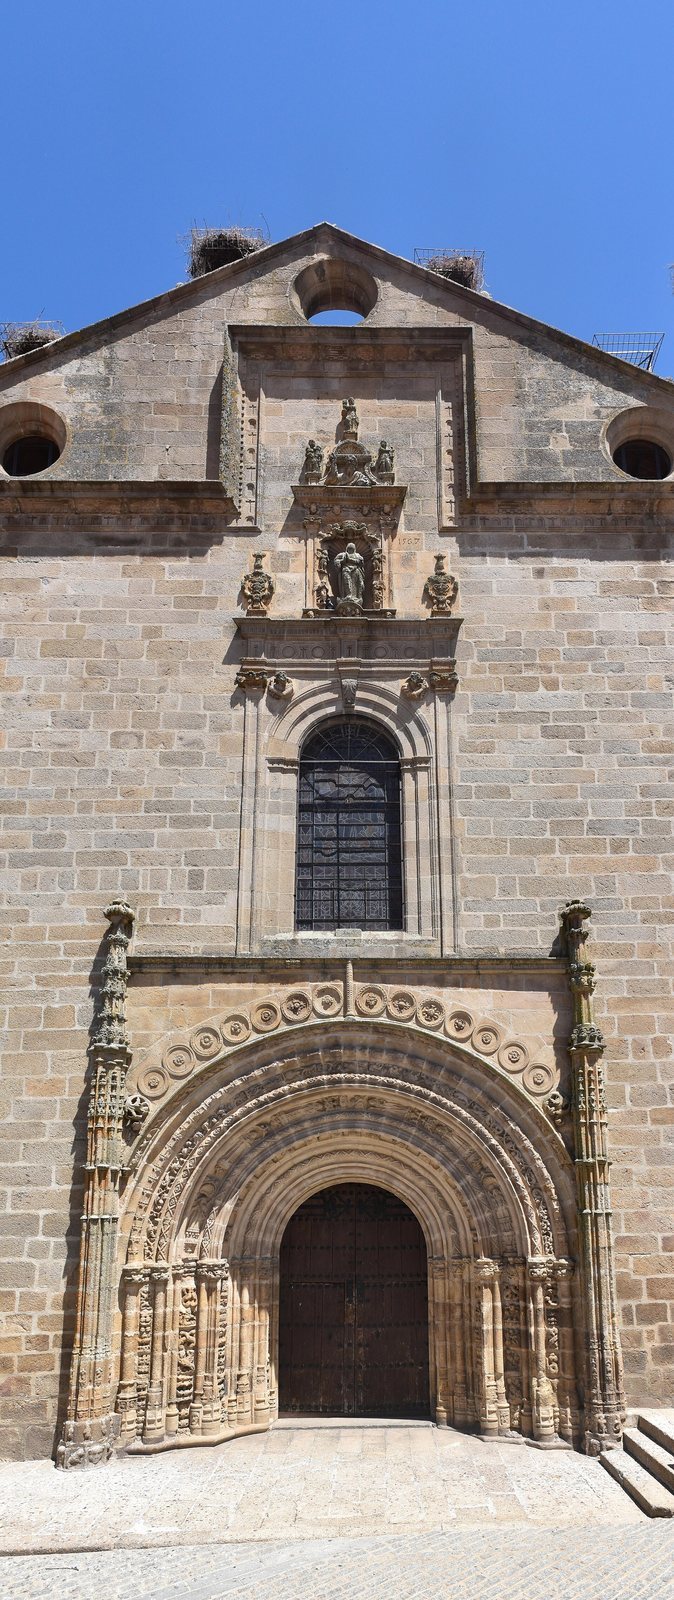
The west facade brings together the church’s first two construction phases. Its lower level has a round-arched doorway framed by moulded arches and flanked by Gothic pinnacles. Probably dating from the early sixteenth century, this entrance retains Gothic decoration. Vegetal patterns and figures of boars, monsters, men, lions, and acorns adorn one arch. Another shows angels carrying instruments of the Passion beneath canopies, while discs with floral centres decorate the outer arch.
The upper facade is Renaissance in design. A broad round-arched window is framed by flat attached supports and a horizontal band; busts of Saints Peter and Paul occupy the spaces between the arch and its frame. Above it, a niche contains an image of the Virgin and other representations. The date 1567 is inscribed beside the niche. A pitched gable with three circular openings crowns the facade.
Side portals
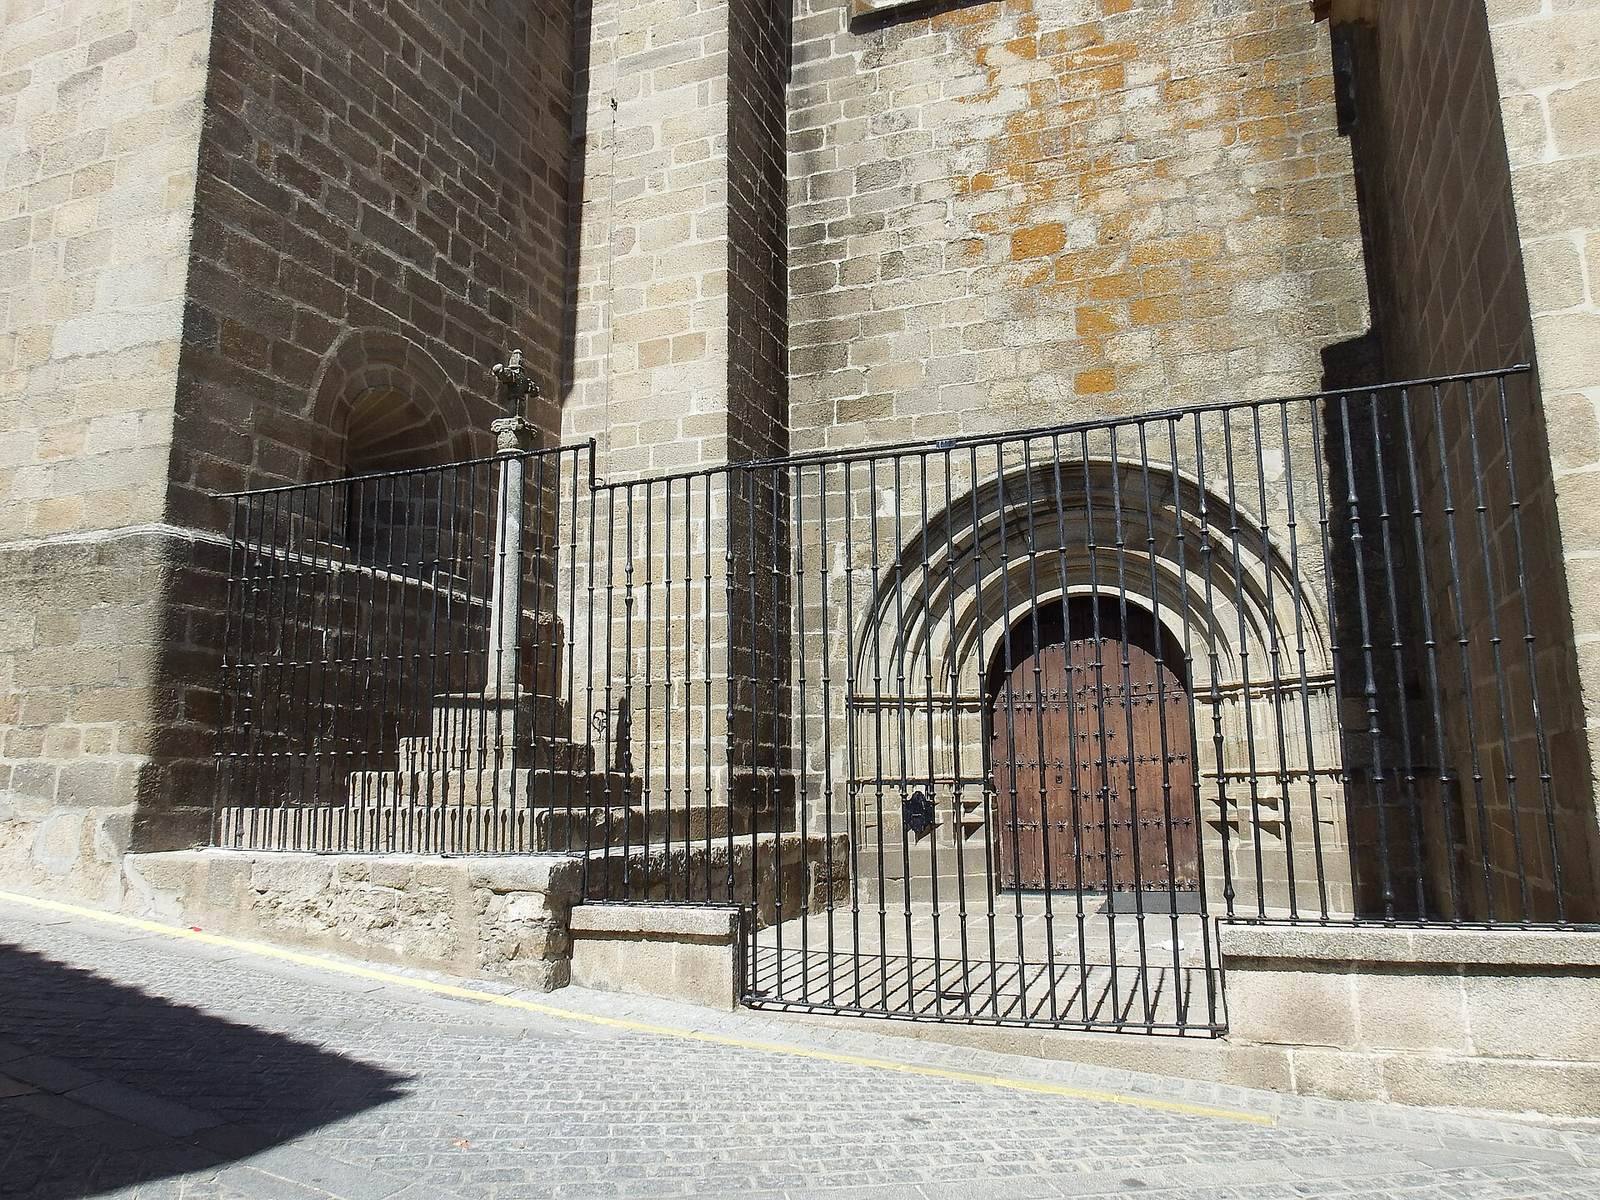
The Gospel-side portal is a simple round-arched doorway with restrained moulded arches. Its niche holds an alabaster image of the Virgin of the Leaf. The plainer Epistle-side portal may have been started in the sixteenth century, but appears to have been completed later, perhaps in the seventeenth.
Apse opening and builder’s mark
An eighteenth-century opening in the apse admits light and has ornate mouldings and decorative finials. The church also bears Pedro de Ybarra’s signature, formed from crosses and small arches.
Chapels and furnishings
Funerary chapels
Noble families built funerary chapels around the church between the sixteenth and eighteenth centuries. The side naves end in enclosed spaces that include the Flores chapel. Its brick vault rests on pendentives, curved triangular sections that support a vault above a space with corners, and the chapel contains the tomb of Gonzalo Gutiérrez Flores, a knight of the Order of Alcántara.
Main altarpiece
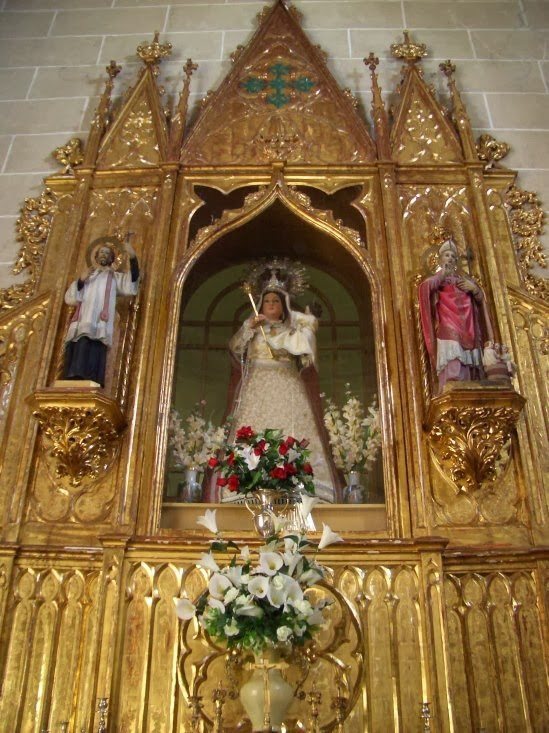
Bartolomé de Jerez made the wooden main altarpiece in the second third of the eighteenth century, leaving its carved surface unpainted. It has a tall base, a single tier of large columns with vegetal ornament on their shafts, and a quarter-sphere-shaped crown that covers the apse. The central niche holds the Virgin of Succour, a sculpture by Luis Salvador Carmona dated 1750. Figures of Saint Benedict and Saint Bernard stand at the sides, while the upper section includes allegorical figures and the Trinity, understood in Christian teaching as one God in three persons: Father, Son, and Holy Spirit.
Sacristy and choir
A seventeenth-century sacristy occupies one of the enclosed spaces at the end of the side naves. It contains an alabaster cross, a seated wooden image of Pope Saint Peter dating from the sixteenth century, and a wooden Saint Francis wearing a short cloak. Beneath the choir is a painted, carved image of Saint Anthony of Padua from the mid-eighteenth century. The high choir contains an eighteenth-century organ.
Earlier remains
Two capitals from the Visigothic period are preserved inside the church. They may have come from a vanished early medieval basilica in the surrounding area rather than from the present building.