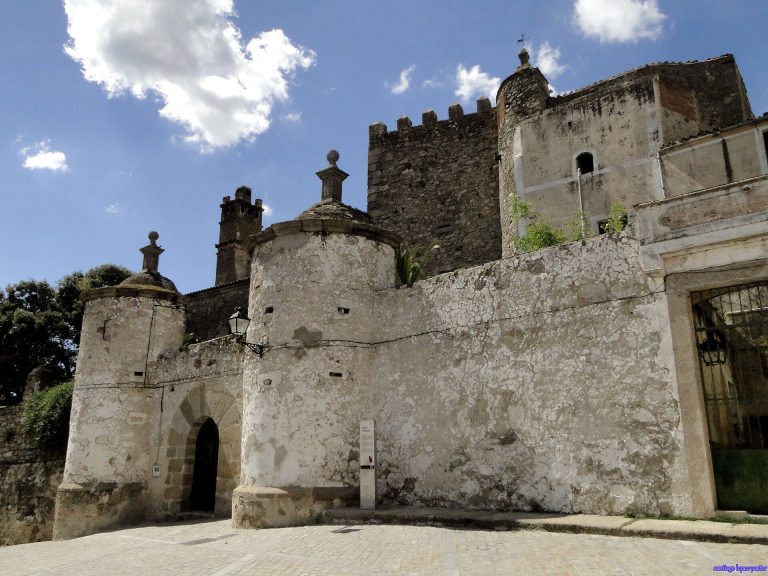
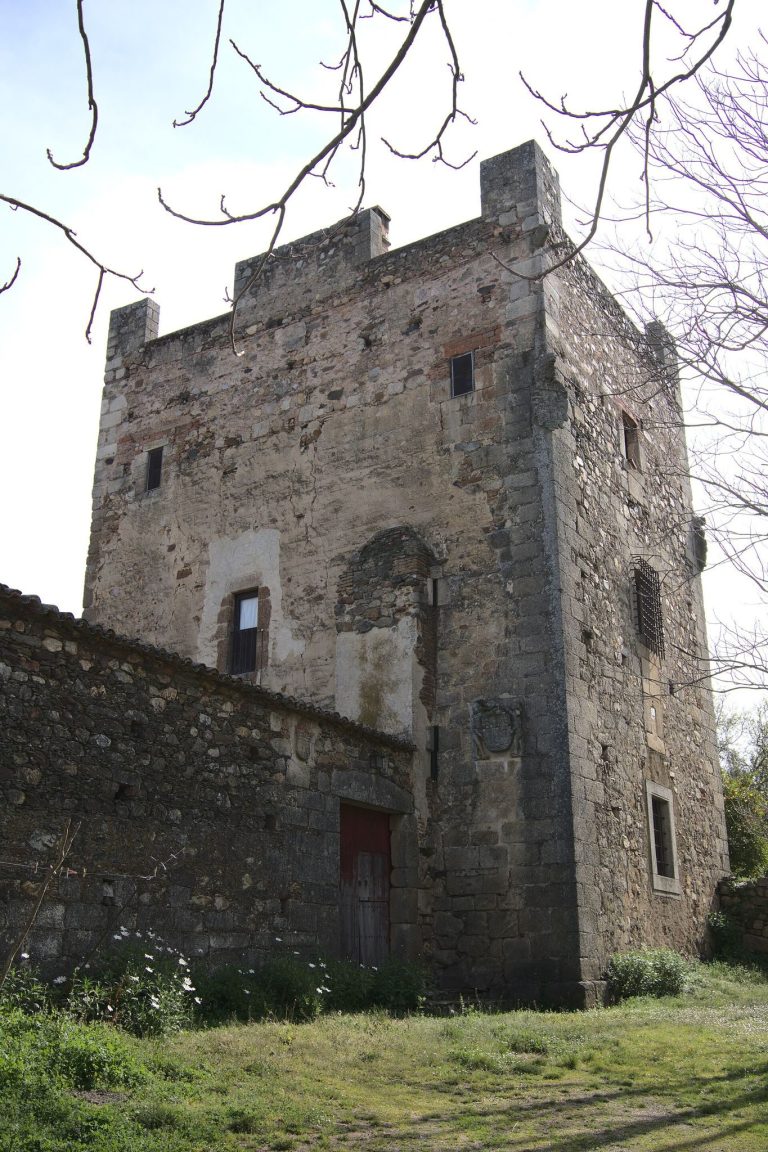
Convent of San Antonio de Padua: A Franciscan Convent in Garrovillas de Alconétar
Site at a Glance
- Rating
- 4.5
- Popularity
- Very Low
- Country
- Spain
- Primary era
- Early Modern
- External website
- Open
- Eras represented
- Early Modern
- Civilizations
- Crown of Castile, Spanish
- Site type
- Religious
- Remains
- Monastery
On this page8 sections
History
The Convent of San Antonio de Padua is a Franciscan convent in Garrovillas de Alconétar, Spain, founded in 1476 by Enrique Enríquez de Mendoza and María de Guzmán. Its church is Renaissance in style.
Foundation and royal meeting
The convent’s origin lay in events during the Castilian War of Succession, a conflict over the Castilian crown. In 1475, Alfonso V of Portugal captured Enrique, the first Count of Alba de Liste, at the Battle of Toro. María vowed to establish a convent at Garrovillas if her husband were released. The foundation followed the next year.
In 1497, Queen Isabella and King Ferdinand met at the convent after attending the wedding of their daughter Isabel in Valencia de Alcántara. Ferdinand told Isabella that their son Juan had died. Juan held the title Prince of Asturias, given to the heir to the Castilian crown.
Renovations and additions
The complex was altered repeatedly over the following centuries. In 1556, Pedro de Ibarra directed work that raised the church. From 1656 to 1661, Luis Enríquez de Guzmán led a major renovation, using funds gathered during his terms as viceroy in Spanish America. Donations from Garrovillas residents supported construction of an oratory in 1668.
Removal of the Franciscans and destruction
A Calvary, a devotional feature associated with Christ’s Passion, stood on the path between the Hermitage of Cristo del Humilladero and the convent until the early nineteenth century. The Franciscans left the convent in 1835, when the Mendizábal disentailment, a Spanish program to confiscate and sell Church property, removed the religious community.
In May 1842, threats of looting arose from a rumor that the convent contained great wealth. Several images were moved to the parish churches of San Pedro and Santa María and to a convent of Hieronymite nuns, members of the Catholic Order of Saint Jerome. In December, residents burned the altarpieces, believing they held large quantities of gold. A sack in January 1843 left the convent in ruins.
Protection and rehabilitation
Efforts to protect the convent gained momentum in the late twentieth century. Spain designated it an Asset of Cultural Interest in the Monument category in 1991, and it joined Hispania Nostra’s Red List of heritage at risk in 2007. Reconstruction proved difficult while ownership was divided among more than thirty heirs, many of whom struggled to locate their ownership records. In 2020, the owners donated the property to the Government of Extremadura. A subsequent rehabilitation proposal focused on stabilizing the most damaged areas and restricting access where visits could be hazardous, rather than rebuilding the complex in full.
Remains
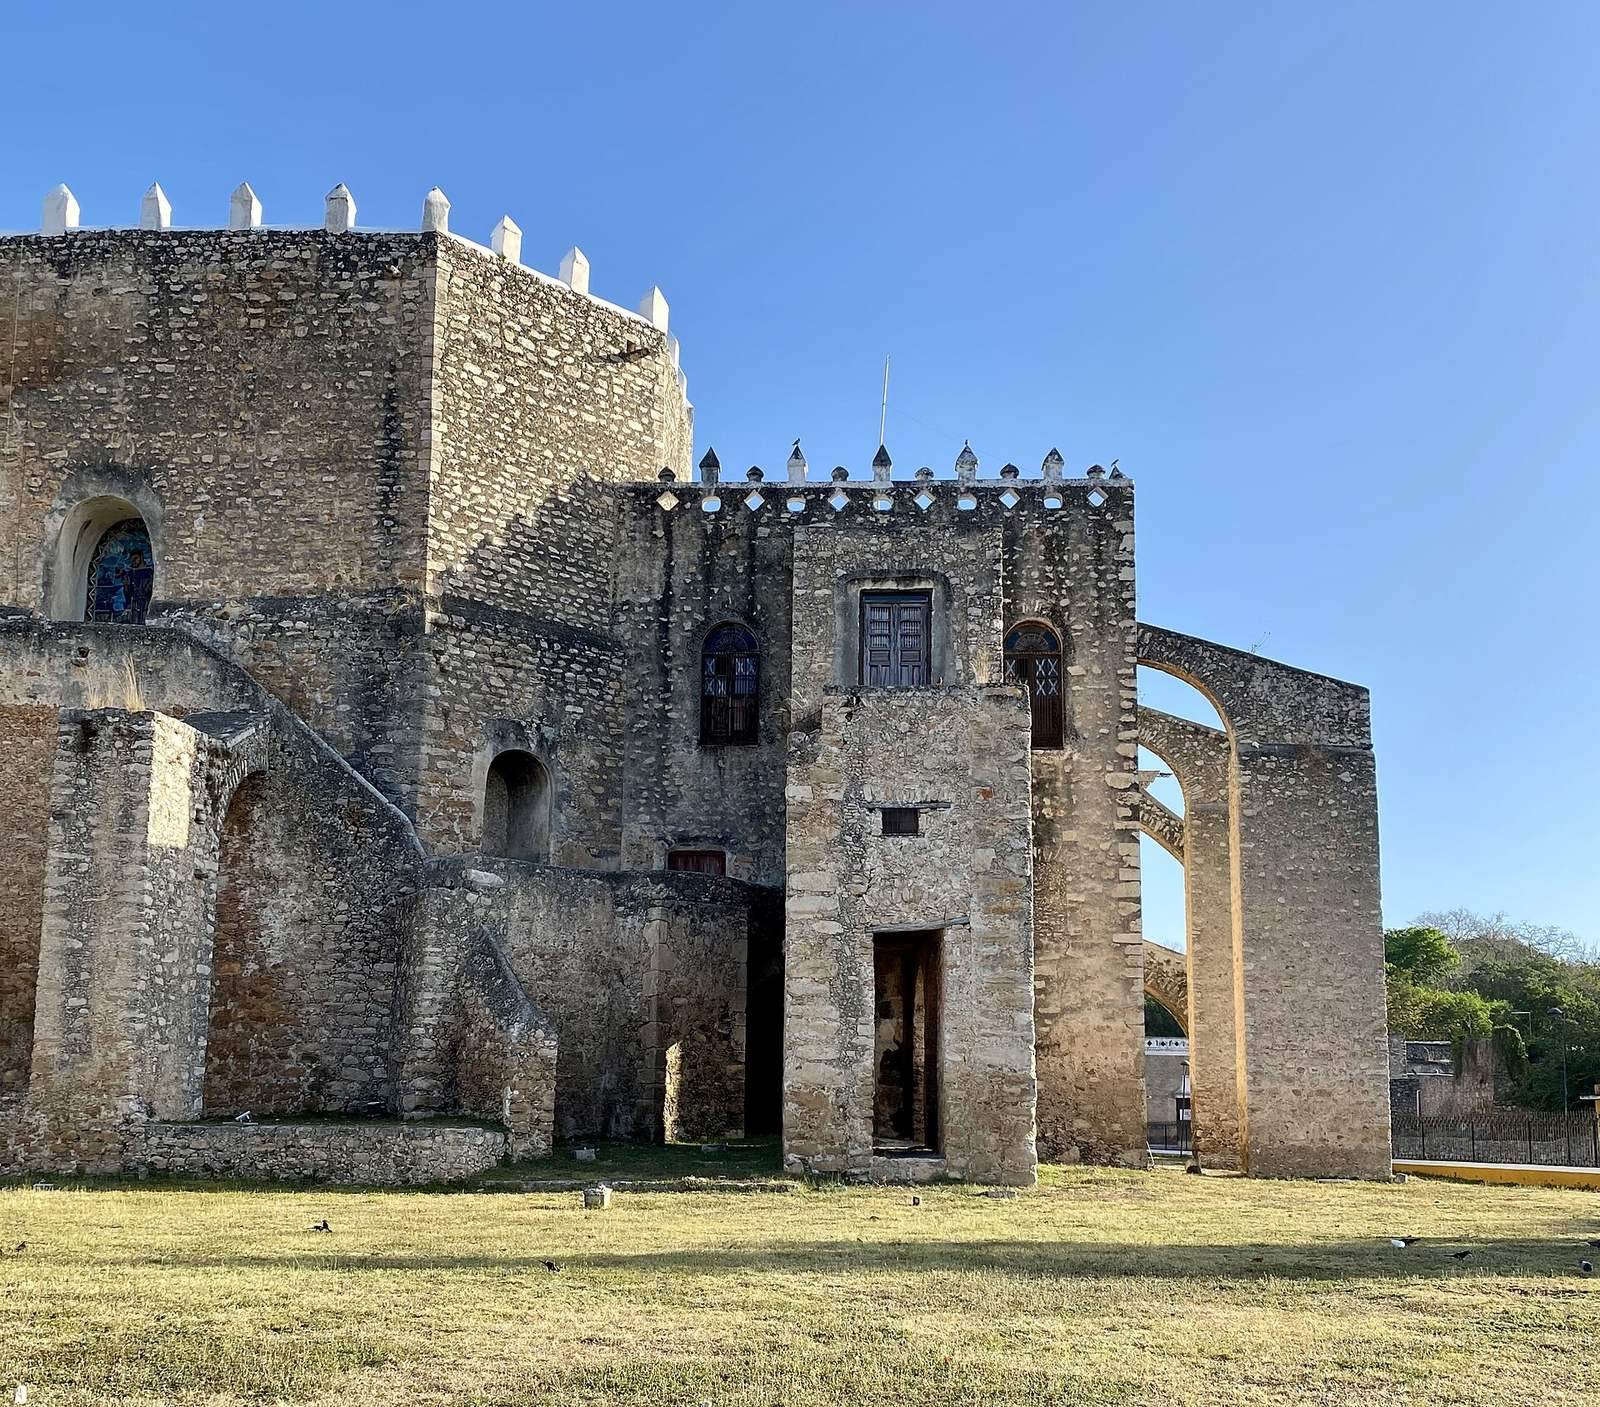
The ruined complex occupies a cadastral parcel of 3,519 square metres on the western outskirts of Garrovillas de Alconétar. Its church and cloister retain their structural forms, while the surrounding areas lie in ruins. The surviving layout includes a granite-ashlar church and a two-storey Renaissance cloister.
Church
The church has a single nave beneath a rib vault, a vaulted ceiling supported by projecting ribs. Built of granite ashlar, or finely cut stone, it joins the rest of the complex on the epistle side, the side associated with that part of the Mass. The main entrance is in the front façade, with a window above it that lights the choir. A second entrance on the gospel side has bands following the opening to form a slightly pointed arch. At the east end, an octagonal apse forms the sanctuary, with two side chapels on each side that formerly held the counts’ burials. The choir rests on a shallow, segmental arch. The façade also bears the Alba de Liste arms, showing Enrique with a noose around his neck as a reminder of the convent’s origins.
Cloister
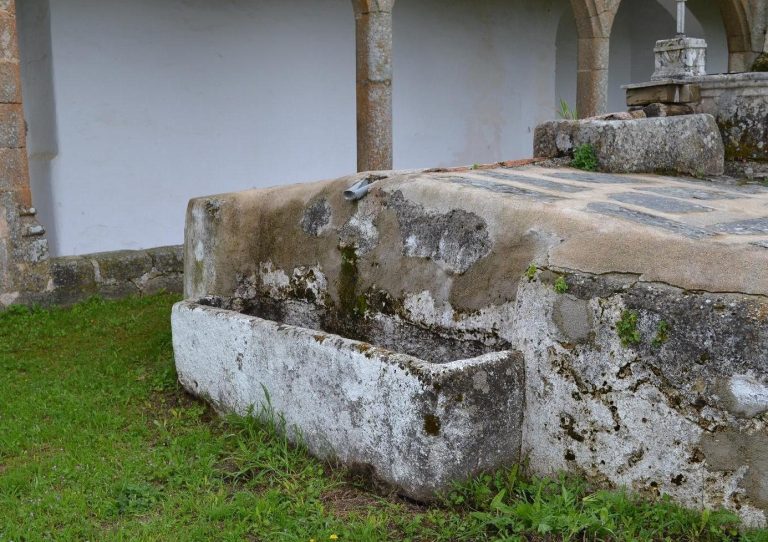
Both levels of the cloister remain structurally intact. On the lower floor, square piers of cut stone support three semicircular arches along each side. The upper floor has five Tuscan columns on each side, a simple classical type, with four more columns at the corners. Set on tall pedestals, they support a cornice decorated with alternating triglyph blocks and plain metope panels, elements of a classical frieze.