Collegiate Church of Saint Gertrude, Nivelles: A Romanesque Abbey Church
Site at a Glance
- Popularity
- High
- Country
- Belgium
- Primary era
- Medieval
- Eras represented
- Medieval, Early Modern, Modern
- Civilizations
- Belgian, Carolingian, Duchy of Brabant, Habsburg, Holy Roman Empire, Merovingian, Spanish
- Site type
- Religious
- Remains
- Church
On this page23 sections
History
The Collegiate Church of Saint Gertrude is a Roman Catholic parish church in Nivelles, Belgium. Its present form dates chiefly to a rebuilding campaign from 992 to 1046, in the Romanesque style, principally Ottonian with Mosan influences. The church developed from the Abbey of Nivelles’ former Church of Saint Peter, and the town grew around the religious community founded there around 650.
Foundation and early churches
Itta of Metz, the widow of Pepin of Landen, founded the abbey around 650 and appointed their daughter Gertrude as its first abbess. At its height, the abbey held lands reaching Frisia, the Moselle and the Rhine. Its early complex included three churches: one dedicated to the Virgin Mary for the nuns, Saint Paul’s for the monks, and Saint Peter’s as a burial church. Gertrude, who died in 659, was buried in a funerary chapel dedicated to Saint Peter. As devotion to her grew, the church developed from Saint Peter’s and came to bear Gertrude’s name.
Five church buildings preceded the present one, spanning the seventh to tenth centuries. The earliest, built around 650 during the Merovingian period, served as a burial place for members of the first religious community. The latest belonged to the Carolingian period and held the tomb of Ermentrude, a granddaughter of Hugh Capet who died at the age of two and was buried at Nivelles around 1000. Himiltrude, Charlemagne’s first wife, and Henry III, Count of Leuven, were also buried beneath the church; other counts of Leuven joined them there.
From abbey to collegiate church
In the ninth century, the abbey became a chapter of regular canons and canonesses. Regular canons were clergy who lived according to a religious rule, while canonesses were women belonging to a religious chapter. From the twelfth century, increasing numbers of women from noble families gradually altered the community’s character. By the fifteenth century at the latest, it had become a chapter of regular canonesses, and the church held collegiate status. The noblewomen’s chapter was known for its privileges.
Marguerite de Haynin, born Marie-Marguerite in 1562, entered the chapter as a canoness on 31 August 1594 and was later elected secular abbess, a leader of canonesses not bound by a monastic rule. She was the daughter of the knight Jean de Haynin, lord of Hainin, Wambrechies and Lesquin, and Anne d’Ongnies, whose brother Adrien governed Lille. Marguerite made her will on 10 November 1623 and died at Nivelles on 6 December that year.
Suppression, wartime damage and restoration
The abbey was suppressed in 1798 during the French period. The church continued as a Roman Catholic parish church in the Roman Rite and belongs to the Archdiocese of Mechelen–Brussels.
During Germany’s 18 Days’ Campaign in May 1940, bombing destroyed the abbey’s other buildings and severely damaged the church. Those buildings were not rebuilt. The church’s Gothic spire, which represented roughly seven centuries of its history, was also destroyed. Restoration continued from 1948 to 1984 under Belgian architect Simon Brigode. The project aimed to give the church an Ottonian-Romanesque unity by removing later changes, including Baroque decoration and cross-vaulting. The westwork was reconstructed and the western apse restored, with some upper parts based on conjecture.
The tower became a focus of debate. Its original form is uncertain, although it was probably square. A public consultation considered an exact reconstruction of the seventeenth-century square tower with its 1863 metal spire, a west front without a tower, and an octagonal tower in a Romanesque style. The octagonal proposal received the majority of votes, even though a tower of that form may never have existed. The restoration followed a nineteenth-century approach associated with Eugène Viollet-le-Duc, which sought stylistic unity even if the resulting appearance had never existed at one time. The 1964 Venice Charter rejected stylistic unity as a restoration aim and called for valuable additions from different periods to be respected.
The church was protected as a monument in 1936 and later recognized as exceptional heritage in Wallonia, though that listing excludes the westwork. Nearly two years of exterior renovation ended on 26 November 2024.
Remains
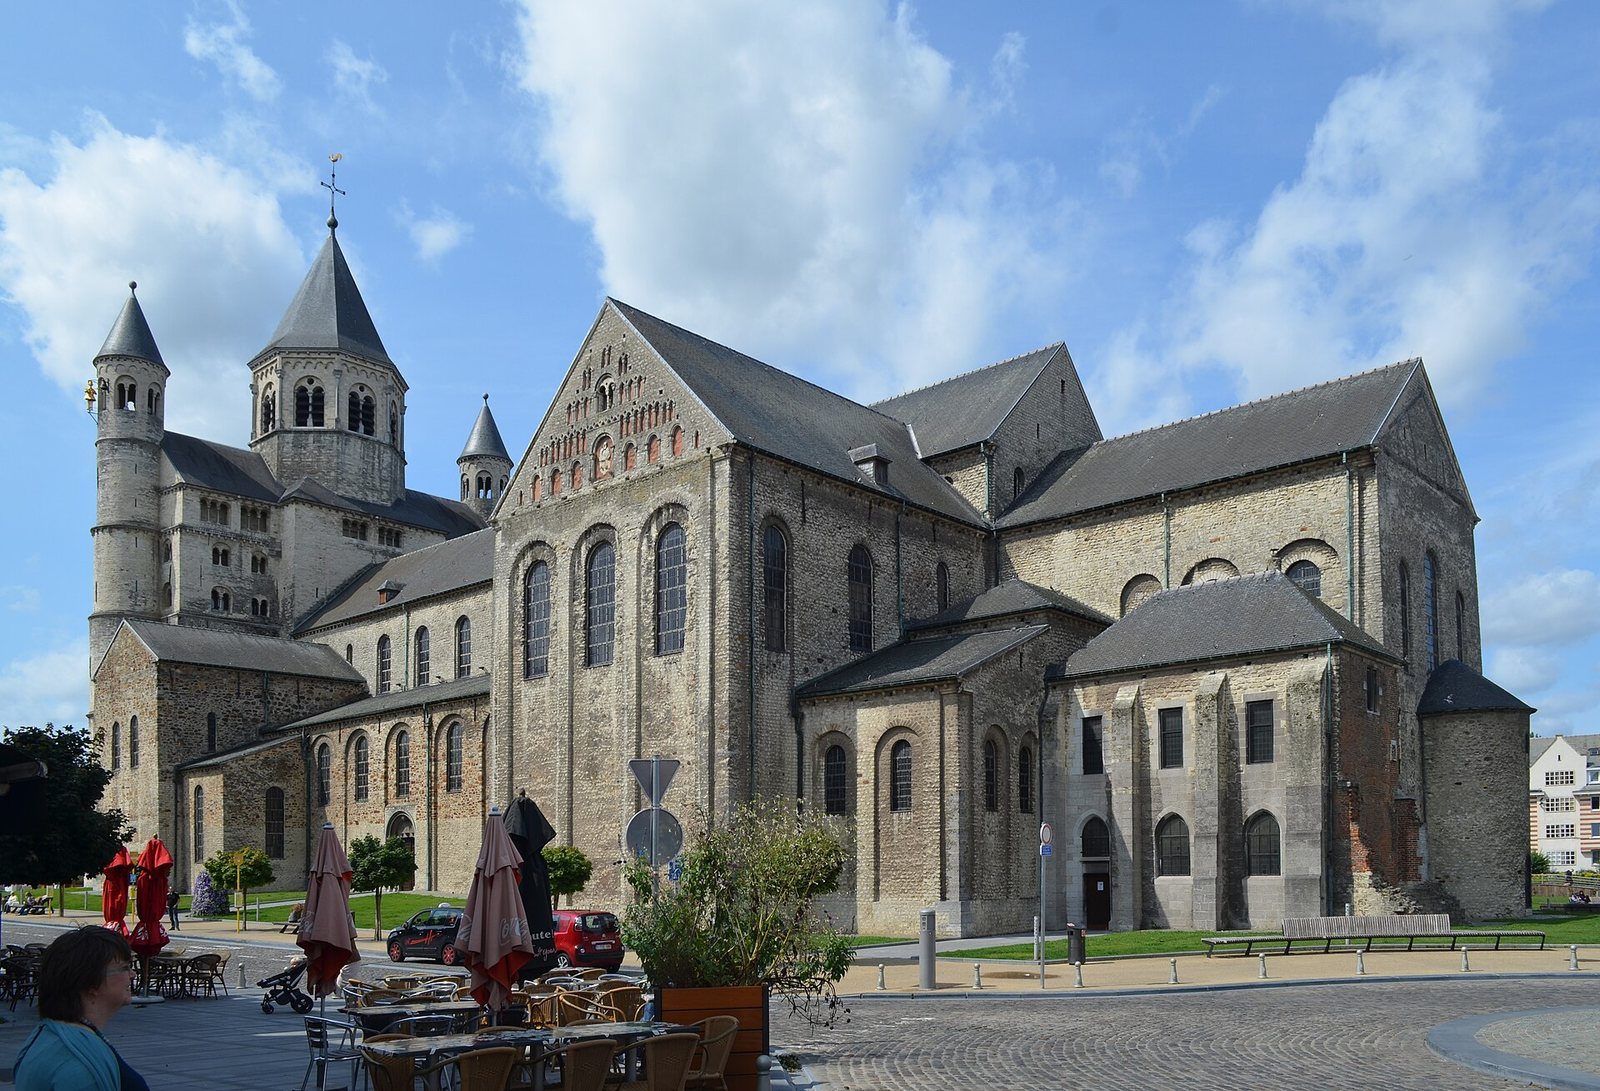
The church is a large Romanesque building with Ottonian character and Mosan influences from the Meuse region. Its double-ended plan has two transepts and opposing choirs. The distance from one choir to the other is about 102 metres; the nave is 25 metres wide, the eastern transept about 44 metres wide, and the tower approximately 50 metres high. The surviving fabric combines medieval masonry and later interior furnishings with structures reconstructed during the twentieth-century restoration.
Earlier church remains and burial places
Archaeological remains
An archaeological area beneath the central nave contains remains of the earlier churches. These include burial vaults associated with the first religious community and, among the Carolingian-period remains, Ermentrude’s tomb. A lead cross bearing her name and those of her parents was excavated in the twentieth century.
Crypt
The church also has a Romanesque crypt, an underground chamber, described as one of the largest of its kind in Europe.
Eastern choir
The eastern choir ends in a tall, flat wall that continues into a semicircular apse, a rounded end to the church. Small arched windows sit low in the wall, with three taller arched windows above them. The gable exposes the timber roof truss and contains putlog holes, openings for the ends of scaffolding poles. The apse has a conical slate roof, a low window aligned with those in the flat wall, and a small high-set arched opening near its upper edge.
South transept
Façade
Four projecting pilasters divide the south transept façade and frame three tall, round-headed openings. The transept gable, known as Saint Peter’s Gable, carries sculpted decoration dating to the second half of the twelfth century. Restored in the 1960s, its five tiers of blind arcades, decorative rows of arches set against a solid wall, have oxblood-painted backgrounds that contrast with the grey stone.
Saint Peter’s Gable
The lowest tier has openings framed by columns, some smooth and others carved with zigzag patterns. Their block-shaped capitals, the tops of the columns, support round arches with sides that widen toward the openings. A larger central niche holds a reused bas-relief of Saint Peter seated. Small mitred arches decorate the spaces above the tier. Higher up, the gable has eight pairs of openings in the second tier; two groups of three angled-arch openings around a central pair in the third; two pairs in the fourth; and one pair at the top. The masonry also contains putlog holes.
Westwork
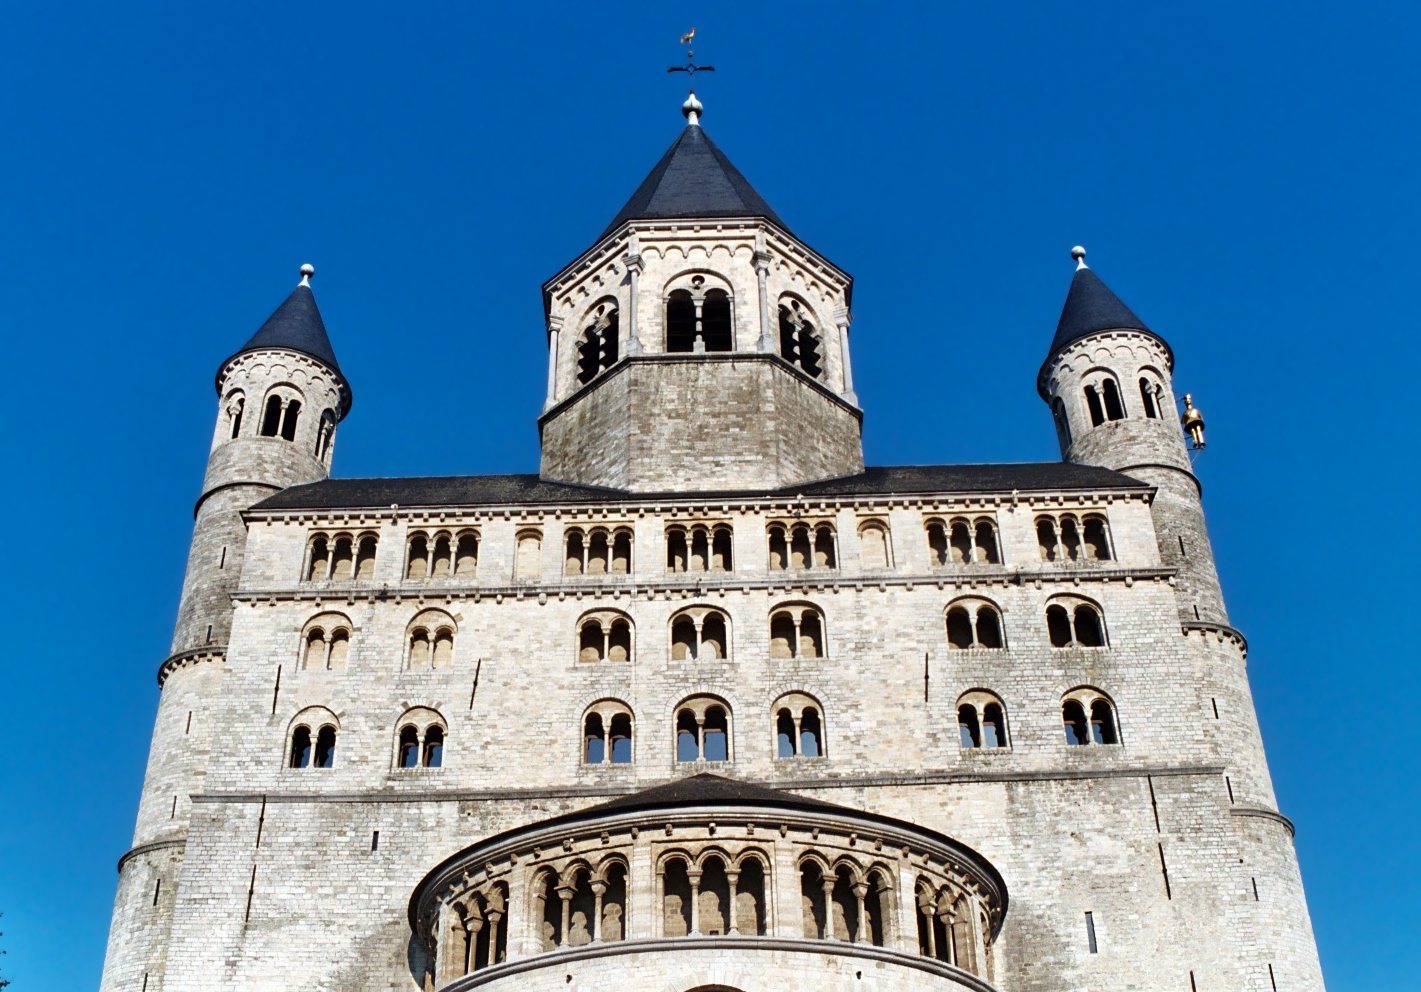
The late-Romanesque westwork, a monumental western structure that incorporates an entrance and towers, was built around 1160 to 1170 on the site of the earlier Carolingian westwork. Its ashlar masonry, laid in irregular courses, forms a broad transverse block with a western apse, an octagonal bell tower and two flanking turrets.
Transverse block
The broad block has five levels of unequal height, divided by substantial horizontal stone bands. Two round-arched portals occupy the lowest level, one on each side of the western apse. The level above has two openings with trefoil-shaped heads, while the third is blind, or closed off by solid masonry. The fourth contains numerous paired openings with small columns, arranged in two tiers; the fifth has seven groups of three openings. A simple gabled roof covers the block.
Western apse
The western apse is attached to the transverse block and rises above a projecting base in three levels separated by stone bands. Its lowest level has decorative bands of small arches and narrow wall strips. The next level combines arcades and columns. Above them, a dwarf gallery, a narrow row of openings, contains groups of three round-headed openings. Sculpted supports beneath it depict geometric forms or human figures.
The original apse was replaced by a Baroque portal in 1662. That portal was dismantled and reassembled in Dodaine Park in 1972 to make room for the reconstructed Romanesque apse.
Bell tower
Designed by Simon Brigode and Ladrière, the octagonal bell tower was built during the 1971 to 1984 restoration. Its lower level is blind and its upper level decorated. Small columns with block-shaped capitals mark the eight faces. Each has bands of small arches, paired openings with columns and sound shutters, and a circular opening. A short slate-covered spire caps the tower.
Flanking turrets
Six-level turrets stand on the north and south sides of the westwork. Their lower levels have bands of small arches and narrow wall strips; four levels contain simple, narrow openings. Paired openings, small arches and projecting supports mark the upper level. The southern turret carries Jean de Nivelles, a roughly two-metre-high figure of gilded brass made around 1400. This mechanical bell-striker was moved there from the old town hall in 1617.
Cloister
A thirteenth-century cloister survives on the north side of the church. It is the remaining physical reminder of the former abbey complex beyond the church itself.
Interior and furnishings
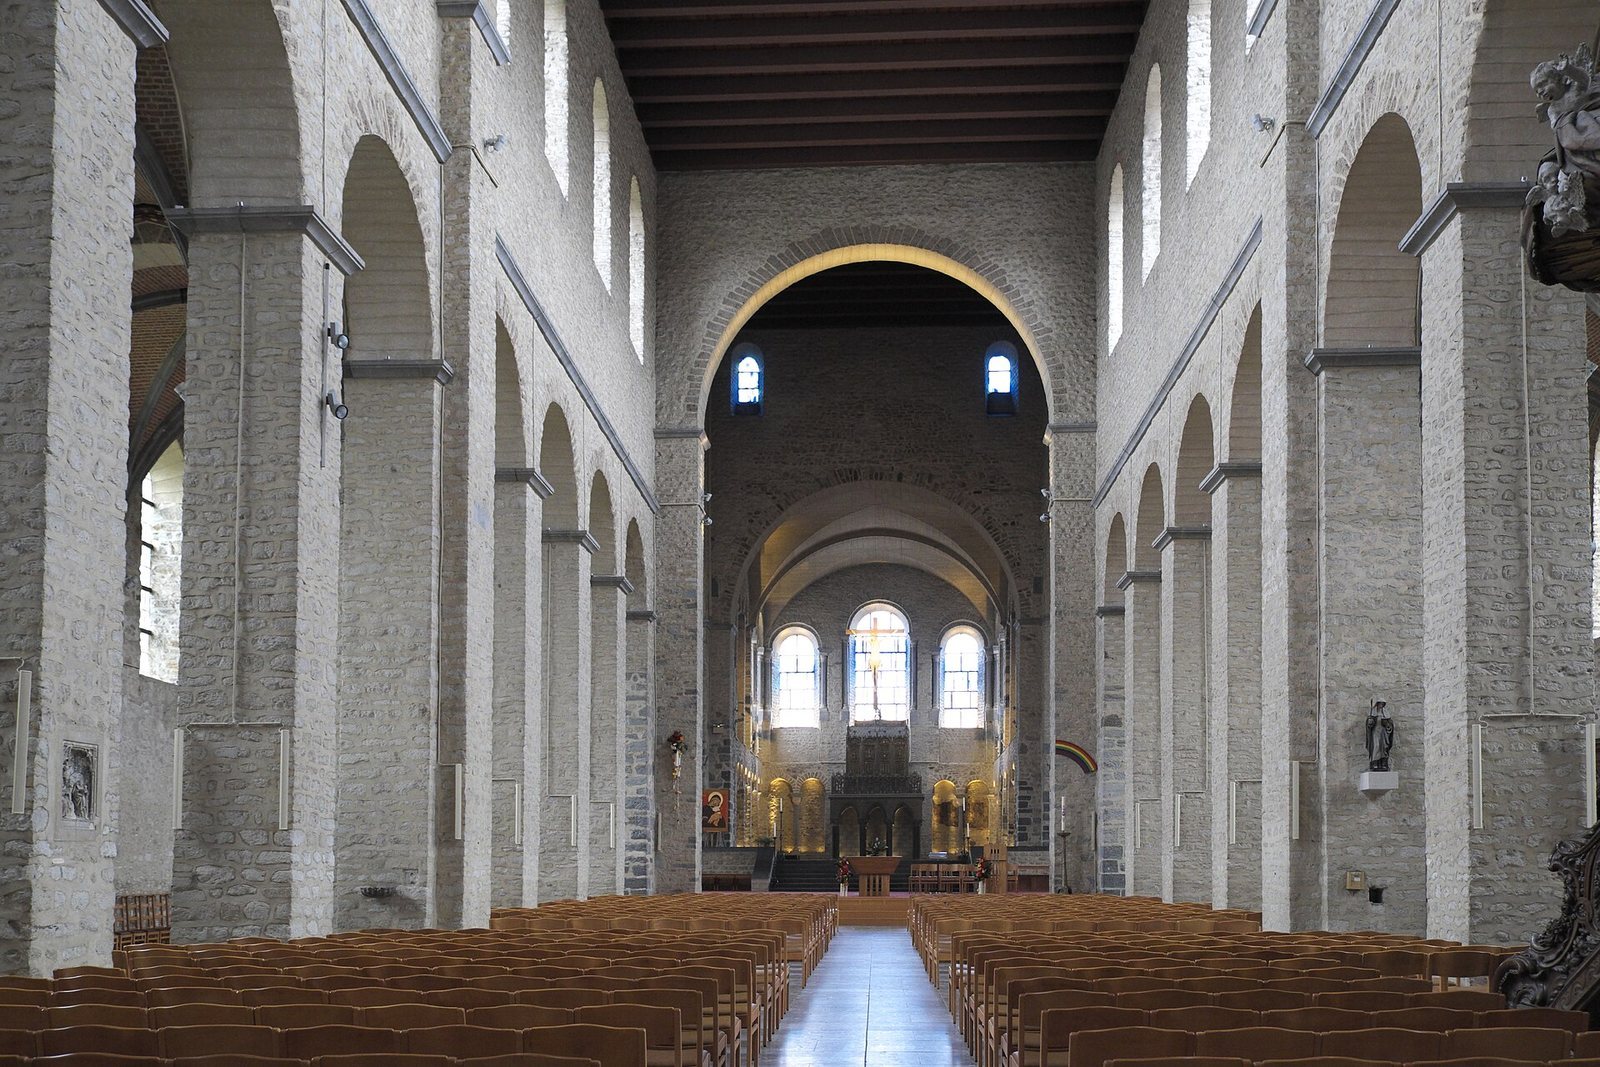
Three diaphragm arches, which span the building and divide its interior, run along the central axis and direct the space toward the crossings and choirs. The nave ceiling extends above the crossings of both transepts, whose arms received rib vaults in the seventeenth century.
Nave and aisles
A continuous horizontal stone band runs beneath the nave’s round-headed windows. In the side aisles, blue-stone rib vaults were added in the late fifteenth or early sixteenth century. Their painted bosses, the raised central points where the ribs meet, bear the arms of abbesses.
Choir stalls
Thirty-two Renaissance oak choir stalls and their desks were made for the canonesses and completed in 1566. Together they form an architectural ensemble. Cabinetmaker Christian Patriarche restored them in the second half of the twentieth century.
Laurent Delvaux’s pulpit
The marble-and-wood pulpit made by Laurent Delvaux in 1772 shows Jesus speaking with the Samaritan woman beside Jacob’s well. Three medallions depict the parables of the sower, the prodigal son and the father of the family. Its Baroque upper structure contrasts with Louis XVI-style decoration on the bowl and stairs. Philippe Lelièvre contributed ornamental sculpture, and Nicolas Bonnet carried out the woodwork.
Altarpiece, statues and other sculpture
An oak altarpiece made in 1735 depicts Paul’s conversion on the road to Damascus. It came from Nivelles’s former Church of Saint Paul. Two oak statues, made around 1750, represent the Blessed Itta, Gertrude’s mother and the abbey’s founder, and the Blessed Pepin of Landen, Gertrude’s father. Four more oak figures show Peter with the keys of Paradise and the cock associated with his denial; Paul with the sword of his martyrdom; Andrew leaning on his X-shaped cross; and James the Greater as a pilgrim with a gourd, shells and staff.
An oak pulpit from the former Carmelite church, made around 1740 to 1745, includes a group showing the prophet Elijah in the wilderness being fed by an angel. A white-painted wooden Lamb of the Apocalypse, dating to around 1760, lies on the book of the seven seals. Oak sculptures above the south doorway, dated 1739, represent Strength and Prudence. The church also contains several bas-reliefs from 1629 and older statues by sculptor Jean Thonon.