Former Recollect Convent in Nivelles: A Franciscan Religious Complex
Site at a Glance
- Popularity
- Low
- Country
- Belgium
- Primary era
- Early Modern
- Eras represented
- Early Modern
- Civilizations
- Duchy of Brabant, Habsburg, Holy Roman Empire
- Site type
- Religious
- Remains
- Monastery
On this page18 sections
History
Franciscan foundation and reform
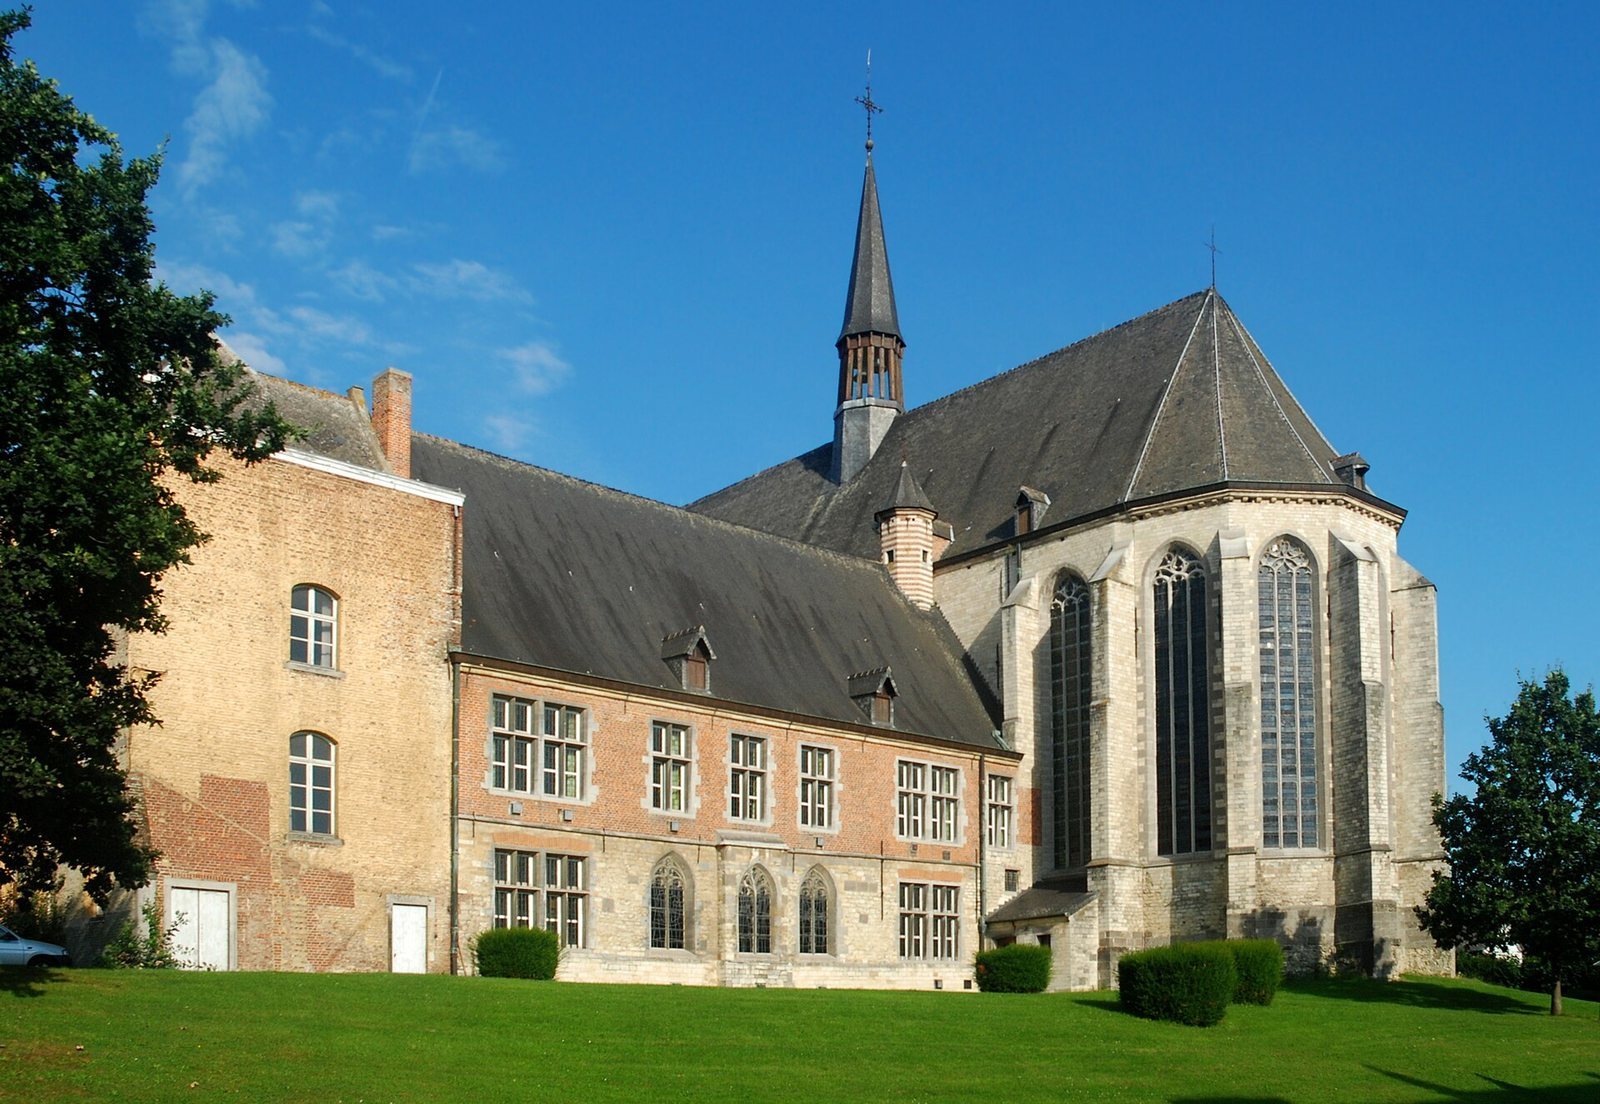
The Former Recollect Convent is a Franciscan religious complex in Nivelles, Belgium, whose present church was built in the late-Gothic style between 1524 and 1540. A Franciscan community from Cologne settled in Nivelles in the late 1220s. Its precise arrival date is uncertain, but it is securely recorded by 1232, and its first Church of St Francis was consecrated in 1248. Franciscans belonged to a mendicant order, whose tradition emphasized preaching and reliance on alms.
By the early sixteenth century, the friars had neglected their commitments to poverty, their church, and their liturgical duties, and had distanced themselves from the Observant movement. The Observants were a Franciscan reform branch seeking stricter adherence to the order’s rule and a renewed emphasis on poverty. They took possession of the convent in 1523, when it was also transferred from the Franciscan custody of Liège, an administrative district, to the Flemish province. In 1524, Archduchess Margaret of Austria, regent of the Netherlands, urged her confessor François Leroy, then the convent’s guardian, or local superior, to expel the unwilling friars. The expulsion met violent resistance.
The church and convent were rebuilt from 1524, with support from Margaret, Emperor Charles V, the Egmont and Croÿ families, and other nobles. The church was constructed between 1524 and 1540 under a new guardian, François Régis.
In 1550, provincial Pierre Leroy, known as Regius and a nephew of François Régis, established a theology course at the convent with three teachers. The centralization of teaching contributed to a wider dispute over Bajanism, theological positions associated with Michel de Bay. Regius’s supporters opposed de Bay’s teachings, while a group around Antoine and François Sablon resisted Regius’s campaign. Regius denounced twenty propositions in Rome, Leuven, and Paris. Paris theologians supported his position in 1560, but this brought no immediate consequences for his opponents. Reappointed provincial the following year, he had leading opponents imprisoned. In 1567, he secured a papal bull from Pius V, pope from 1566 to 1572, as part of his campaign against Bajanism.
Destruction and Recollect use
In January 1580, Calvinist forces from Brussels, commanded by Denis van den Tympel, captured Nivelles and burned the convent, including its church, theology school, and library. Troops led by Alessandro Farnese, a Habsburg commander and governor in the Netherlands, retook the city by October. After partial repairs, the church was rededicated in 1585.
On 4 October 1598, the Liège chapter of the Franciscan order assigned the convent to the Recollects, another reform branch that sought stricter observance and renewed commitment to poverty. The change brought disputes. During one incident, Recollect friars entered the refectory while it was being built and destroyed features they considered incompatible with their poverty commitment, while attempting to blame the Observants. The convent’s new buildings were completed by 1615, and the Recollects rebuilt the library. The house became one of the province’s most important, with friars serving parish churches and visiting the sick.
From convent to civic institutions
The community closed in 1796, although former friars remained in the buildings until 1804, when they handed the convent to Nivelles’ General Council of Hospices. The complex became a hospital in 1813 and a military hospital in 1815, receiving soldiers wounded at the Battle of Waterloo. A cemetery plaque lists 104 French, 13 Prussian, eight English, and four Dutch-Belgian soldiers who died there. From 1818 to 1870, the buildings served as a general hospital and hospice. A municipal secondary school occupied them from 1872, followed in 1919 by a royal athenaeum, a state secondary school. The church was also used as a gymnasium and drawing academy.
Restoration and heritage protection
The church was protected as a historic monument in 1936, while the other convent buildings were not included in that designation. The convent escaped the 1940 bombardments, but Nivelles’ parish Church of Saints John and Nicholas was destroyed and not rebuilt. During the 1960s, the former convent church was restored, dedicated to Saints John the Evangelist and Nicholas, and returned to use as a parish church. Further restoration treated the cloister façades, galleries, and east wing; by 1972, nineteenth-century additions had been removed. The complex is the only surviving convent complex in Nivelles and is regarded as Belgium’s best-preserved Franciscan convent, as well as one of the country’s few surviving examples of Franciscan architecture.
Recent protection dispute
Nivelles acquired the south and west wings in 2007. After abandoning other plans, the city announced in 2014 that it would sell the wings subject to heritage-preservation conditions. A property developer bought them in 2017, along with the Esplanade du Souvenir in front of the south wing. In 2019, the developer proposed partial demolition of the convent, including the south wing, and of the esplanade. A petition backed a request to place the whole site on a safeguard list, a protective measure pending possible formal listing as a monument. The Royal Commission for Monuments, Sites and Excavations, an advisory heritage body, supported the request, but heritage minister Valérie De Bue refused it.
In July 2021, Europa Nostra, a European heritage-protection organization, called for the convent to receive safeguard protection and then formal monument listing. It included the site among Europe’s twelve most endangered heritage sites in December 2021 and among the continent’s seven most endangered sites in March 2022. In November 2022, De Bue rejected a request to protect the whole site as a monument, despite advice from her administration. Europa Nostra appealed to Belgium’s Council of State, the country’s high administrative court.
In September 2023, Europa Nostra and the heritage association Communauté Historia renewed their listing request, drawing in part on a study that dated the wings to the sixteenth century despite their eighteenth-century alterations. That year, developer Lixon applied for a permit for a first phase of work that included demolition of the south wing. Archaeologists, historians, and art historians publicly defended the site’s integrity and criticized how the case was handled. In February 2024, Nivelles’ municipal executive approved the permit by four votes to three, despite adverse opinions from the Walloon Heritage Agency and the Royal Commission. The Friends of the Récollets launched a petition and appealed the decision in April. The Council of State suspended the permit decision in September. A change in the city’s political majority the following month allowed renewed dialogue between municipal authorities and the Friends.
On 5 September 2025, the Council of State annulled the minister’s 2022 refusal to list the convent as a historic monument. The ruling chiefly found that the decision had failed to take account of the site’s heritage value as recognized scientifically by the Walloon Heritage Agency. In March 2026, the Friends of the Récollets formally notified heritage minister Valérie Lescrenier that she must decide the still-pending listing request.
Remains
Overall layout
The complex stands southeast of Nivelles, within the line of the vanished medieval enclosure. Its buildings form an approximately square arrangement: the church runs west to east along the north side, while three convent wings extend south around the cloister. In 2007, the property covered 34.63 ares, and the buildings provided 2,000 square metres of usable floor area.
Church and cloister
Church
The church is a simple rectangular building about 60 metres long. Its single nave, the main worship space, is divided into ten sections and ends in an apse, the sanctuary end of the church. The choir continues along the same west-to-east line. Modest mouldings and restrained decoration accord with the poverty associated with Franciscan mendicant architecture.
Cloister
The cloister has four enclosed galleries on two levels, with façades dating to the sixteenth century. It was added after the church and partly rebuilt in the late sixteenth century. Its galleries received plaster decoration in the Regency style, an early-eighteenth-century French decorative style.
Convent wings
East wing
The east wing retains its sixteenth-century appearance and some Gothic features. It forms one side of the convent range around the cloister.
South wing and provincial’s quarters
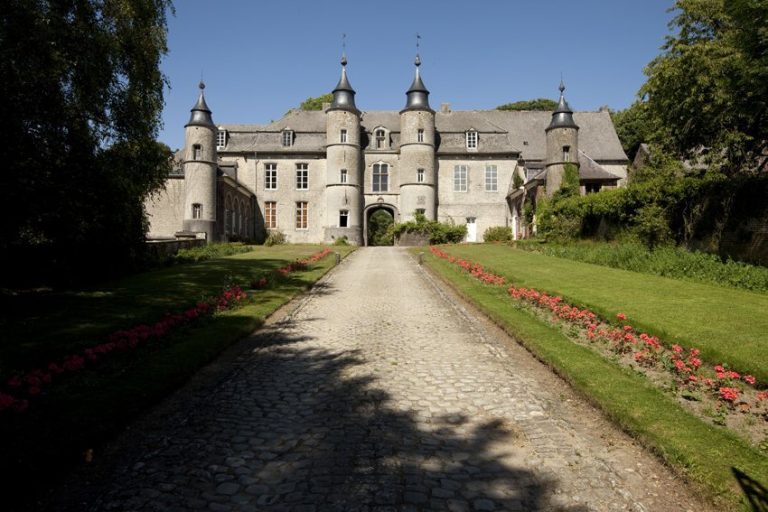
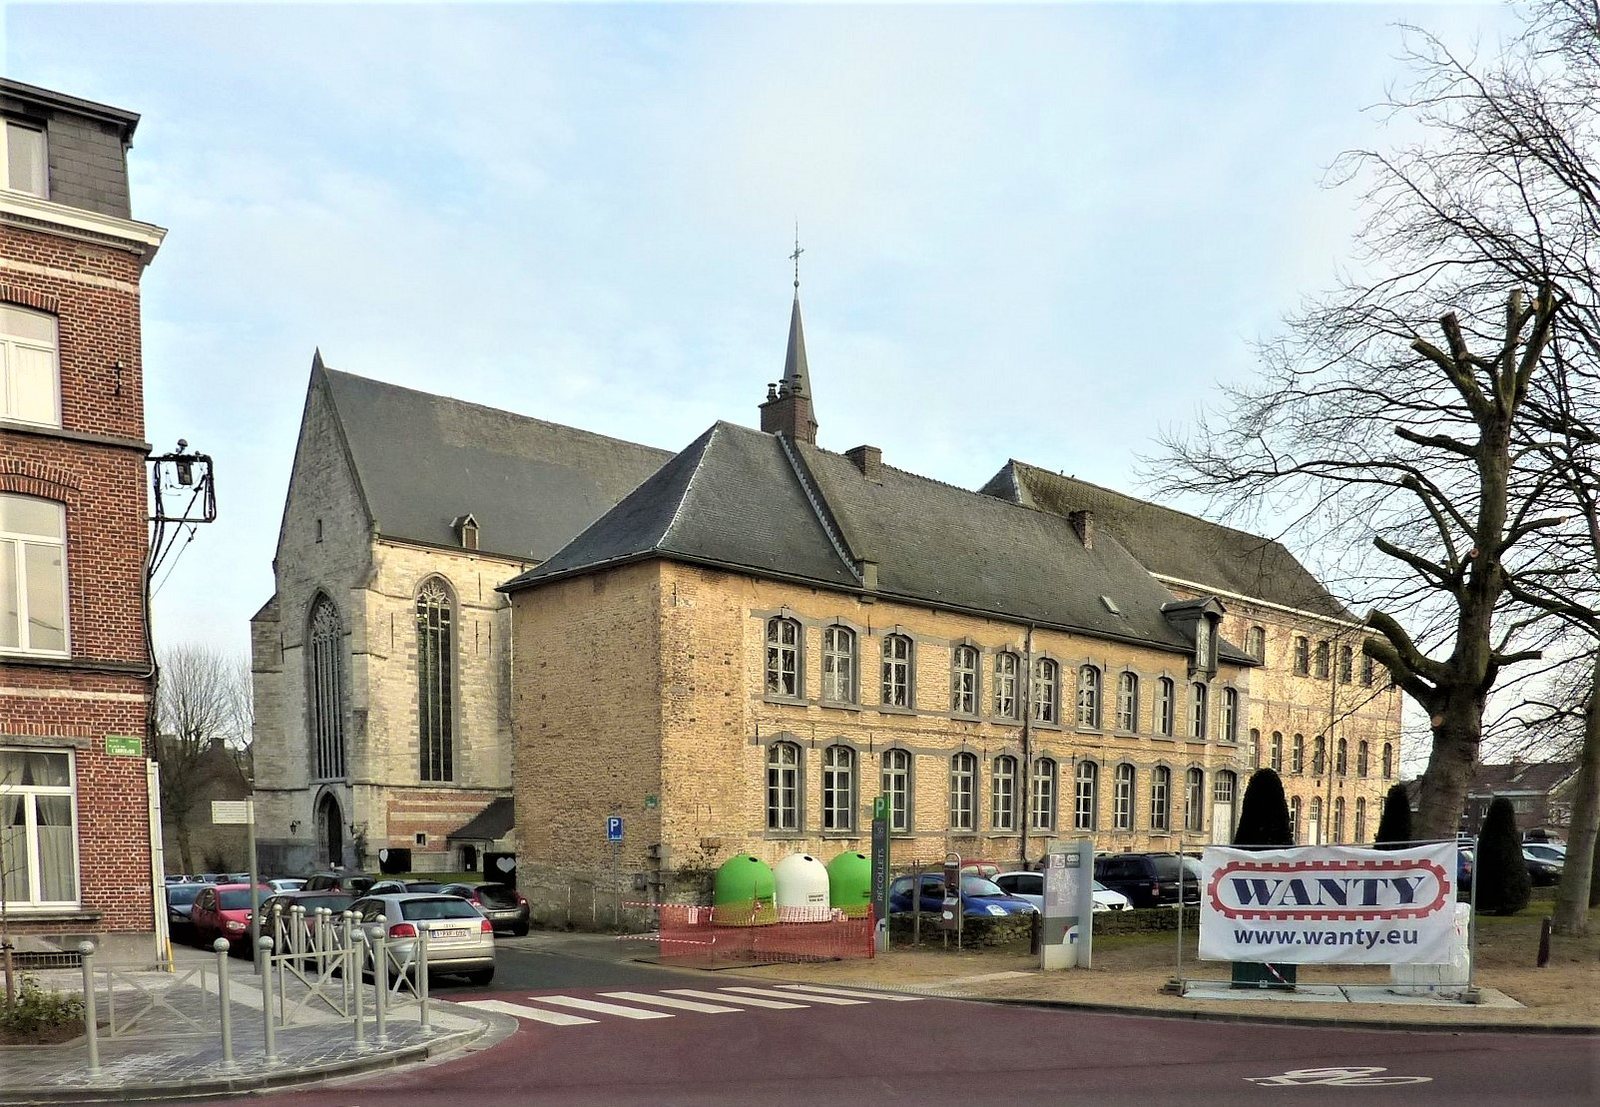
The south wing contained the dining hall, a large dormitory, and the library. It was enlarged and raised in the eighteenth century and has a long classical façade. The provincial’s quarters extend west from the wing and have a more refined appearance.
West wing
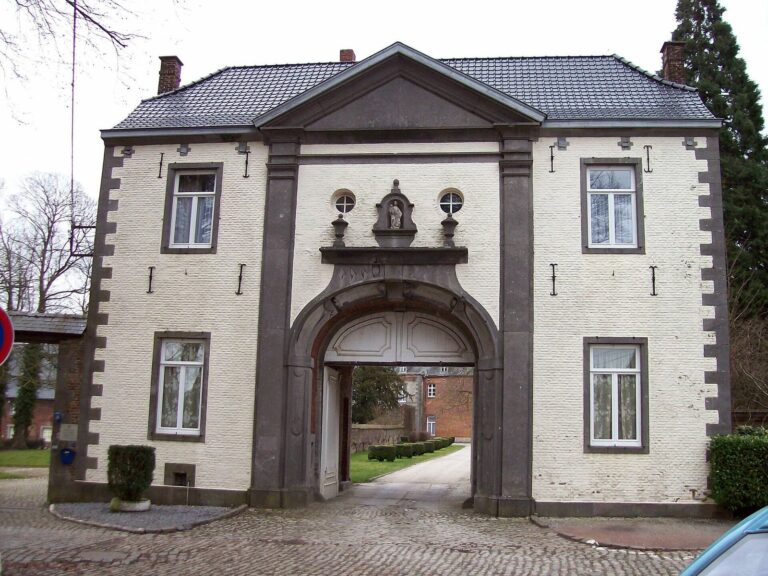
Although altered in the eighteenth century, the west wing retains its original volume. It was the convent’s original entrance and contained the porter’s lodge, guest rooms, kitchen, and heated room.
Garden and open space
Convent garden
The convent garden included a fountain whose water also supplied the city reservoirs.
Esplanade du Souvenir
The tree-lined open space facing the south wing contains several monuments, including a war memorial. The wing’s south façade is particularly visible from the esplanade.