Ruurlo Castle: A Historic Water Castle and Museum in the Netherlands


Site at a Glance
- Rating
- 4.4
- Popularity
- Medium
- Country
- Netherlands
- Primary era
- Early Modern
- External website
- Open
- Eras represented
- Medieval, Early Modern, Modern
- Civilizations
- Holy Roman Empire
- Site type
- Domestic
- Remains
- Castle
On this page13 sections
History
Ruurlo Castle is a brick water castle in the Netherlands, first built in the early fourteenth century, whose interiors include Baroque and Rococo elements. It stands south of the village of Ruurlo in the municipality of Berkelland, Gelderland, and has developed through centuries of aristocratic ownership, rebuilding, and changing public use.
Medieval origins and the Van Heeckeren family
The area was associated with people called Roderlo as early as 1134, while the castle itself was first explicitly mentioned in 1326. Its earliest ownership is connected with both Count Reinoud I of Guelders and Steven of Roderlo, whose association with the castle belongs to a separate historical tradition. The Roderlo and Van Holthuizen families formed part of its early history.
The Dutch aristocratic Van Heeckeren family acquired the estate in the early fifteenth century, conventionally dated to 1420, and retained it for much of the following centuries. Agnes of the family inherited Ruurlo in 1609 after the deaths of her eight brothers. During the seventeenth century, debts forced the family to relinquish the property, which then passed to the Schimmelpenninck van der Oye family. A member of the Van Heeckeren family bought it back in 1727 for 70,000 guilders.
Fires, rebuilding, and aristocratic residence
Ruurlo Castle burned down completely at least twice in earlier centuries and was rebuilt after the fires. Repeated alterations changed the medieval complex over time, while further work between 1727 and 1729 established much of the appearance associated with the later castle.
From the late seventeenth century, Ruurlo was the residence of Arnold van Keppel, a Dutch-born military commander and court nobleman. In the eighteenth century, the castle also housed Theodore von Neuhoff, a German adventurer who had briefly claimed the title of king of Corsica. He left Ruurlo to make a second, unsuccessful attempt to regain control of the Mediterranean island.
Nineteenth-century changes
During the nineteenth century, furniture from Huis De Voorst in Zutphen was transferred to Ruurlo, adding to the character of its interiors. An English-style landscape garden was created around the castle in the early nineteenth century. It was later developed by J. P. Posth, Jan David Zocher Jr., and Louis Paul Zocher.
The castle also received changes to its exterior during this period. New gables were added to the wall on the northeastern side, while the interiors continued to reflect work from several different periods. These alterations contributed to the layered appearance of the estate rather than replacing its earlier fabric entirely.
Municipal use and museum conversion
The municipality of Ruurlo acquired the castle and surrounding park in 1978. Restoration followed in 1982 and 1983, and from 1984 the building served as Ruurlo town hall. This municipal role ended in 2005, when Ruurlo merged with Borculo, Eibergen, and Neede.
Hans Melchers acquired the castle and landscape park in 2013 and financed a thorough restoration, including the construction of a new bridge to the entrance. Since 2017, Ruurlo has been a branch of Museum MORE, a Dutch institution devoted principally to modern and contemporary realistic art. The castle houses the Carel Willink Museum, created through Melchers’s plans to present works by the twentieth-century Dutch painter Carel Willink, who was associated with magic realism.
The castle and estate have formed part of a state-protected historic country-estate complex since 2010 and are designated as a national monument. The castle is also listed as rijksmonument no. 529502. Several episodes of the television series De Zevensprong, based on a book by Tonke Dragt, were filmed at Ruurlo in the early 1980s.
Remains
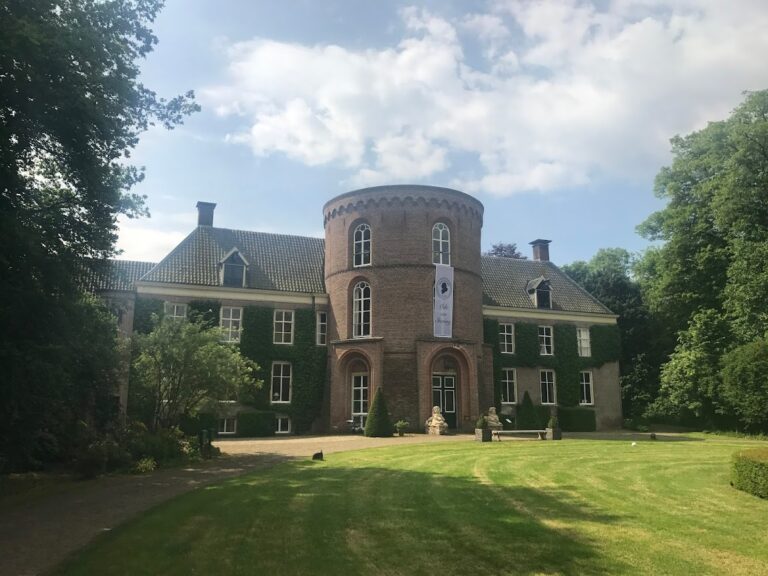
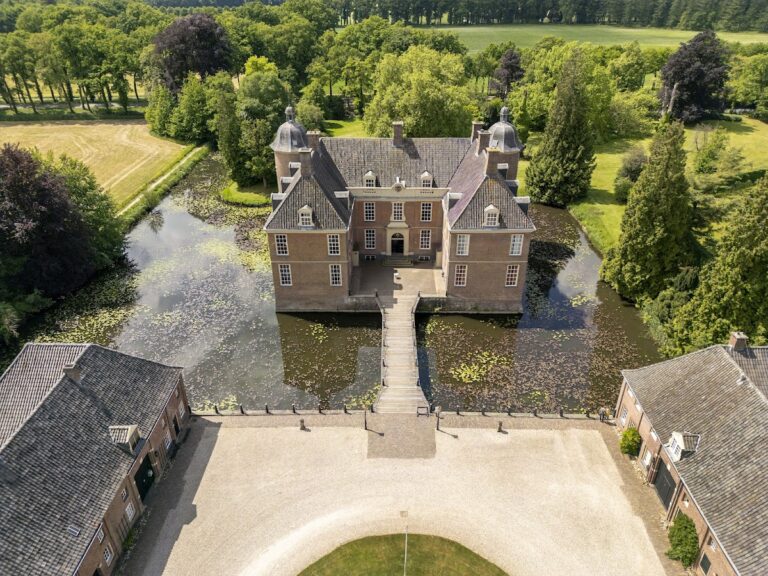
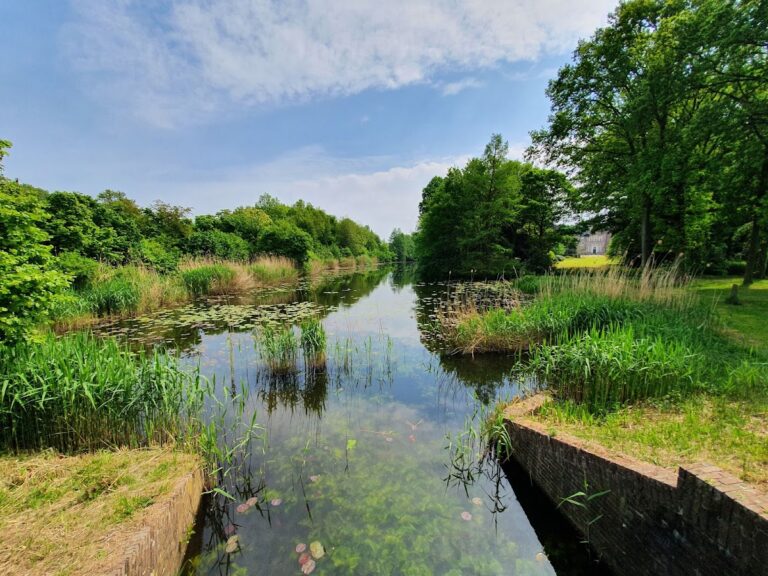
Ruurlo is arranged as a substantially square, quadrangular building on an artificial island. Water surrounds the castle in the form of moats, and the complex was historically reached by a drawbridge. The surviving structure combines medieval masonry with additions and alterations extending into the early eighteenth century. The castle has been restored and is currently used as a museum.
Castle fabric and towers
Medieval masonry and southern range
The older construction remains especially clear in the cellars, where medieval wall masonry can still be seen. A substantial part of the southern side dates from the sixteenth century, and nearly the entire left side of the building belongs to that period. The large square tower received its present form in 1572, giving the castle one of its principal surviving elements from the building’s early modern transformation.
Northeastern tower and entrance bridge
A tower was added to the northeastern side in the early seventeenth century. The wall beside it was given new gables during the nineteenth century. The former defensive towers at the corners and the castle’s water-surrounded position express the complex’s earlier fortified arrangement. During the restoration after 2013, a new bridge was built across the water to the entrance. Modern views describe this replacement as a glass bridge.
Clocks and facade details
The tower on the castle facade received a clock in 1760. In 1874, a clock face made by the Parisian firm Borrel was added. These elements belong to the later history of the building and remain part of the facade’s architectural character.
Interiors and estate buildings
Interior rooms
The interior decoration reflects several periods of alteration and ownership. Furniture and other important interior elements from Huis De Voorst were transferred to Ruurlo during the nineteenth century, and the lavish rooms are particularly associated with Arnold Joost van Keppel. In the restored halls, wooden floors were designed to correspond with the ceiling paintings. Some paintings on the beams of the upper floor remain original.
Orangery
An orangery, a glazed garden building used for growing and sheltering citrus and other tender plants, stands beside the castle. Built in 1879, it was restored in 2003 and converted into a tea room and café-restaurant. The building is also used for special events, forming a surviving ancillary structure within the castle estate.