Reichsburg Cochem Castle: A Medieval Imperial Castle above the Moselle


Site at a Glance
- Rating
- 4.6
- Popularity
- Very High
- Country
- Germany
- Primary era
- Modern
- External website
- Open
- Eras represented
- Medieval, Modern
- Civilizations
- Holy Roman Empire
- Site type
- Domestic
- Remains
- Castle
On this page22 sections
History
Reichsburg Cochem Castle is a medieval hilltop castle complex in Cochem, Germany, above the Moselle. Probably built around 1100 or during the first half of the twelfth century in an early Romanesque form, it served as a customs castle and later as an administrative center for the surrounding imperial estates. Its position above the river connected the fortress with control of an important route between Germany and France.
Origins and the early imperial castle
Cochem is first mentioned as Cuchuma in a donation charter issued for Prüm Abbey on 20 December 866. Earlier interpretations attributed the castle’s foundation to Count Palatine Ezzo, a prominent member of the Ezzonen dynasty, in 996 or around 1020. The surviving evidence instead points to a later foundation. Siegfried of Ballenstedt was probably responsible for building the castle, which appears securely in a charter issued by his son, Count Palatine Wilhelm of Ballenstedt, on 17 March 1130. The document refers to a ship toll collected “before the castle of our inheritance called Cochem.” A biography of Archbishop Anno II of Cologne, written around 1105, also places a castle at Cochem in an account of Count Palatine Heinrich II murdering his wife there.
These references place the castle’s existence around the beginning of the twelfth century. A frequently cited record from 1051, once used to support an earlier foundation date, derives from a forgery produced around 1263. The castle was therefore probably established as a lordly stronghold before its role expanded into the administration of royal and imperial territory.
Royal authority and the Electorate of Trier
After Wilhelm of Ballenstedt died without children, a succession dispute arose between Hermann of Stahleck and Otto the Younger of Rheineck. Hermann seized Cochem Castle in 1150, but King Conrad III besieged and captured it in 1151 to reassert royal authority. Cochem then became a royal imperial castle and an administrative seat for the surrounding imperial estates. A Reichsburg, or imperial castle, was held by the German king or emperor to administer and protect imperial territory.
The fortress was initially managed by resident military retainers known as castle garrison members. Later, royal ministerials served as burgraves. These officials combined military and administrative duties with jurisdiction and authority connected to the river toll. In 1282, King Rudolf of Habsburg captured the castle from Archbishop Siegfried of Westerburg of Cologne, who had taken possession of it and appointed Kuno of Schönburg as burgrave.
King Adolf of Nassau pledged the castle, the town of Cochem, and the surrounding territory of fifty settlements to Archbishop Bohemond I of Warnesberg of Trier in 1294. The pledge helped finance Adolf’s coronation. His successor, King Albert I, could not redeem it. In 1298 he confirmed the archbishop as hereditary burgrave, along with the profitable Moselle toll and judicial authority. Ownership subsequently passed permanently to the archbishopric of Trier under Emperor Charles IV, while Cochem remained an imperial open castle, a fortified site still subject to the king or emperor’s rights of access and protection.
Cochem remained an important territorial castle and administrative center of the Electorate of Trier until the Imperial Deputation of 1803. The Electorate of Trier, also called Kurtrier, was an ecclesiastical principality of the Holy Roman Empire ruled by the archbishop of Trier, who also possessed an electoral vote in the selection of the German king. Burgraves from the Winneburg and Beilstein families served under Trier’s authority, and from 1419 they were replaced by officials of Trier.
Medieval expansion and destruction
Older scholarship credited Archbishop Baldwin of Luxembourg with a major late-Gothic expansion, although that building campaign is not confirmed by documentary evidence. Art-historical comparisons indicate that the octagonal tower was raised and its four corner turrets were added during his period. A 1576 engraving by Georg Braun and Frans Hogenberg shows a castle substantially expanded and altered under the Trier electors between the fourteenth and sixteenth centuries. The medieval complex included three successive gate installations and separate outer and inner defensive enclosures.
French troops under Philippe-Auguste Le Hardi, Marquis de la Trousse, shelled the castle in 1673 during the Dutch War, but the attack did not destroy it. During the War of the Palatine Succession, a wider conflict between France and a coalition of European powers, French troops commanded by Marshal de Boufflers captured Cochem on 8 November 1688 after heavy losses. Once French forces occupied all of Cochem in March 1689, the French commander ordered the castle’s destruction.
On 19 May 1689, troops under Lieutenant de Saxis set the castle on fire, undermined its structures, and blew it up. Louis XIV returned the territory under the Peace of Rijswijk in 1697, but French revolutionary troops occupied Cochem and the ruins again in 1794. The Peace of Lunéville annexed the territory to France in 1801. After the Congress of Vienna, the ruins became Prussian property.
Ravené reconstruction
Berlin merchant Louis Fréderic Jacques Ravené bought the ruins from the Prussian domain treasury on 26 September 1868 and intended the castle as a summer residence for his family. The rebuilding reflected nineteenth-century castle romanticism and used a historicist, predominantly neo-Gothic design. Historicism revived and recombined earlier architectural styles, including Gothic, Renaissance, and Baroque revival forms. Hermann Ende prepared the plans, and Julius Carl Raschdorff later continued them. The 1576 engraving by Braun and Hogenberg served as a major reference, although the exterior became largely a free nineteenth-century invention rather than an exact medieval reconstruction.
Clearing and securing began in 1868. The ring wall was restored and given crenellations in 1869, and buried foundations of medieval buildings were exposed in 1870. The main rebuilding took place from 1874 to 1877. After Louis Fréderic Jacques Ravené died in 1879, his son Louis Auguste Ravené continued the work, while Otto Walter oversaw the completion of the interiors until 1890. A new castle chapel was consecrated in 1879. Louis Auguste Ravené also installed an extensive art collection, much of which was destroyed during the Second World War.
Twentieth-century uses and present ownership
In 1942, Louis Auguste Ravené sold the castle to the Prussian Ministry of Justice. In 1943, Reich Minister of Justice Otto Georg Thierack established a special National Socialist training center for jurists there and lectured to university professors at the castle. After the Second World War, the newly established state of Rhineland-Palatinate received the complex in 1947 and housed an administrative school there.
The city of Cochem purchased Reichsburg Cochem in 1978 for 664,000 Deutsche Mark and continues to own it. Management is carried out by Reichsburg GmbH. The castle is protected as a cultural monument under the monument-protection law of Rhineland-Palatinate and is listed in the state monument register. It is also protected cultural property under the Hague Convention, the international system for identifying and safeguarding culturally important buildings and objects during armed conflict, and bears the convention’s blue-and-white protective emblem.
Remains
Reichsburg Cochem stands on a highly visible hilltop above Cochem. The entrance lies at 154 metres above sea level, approximately 100 metres above the Moselle. The medieval complex was enclosed by an almost circular ring wall and combined an inner fortified enclosure with an outer defensive area. The surviving castle is predominantly nineteenth-century in construction, while the ring wall, north gate, octagonal tower, Witches’ Tower, and the building containing the Knights’ Hall incorporate or rest on medieval fabric.
Gates and defensive enclosures
Approach and gates
The medieval approach passed through three successive gate installations. The northern first gate led to a powerful crenellated gate building. On the eastern side, a bridge crossed the castle ditch to a second gatehouse, while a third gate led into the outer enclosure. Remains of the second gate survive within the present north gate, and the current main gate occupies the position of the former third gatehouse.
Outer and inner enclosures
The outer enclosure contained three castle garrison houses, a small defensive building at the southern tip, a press house, a stable, a granary, the castle well, and the structure known as the Wall Tower. The Wall Tower retains a spiral staircase and a three-metre-wide postern, a small side entrance used for sorties. The Romanesque ring wall formed the inner enclosure, which protected the octagonal tower, the residential hall, and the round tower called the Witches’ Tower.
Medieval towers and surviving fabric
Octagonal tower
The four-story octagonal tower is the oldest surviving building in the complex. Its present form developed through three building phases. The lower octagonal section and vaulted cellar probably belong to the foundation period. A square section was later added above them, while the uppermost story and four corner turrets date from the historicist reconstruction. Inside, the tower has a square room measuring 5.40 metres across. Its lower walls are 3.50 metres thick, and the tower is about 40 metres high, with upper walls 1.80 metres thick.
Witches’ Tower
The Witches’ Tower is a three-story round tower dating from the fourteenth or fifteenth century. Medieval plaster with traces of paint survives inside, together with remnants of Gothic painted decoration. Its projecting crenellated crown originally rested on a round-arched frieze. During the nineteenth-century rebuilding, the crown was replaced by a conical roof.
Castle well
Medieval service buildings once occupied the western side of the complex. The castle well is the surviving medieval feature in that area. It is 50 metres deep and measures between 1.50 and 2 metres in diameter. Water lies at a depth of 48 metres. Rainwater was also collected in large barrels for domestic use. The well house dates from 1984.
Residential and religious buildings
Garrison houses and halls
A rebuilt castle garrison house northwest of the main gate contains the museum ticket office, castle tavern, and souvenir shop. On the southeastern side, a modern building modeled on a late-Gothic residence stands above the barrel-vaulted cellar of a former garrison house. It contains the Knights’ Hall and dining hall. A gate building with a small clock turret connects this building with the rebuilt residential hall.
Cavaliers’ House and chapel
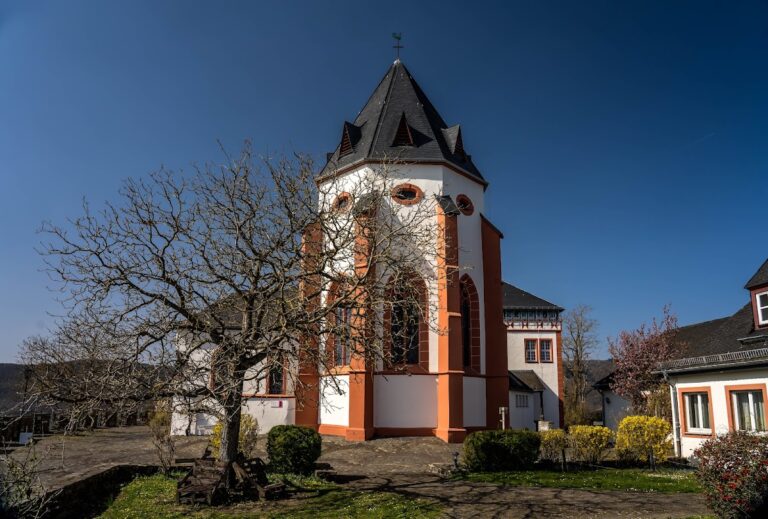
At the southern tip stand the so-called Cavaliers’ House and the castle chapel. The Cavaliers’ House, a guesthouse built in the 1870s, was based on a medieval predecessor. The single-nave chapel is entirely a nineteenth-century creation. It has a three-sided recessed choir and a roof structure shaped like an inverted ship’s keel.
Historicist interiors and collections
Dining hall and adjoining rooms
The museum includes rooms designed by Julius Carl Raschdorff in neo-Renaissance and neo-Baroque styles. Their furnishings include paneling, tall cabinets, carpets, tapestries, paintings, and historicist tiled stoves. The dining hall contains a late-Gothic fireplace and a beam ceiling designed by Ernst Ewald. A double-headed eagle decorates the ceiling, expressing the history of the imperial castle and the revival of the German Empire after 1871. Carved woodwork, ornamented walls, high tiled wainscoting with a Crucifixion scene, symbolic figures of faith and charity, and a large buffet decorated with Delft ware complete the room. A nonfunctional door beside the buffet serves as a Renaissance-style decorative feature.
The adjoining Kemenate, or heated chamber, has a late-Gothic rib vault and a Delft-tiled fireplace. Its furnishings include seventeenth- and eighteenth-century inlaid furniture, portraits, a large Baroque chest of drawers, and a Dutch walnut-root secretary. Traditionally regarded as the warmest room in the castle, it was associated with the women’s quarters.
The adjoining Romanesque room has a groin vault and a low vault above the doorway. Boards from seventeenth-century chests, decorated with zodiac signs and portraits of apostles, cover its lower walls. A sixteenth-century Nuremberg stove bears tiles depicting the princes of Israel, while Delft tiles protect the wall behind it from fire. Allegorical figures of courage, wisdom, justice, and moderation decorate the ceiling, and a sixteenth-century tall-legged cabinet called a Stollenschrank stands in the room.
Knights’ Hall and Weapons Room
The Knights’ Hall is reached through the Renaissance-furnished Hunting Room. Its Baroque stuccoed wooden barrel vault was installed in 1905 and is supported by twelve wooden columns, each with different carved decoration. A large neo-Gothic fireplace on the north wall displays the coats of arms of the Trier electors and the count palatines. Stained-glass windows show the arms of Trier officials who formerly administered the castle.
A richly decorated wooden staircase leads from the Knights’ Hall to the Weapons Room. The room contains a carved balustrade, a large Renaissance cabinet, replicas of sixteenth-century weapons, and armor associated with a knight said to have been 2.38 metres tall. Paintings identified as Danae from the school of Titian and The Rape of the Sabine Women from the school of Peter Paul Rubens are associated with the hall, while the originals are exhibited in the Prado in Madrid.
Passage and Hunting Room
The passage above the fortress gate connects the buildings around the main tower with those along the inner perimeter. It contains a mermaid-shaped chandelier, a medieval protective symbol against evil spirits, a proverb painted on a beam, and a spiral staircase leading to the Hunting Room.
The Hunting Room contains hunting trophies from the surrounding forests, sixteenth-century wooden cabinets, convex bull’s-eye window glass, and panes bearing the coats of arms of former castle owners. Large pewter mugs illustrate the traditional medieval wine ration attributed to a knight.
Saint Christopher mosaic
The main tower received an 8-by-4-metre mosaic of Saint Christopher in 1877. Designed by the Italian artist Antonio Salviati, it was placed on the tower’s northwestern side. Saint Christopher is traditionally regarded as a Christian protector of travelers. Prisoners acting under National Socialist authority removed the mosaic because of its religious subject. A dark 32-square-metre area remained for seventeen years before public donations raised 25,000 Deutsche Mark for a replacement. Designed by Ina Stein-Wiese, the present mosaic has been visible since 1 October 1960.