Rechteren Castle: A Preserved Medieval Castle in the Netherlands

Site at a Glance
- Rating
- 4.7
- Popularity
- Very Low
- Country
- Netherlands
- Primary era
- Medieval
- Eras represented
- Medieval, Early Modern
- Civilizations
- Holy Roman Empire
- Site type
- Military
- Remains
- Castle
On this page12 sections
History
Rechteren Castle is a medieval castle in the Netherlands near Dalfsen, first mentioned in 1190. Its precise construction date is uncertain, but it developed during the medieval period and remains in the possession of the Van Rechteren family, whose descendants continue to inhabit it.
Medieval Ownership and Development
From its foundation until the beginning of the fourteenth century, the castle belonged to the counts of Bentheim, rulers of a historical territory in present-day western Germany and the Netherlands. In 1315 it temporarily passed to Herman van Voorst. It later came through inheritance to the Van Heeckeren family, whose members eventually adopted the name Van Rechteren.
Repeated rebuilding and extensions altered the castle over the centuries. It also survived several sieges, although these attacks caused damage. The long continuity of family ownership helped preserve the castle as both a residence and a historic estate.
Dismantling and Later Alterations
In 1591, during the Dutch Revolt against Spanish rule, Prince Maurice of Orange requested the removal of the castle’s fortifications. Maurice was a leading Dutch military commander and stadtholder. The surrounding ring wall was demolished, the ramparts were levelled, and the main moat was filled so that Spanish forces could not use the castle as a strong military position.
The main entrance was changed in the eighteenth century by the addition of two projecting wings. In 1896, the main building and tower were remodelled in the Neo-Gothic style, a nineteenth-century revival of medieval Gothic forms. Between 1953 and 1957, this remodelling was reversed. The Neo-Gothic elements were removed, and the fifteenth-century main building received windows and gables reflecting eighteenth-century stylistic principles.
Twentieth-Century Estate
During the Second World War, from 1943 to 1945, Rechteren Castle sheltered about 60 evacuees, mainly from Katwijk, Noordwijk, and Scheveningen. A formal Neo-Baroque garden, using a later revival of Baroque garden design, was designed by the garden and landscape architect Leonard Springer and laid out between 1909 and 1919. Other parts of the grounds received little special landscaping because they were frequently inundated during high water.
The castle complex has been protected as a national monument complex since 2005.
Remains
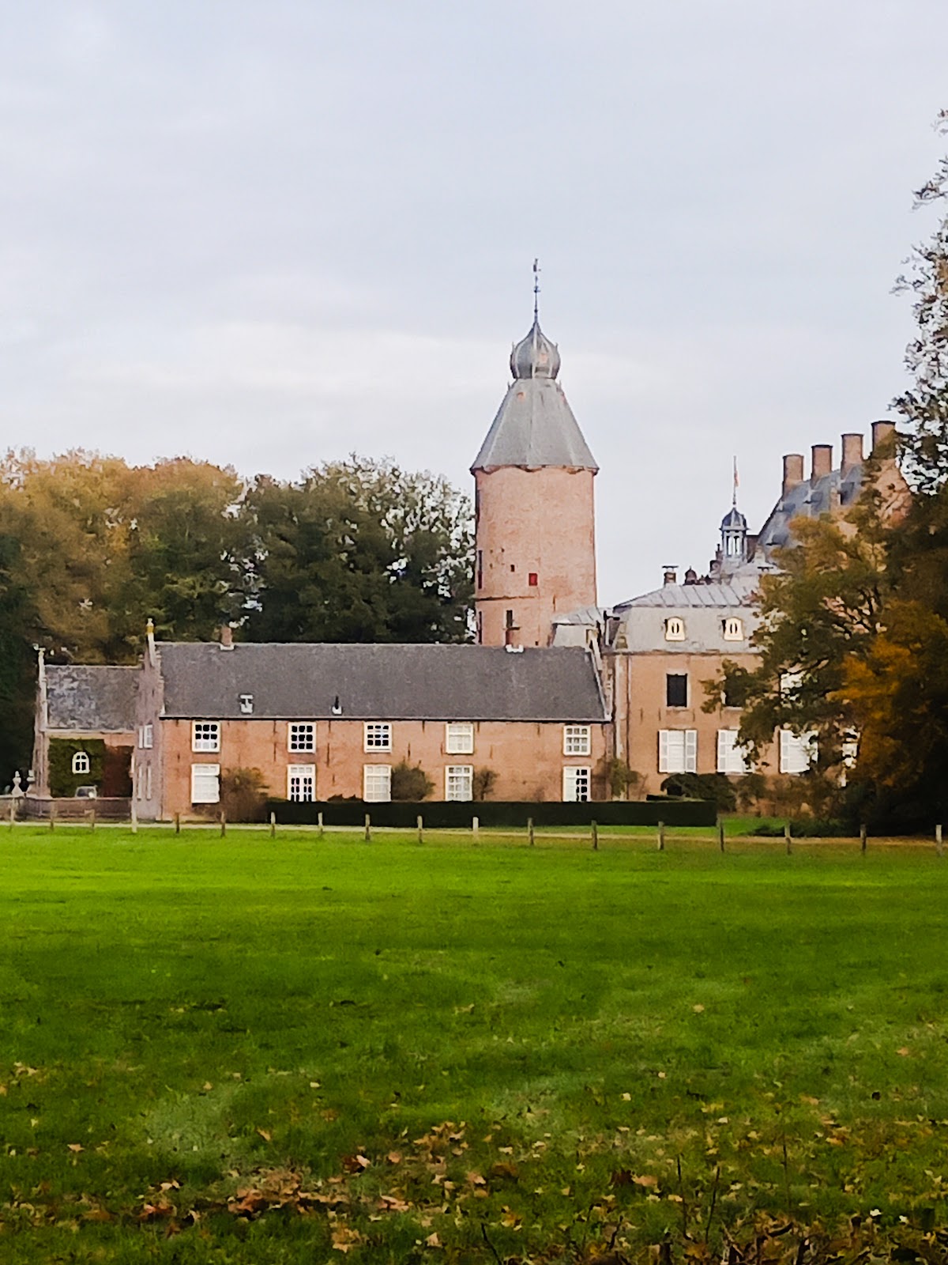
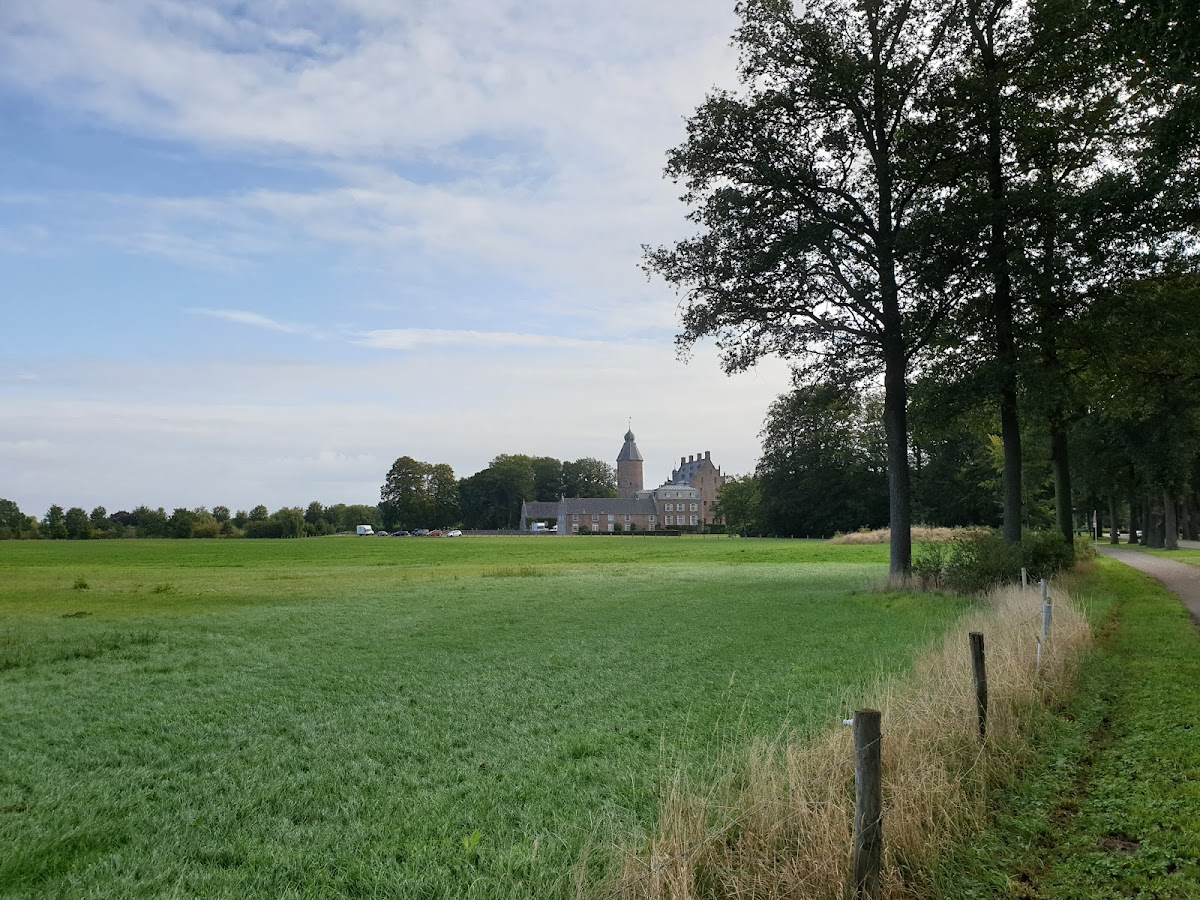
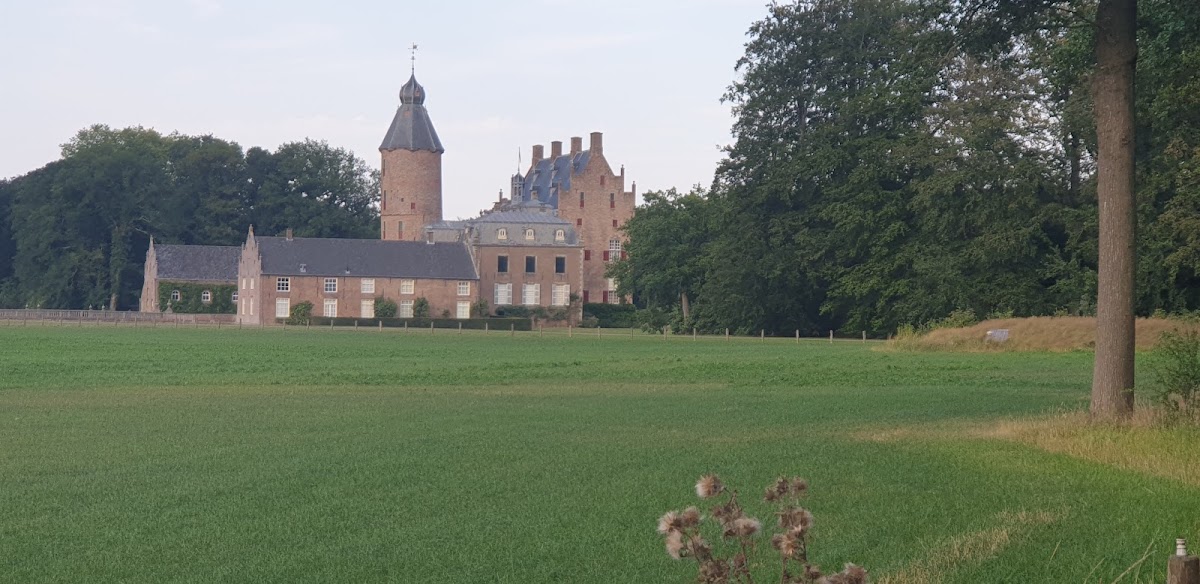
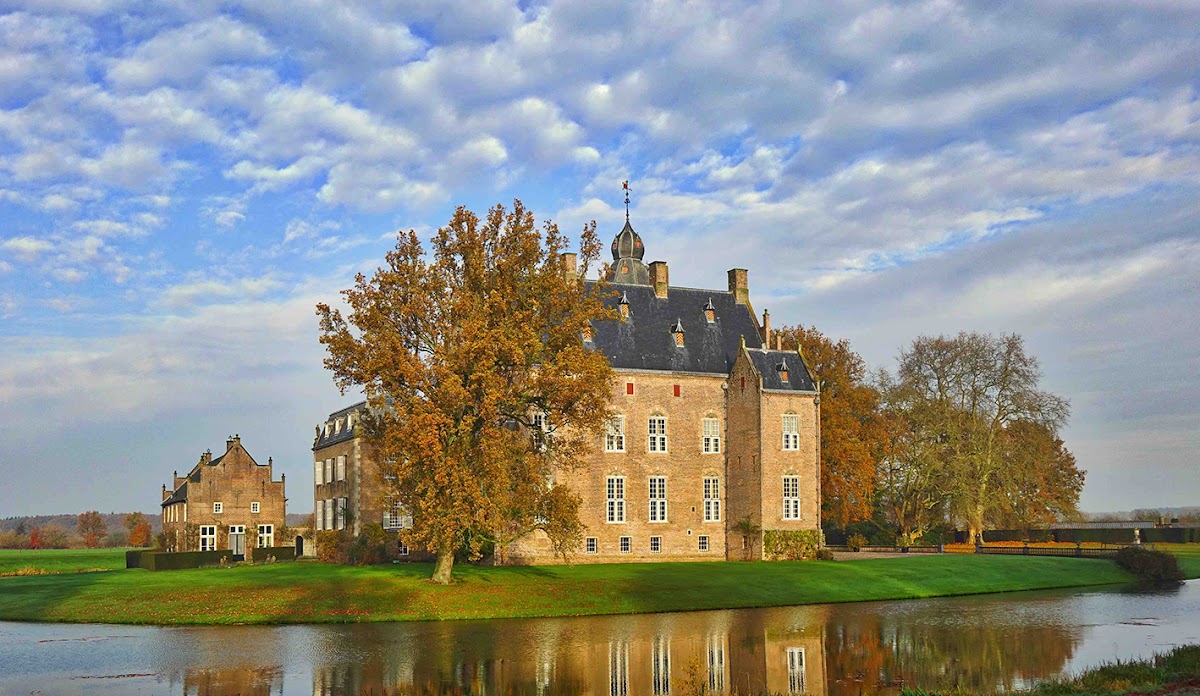
Rechteren Castle stands on an island in a dead or side branch of the Overijsselse Vecht near Dalfsen. A stone arch bridge provides access to the brick-built complex. Its walls are several metres thick, and the castle contains more than 40 rooms and halls. The surviving medieval fabric, together with later alterations, makes it the only completely preserved medieval castle in the province of Overijssel.
Castle Buildings
Main Building
The main building retains the eighteenth-century entrance arrangement, with two projecting wings attached to it. Its fifteenth-century fabric was given windows and gables based on eighteenth-century stylistic principles during the 1953 to 1957 restoration, when the Neo-Gothic changes of 1896 were removed.
Donjon
The large circular donjon, the principal fortified tower of a medieval castle, originally had three storeys. Two further storeys were added in the fifteenth century, bringing the tower to its present height of 33 metres.
Interior Spaces
The principal rooms include a large vestibule displaying numerous family portraits, a white Rococo salon, and a ground-floor dining room. Rococo is an eighteenth-century decorative style known for lightness, asymmetry, and elaborate ornament. The central large hall contains further family portraits and the coats of arms of the Van Rechteren family.
The dining room contains paintings by the Zwolle painter Herman ten Oever. Their subjects come from Greek mythology and include Andromeda, the story of Io, and the abduction of Europa by Zeus. A room traditionally described as haunted is said to have been closed for centuries because a rabid hunter was once imprisoned there.
Park and Associated Features
Garden and Water-Side Grounds
The formal garden was laid out in the Neo-Baroque style between 1909 and 1919. The grounds also contain a balustrade with stairs, putti represented as small, often winged children, sphinxes, and garden vases. A family tomb monument commemorates the Van Rechteren family within the estate.
Outbuildings and Gardens
The complex includes southwestern and northeastern outbuildings, also described as the right-hand and left-hand outbuildings. Other surviving features include the bridge with retaining walls, two gates, a grape greenhouse, a propagation greenhouse, a cold frame, and a kitchen-garden wall. A second section of the kitchen-garden wall has an attached stable.