Crest Tower: Medieval Castle Donjon and Prison


Site at a Glance
- Rating
- 4.5
- Popularity
- Medium
- Country
- France
- Primary era
- Medieval
- External website
- Open
- Eras represented
- Classical, Medieval
- Civilizations
- Roman
- Site type
- Military
- Remains
- Castle
On this page13 sections
History
Crest Tower is the surviving donjon of the medieval castle of Crest in France. Built through several phases from approximately the tenth to the fourteenth century, with some elements dating to the fifteenth century, it incorporates a Roman structure from the fourth century. The tower preserves the principal surviving evidence of a castle that controlled a strategically placed lordship between the domains of the counts of Valentinois and the bishops of Die.
Origins and divided lordship
A letter associated with Pope Callixtus II, head of the Catholic Church from 1119 to 1124, was said to have been written at the castle in 1120, when the place was recorded as Castrum Cristam. A settlement grew below the tower and took its name from the castle. That name is linked with the Latin word crista, meaning “ridge.”
By 1145, the upper castle belonged to the bishops of Die. Another part of the castle and its lordship had first been held by the Arnaud family before passing by marriage to the family of Guillaume de Poitiers. During the thirteenth and fourteenth centuries, the Poitiers family and the bishops contested control of this border possession, whose lordship was divided between them.
The siege of 1217
Crest became involved in the Albigensian Crusade, a thirteenth-century military campaign against Cathar communities and their supporters in southern France. Aymar II de Poitiers, count of Valentinois, supported Raymond VII, count of Toulouse. In 1217, Simon de Montfort crossed the Rhône and advanced through Viviers and Montélimar before besieging Crest.
Adhémar de Poitiers, bishop of Die, agreed not to act against Montfort. The siege ended when Montfort learned that Raymond had retaken Toulouse and abandoned the operation. Crest was the easternmost point reached by the campaign against the Cathars.
Royal possession and prison history
The divided lordship was eventually reunited under Aymar VI de Poitiers. When his son died without an heir in 1419, Crest passed to the Dauphin of Viennois. In 1426, the fortress became a possession of the French crown.
From the sixteenth through the nineteenth century, the castle lost its wider role as a seigneurial seat and was used chiefly for judicial purposes and imprisonment. In 1633, Louis XIII ordered its demolition through Cardinal Richelieu, his chief minister. The massive tower was spared and continued as a prison until 1873.
Its prisoners included Protestants, among them Huguenots detained after the revocation of the Edict of Nantes, as well as libertines, common-law prisoners, republicans, and opponents of the Second Empire. This long association with confinement led to the nickname “the Bastille of the South.” Hundreds of prisoner inscriptions and drawings remain on the walls, including a well-known depiction of d’Artagnan. The graffiti have shaped the tower’s later interpretation and its reputation as a place of repression.
Protection and ownership
Crest Tower was classified as a French historic monument on 6 June 1877. The municipality of Crest acquired it from the French state in 1988, preserving the surviving donjon as the principal physical remnant of the medieval castle.
Remains
Castle setting and surviving layout
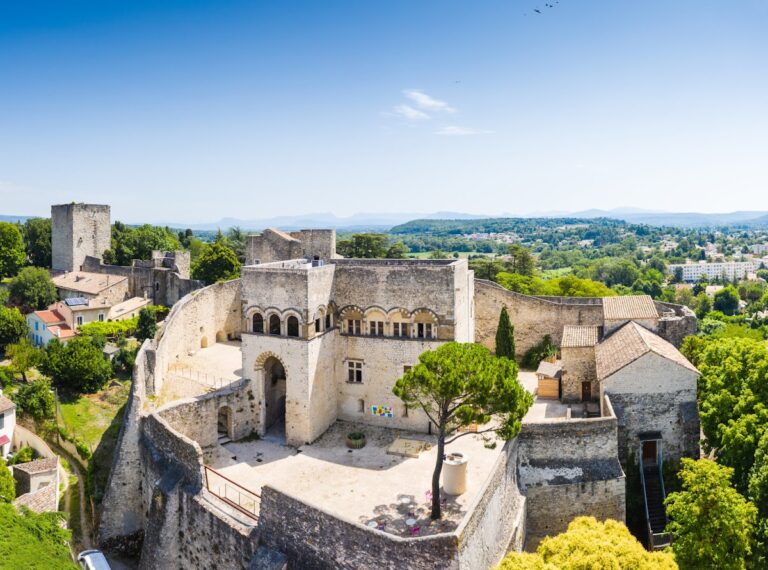
The tower stands in the northeastern part of the former castle. The bases of the castle ramparts and the glacis, a sloping area of ground outside a fortification, remain visible around it. The earlier castle consisted of two principal sections created by the divided lordship: an upper castle associated first with the Arnaud family and later with the bishops of Die, and a lower castle belonging to the count of Valentinois.
After the lordship was reunited, the buildings linked with the Arnaud and episcopal section disappeared, while the comital tower was enlarged. The surviving structure therefore represents the part of the former complex that developed around the count’s tower.
Surviving donjon
The old tower and shield wall
The “old tower,” dating from the twelfth century, was a pentagonal defensive donjon. During a second building phase, its shield wall was constructed before 1332. A shield wall is a particularly strong defensive wall designed to protect a vulnerable side of a fortified building. The wall protected the upper castle, while further defensive and residential works were added during the thirteenth and fourteenth centuries. A description from 1394 indicates that the principal surviving arrangement was already in place by that time.
The main tower
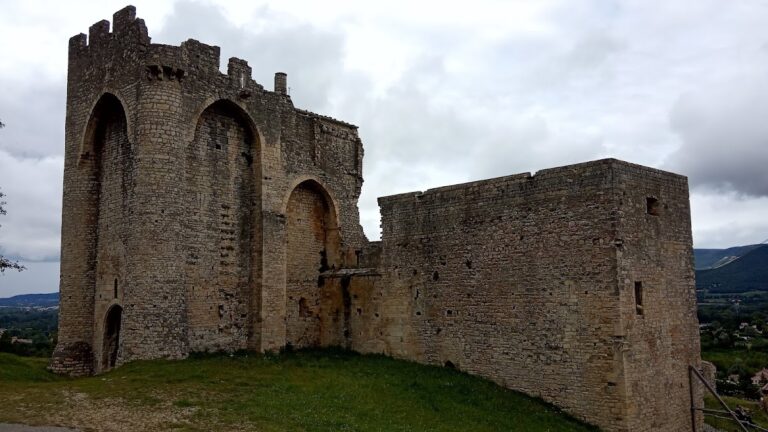
The principal building is a quadrangular tower with four levels. It is approximately 52 metres high, 32 metres long, and 20 metres wide. The structure is probably among the tallest surviving donjons in France and is described as one of the tallest in Europe, comparable with the donjon of Vincennes.
The upper level was originally an open terrace and is now an enclosed upper room. It later received a tiled roof to reduce water infiltration. Two inward-sloping roof planes collect rainwater and channel it through a vertical conduit to a cistern at the tower’s base.
The adjoining defensive tower
The quadrangular building is joined by a taller, irregularly quadrangular tower that is almost triangular in plan. Its shortest side corresponds to the northeastern wall of the main building, the shield wall. Together, these forms express the successive enlargement of the medieval defensive complex.
Defensive and residential features
Portcullises, machicolations, and loopholes survive among the tower’s defensive features. The building contains fifteen rooms. They served as residential spaces during the medieval period and were converted into prison cells after the rest of the castle was demolished in 1633.
Prison graffiti
Inscriptions and drawings cover the prison walls. Detained Protestants and other prisoners made many of these marks, including the depiction of d’Artagnan. The graffiti remain in place as physical evidence of the tower’s later conversion from a medieval residence and stronghold into a prison.