Tivoli Castle: A Country Residence in Mechelen, Belgium
Site at a Glance
- Popularity
- Medium
- Country
- Belgium
- Primary era
- Modern
- Eras represented
- Modern
- Civilizations
- Belgian, French
- Site type
- Domestic
- Remains
- Castle
On this page15 sections
History
Tivoli Castle, on the outskirts of Mechelen, Belgium, began as a country residence when brewer Corneille Scheppers commissioned its central block in 1802 in the classical style, drawing on ancient Greek and Roman forms. The Antwerp road beside the estate had been laid out in 1704–1706.
The Scheppers residence and school
After Scheppers died in 1841, the estate passed to his son Victor, a clergyman. Victor used the castle to house a school for poor children and was known for supporting disadvantaged people.
The Van Diepenbeeck estate
Brewer Martin François Louis Van Diepenbeeck acquired Tivoli in 1877. His Le Fer à Cheval brewery occupied the site of a former Carmelite convent, a community of the Catholic religious order, dating to the thirteenth century. He also bought the neighbouring Chevalier Marin brewery, which became one of Belgium’s most important breweries during the interwar years, the period between the First and Second World Wars. The Van Diepenbeeck family used Tivoli as a summer country residence and commissioned extensions, including a north wing for Louis and his wife, Laure Dubois.
From private estate to public park
The estate was sold to the City of Mechelen in 1978, shortly after the death of Renée Degraux (1883–1978), née Van Diepenbeeck. She had been the brewery’s last owner before its sale to Artois in 1954. During the 1980s, residential development took over the estate’s northern part, while 12 hectares of parkland remained. The castle was adapted for conferences and receptions, and the estate became a public park owned by Mechelen.
Artist Jan Fabre covered the castle with ink from 150,000 BIC ballpoint pens in 1990, and Tivoli was designated a historic monument in 1997. A major fire broke out during renovation on the night of 28–29 January 2025.
Remains
The estate combines a central house and later wings with parkland, a rectangular canal, and a large fishing pond. The canal surrounds the castle and connects to the pond at the front. The central block has a white exterior and two storeys, with later additions in the neoclassical style, a revival of ancient Greek and Roman forms.
The castle and its wings
Central block
A raised, openwork roof lantern, a structure on the roof that admits light or air, crowns the central block. The 1990 work by Jan Fabre added ink from 150,000 BIC ballpoint pens to the castle’s exterior. The fire in January 2025 completely gutted the roof storey and heavily damaged the rest of the castle.
North wing
Brussels architect Léon Martin designed the north wing, built in 1904. Its large square tower contains a bedroom. The wing also includes a reception room in the Flemish Neo-Renaissance style, a revival of Renaissance architecture in Flanders, with a billiard table. A roof lantern rises above the room, while the kitchens occupy a semi-basement.
South wing and connecting terrace
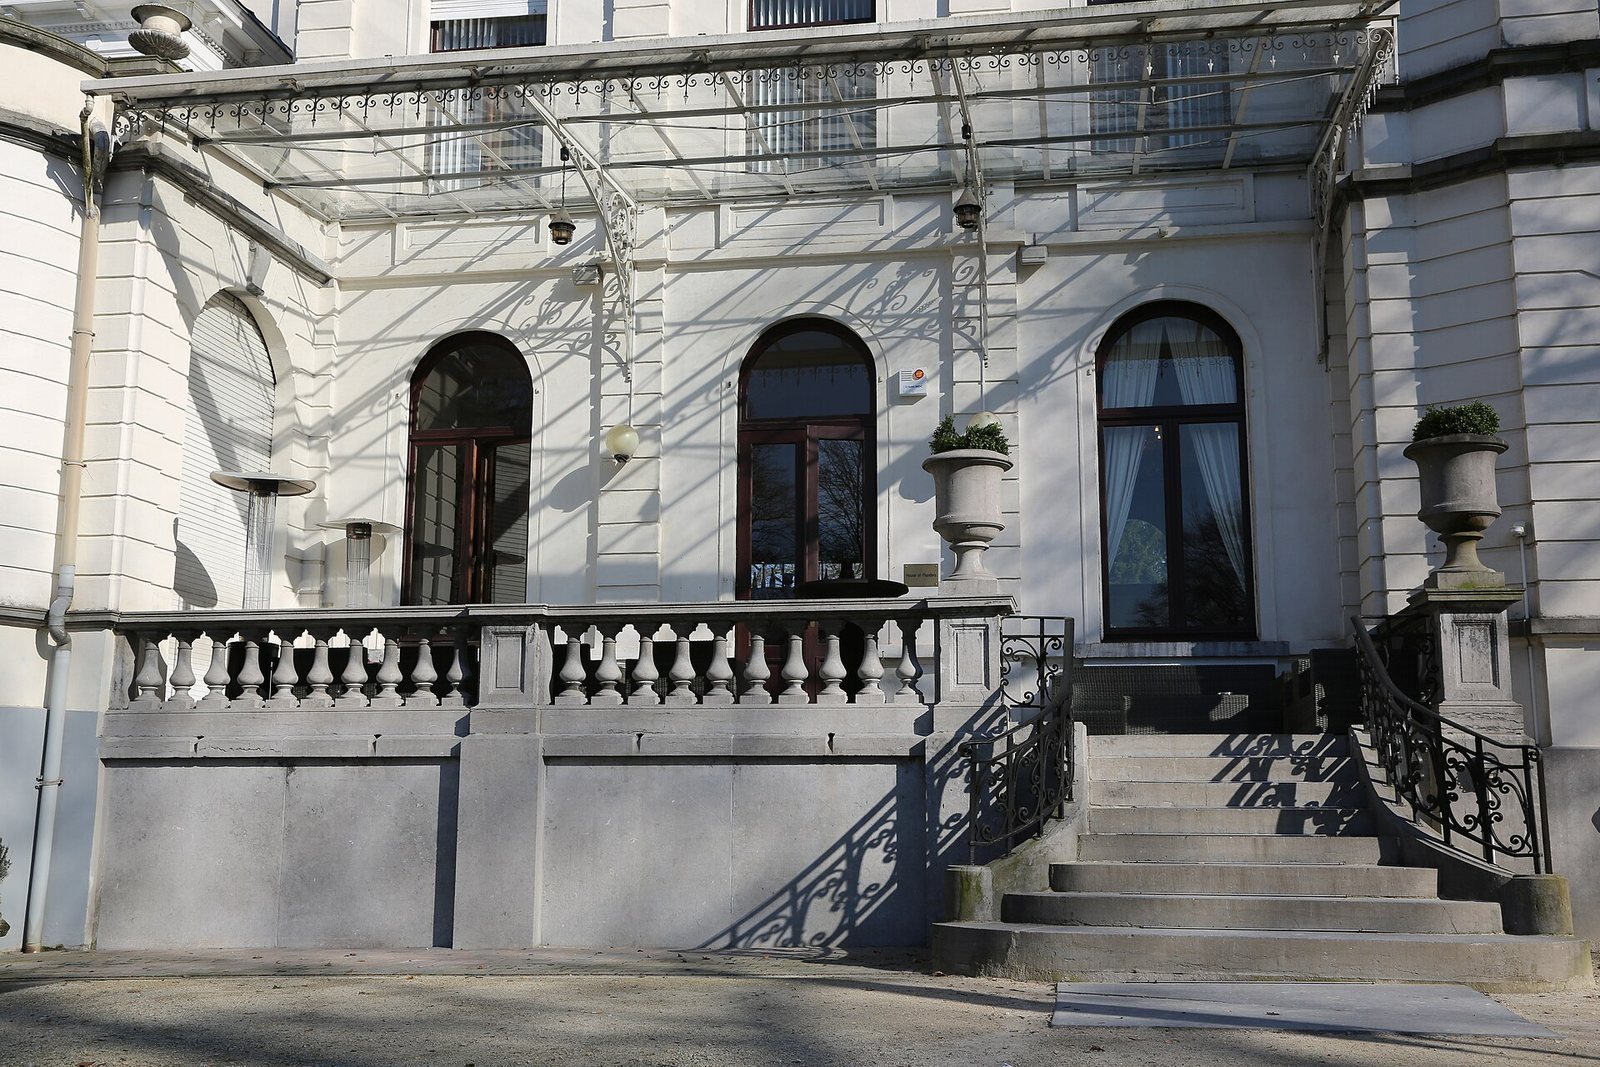
Cyrille Van den Bergh designed the south wing, added in 1922. A monumental staircase of natural stone leads to the upper rooms. The wing contains a sitting room facing the garden and a large bedroom upstairs. A terrace with a railing supported by short posts and decorated with vases joins the two wings beneath a projecting canopy. A curved staircase of blue stone gives access to the terrace.
Parkland and entrance
Canal, pond, and garden
The canal was extended along the castle’s entrance, and its southern section was later filled to make room for a small temple dedicated to Hercules. In classical mythology, Hercules was a hero famed for completing twelve labors; his legendary strength was associated here with protection from evil. The garden was laid out in the early twentieth century and subsequently enlarged.
Entrance avenue and lodge
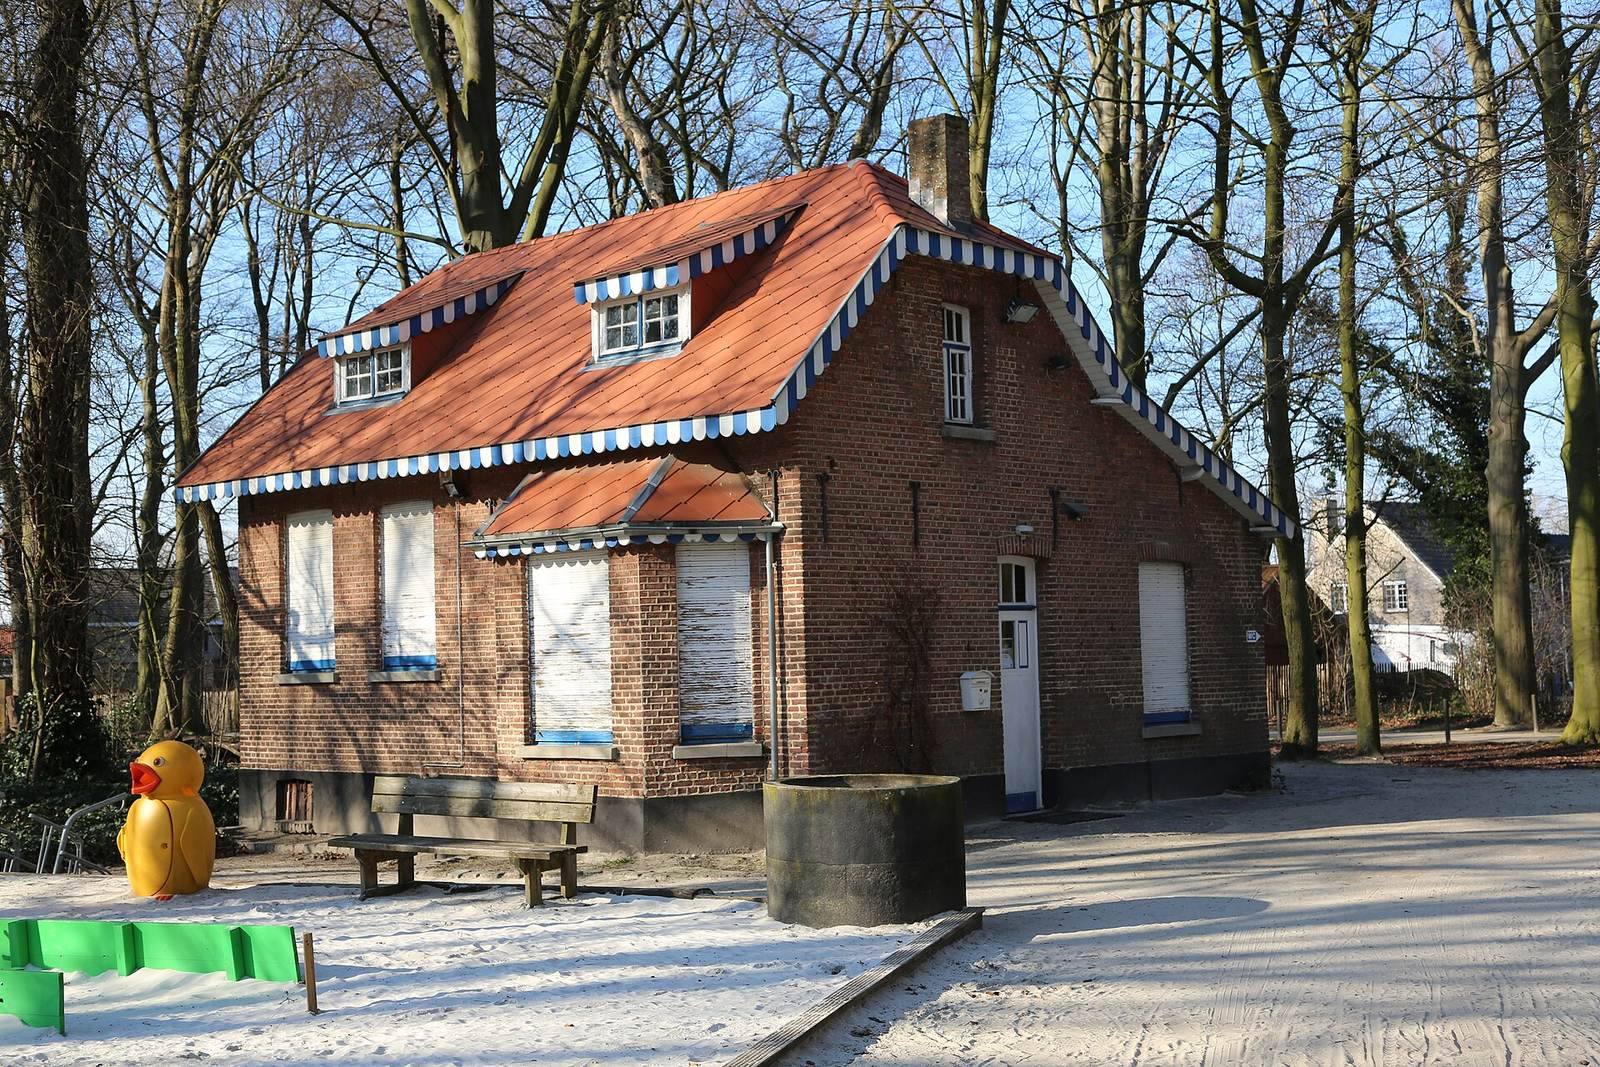
The entrance gate opens onto an avenue lined with chestnut trees, which replaced beeches along the route. A concierge’s lodge was added beside the gate in 1905 and is attributed to Cyrille Van den Bergh.
Other estate buildings
Gardener’s house and outbuilding
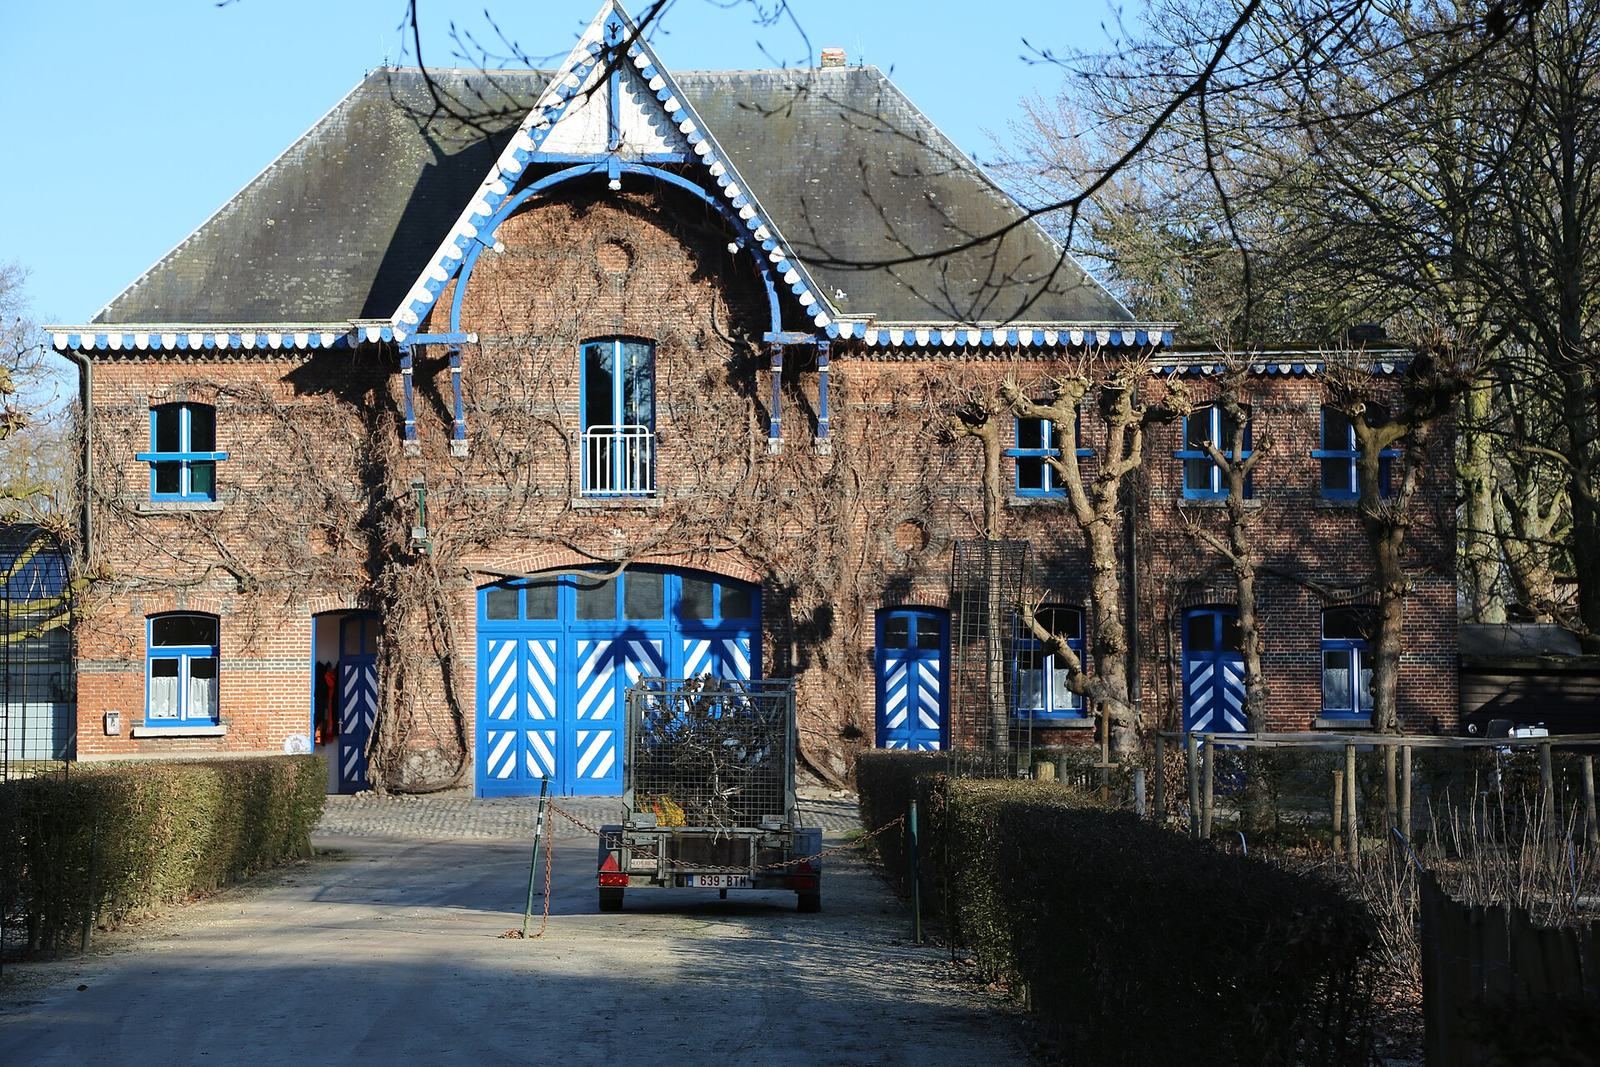
A gardener’s house and an outbuilding, both built in 1890, form part of the estate. Their design follows a traditional country style.
Orangery
A modern orangery, a building traditionally used to shelter citrus trees and other tender plants, was built in 1992 and attributed to architect Karel Beeck. It houses a restaurant and substantially altered the original design of the castle’s entrance façade.