Schepenhuis: Mechelen’s Medieval Aldermen’s Hall
Site at a Glance
- Rating
- 4.4
- Popularity
- Very Low
- Country
- Belgium
- Primary era
- Medieval
- External website
- Open
- Eras represented
- Medieval, Early Modern
- Civilizations
- County of Flanders, Habsburg, Holy Roman Empire
- Site type
- Civic
- Remains
- Town Hall
On this page13 sections
History
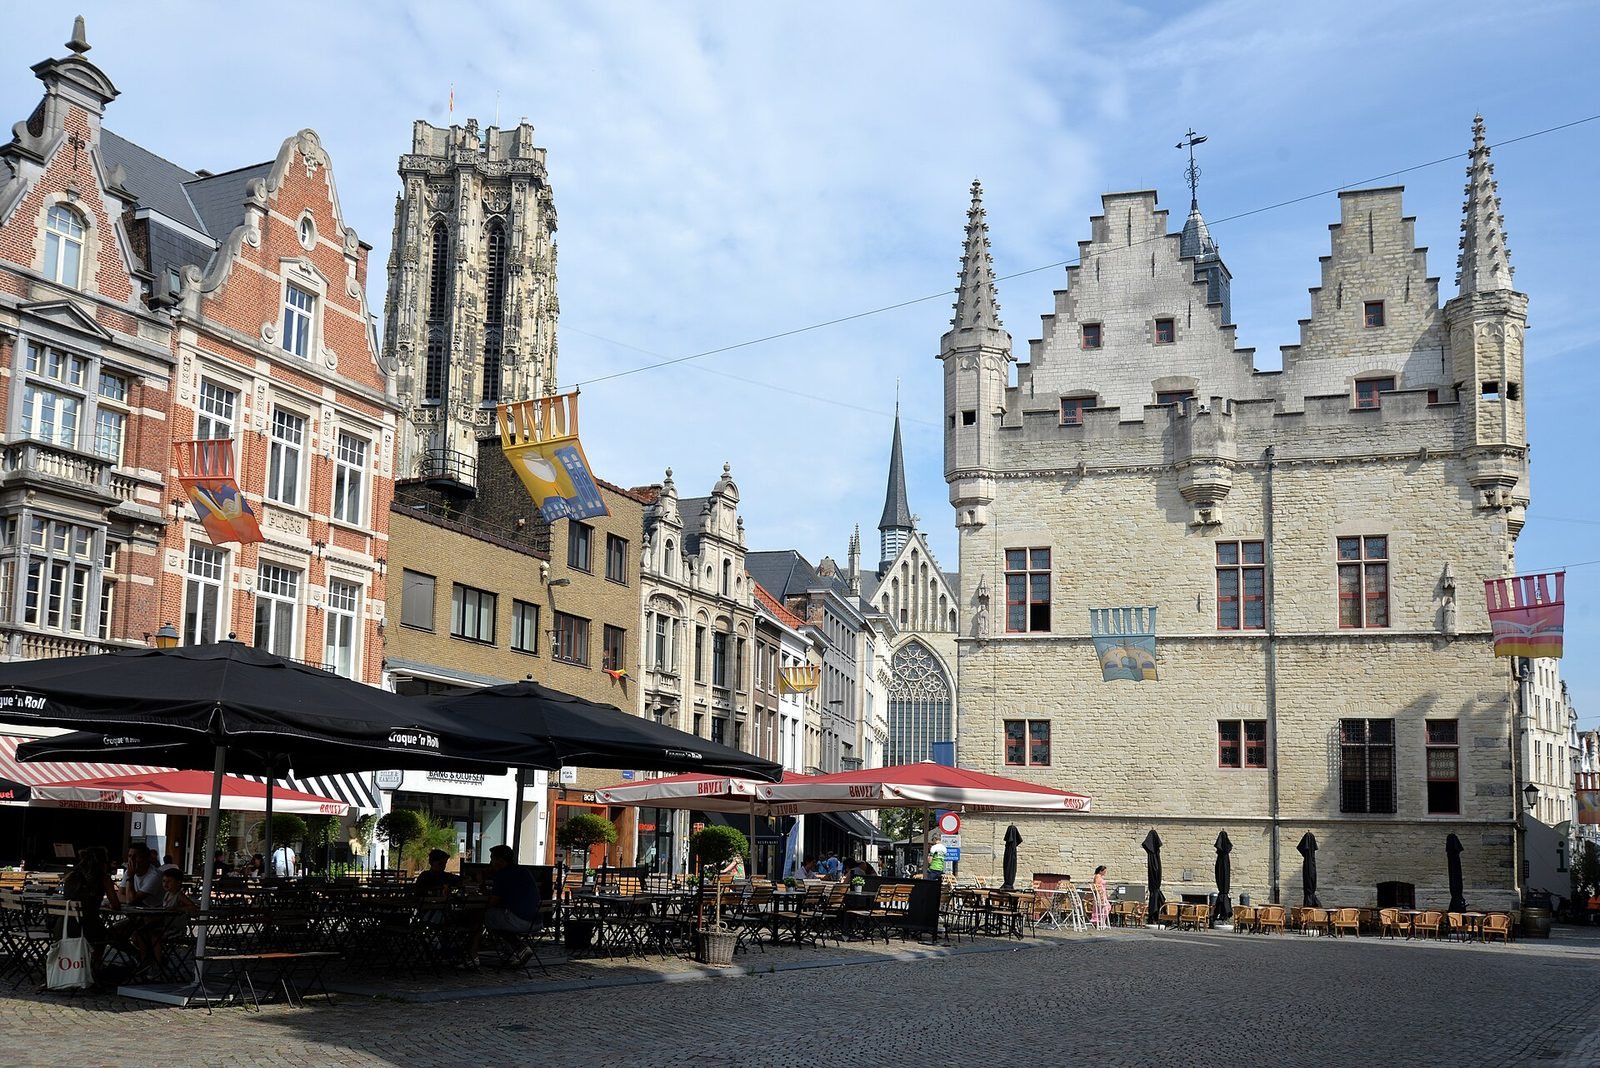
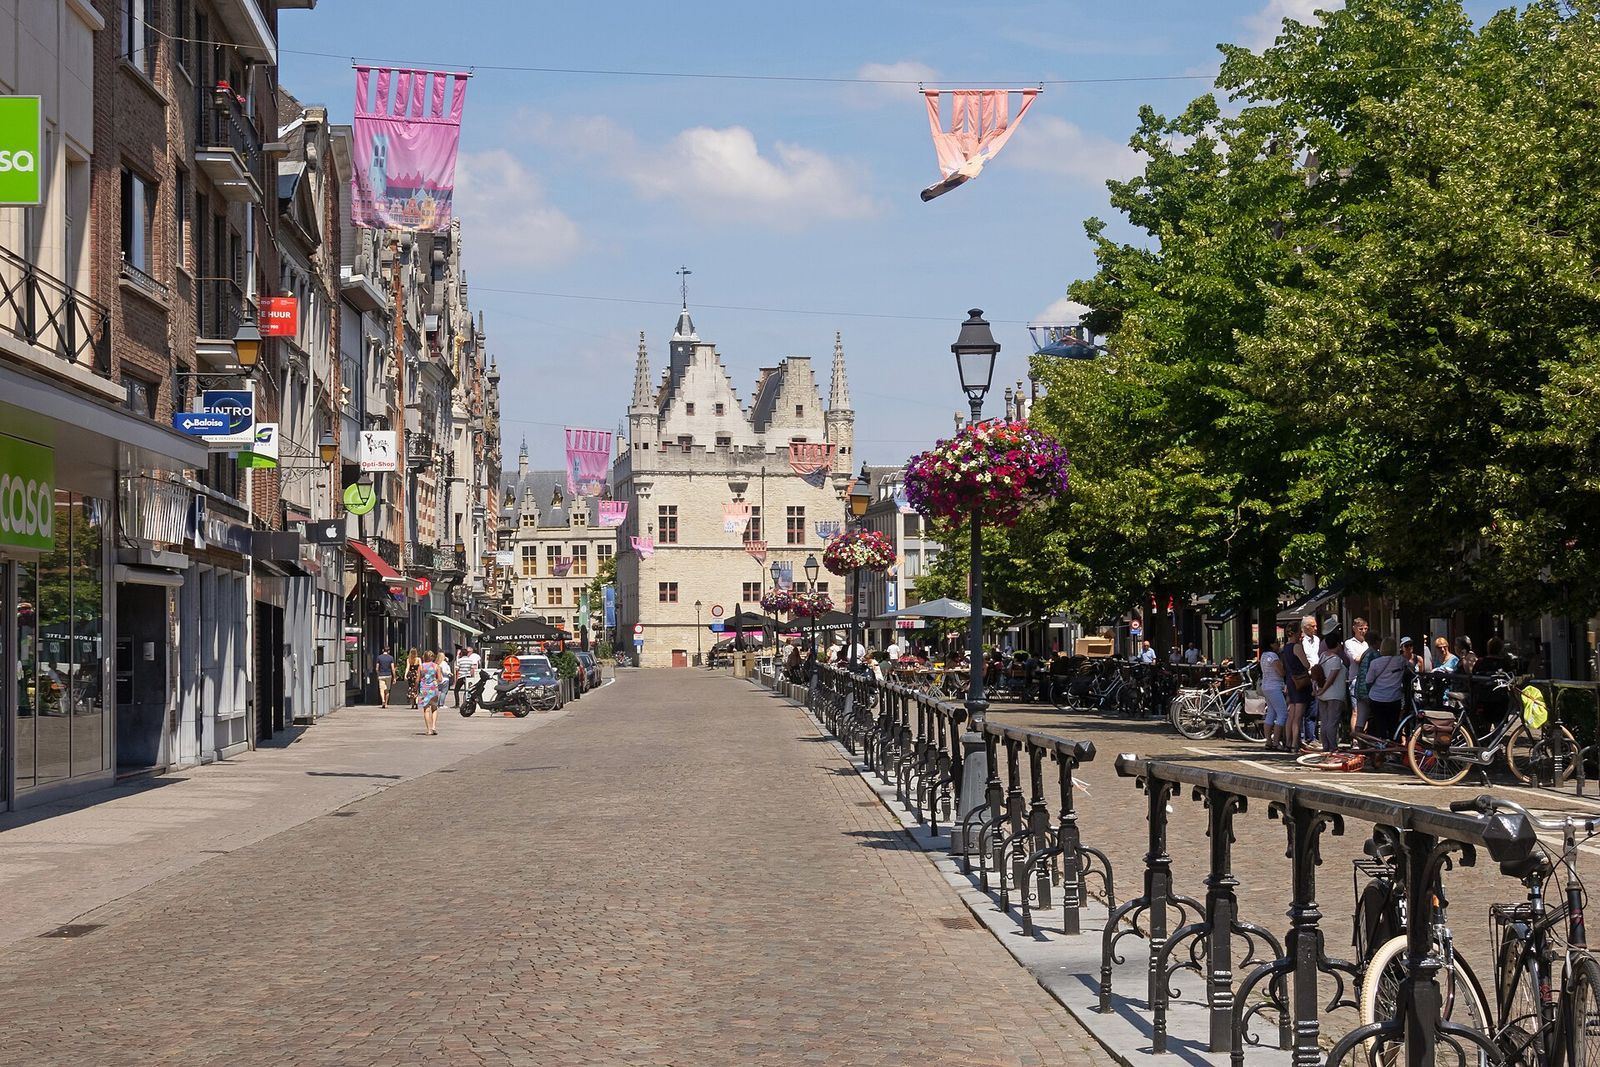
The Schepenhuis is a Gothic civic building in Mechelen, Belgium, where the city’s aldermen’s bench met from the medieval period. Built in the thirteenth century during Mechelen’s economic revival, it is regarded as one of Flanders’ earliest stone town halls and stands between the Grote Markt and the IJzerenleen.
The medieval town hall
Mechelen’s cloth trade flourished during the thirteenth century, creating a growing need for permanent civic buildings. In 1288, the city decided to construct a stone meeting place for its aldermen’s bench, a medieval municipal court and governing body that had previously assembled in the open air.
The Schepenhuis was enlarged in 1374 and 1375. Its decoration involved several prominent artists and craftsmen, including André Beauneveu, a fourteenth-century sculptor and painter, and Jan I Keldermans, a Mechelen architect and sculptor. Further work on the building’s carved supports continued during the later fourteenth century.
The Parlement and Great Council
In 1473, during the rule of Charles the Bold, duke of Burgundy from 1467 to 1477, the Parlement of Mechelen was established in the Schepenhuis. The Parlement, later known as the Great Council of Mechelen, was the highest judicial institution in the Burgundian and Habsburg Netherlands.
Mary of Burgundy, Charles the Bold’s daughter and successor, abolished the institution in 1477. Her son, Philip the Handsome, later restored it under the name Great Council of Mechelen. The council remained in the building until 1616, when it moved to the former palace of Margaret of Austria, also in Mechelen.
Municipal and cultural uses
The building housed Mechelen’s city academy from 1811 to 1846 and became a municipal museum in 1852. On 1 November 1897, it was converted into the city archive and city library. The archive stayed there until 1989, when it moved to Kazerne Dossin, now a museum and memorial in Mechelen.
The Schepenhuis returned to museum use from 2000. In 2011, it hosted an exhibition of works by Rik Wouters, a Belgian painter and sculptor, from the collection of the Royal Museum of Fine Arts while that museum was being renovated. The collection remained in the building until 2017.
The Schepenhuis suffered heavy damage during the First World War. Restoration campaigns followed in 1916 and 1917, in 1932, and between 1934 and 1938. These interventions form part of the building’s modern history and its continued adaptation to civic and cultural use.
Remains
The Schepenhuis is a Gothic building positioned between the Grote Markt and the IJzerenleen. Its surviving fabric combines medieval meeting spaces, carved architectural decoration, later interior features, and a stairway tower added in 1407.
Medieval rooms and carved decoration
Archive room
On the ground floor is a notable archive room formerly known as the Vierschaere. Its oak ceiling belongs to the building’s historic interior and reflects the room’s long association with civic administration.
1374 wing
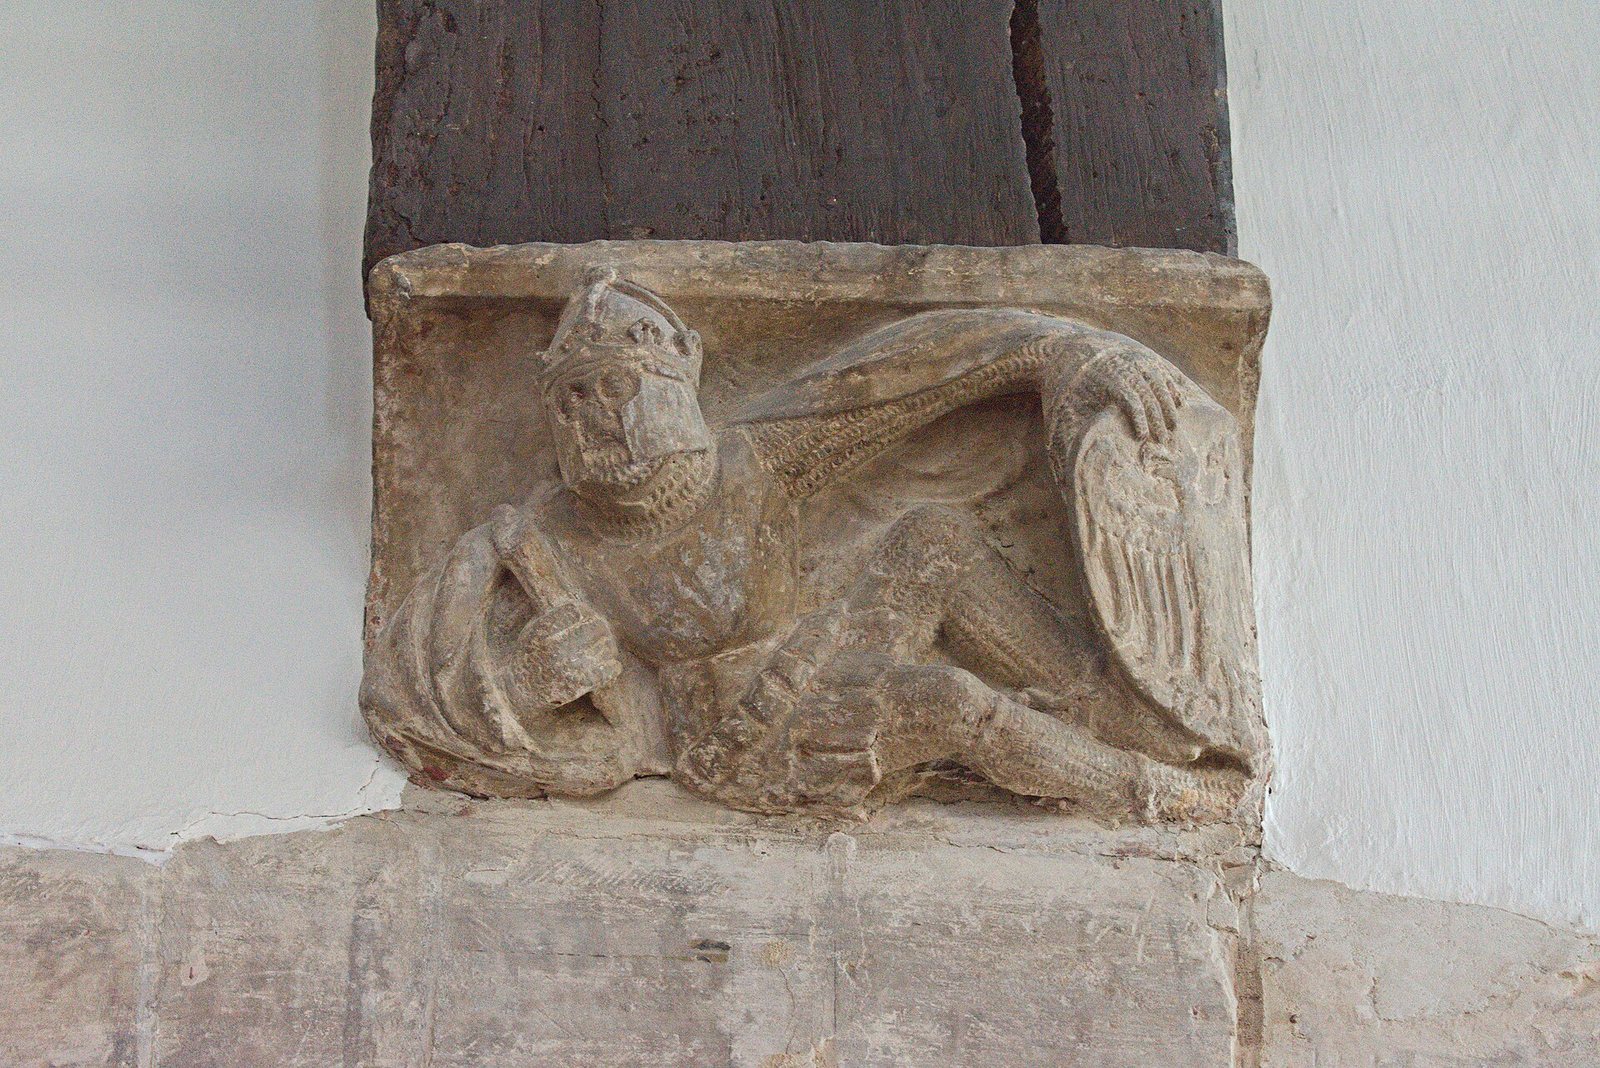
The original furnishings survive only in the wing built in 1374. This part of the building has cross-bracing carried by carved-stone corbels, projecting supports that bear structural weight. Jan I Keldermans made the corbels between 1377 and 1385.
Beam-end supports
Twelve sculpted beam-end supports decorate the interior. Herman Van Blankene and Jan van Lokeren made them between 1375 and 1378, during the period of the building’s medieval expansion and ornamentation.
Upper floor and later features
Aldermen’s meeting room
The upper floor contains a library that formerly served as the aldermen’s meeting room. Its chimney was made by Andries Keldermans, an architect associated with the building, while Frans Sanders created the mantelpiece in 1526.
Crucifixion fresco
A sixteenth-century fresco depicting the Crucifixion occupies the north wall. It forms part of the later artistic layer preserved within the civic building.
Stairway tower
The stairway tower dates from 1407 and remains an identifiable element of the building’s medieval structure. The original fireplace and a stone landing staircase were removed in 1772, altering parts of the historic interior.