Ardfert Cathedral: The Medieval Seat of the Diocese of Kerry
Site at a Glance
- Rating
- 4.4
- Popularity
- Very Low
- Country
- Ireland
- Primary era
- Medieval
- Eras represented
- Medieval, Modern
- Civilizations
- Irish, Norman
- Site type
- Religious
- Remains
- Cathedral
On this page13 sections
History
Ardfert Cathedral is a medieval church in Ardfert, County Kerry, Ireland, that served as the cathedral of the Diocese of Kerry, a church district overseen by a bishop. Its principal building dates to the twelfth century. By 1152, the cathedral was probably largely complete and had been selected as the diocese’s main church.
Early monastery and episcopal seat
Tradition associates a sixth-century monastery at Ardfert with Saint Brendan, an Irish monk linked to early Irish monasticism. Ardfert’s later role as a bishop’s seat developed centuries afterward. A church there was destroyed in 1089, and conflict may have affected where the new diocese was first based.
The Synod of Rathbreasail, a church council concerned with the organization of the Irish church, established the Diocese of Kerry in 1111. Its seat was initially at Ratass, near Ardfert. The first bishop, Anmchad Ó hAnmchada, was buried at Ardfert in 1117, when the bishop’s seat moved there. The earlier arrangement may have reflected the damage of 1089: in 1111, Ardfert may still have lacked a usable church or been considered unsafe.
At the Synod of Kells, another church council, in 1152, Ardfert’s church was judged the largest and most beautiful in the diocese and the most suitable for its cathedral. The diocese was also called Ardfert and Aghadoe, although it is uncertain whether Aghadoe ever functioned as a separate diocese. The cathedral was dedicated to Brendan.
The cathedral’s unusual nave design has been tentatively linked to Christian, a Dominican bishop who held the see from 1253 to 1256. Dominicans were friars from a religious order whose members lived and worked among communities rather than chiefly in enclosed monasteries. The nearby Franciscan friars, belonging to a similar order, later adopted the cathedral choir’s distinctive window arrangement.
Reformation, fire, and parish use
Around the middle of the sixteenth century, during the Reformation associated with Henry VIII, Ardfert Cathedral became part of the Church of Ireland. Henry’s religious policies had separated the English crown’s church from papal authority, and the Church of Ireland became the established Anglican church in Ireland. The bishop’s seat was abolished during the seventeenth century.
Fire destroyed the cathedral’s roof during the Irish Rebellion of 1641. The building was not restored as a cathedral, since Ardfert no longer served as the bishop’s seat. In 1663, the Diocese of Ardfert was united with the Diocese of Limerick. In 1670, the south transept was repaired for use as an Anglican parish church, a role it retained until 1871.
Later preservation and influence
After a new Church of Ireland church opened in 1871, the transept roof was removed and the cathedral ruins deteriorated further. The historic site later passed to the Board of Public Works, now the Office of Public Works. Restoration began in 1982. An excavation in 1989 uncovered a layer of ash 0.6 metres thick, confirming the fire damage of 1641. Work in 1994 restored the south transept with a new roof and allowed the removal of two nineteenth-century support arches that had been installed to steady the leaning south nave wall.
The cathedral is also said to have inspired Augustus Pugin, a nineteenth-century architect known for Gothic Revival design, in his work on St Mary’s Cathedral in Killarney.
Remains
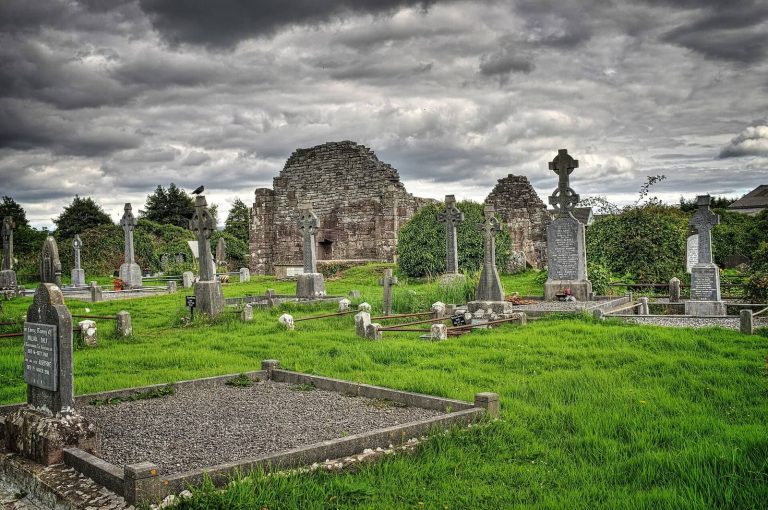
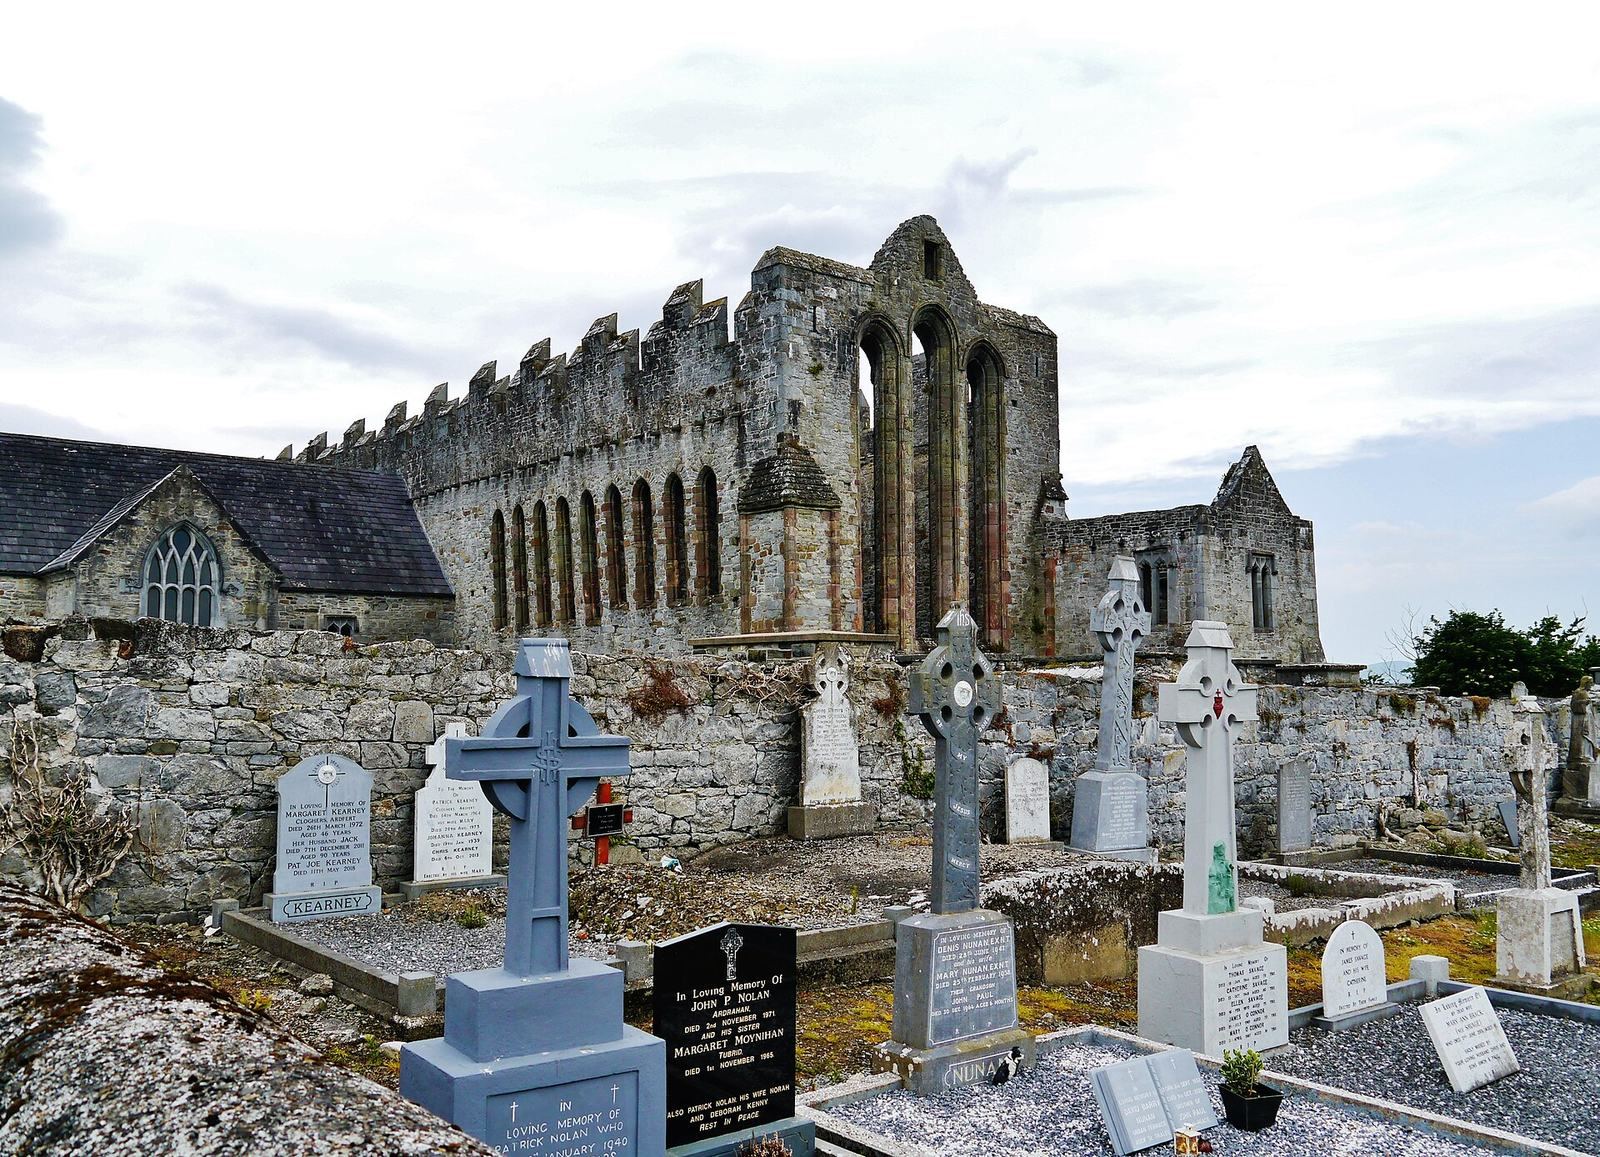
The site comprises the cathedral and two other medieval church ruins in the adjoining cemetery. Temple Na Hoe lies northwest of the cathedral, while Temple Na Griffin stands within the cemetery. The cathedral is the earliest of the three, and its main building dates to the twelfth century.
The cathedral
Earlier fabric and west entrance
The north nave wall incorporates remains of an earlier church. The west entrance, reused from an earlier building, is Romanesque, a medieval style known for rounded arches, with decorative forms associated with Norman influence in Britain and Ireland. Its outward-projecting chevrons are repeated V-shaped patterns. The blind arcades are rows of decorative arches set against the wall, and their carved stone lozenges are diamond-shaped. Comparisons between the entrance’s ornament and features of Cormac’s Chapel, built at the Rock of Cashel in 1134, have helped date it to the second half of the twelfth century.
Choir and eastern end
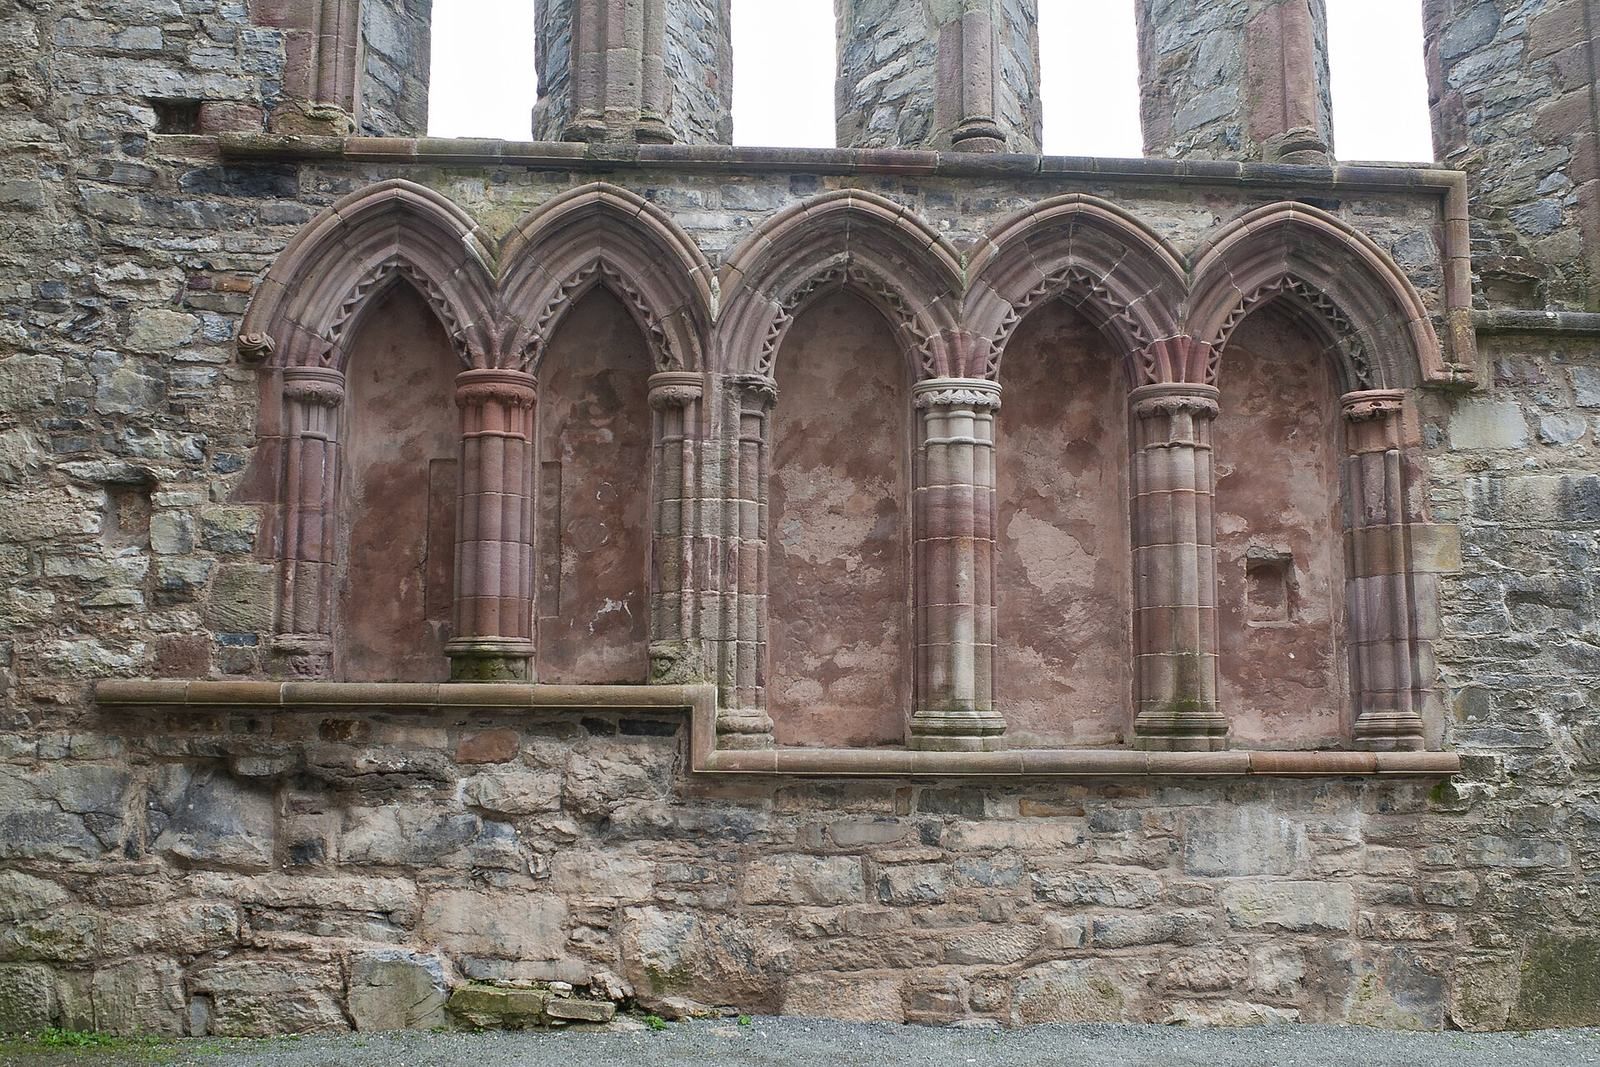
The choir, the area reserved for clergy and singers, has tall, narrow lancet windows with pointed arches, a form associated with early Gothic architecture. Three windows occupy the eastern end wall, including an east window dating to the thirteenth century. Nine lancets line the choir’s south side. Two carved effigies, or representations of people, of ecclesiastical figures stand on either side of the east window; they date to the late thirteenth or early fourteenth century.
Nave, transept, and later additions
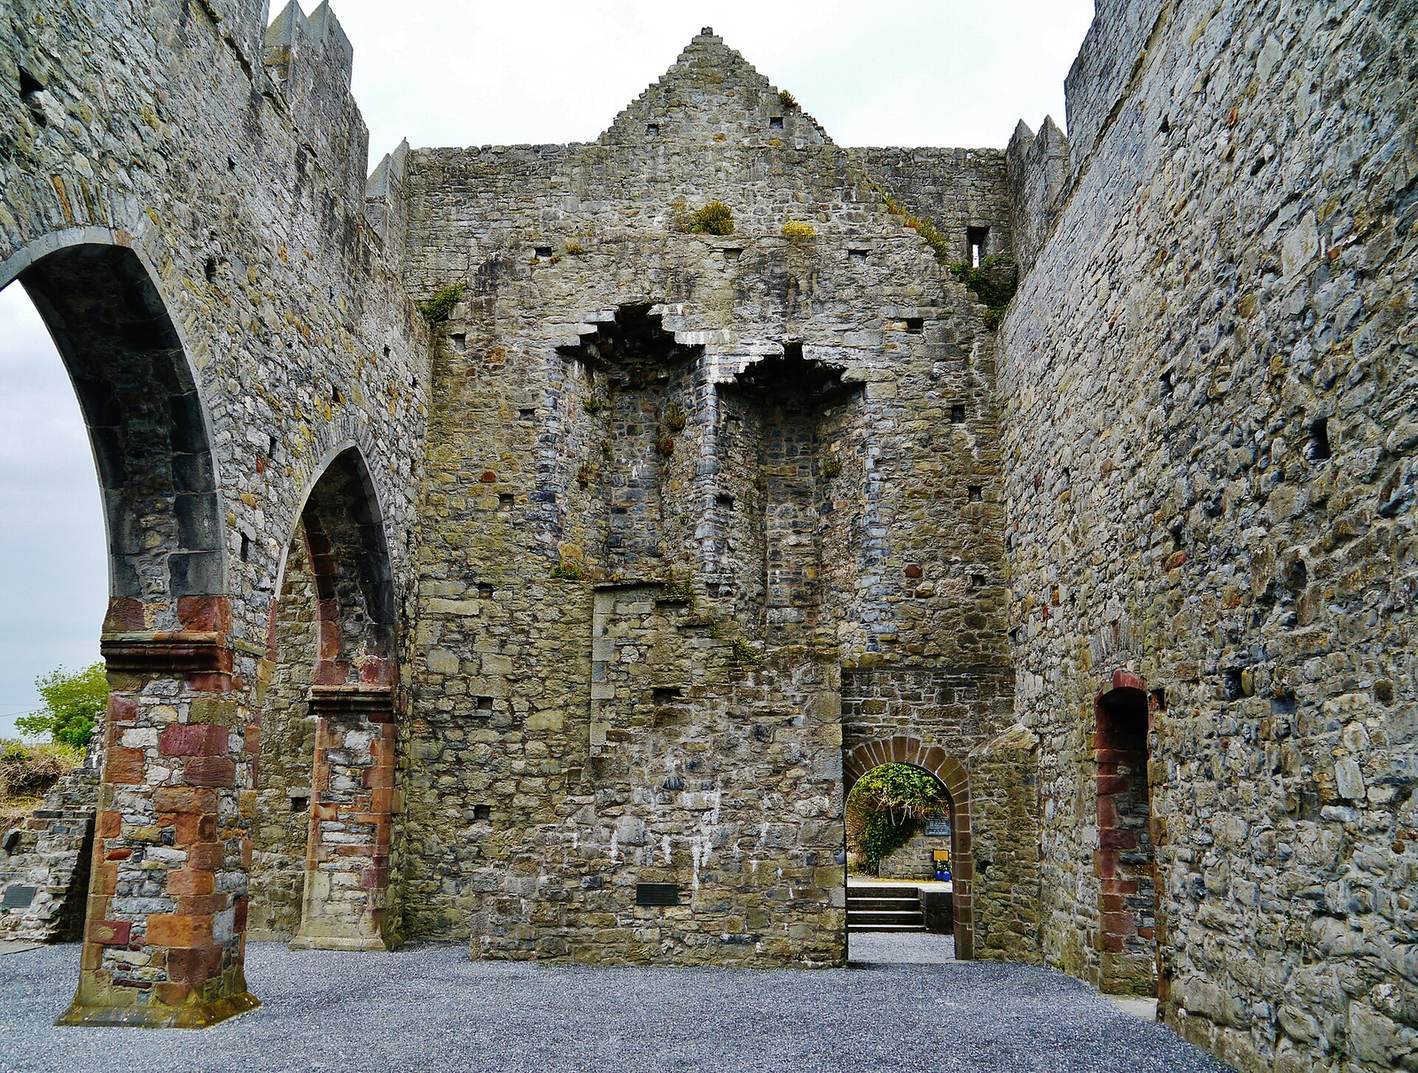
The nave, the main worship space, has an unusual design that resembles the churches of mendicant religious orders. The building has side aisles, with timber ceilings over the nave and aisles, and no upper row of windows above the nave. A south aisle lay west of the transept, the section crossing the main body of the church. Its roof probably sloped from the line of arches separating aisle and nave down to the outer wall, below the battlements. These raised sections along the wall top were added to the nave in the fourteenth or fifteenth century.
The south transept dates to the fifteenth century. It is much lower than the nave and resembles a large chapel. The sacristy, a room for clergy and church furnishings, stands at the choir’s northeast corner and also dates to the fifteenth century. The restored transept has a new roof and serves as an information centre.
Carving and inscribed stones
At the cathedral’s northeast corner, a recessed niche with a double rectangular frame contains a gargoyle, a projecting carved figure, with an open mouth and prominent teeth. Its design has been compared with motifs from Spain and western France. An Ogham-inscribed stone is associated with the church; Ogham is an early Irish writing system made of groups of strokes cut along a stone’s edge. Numerous Early Christian and medieval gravestones are also associated with the main church.
Churches in the adjoining cemetery
Temple Na Hoe
Temple Na Hoe, northwest of the cathedral, is a twelfth-century church in the late Romanesque style. A sculpted cornice, a projecting stone band, supports its roof. Its west entrance is plain, while the south entrance has leaf-like ornament. Repeated V-shaped chevrons decorate the arch at the sanctuary end.
Temple Na Griffin
Temple Na Griffin is a fifteenth-century church in the adjoining cemetery. One of its windows bears a low-relief carving of a wyvern, a two-legged, winged dragon.