Kodal Church: A Romanesque Parish Church in Norway
Site at a Glance
- Popularity
- Very Low
- Country
- Norway
- Primary era
- Medieval
- Eras represented
- Medieval, Early Modern
- Civilizations
- Denmark–Norway, Norwegian
- Site type
- Religious
- Remains
- Church
On this page6 sections
History
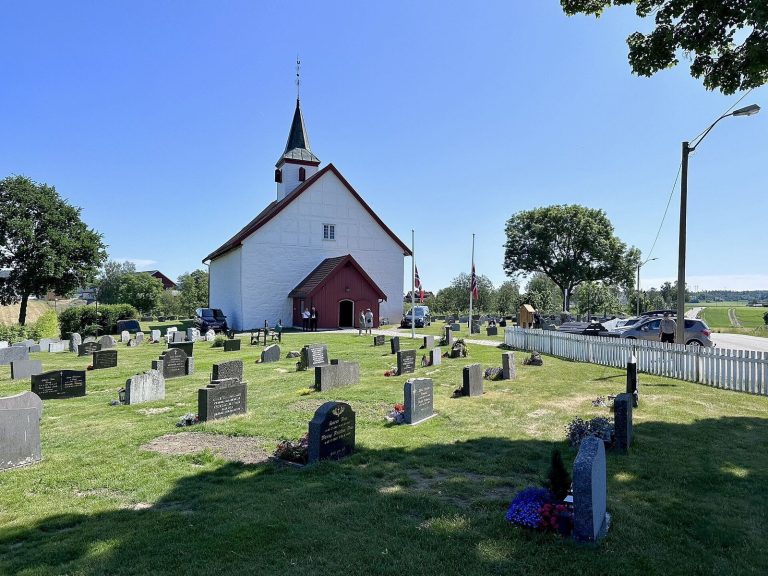
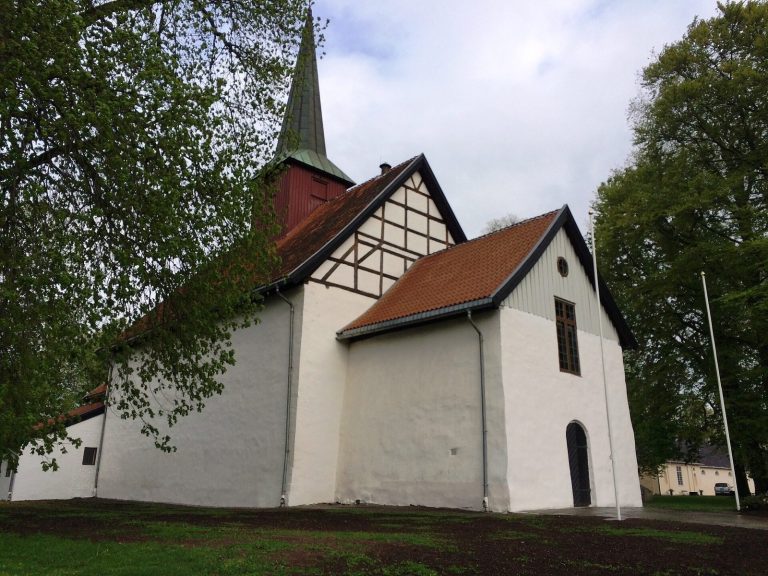
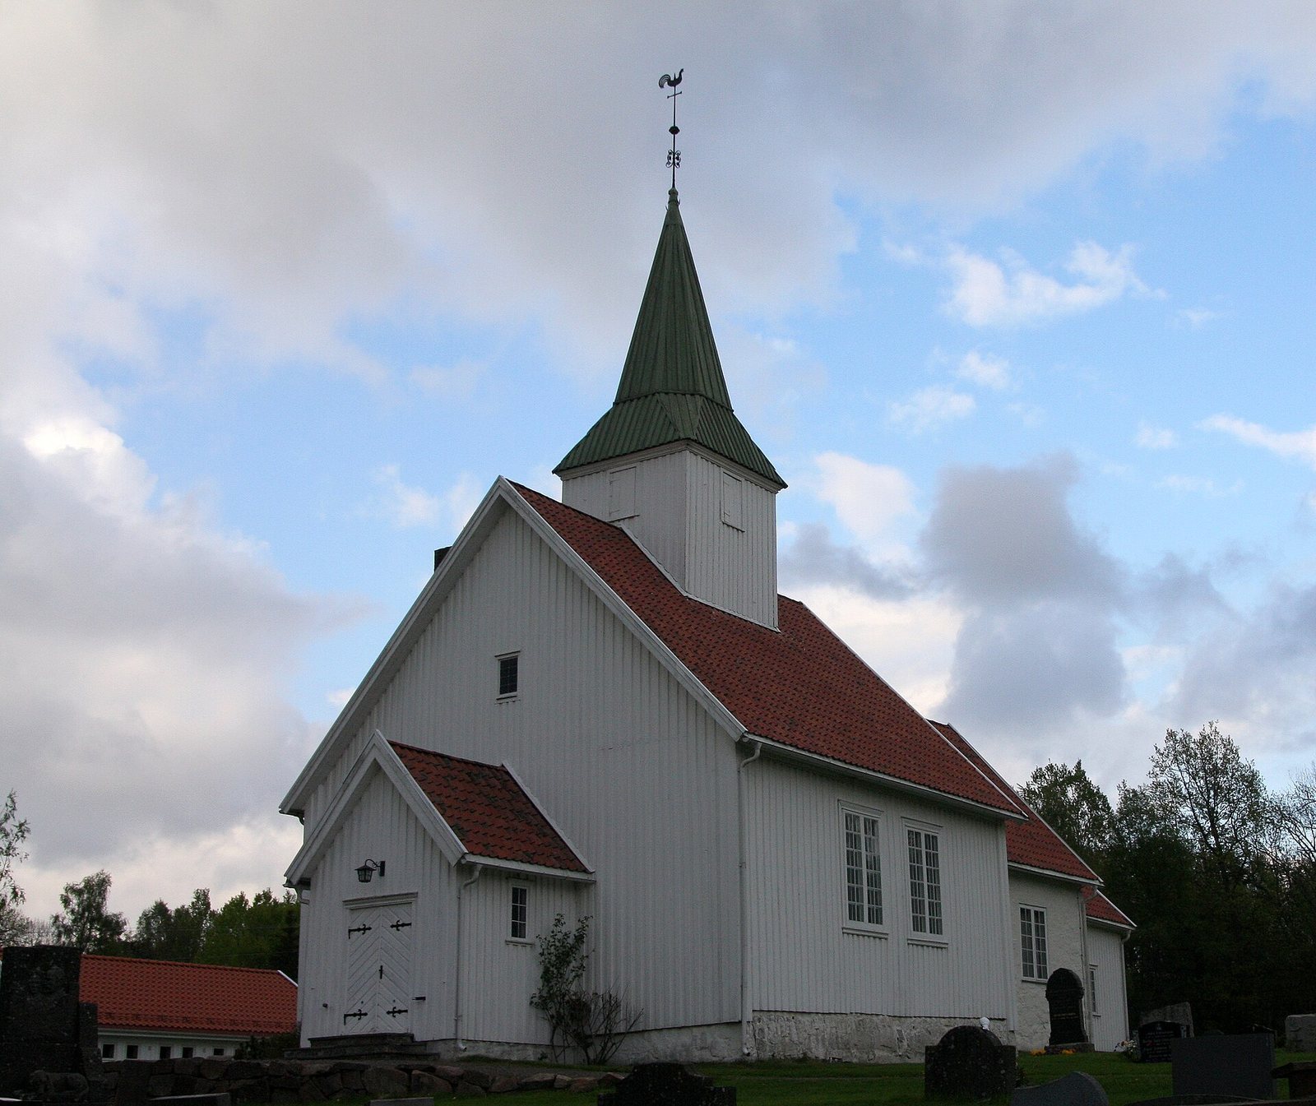
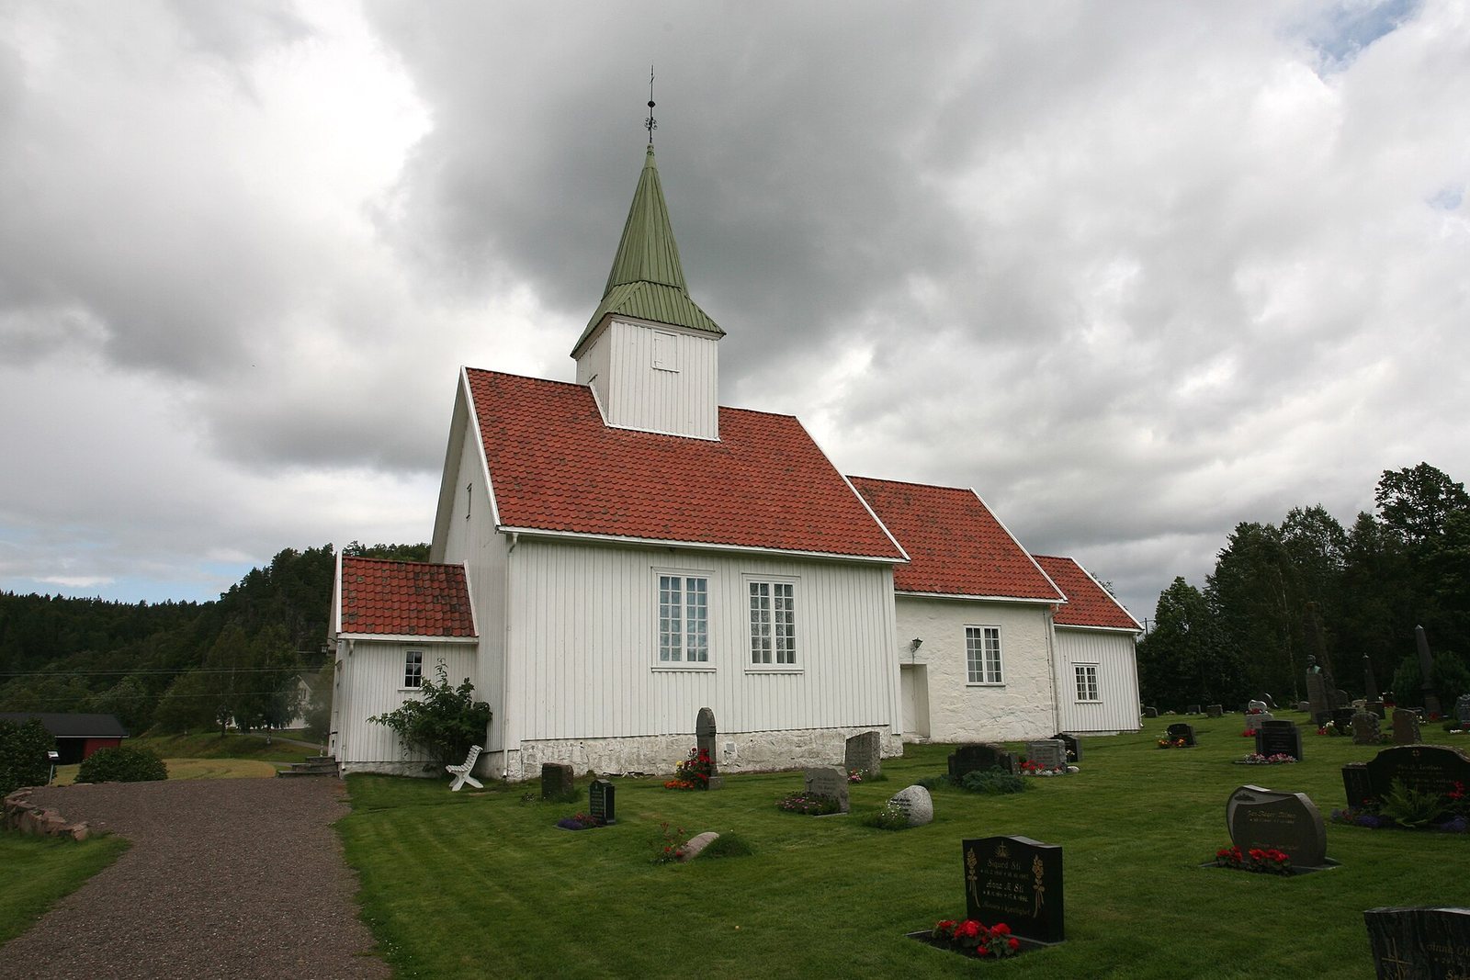
Kodal Church is a parish church in Kodal, Norway, built around 1100 in the Romanesque style, a medieval architectural tradition. Consecrated in the twelfth century, it was formerly Catholic and now serves Kodal parish as an active church of the Evangelical Lutheran Church of Norway. It belongs to the Sandefjord deanery, an administrative district within the Diocese of Tunsberg. Its earliest surviving historical record dates to 1339.
Medieval church and repairs
Structural problems led to repeated work on the church from the sixteenth century onward. In the mid-sixteenth century, the north and west walls of the nave collapsed and were replaced with wooden walls, while the roof was repaired. In the 1620s, work addressed the poor condition of the choir, including repairs to its walls, a new floor, and a new altar. The roof tower was removed and the roof repaired in the 1630s. By the 1660s, the building was described as dilapidated.
Ownership and later changes
The Count of Jarlsberg, a holder of a Norwegian noble title, acquired the church in 1673. An inspection in 1689 found it in poor condition, prompting a major renovation completed in 1691. In 1769, the count sold the church at auction to a chaplain from Andebu Church and local villagers. After Sandar Church, about 12 kilometres to the south, was demolished in 1790, its altarpiece and pulpit were brought to Kodal. Norwegian architect Haldor Børve directed a restoration in 1917.
Remains
Plan and construction
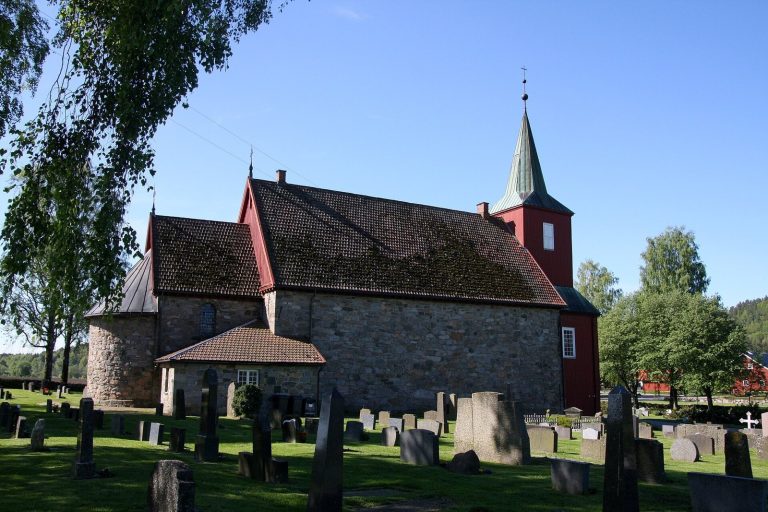
The white church is a long building of stone and wood, with a large rectangular nave, the main congregational space, and a smaller rectangular chancel, the area around the altar, beneath a lower roofline. It has seating for about 225 people. After the nave’s north and west walls collapsed in the mid-sixteenth century, wooden walls took their place. During the 1691 renovation, workers dismantled the nave roof and all four walls, two of stone and two of wood. They rebuilt the walls using horizontal logs stacked to form them, and added a new roof covered with clay tiles. The medieval stone walls of the choir were retained, and a second-storey seating gallery was added inside.
Furnishings and fittings
The church’s furnishings include an altarpiece dated to 1781 and a pulpit. Its interior also contains a 1899 painting, Jesus and the Disciples on the Walk to Emmaus, by Norwegian artist Otto Valstad in the style of Danish painter Anton Dorph. The first organ was installed in 1893. New bells from the Olsen Nauen Bell Foundry were added in 1919.