Schloss Petronell: An Early Baroque Palace in Austria
Site at a Glance
- Popularity
- Medium
- Country
- Austria
- Primary era
- Early Modern
- Eras represented
- Medieval, Early Modern, Modern
- Civilizations
- Austrian Empire, Habsburg, Holy Roman Empire
- Site type
- Domestic
- Remains
- Castle
On this page12 sections
History
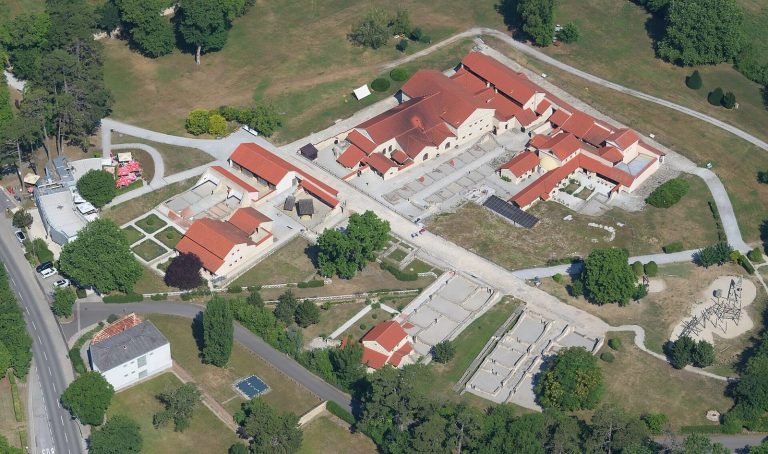
Schloss Petronell is a palace in Petronell-Carnuntum, Austria, whose present form was built for the Abensperg-Traun family between 1660 and 1667 in the Early Baroque style, known for dramatic effects and elaborate ornament. Before its construction, the estate had held a medieval castle and a Renaissance palace. Its earlier history is connected with a settlement on the remains of the Roman city of Carnuntum, which was abandoned in the fifth century.
Medieval settlement and noble lordship
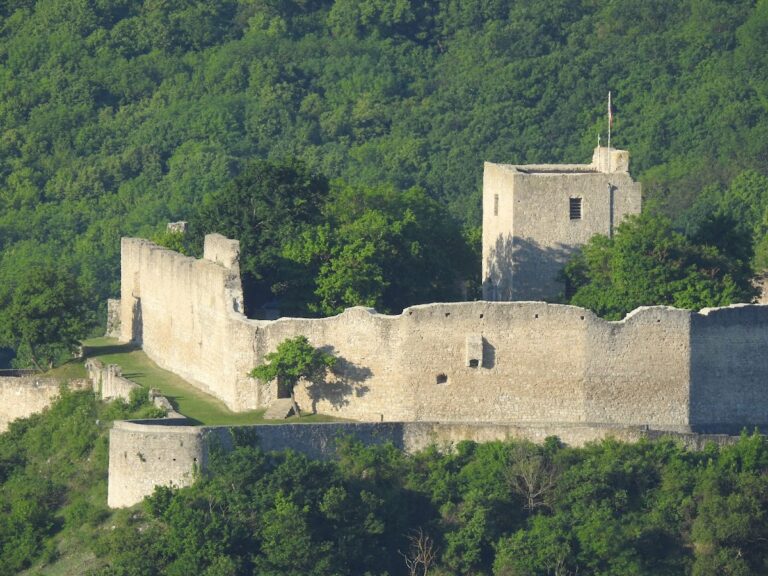
In 1056, Agnes of Poitou, widow of Holy Roman Emperor Henry III, travelled through the Hungarian borderlands after her husband’s death and as her regency began. She probably granted the settlement and the neighboring lordship of Rohrau to Rapoto V of Bavaria, a count palatine, or high-ranking noble with regional authority. The grant was a fief, land held from a superior in return for service. Rapoto may have arranged for the local church to be dedicated to Saint Petronilla in Agnes’s honor, giving rise to the name Petronell. A castle was established by the eleventh century.
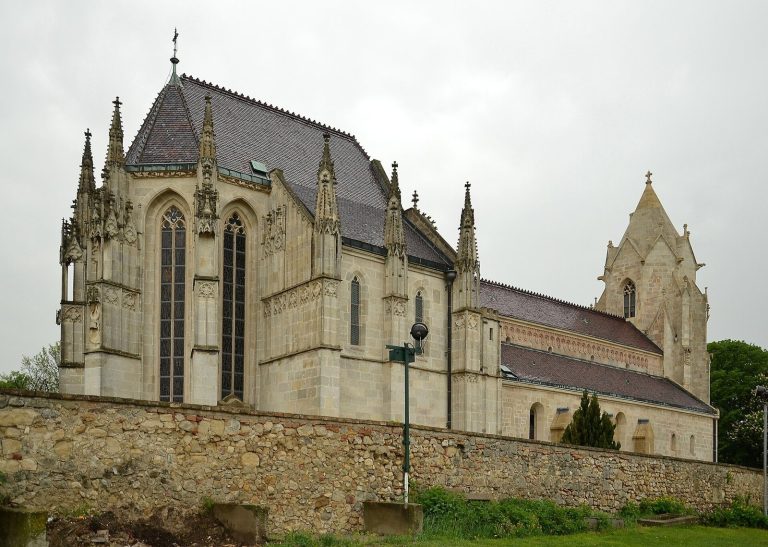
Rapoto’s cousin and heir, Margrave Diepold III of Vohburg and Cham, granted Petronell and Rohrau to Hugo, who appears as Hugo von Liechtenstein from 1136 and is regarded as the founder of the House of Liechtenstein. In the High Middle Ages, the two estates were principal Liechtenstein residences. Their lands extended from the Danube south to Rohrau on the Leitha and included fishing and hunting rights. The Petronell Round Chapel was built during this period. In 1306, the estate passed through marriage to the lords of Kranichberg.
The fortress is first officially mentioned in 1436, in a document dividing spheres of influence. In 1496, a testamentary disposition transferred it to the Order of St George, a Christian chivalric order, and its Grand Master, Hans Geumann.
Changing ownership and conflict
When the order’s last Grand Master died in 1541, the Habsburgs arranged for the provincial government to grant its Lower Austrian fiefs. Hans Cobenzl, chancellor to Archduke Charles, was assigned to administer the estates in 1573. The Jesuit College in Graz, an institution of the Catholic Society of Jesus, received the lordship in 1602 and sold it to its tenant, Baron Hans Christoph von Unverzagt.
Emperor Matthias was welcomed at the castle in 1613. In 1619, troops under Gabriel Bethlen, Prince of Transylvania, devastated the building. Its medieval wings were later demolished, and a new wing was built to the southeast. Marusch von Weber acquired the lordship in 1629. Through Baroness Katharina Ursula von Weber, Petronell passed as a marriage dowry to Ernst III von Traun in 1650. Emperor Ferdinand III made him a count in 1653, and the Petronell branch of the family was later inherited by the Maissau branch.
Baroque rebuilding and later history
The Abensperg-Traun family commissioned a new palace, replacing the earlier castle and Renaissance palace with the Early Baroque building constructed between 1660 and 1667. In 1683, the Ottoman army, campaigning in southeastern and central Europe, set it on fire while advancing toward Vienna. Reconstruction began in 1690 under Otto Ehrenreich I von Abensperg-Traun.
Between 1830 and 1850, the exterior and courtyard facades were redesigned, while the room arrangement and most windows were also altered. Bombing and the Red Army’s occupation toward the end of the Second World War caused severe damage. The palace was restored after the war and returned to the Abensperg-Traun family. After 17 generations of family ownership, it was sold to a private investor in 2006; its later history also included neglect and a lease to a private party.
Remains
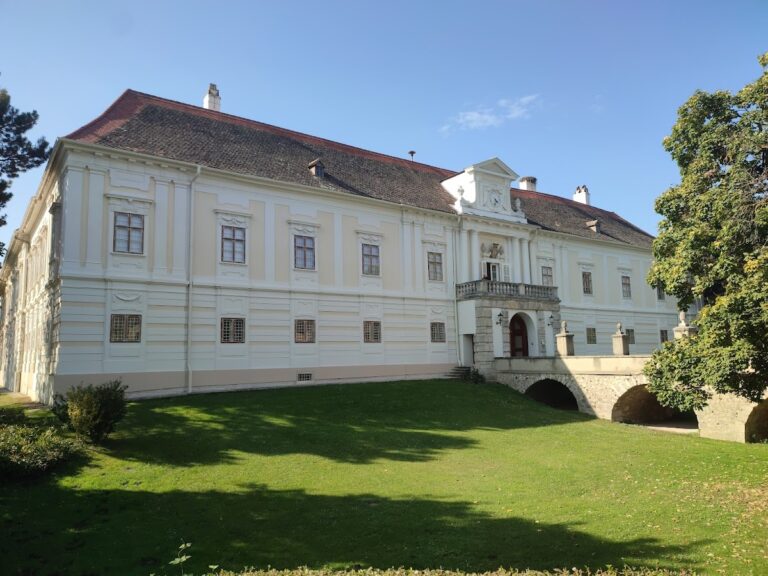
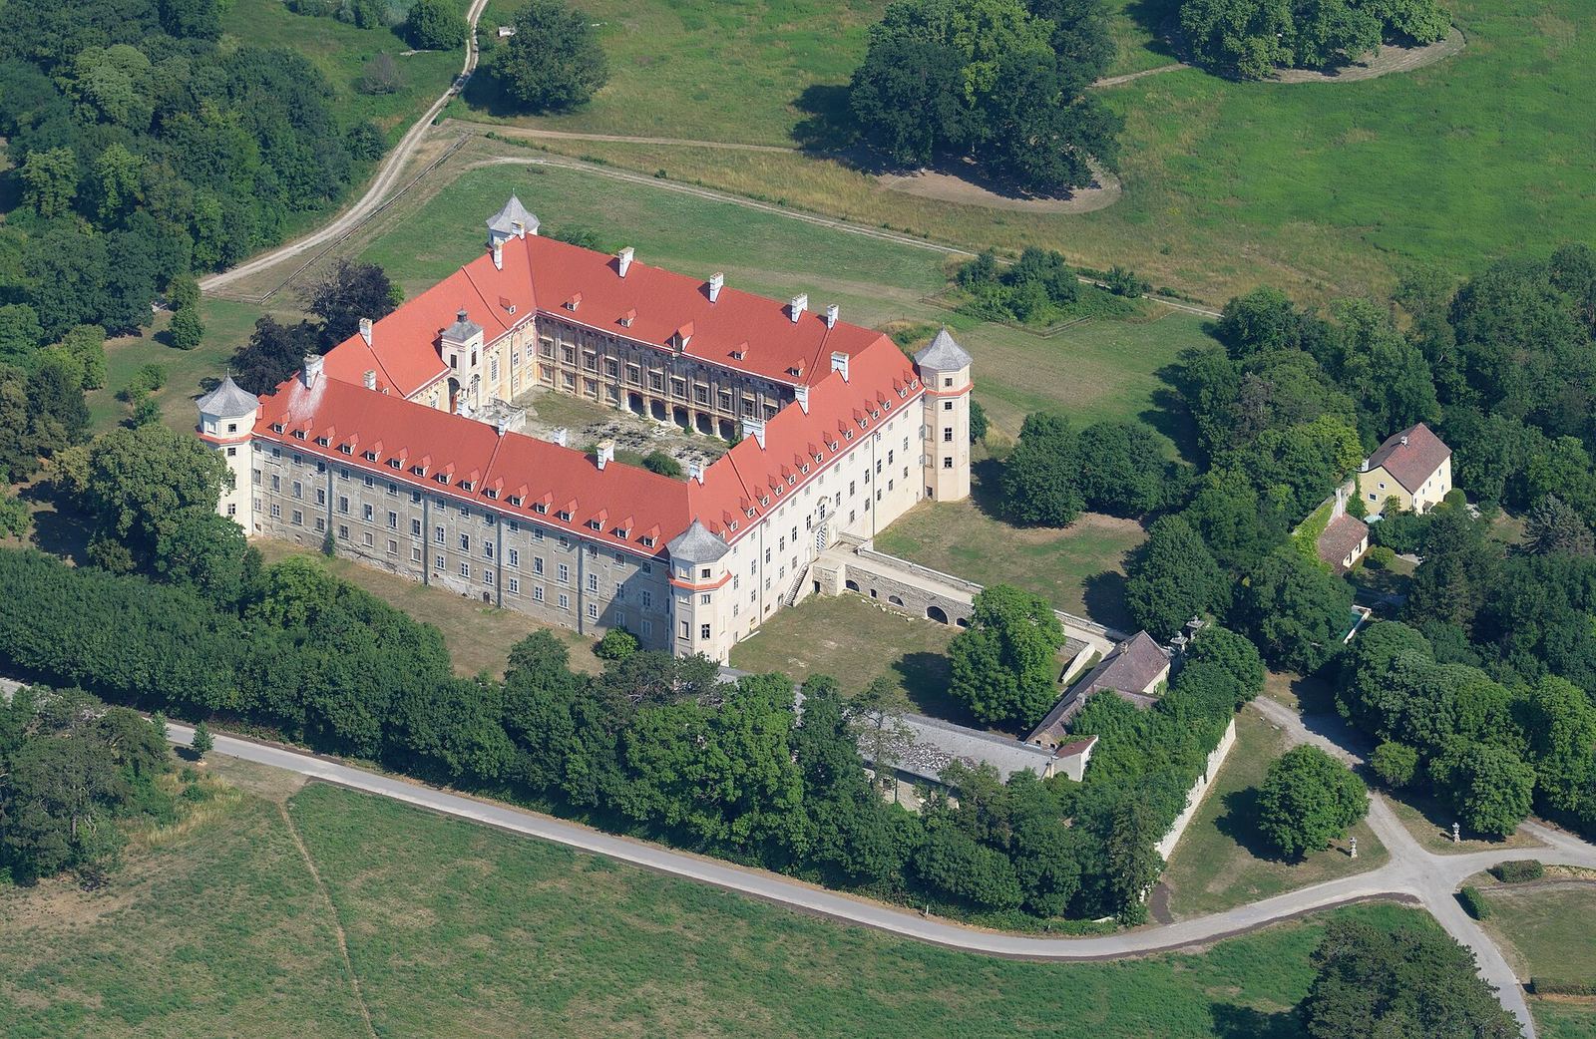
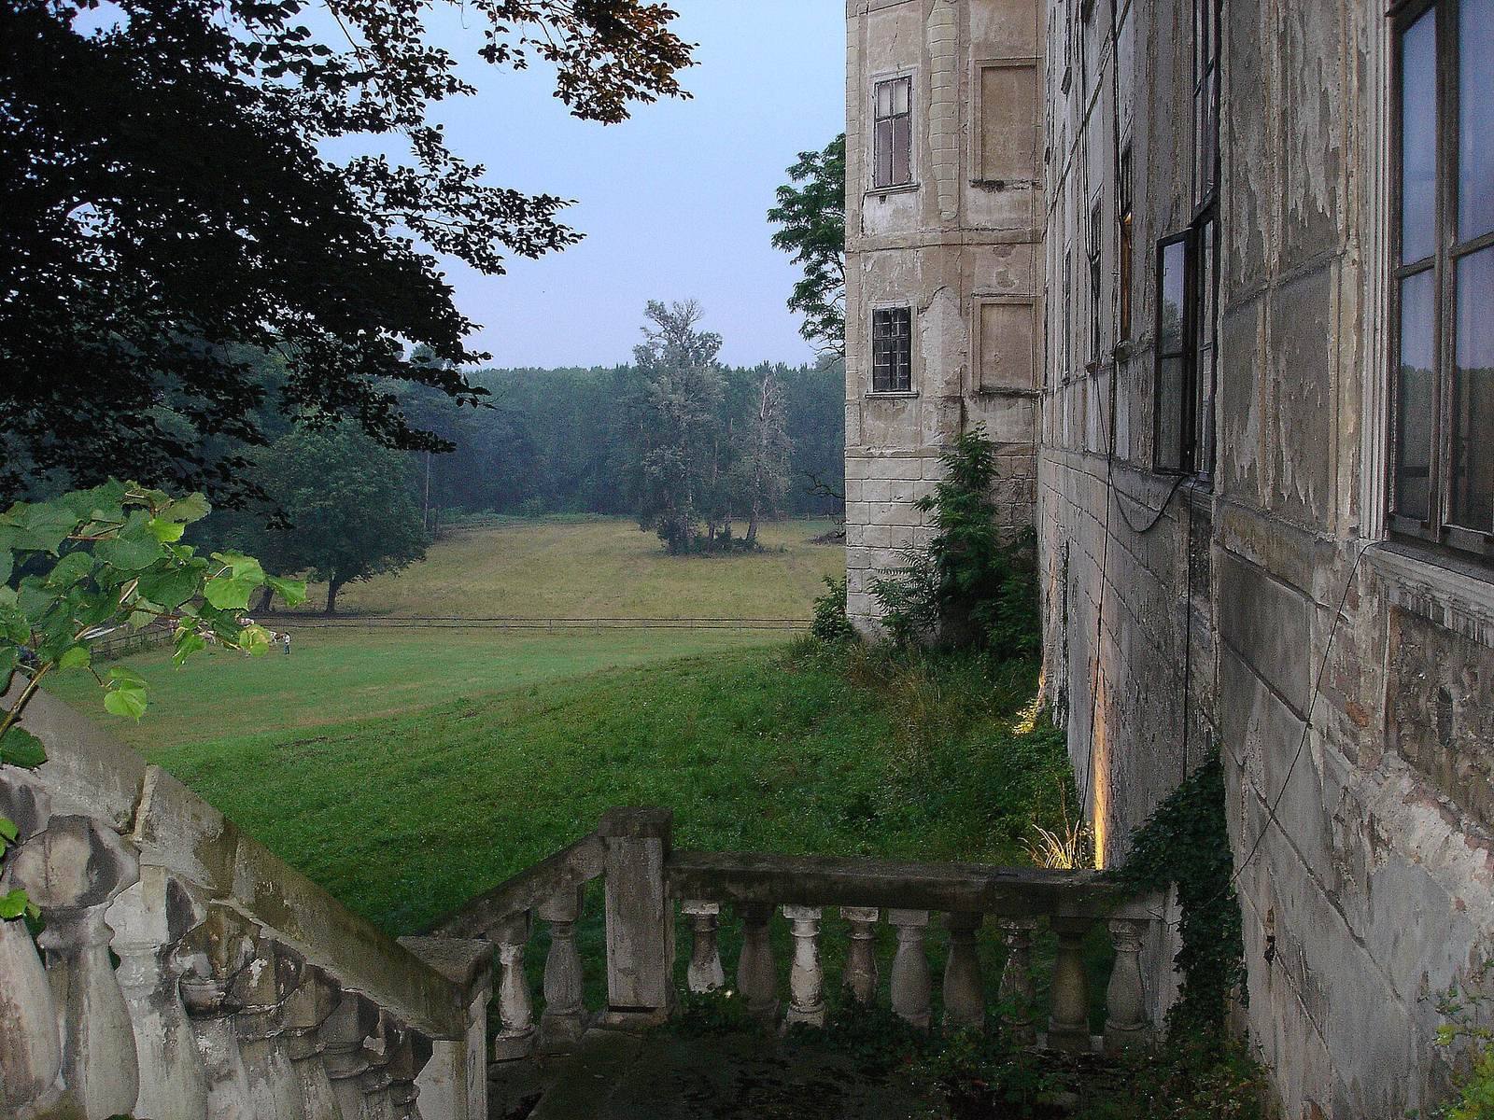
The three-storey palace consists of four wings enclosing a large courtyard. Four octagonal towers mark its corners, with two flanking the principal facade. The surviving complex displays Baroque forms and ornament across its exterior and interiors.
Exterior and courtyard
Wings and towers
The four wings define the courtyard’s enclosed plan, while the towers rise at the building’s corners. The arrangement of the wings and towers gives the palace its distinct four-sided outline.
Bridge and courtyard entrance
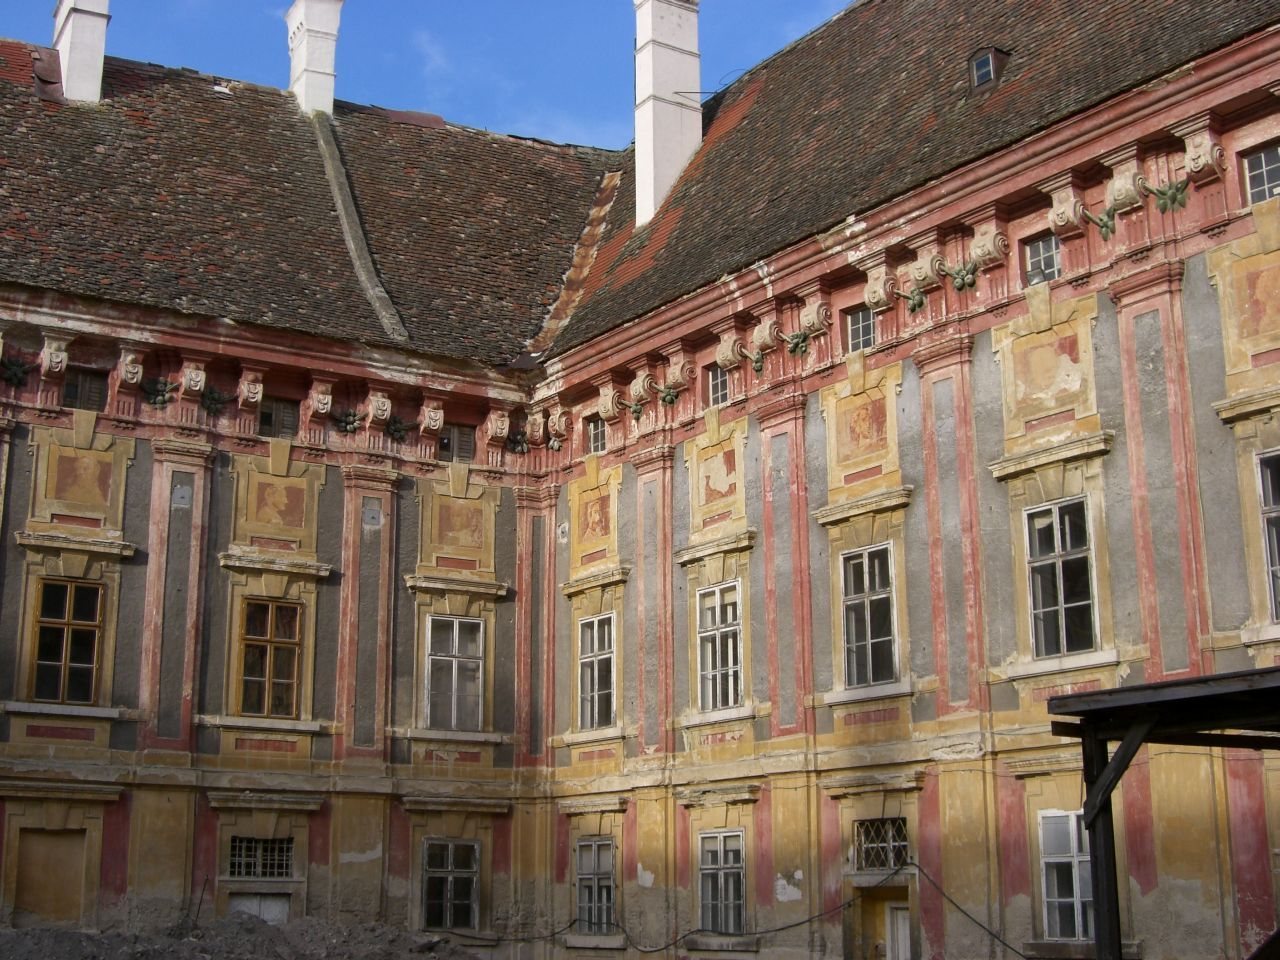
A masonry bridge leads to a monumental, round-arched Baroque stone entrance. The courtyard walls have strongly articulated Baroque detailing. Their pink, grey, and yellow color scheme was identified in 1974 by Austria’s Federal Monuments Office, the national authority for historic monument protection, as the courtyard’s definitive historic coloring.
Interiors and craftsmanship
Staircase and principal rooms
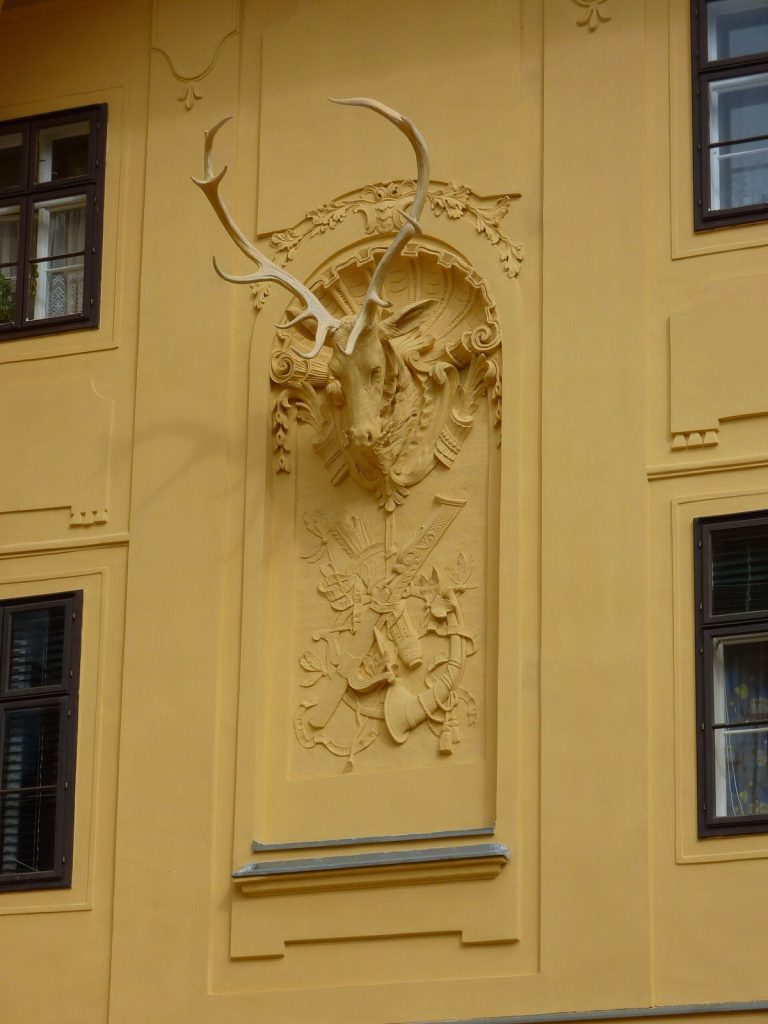
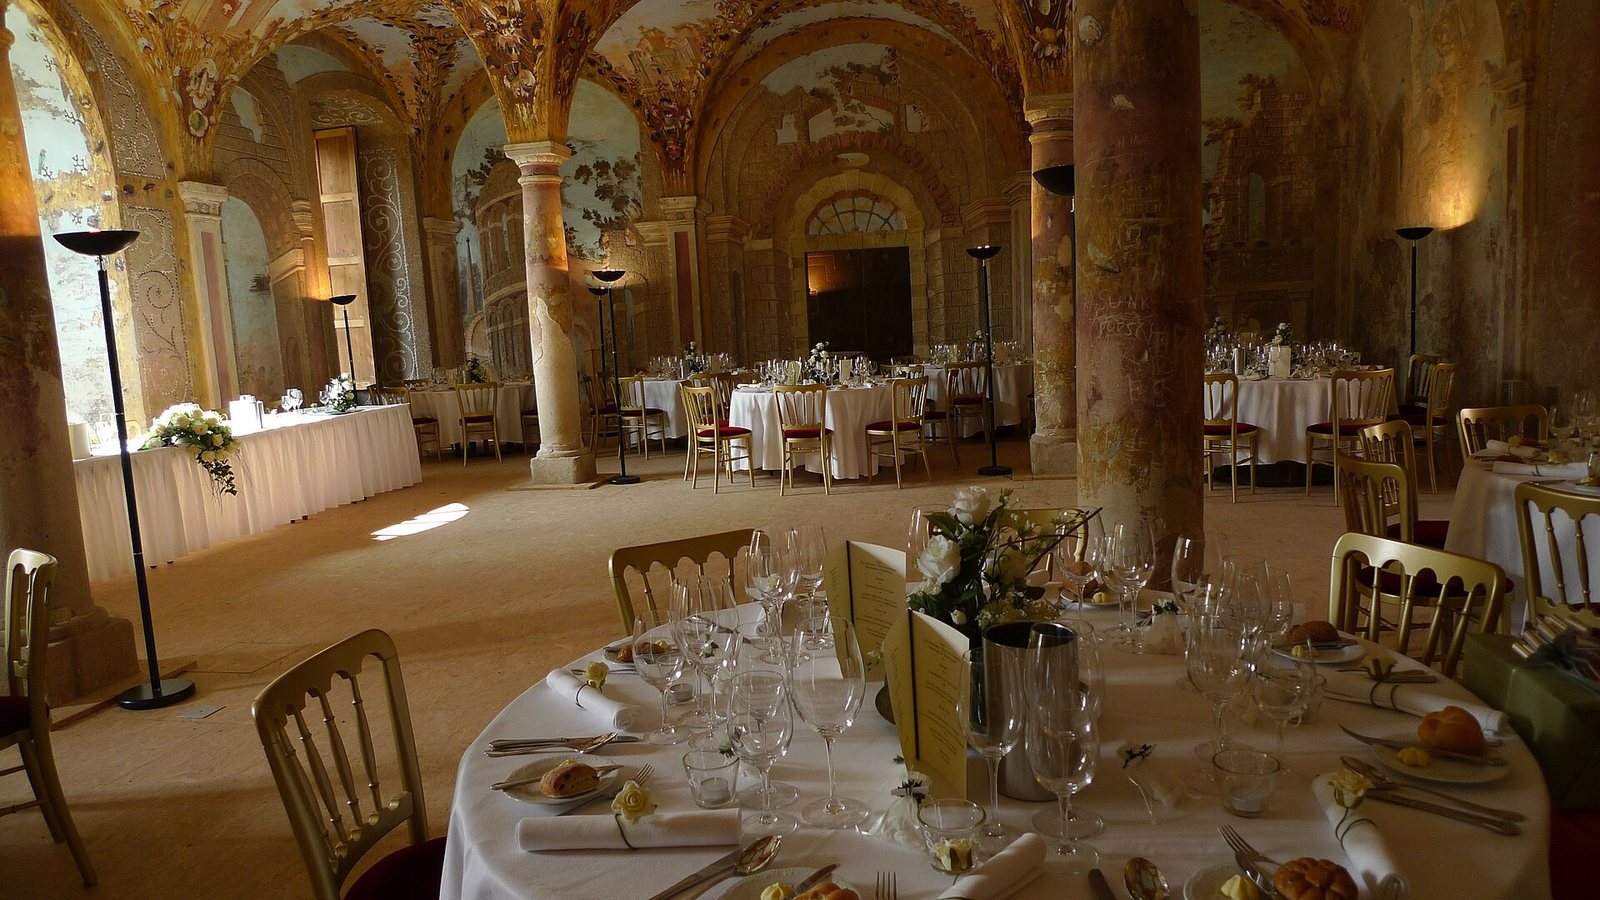
An open staircase beneath a clock tower with a conical roof leads to the ballroom, which measures 360 square metres. Other named interiors include the fresco hall, the Sala terrena (a ground-floor reception room), the Golden Ancestral Hall, the hunting room, and the grand entrance hall.
A glass cup dating to about 1480 was used for Emperor Matthias’s welcome toast at the castle in 1613. It remained in the Ancestral Hall until 1999, when it was transferred to the Kunsthistorisches Museum in Vienna.
Stonework and decorative work
Hard limestone known as Kaiserstein, associated with historic quarrying at Kaisersteinbruch in Austria, was used for the staircase, two columns supporting a tower, window surrounds, stone railing, and entrance. Stonemasons Ambrosius and Giorgio Regondi received major commissions. Giovanni Castello and Giovanni Piazoll created decorative plasterwork, while Marcello Ceresola served as foreman. Thadeo Piro painted doors in the Sala terrena, and Carlo Canevale completed the building.
Painted interiors
The palace contains a seventeenth-century cycle of mythological frescoes, paintings made on wet plaster, by Carpoforo Tencalla. He also painted architectural motifs on the ballroom walls. Tencalla began the ceiling painting, which Johann Bernhardt von Weillern later supplemented. During the 1683 fire, the roof structure fell and damaged part of the painting, requiring some of the ceiling construction to be renewed.
Two later restoration campaigns covered about 80 percent of the wall and ceiling paintings with overpainting; the last campaign took place around 1950. The wall paintings remain in very good condition beneath it. The ceiling fresco was restored in 2011–12.