Castle of Mayoralgo: A Fourteenth-Century Fortress in Spain
Site at a Glance
- Popularity
- Low
- Country
- Spain
- Primary era
- Medieval
- Eras represented
- Medieval
- Civilizations
- Crown of Castile
- Site type
- Military
- Remains
- Castle
On this page6 sections
History
The Blázquez lineage and foundation
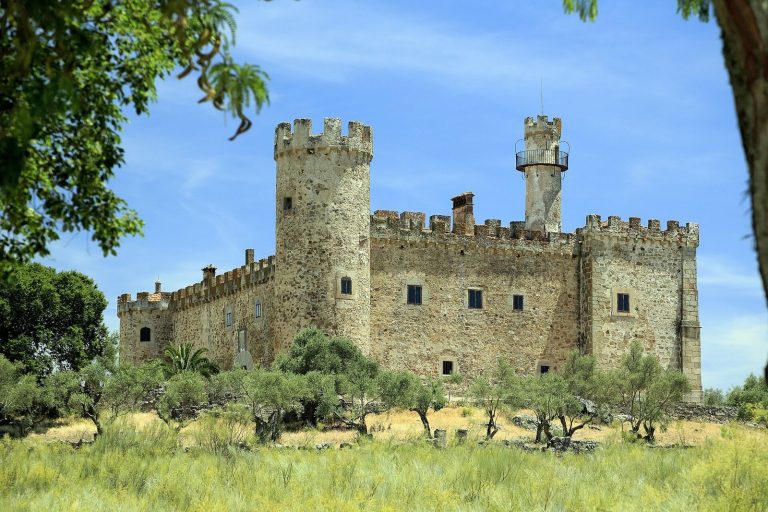
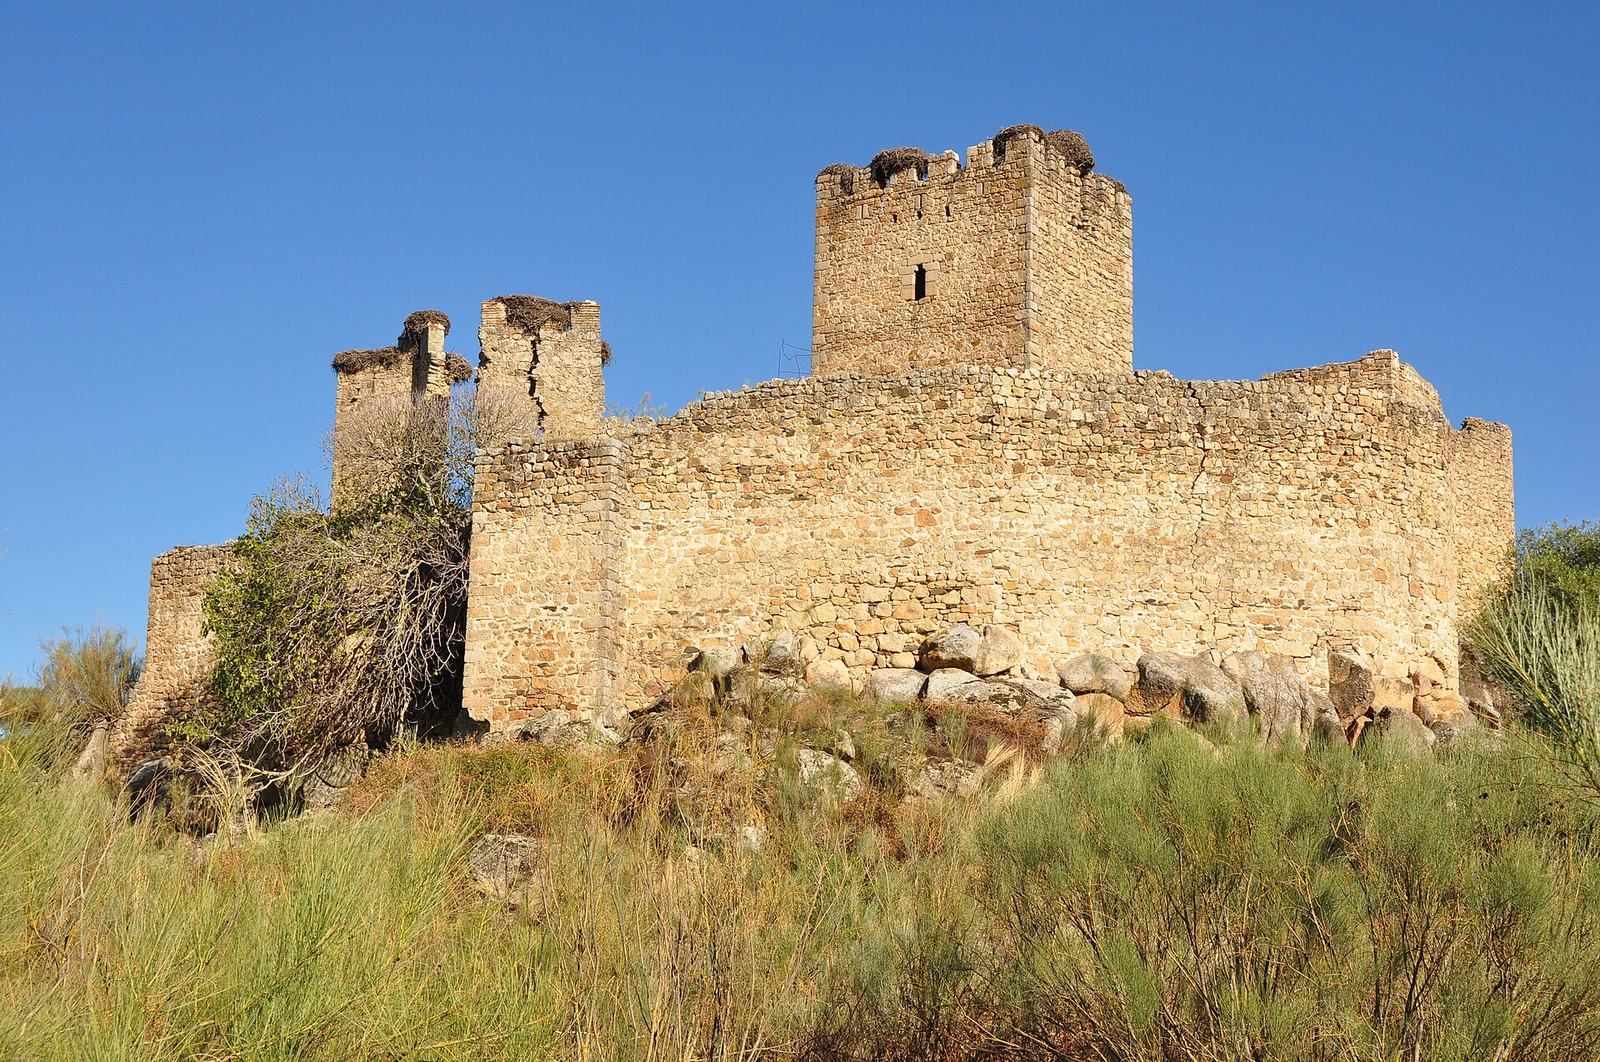
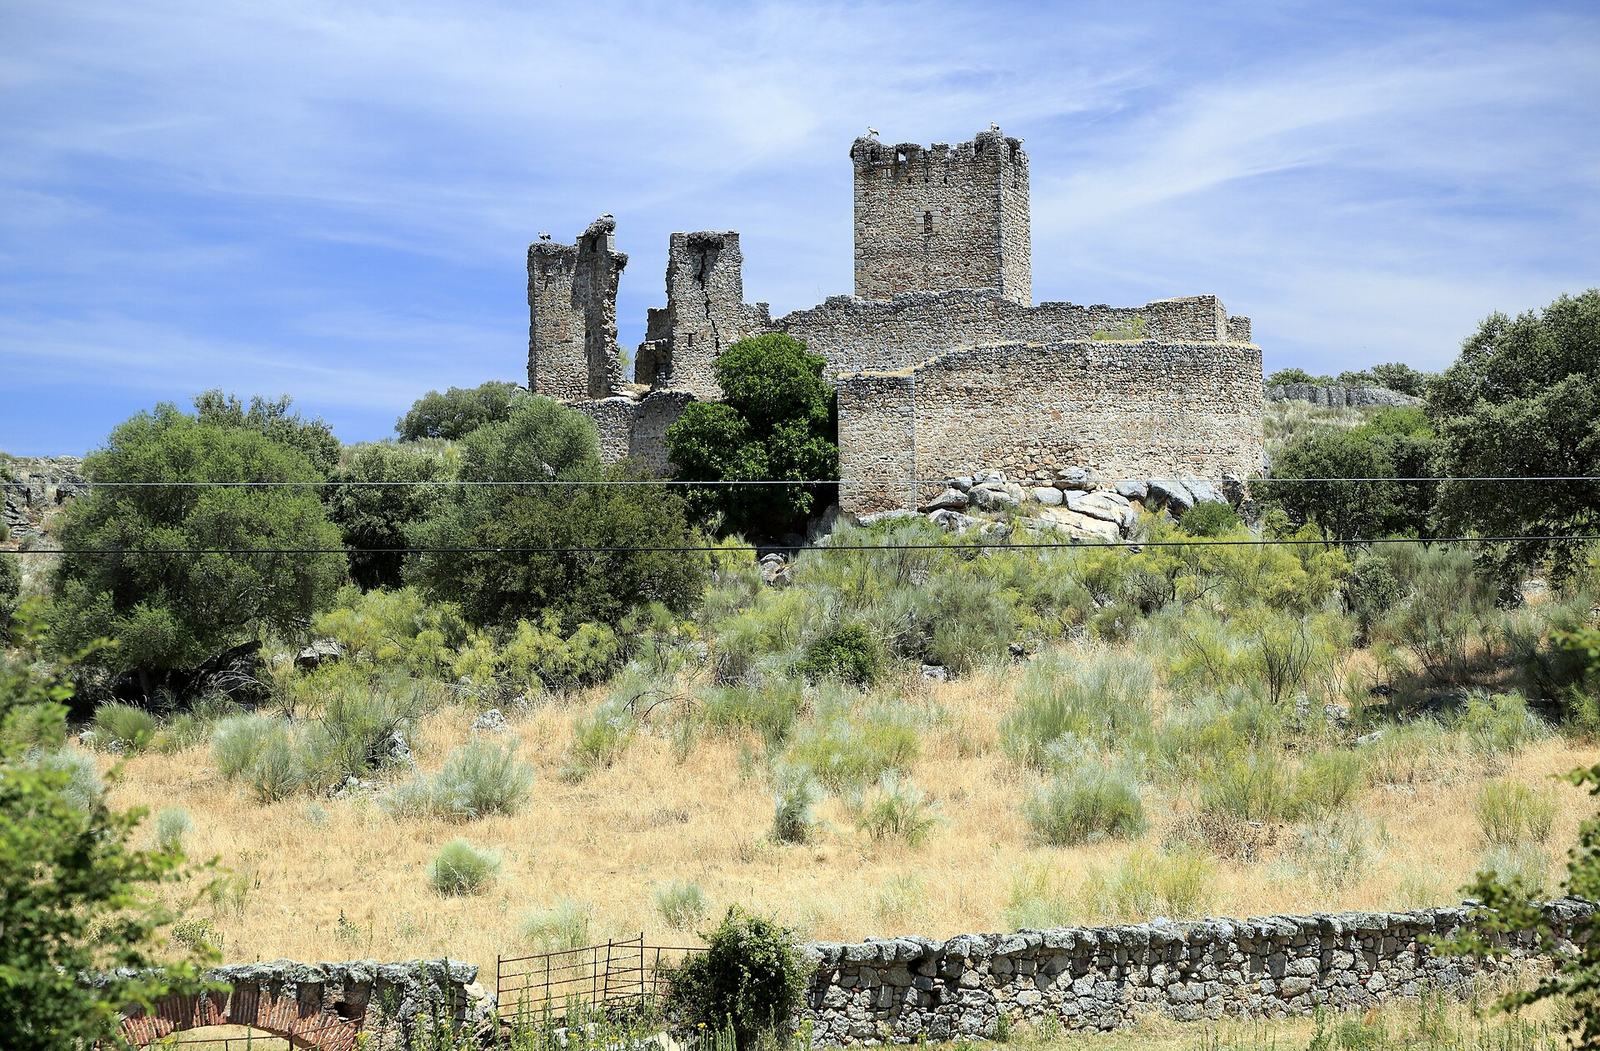
The Castle of Mayoralgo, also called Garabato, is a granite fortress in Aldea del Cano, Cáceres province, Spain, built in the first quarter of the fourteenth century and associated with the Blázquez lineage.
The lineage’s ancestors arrived in the Cáceres region in 1229, during the Reconquista, the centuries-long expansion of Christian-ruled territories across the Iberian Peninsula. Some historians identify them with Munió Blazquez I, regarded as the beginning of the family line in the region. In 1282, several family members received land in a distribution ordered by Sancho IV, the medieval king of Castile and León.
In 1320, Blasco Muñoz II established a mayorazgo by charter, an inheritance arrangement intended to keep an estate within a family, generally undivided. The charter included the Tower of Blasco Muñoz and provides the earliest known information about the castle. The family name gradually shifted from Mayoralgo toward Mayorazgo; in Cáceres, it became associated with the first mayorazgo established there.
Decline and heritage status
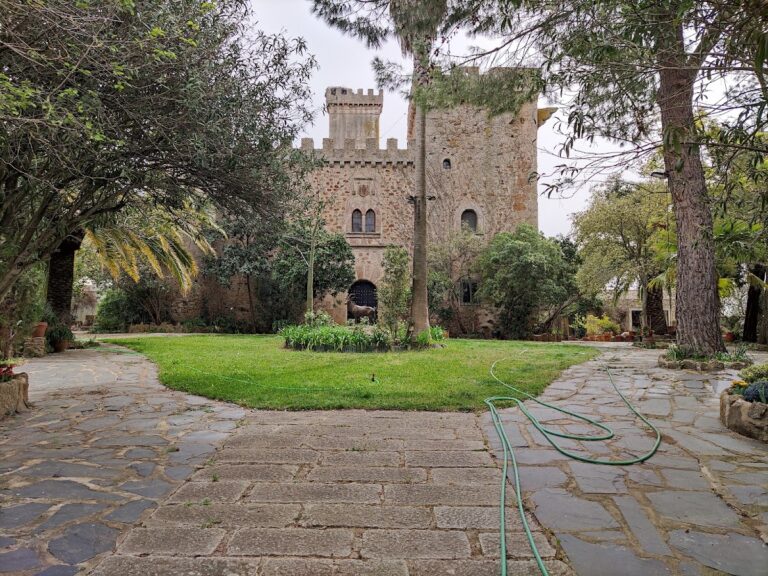
As the instability that had made the castle’s defenses necessary receded, the fortress gradually fell out of use. By the late sixteenth century it was uninhabited, around the time a large palace-house was built nearby.
On 3 September 1991, the castle was designated a Property of Cultural Interest under the Historic Ensemble category, which recognizes groups of buildings or places for their historical or cultural value. It is also included on Hispania Nostra’s Red List of heritage at risk.
Remains
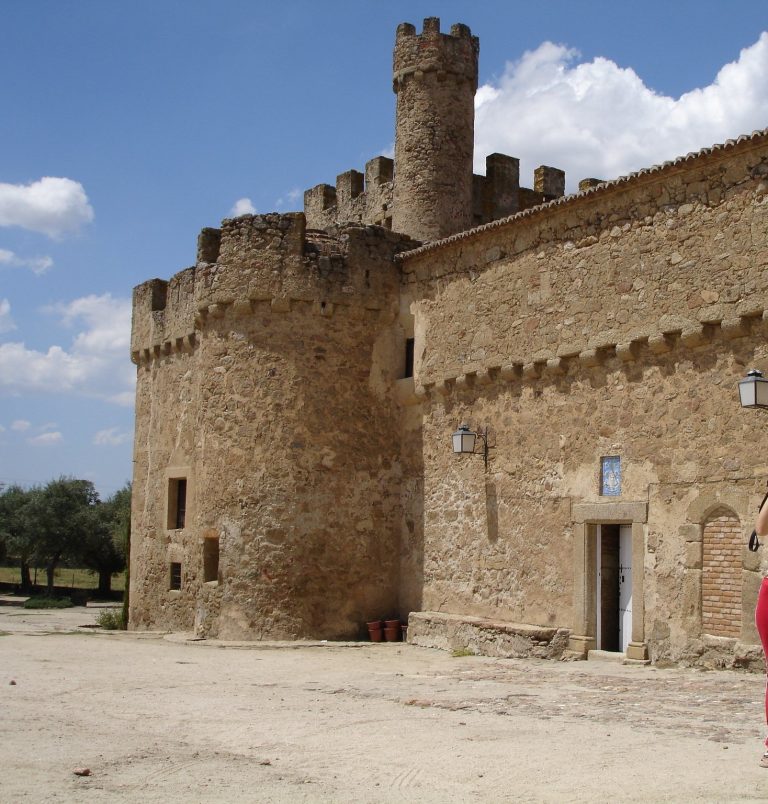
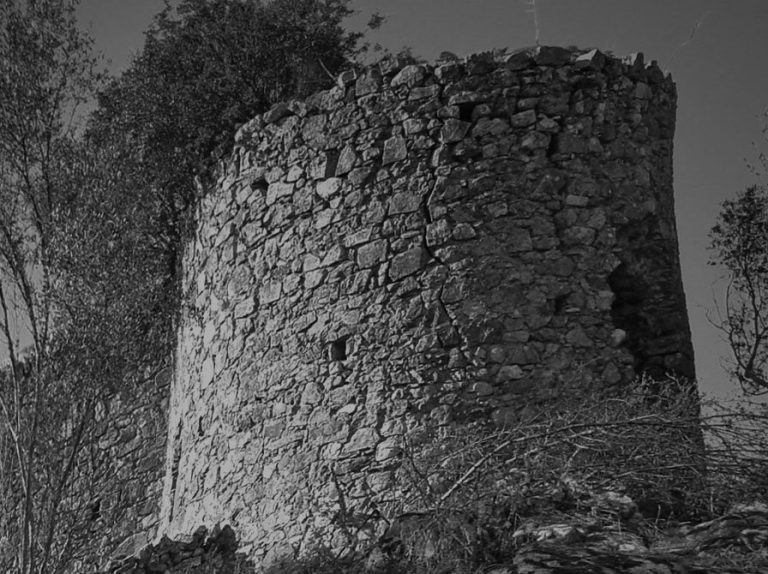
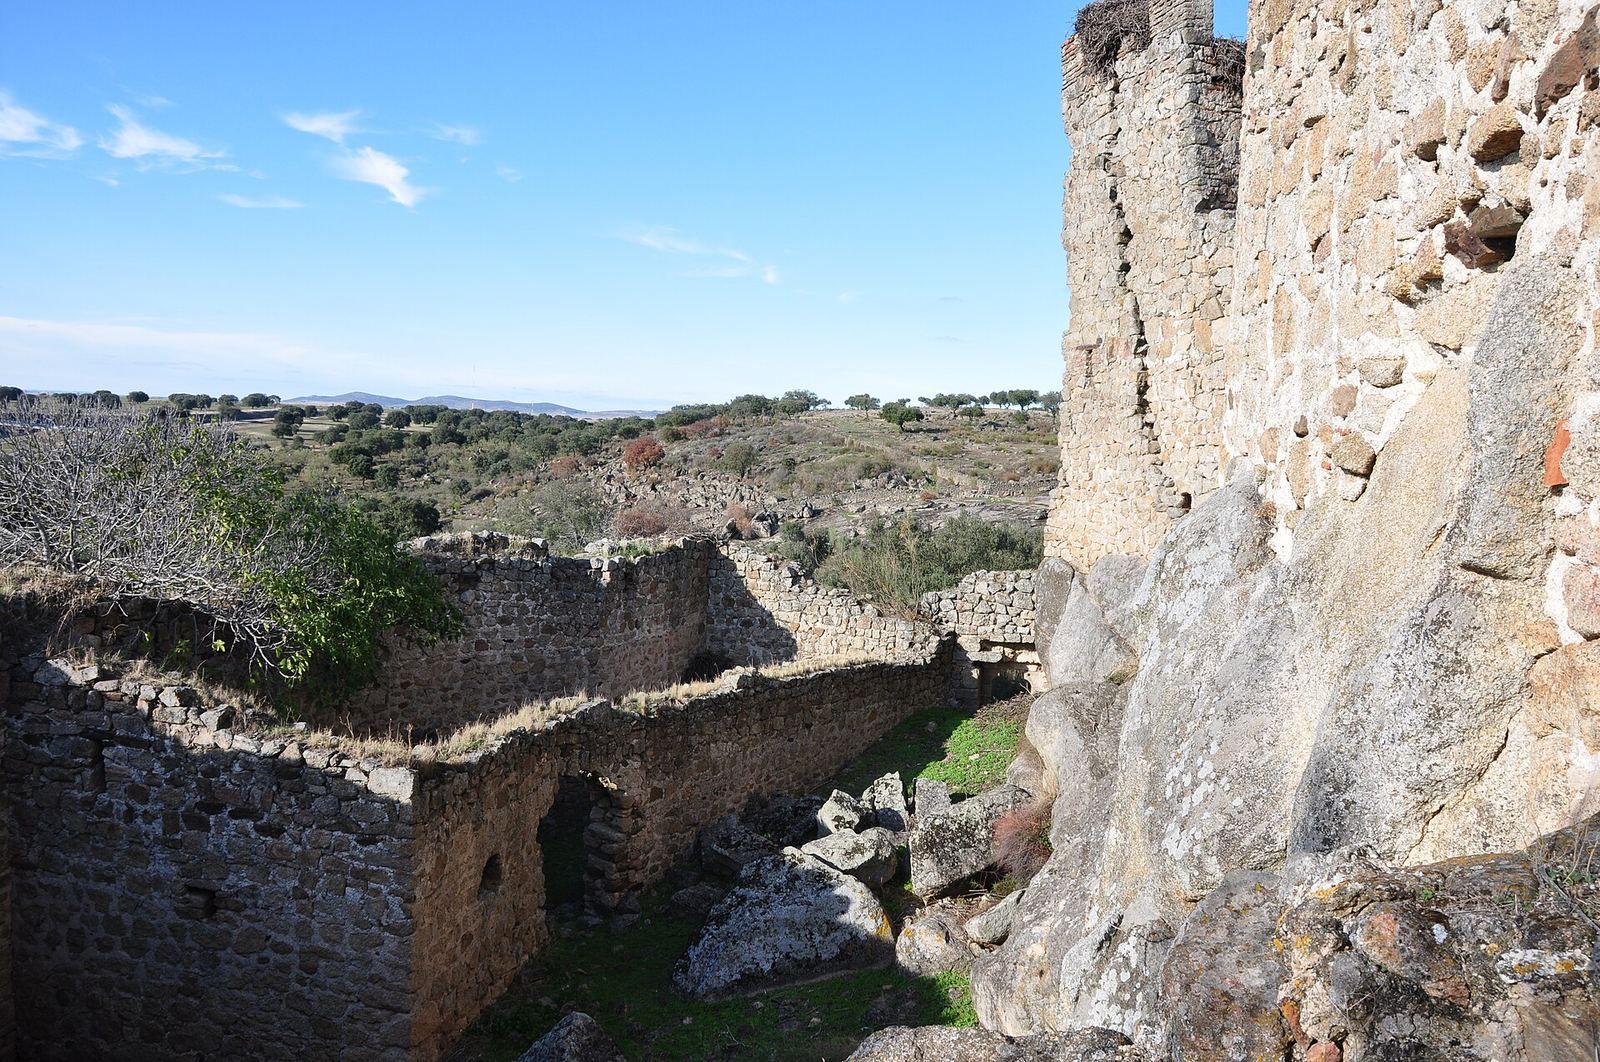
The ruined castle stands on a granite hill and is built of granite. Its keep rises above the main body, while a lower-level platform includes an outer defensive structure on the western side. Two wells lie within the castle. The site stands opposite Casa Fuerte de La Cervera.
Keep and water supply
Built during the first quarter of the fourteenth century, the keep is the castle’s principal fortified tower. Battlements, the raised defenses along a wall’s top, survive in its upper section, along with arrow slits, narrow openings for firing weapons, and machicolations, projecting structures with openings for attacking below. Two wells supplied water to the castle’s interior.
Outer defensive structure
On the western side of the lower platform, an outer wall served a defensive role and may also have housed services such as stables and storage. Its entrances followed bent approaches, which made the enclosure nearly impregnable.