Friedersdorf Castle: A Neo-Baroque Manor House in Saxony
Site at a Glance
- Popularity
- Low
- Country
- Germany
- Primary era
- Modern
- External website
- Open
- Eras represented
- Medieval, Modern
- Civilizations
- German, Holy Roman Empire, Kingdom of Bohemia, Kingdom of Saxony
- Site type
- Domestic
- Remains
- Manor House
On this page13 sections
History
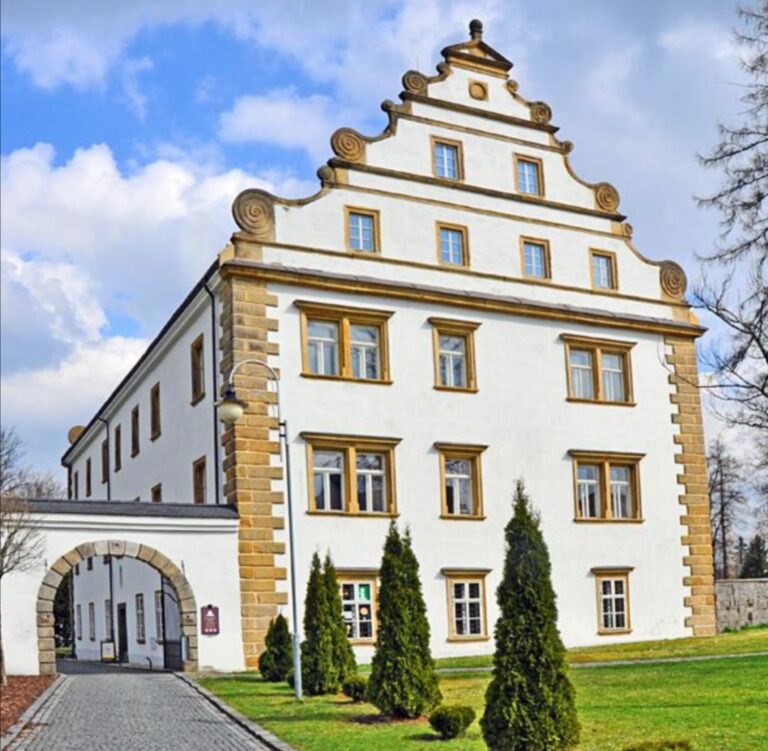
Friedersdorf Castle is a manor house built in 1887–1889 in Friedersdorf, a district of Neusalza-Spremberg in eastern Saxony, Germany, in a Neo-Baroque style with Rococo decorative elements. Neo-Baroque revived Baroque forms, while Rococo was an ornate decorative style that developed in the eighteenth century. Designed by Dresden architect Heinrich Schubert for Hans Leo von Oppell, the house became the manor house of the Niederfriedersdorf estate. The estate’s earlier manor house had developed from a medieval water castle surrounded by a moat.
The medieval estate and its owners
The knight’s estate at Niederfriedersdorf first appears in records in 1392, when its holders included the brothers Heinrich and Hans von Rawssendorf and Bernhardt von Döbschicz. Hinrich von Lotticze held it in 1430. The von Rodewitz family owned the estate from 1469 to 1655, when it passed to the von Leubnitz family.
The von Leubnitz family retained the estate until 1843. After 1700, Gottlob August von Leubnitz held it as a hereditary property owned privately rather than under a feudal grant.
The nineteenth-century estate
From 1843, the owners included Emilie Auguste von Schlieben, born von Leubnitz, followed by Hans Anton von Schlieben from 1845 and Karl Friedrich Eduard Müller from 1874. Until 1857, the property also housed a branch of the Russian commandant’s office at Ebersbach, a military administrative office.
Hans Leo von Oppell, a Saxon cavalry officer and royal household official, bought the estate from Müller in 1877. He commissioned the new manor house, designed by Heinrich Schubert, which was built between 1887 and 1889.
Institutional use and land reform
After 1857, the castle housed an educational and training home run by East Germany’s Christian Democratic Union, a political party in the German Democratic Republic. This use continued until 1957. Marie Louise Margarethe von Oppell, born Baroness Dathe von Burgk and the castle’s last owner, died at Friedersdorf on 20 September 1944. Her heir was her daughter-in-law Carla von Oppel, born von Carlowitz, the widow of Colonel Hans-Werner von Oppell, who also died in 1944.
In 1945, land reform expropriated the estate and divided it among new farmers, people who received redistributed agricultural land. The castle was left unchanged. After 1957, the municipality of Friedersdorf owned it. Parts of the building were vacant, while East Saxon businesses rented it as a children’s holiday camp.
Care and welfare uses
From 1 August 1961, the building served as an old-age and nursing home, initially run by the municipality. In 1967, responsibility passed to the United Health Institutions of the Löbau district.
In 1992, the Löbau local association of the Workers’ Samaritan Federation, a German aid and welfare organization, took over use of the building and park under an agreement with the district. The district became the owner in 1993. In 1997, the district and the association made a heritable building-right agreement, granting long-term use of land owned by another party.
Remains
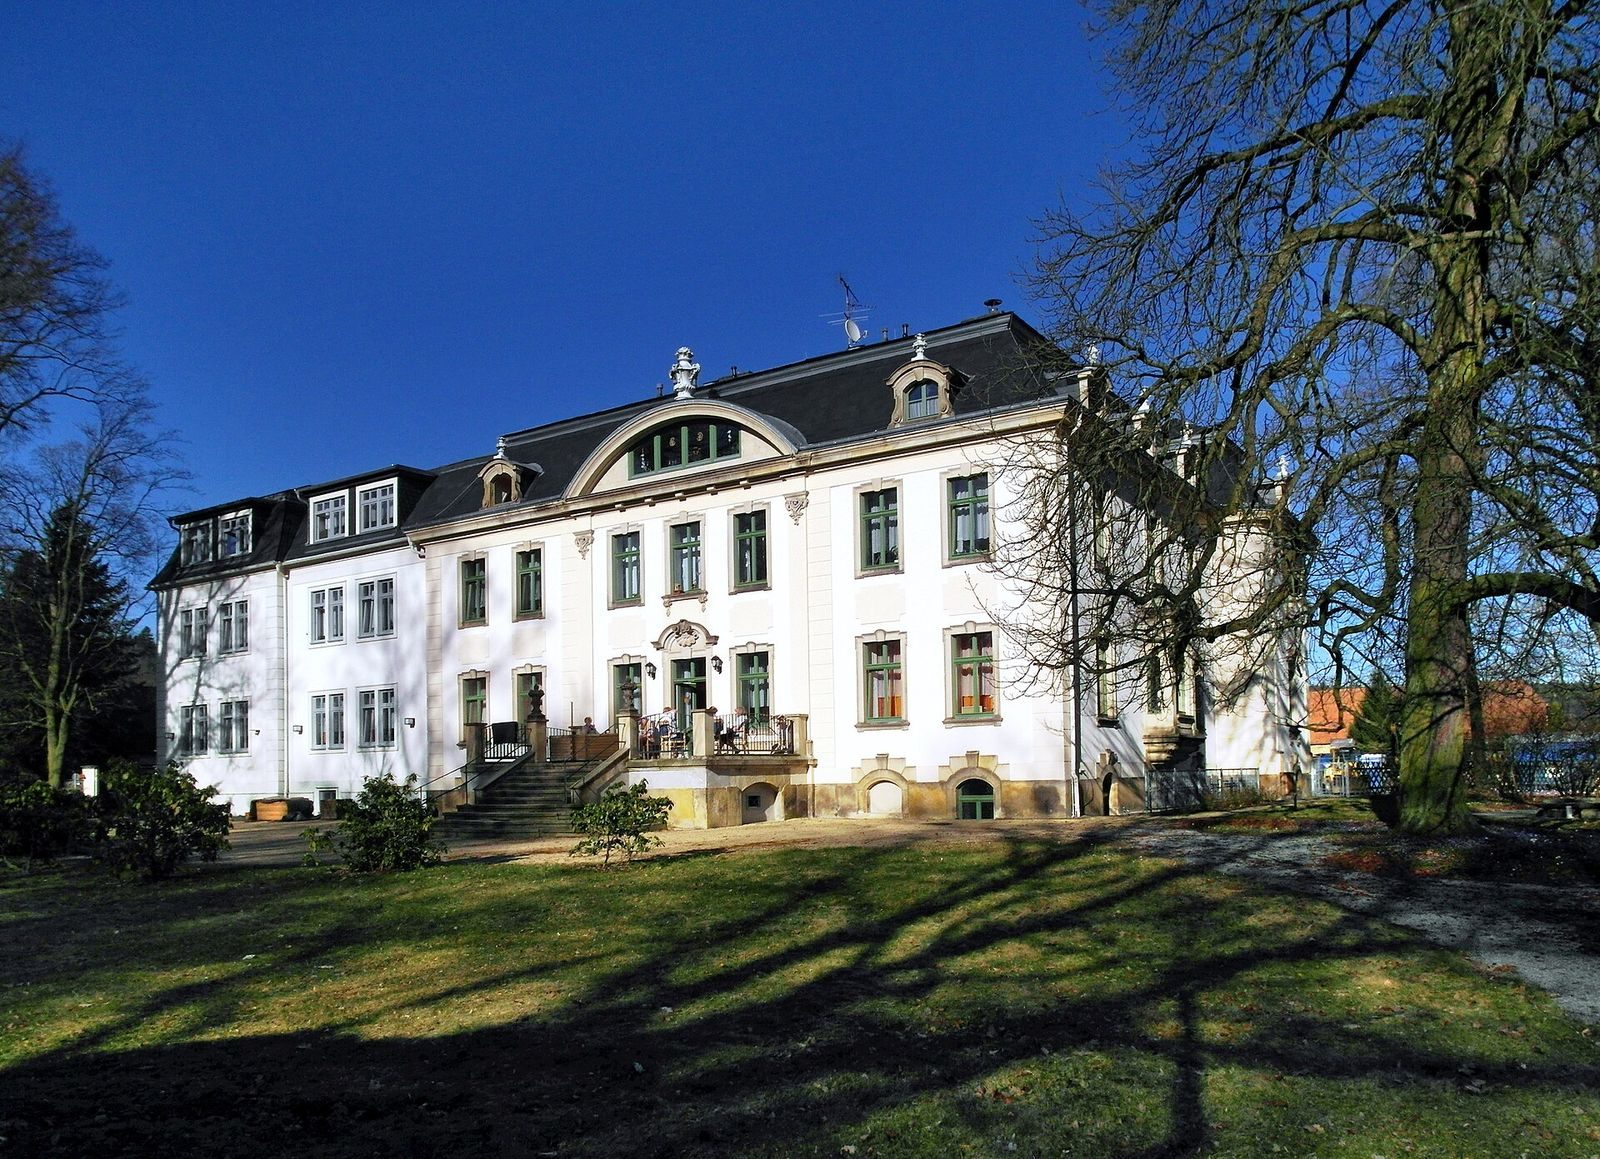
The house has a symmetrical composition, with two side wings projecting slightly beyond the central section. Its principal façade faces the manor courtyard, while the east side faces the adjoining park.
The earlier manor
The estate’s earlier manor house was timber-framed and covered with wooden shingles. The property originated as a medieval water castle surrounded by a moat.
The late nineteenth-century house
Plan and roof
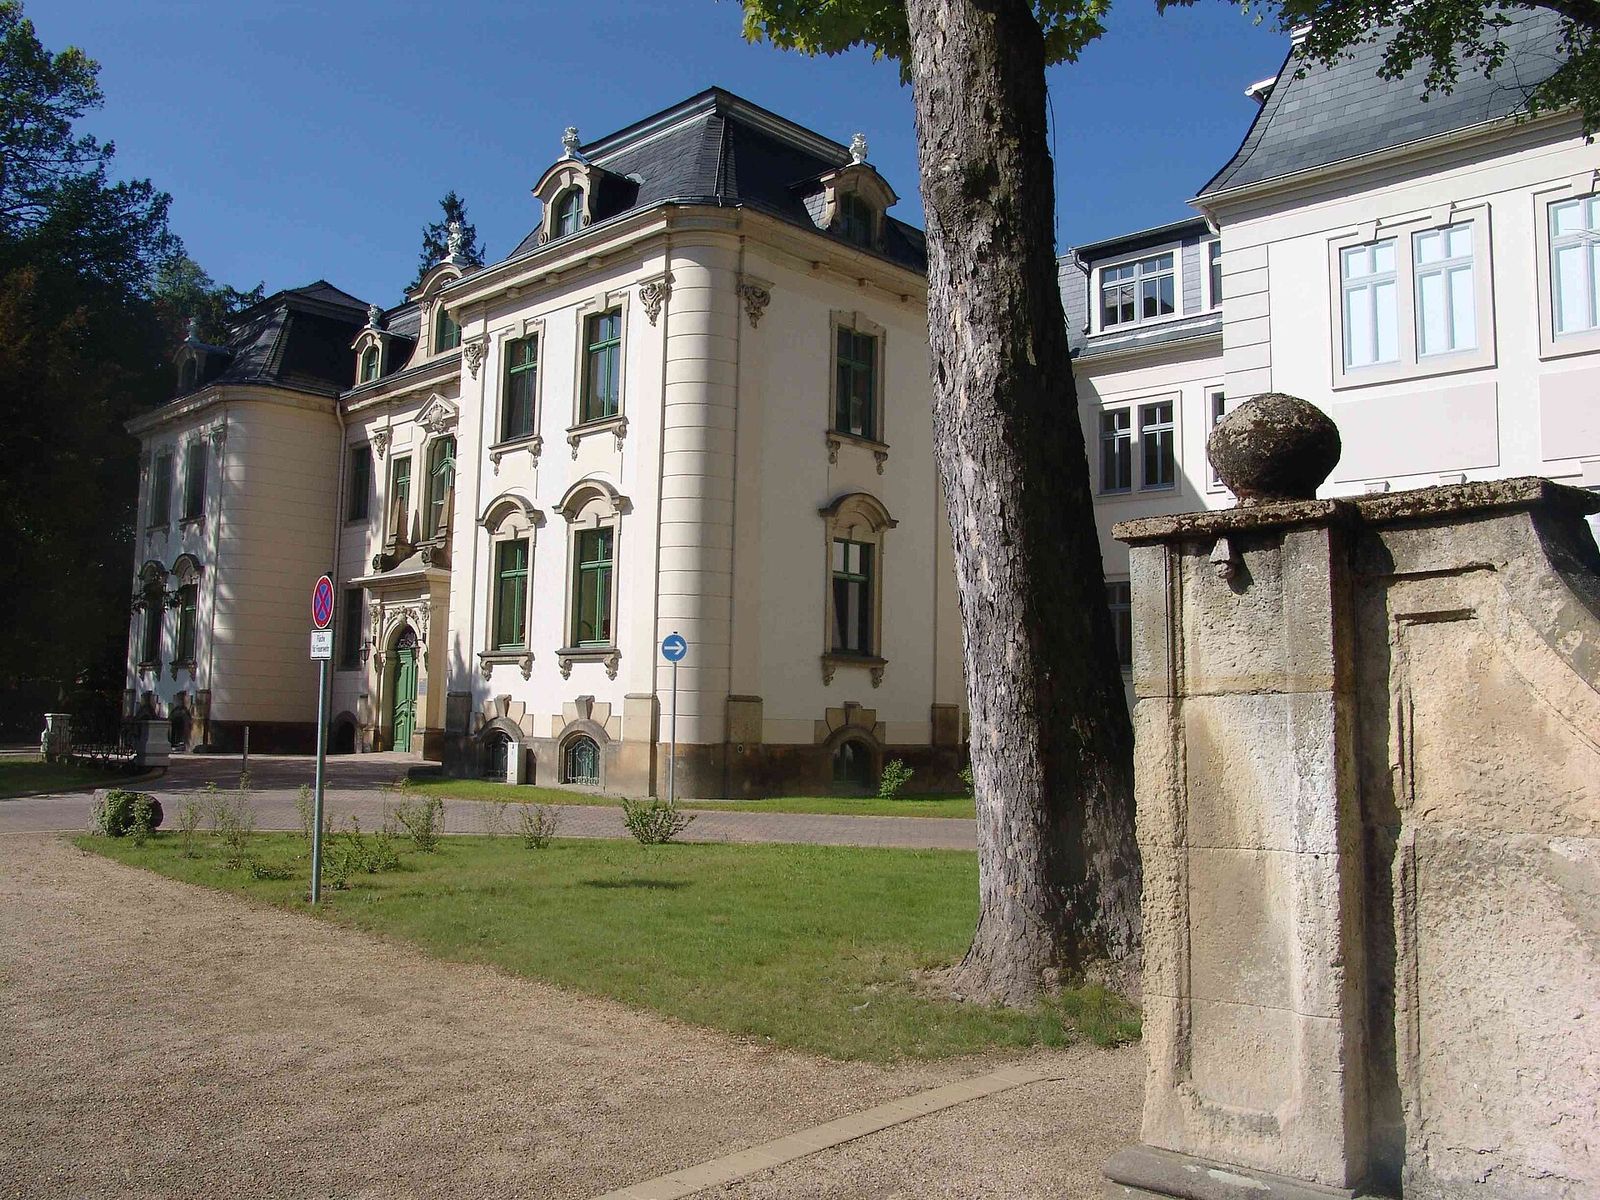
The original façade was strictly symmetrical, with the side wings extending slightly beyond the central front. A roof dormer marks the centre of the building. Above it, the slate-covered mansard roof has a steep lower slope on each side.
Courtyard entrance and inscription
A sandstone entrance on the main façade is topped by two obelisks, tall tapering forms. Above the central window, a framed panel in the gable’s upper trim bears the former lord’s monogram and the date “Ao. 1887.” Its inscription links unity with the house’s adornment, hospitality with its joy, contentment with its happiness, and piety with its blessing.
Park-facing terrace
A broad terrace with an open staircase fronts the adjoining park on the east side of the house.
Interior changes and family materials
Around 1960, tiled stoves were removed, gravity-fed heating and a kitchen were installed, and the electrical system was renewed. Documents and memorabilia concerning the former owners, including the von Oppell family, are kept on the second floor above ground.
North-side extension
Planned in 2003–2004, the north-side extension was built from October 2004 to November 2005. It disrupted the building’s original façade symmetry, and its front has painted-on windows.