Castle Eyneburg: A Medieval Hilltop Stronghold in Belgium
Site at a Glance
- Popularity
- Medium
- Country
- Belgium
- Primary era
- Early Modern
- Eras represented
- Medieval, Early Modern, Modern
- Civilizations
- Belgian, Duchy of Brabant, Habsburg, Holy Roman Empire, Spanish
- Site type
- Military
- Remains
- Castle
On this page15 sections
History
Origins and medieval ownership
Castle Eyneburg, a medieval hilltop stronghold in Belgium, was probably built around 1230, possibly to protect nearby calamine mines. Calamine is a zinc-bearing ore used in metal production, and mining it was important to the medieval economy. The castle was a fief of Aachen’s Marienstift, a collegiate religious foundation, and belonged to the knightly von Eyneberghe family. Its name recalls that family’s ownership in the thirteenth century, while the later name Emmaburg comes from a legend about Emma and Einhard.
A deed dated 4 April 1239 names Hermann de Enebergc, son of Alexander de Wilre, in connection with a land grant. The castle itself is explicitly mentioned in 1260. Around that time, Theoderich de Eyneberg was a canon at Saint Servatius in Maastricht, meaning a cleric attached to a collegiate church. Hermann von Eyneberg is named in 1285, 1333, and 1339, and his son Gerhard in 1333 and 1335. Wilhelm and Daniel von Eyneberghe are named in 1368.
In 1371, a granddaughter of Gerhard inherited the castle and married Daem von den Bongaert. Their daughter Bela married Arnold von Tzevel in 1430. Bela’s daughter Johanna later married Johann Dobbelstein zu Donrath, bringing the property to the Dobbelstein family, which held it for the next three centuries.
The copper mill and seventeenth-century rebuilding
From the first half of the sixteenth century, the Dobbelsteins operated a copper mill below the castle beside the Geul. Its wheel was powered by water flowing beneath it. The mill later ceased operating.
A fire destroyed the castle in 1640. Johann von Dobbelstein, husband of Helwige von Horion, rebuilt and enlarged the complex by 1648. The new outer court was exceptionally large and exceeded the main castle in size.
Later owners and restoration
Karl August Dobbelstein von Donrath became lord of the castle in 1778 and sold it in 1786 to Rainer Joseph Turbet of Aachen. The estate changed hands several times during the nineteenth century. In 1809 it was sold to Gérard Nagelmackers, a banker from Liège. Baron Florent von Thiriart zu Mützhagen acquired it in 1836 and thereafter styled himself “zu Mützhagen und Eyneburg.” The property later passed to Baron de la Rousselière-Clouard. By the nineteenth century, the castle had fallen into serious disrepair.
Aachen textile manufacturer Theodor Nellessen bought the castle in 1897 and commissioned its restoration and partial enlargement around 1900–1901, with the aim of retaining its medieval appearance. The Nellessen family left the property and surrounding lands in 1958. The interior had held furniture, sculptures, paintings, goldsmith work, and porcelain. These furnishings formed part of the collection of Nellessen’s widow in Aachen, and some were auctioned at Lempertz in Cologne. The property subsequently passed to Hergenrather Kalkwerke AG. It was designated a protected monument on 18 July 1966. Eyne GmbH acquired it in 2001, and the German-speaking Community of Belgium acquired it in December 2022.
Legends and the name Emmaburg
A nineteenth-century legend linked the castle to Emma, supposedly a daughter of Charlemagne, and Einhard. Charlemagne was a Frankish ruler who became emperor in 800; Einhard was his courtier and biographer. In one version, the lovers were banished and lived in a forest hut, where Einhard built a hunting lodge called Emmaburg. The castle was later said to have arisen on that site. Other versions place their secret meetings at the castle. After snow fell, Emma carried Einhard to his rooms to conceal his footprints, but Charlemagne discovered them. In one telling, he later gave the castle to the couple after they married. Some versions place the episode at Seligenstadt on the Main. The legend may reflect the relationship between Charlemagne’s daughter Bertha and the court cleric Angilbert. The historical Einhard was married to an Emma, but she was not Charlemagne’s daughter.
Another local legend tells of the Hinzenmännchen, small supernatural beings said to live in caves beneath the castle. According to the tale, the ringing of a chapel built near the rocks with help from people of Aachen drove them away. They supposedly escaped through an underground passage to caves beneath the Heinzenturm in Aachen.
Remains
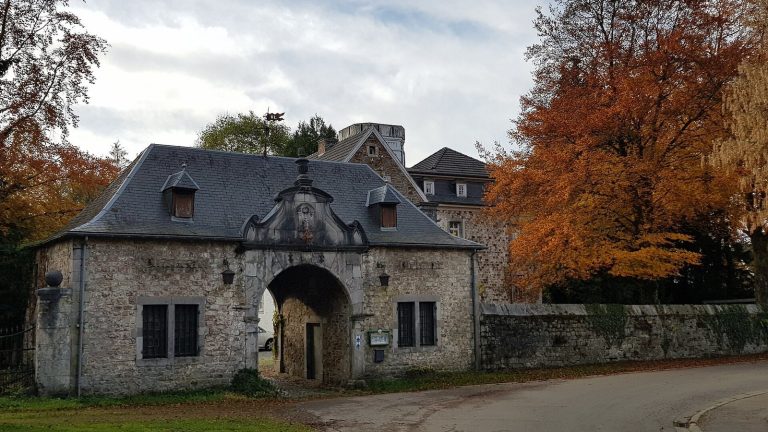
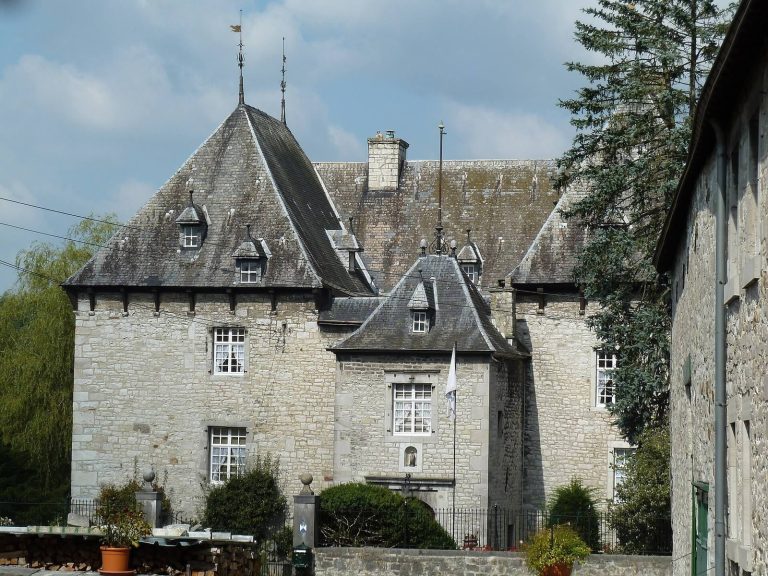
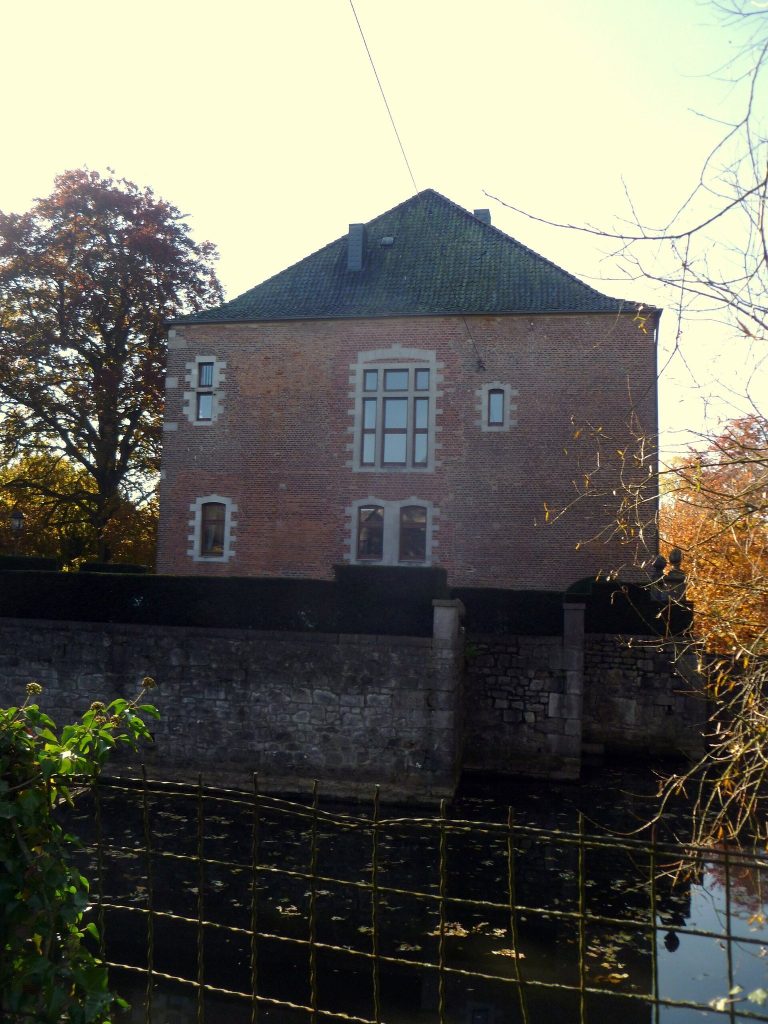
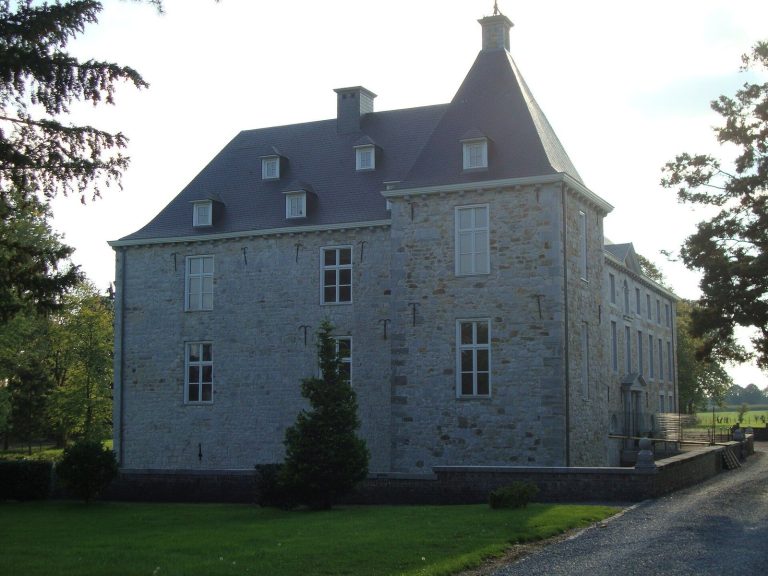
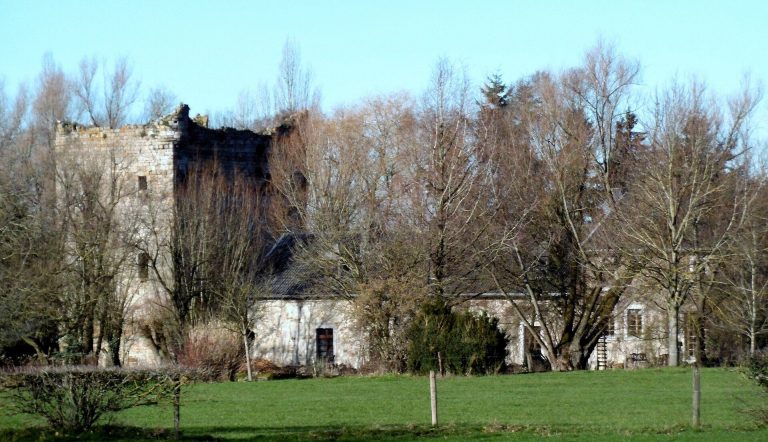
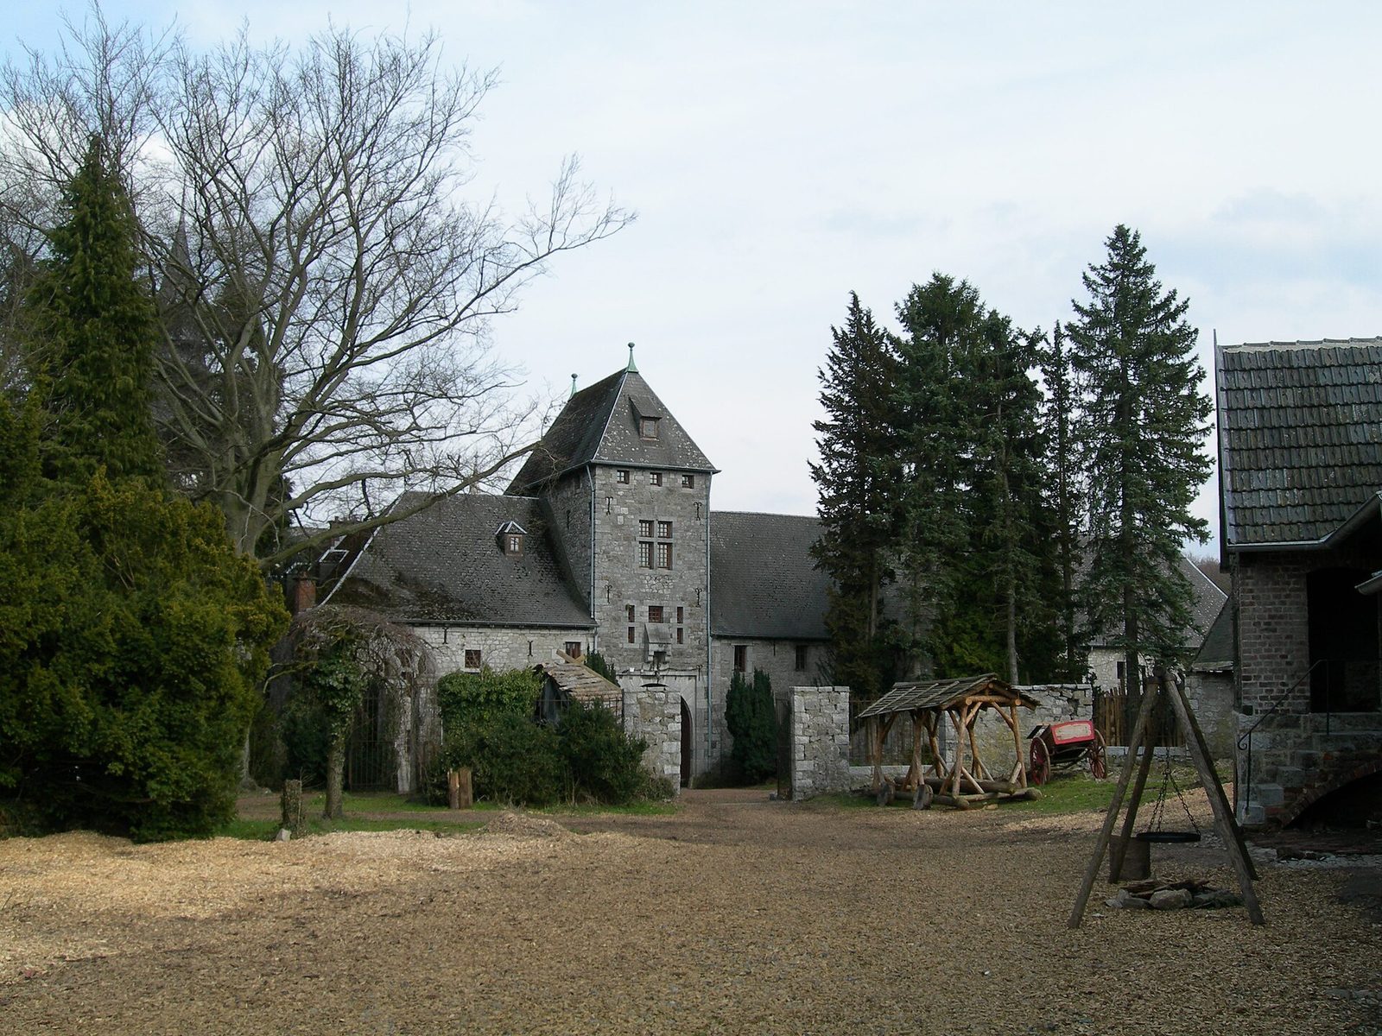
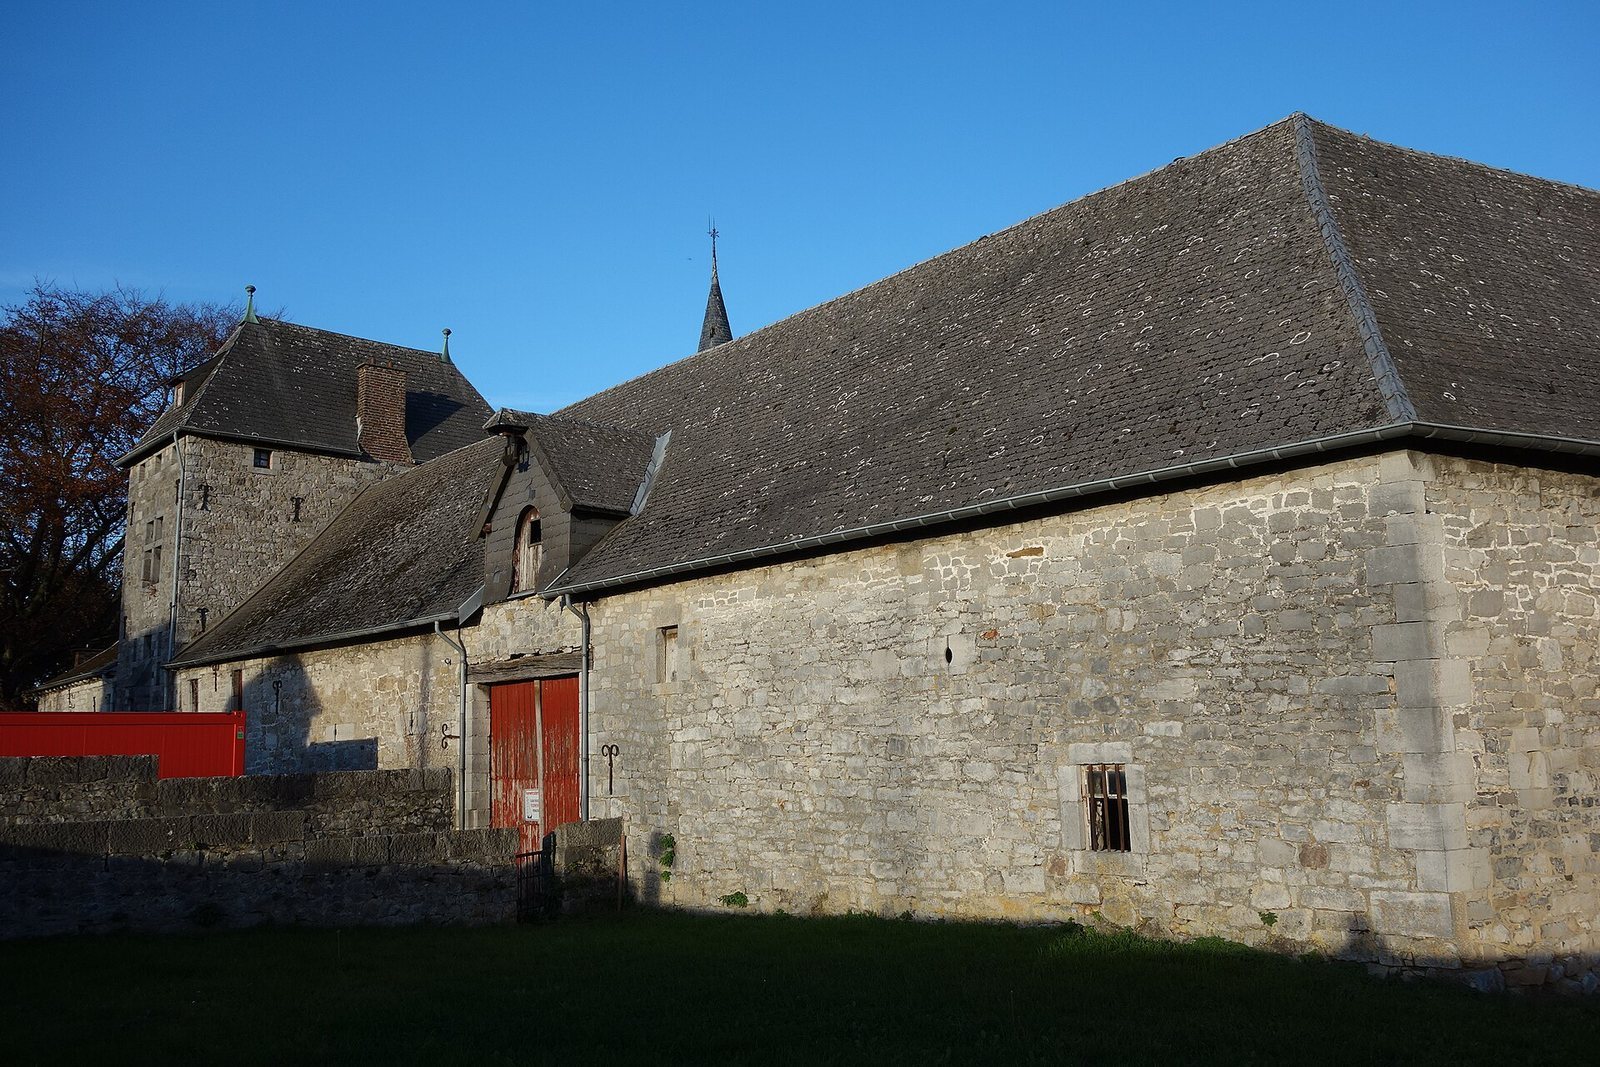
The complex stands on a wooded hillside above the left bank of the Geul, high over the valley amid woodland and meadows. Buildings form a partly walled and moated group that includes the main castle, an agricultural farmstead, and an outer court. A separate walled park lies beyond the inner castle grounds. Eyneburg is among the few hilltop castles in the former Duchy of Limburg.
The main castle
Bergfried tower
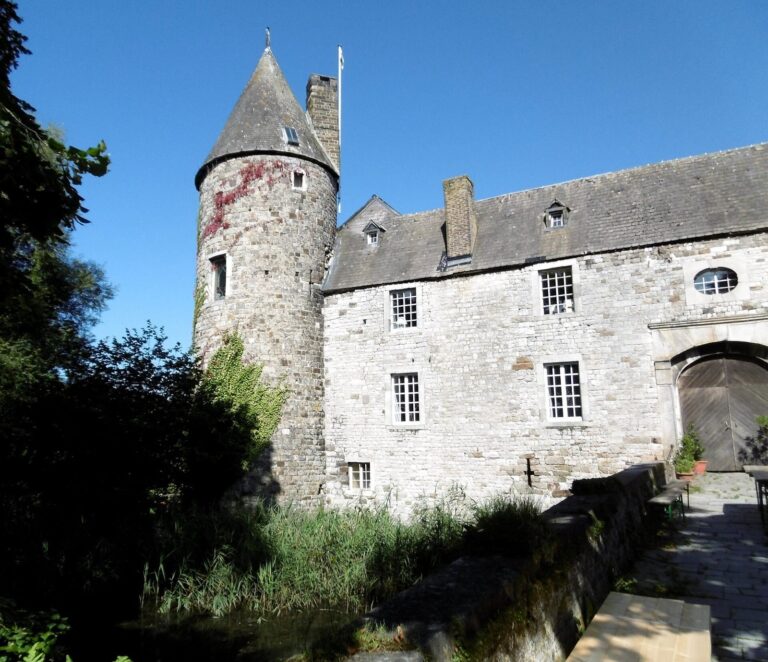
The large, round Bergfried, a prominent defensive tower, is the principal surviving part of the earliest castle phase. It has three storeys and is built of rubble stone laid in courses. A modern bay window projects northwest from the second storey, while a narrow firing slit faces west; the other walls have no openings. The tower formerly had a conical roof. During restoration, a small half-timbered storey was added and topped with another conical roof.
Residential block
The palas, the castle’s principal residential building, was added to the tower in the fifteenth century and rebuilt after its destruction in the 1640 fire, with an extra storey. Stone brackets at the level of the second-storey windows mark the earlier building phase, while irregular masonry reveals later work. The roof, carried on wooden brackets, was renewed during restoration. Modern additions partly conceal the courtyard-facing side. Round-arched entrances and old, partly blocked windows, divided by vertical and horizontal bars, indicate its earlier appearance.
Chapel and courtyard relief
The surviving Neo-Gothic chapel was built in 1902 to designs by Aachen architect Johannes Richter. It has a slender bell tower and Neo-Gothic stained-glass windows. A bronze relief made by a Cologne artist in 1906 is associated with the courtyard well. It depicts Emma carrying her lover through the snow as her father watches.
The outer court
North wing
The two-storey north wing dates to the seventeenth century. Its front facing the courtyard has been renewed.
West wing
The southern half of the west wing dates to the fifteenth century. Its northern half belongs to the seventeenth century and has windows divided by horizontal bars.
South wing
The outer walls of the long south wing belong to fifteenth- and sixteenth-century building phases. The western half of its inner side dates to the seventeenth century. Above a gate is a coat of arms dated 1722, belonging to Baron Johann Karl von Donrath zu Dobbelstein and his wife, Catharina Freiin von Westerholt-Lembeck.
Copper mill remains
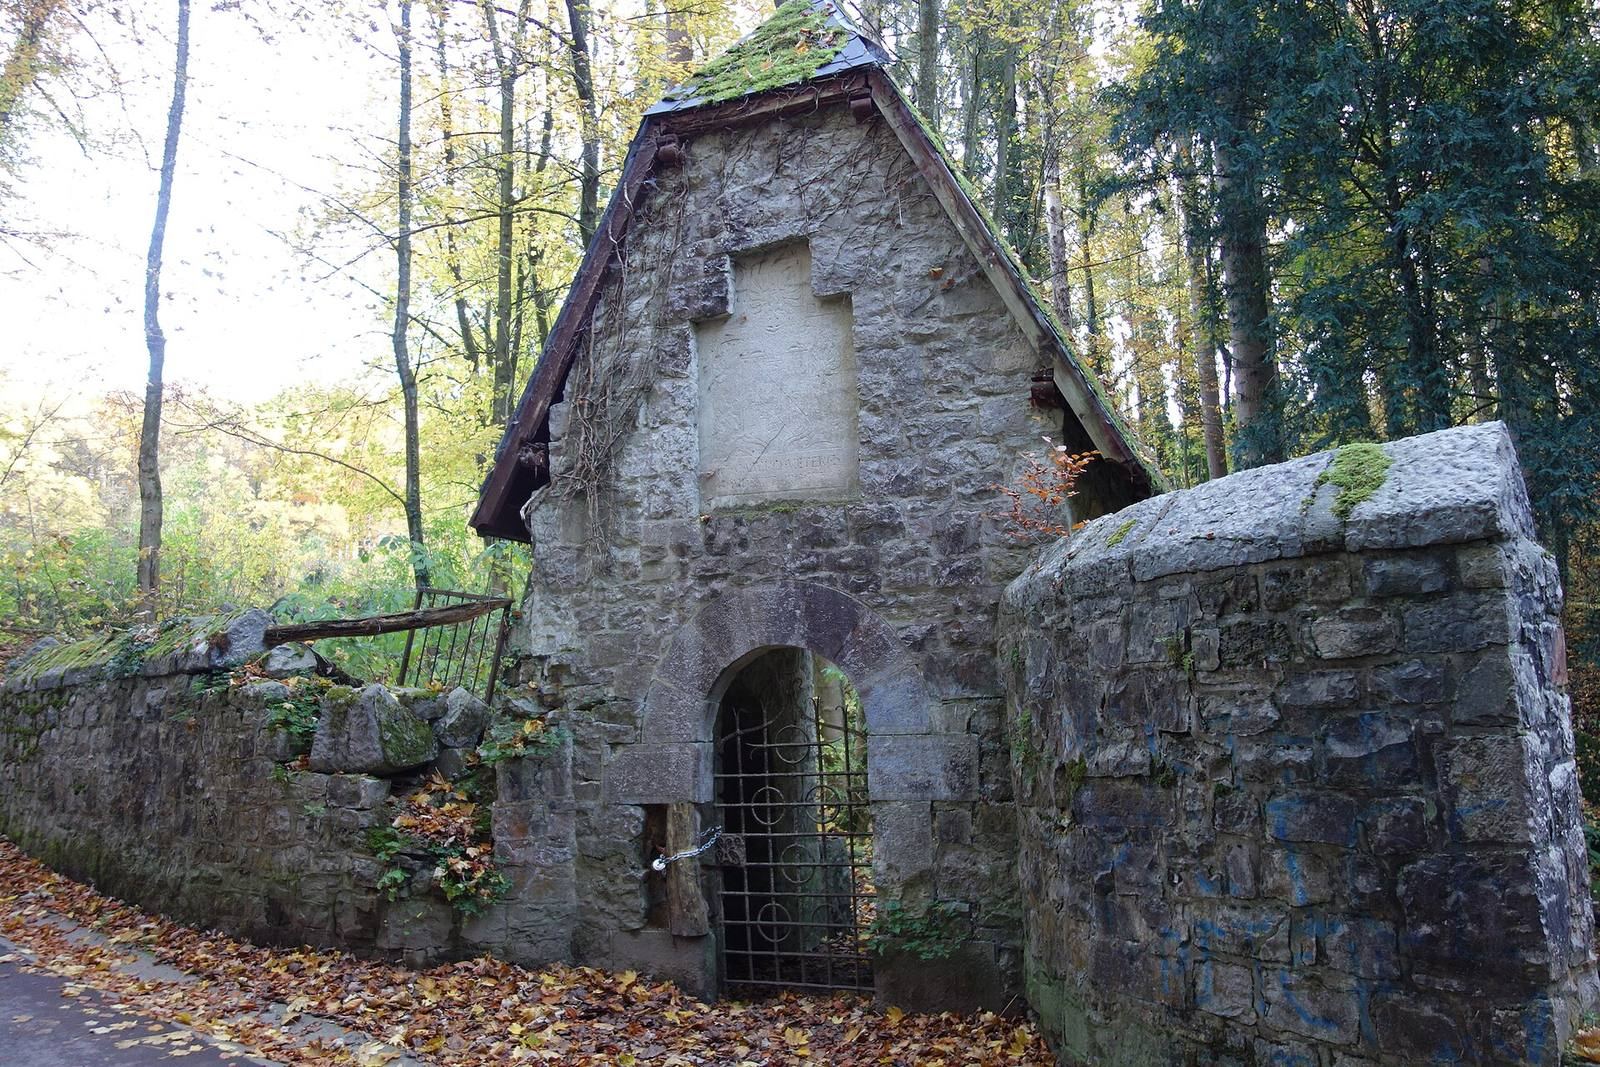
Fragments of the copper mill survive below the castle. Most are overgrown by vegetation.