Kehnert Manor House: A Prussian Estate Residence
Site at a Glance
- Popularity
- Low
- Country
- Germany
- Primary era
- Modern
- Eras represented
- Early Modern, Modern
- Civilizations
- German, Holy Roman Empire, Kingdom of Prussia
- Site type
- Domestic
- Remains
- Manor House
On this page11 sections
History
Kehnert Manor House in Germany was built in 1802–1803 for Prussian state minister Count Friedrich Wilhelm von der Schulenburg-Kehnert. Its design brought together Baroque forms and early Neoclassical decoration, and it became the center of an estate that included holdings at Farsleben and Uetz. Carl Gotthard Langhans, the Prussian architect known for the Brandenburg Gate in Berlin, was probably its designer.
The Schulenburg Estate
The land had once belonged to Schloss Angern. It was separated for a branch of the family, forming the estate whose center was at Kehnert.
Inheritance and the Porcelain Factory
After the minister died in 1815, his daughters from his first and third marriages, Countess Luise Schwerin and Princess Friederike Hatzfeldt, disputed the inheritance. Friederike received the estate, probably with compensation to Luise, but lived at Schloss Trachenberg in Lower Silesia. When her husband, Prince Franz Ludwig von Hatzfeldt-Trachenberg, died in 1827, Friederike sold the property. She may have planned to use the proceeds to compensate her younger son, Maximilian, and five daughters. Her eldest son, Hermann Anton, had inherited the Hatzfeldt family entail, an arrangement that restricts who may inherit property.
Johann Friedrich Ferdinand Schumann bought the estate and operated the F. A. Schumann porcelain factory there. In 1834, he moved the factory to Berlin-Moabit.
Agricultural and Later Uses
Hermann Walter Schaefer-Kehnert acquired the estate in 1913 and developed it as an agricultural operation. He was expropriated during the 1945 land reform in the Soviet Occupation Zone.
Later, the house served as the Thomas Müntzer special children’s home and provided accommodation for workers from Vietnam and Mozambique. As of 2024, it was privately owned and used as a guesthouse, while the courtyard served as an equestrian facility.
Remains
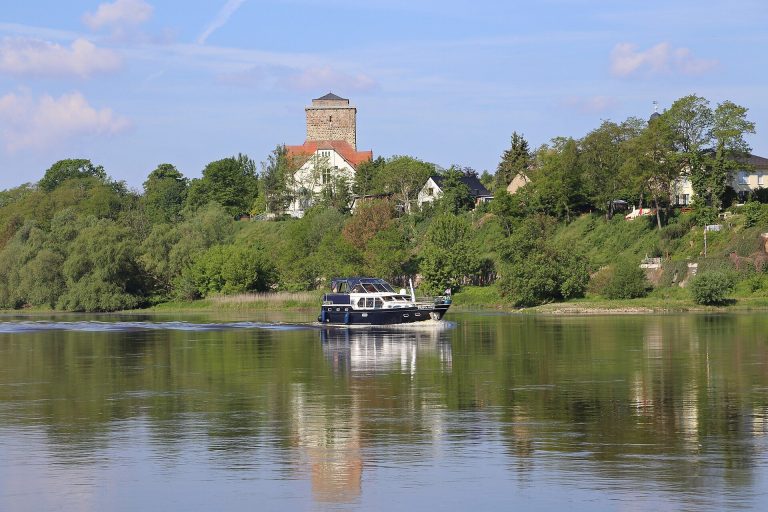
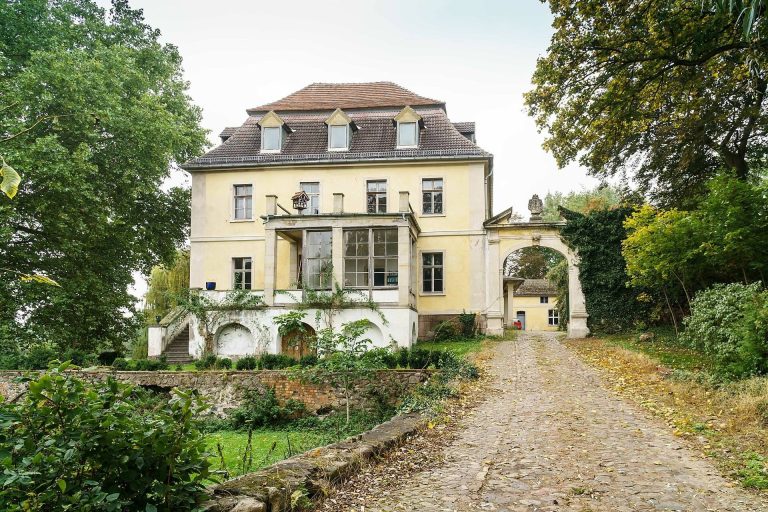
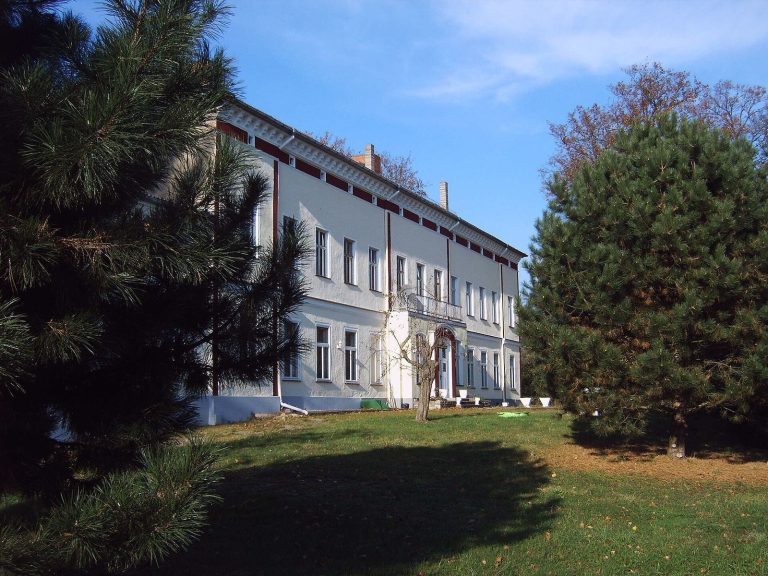
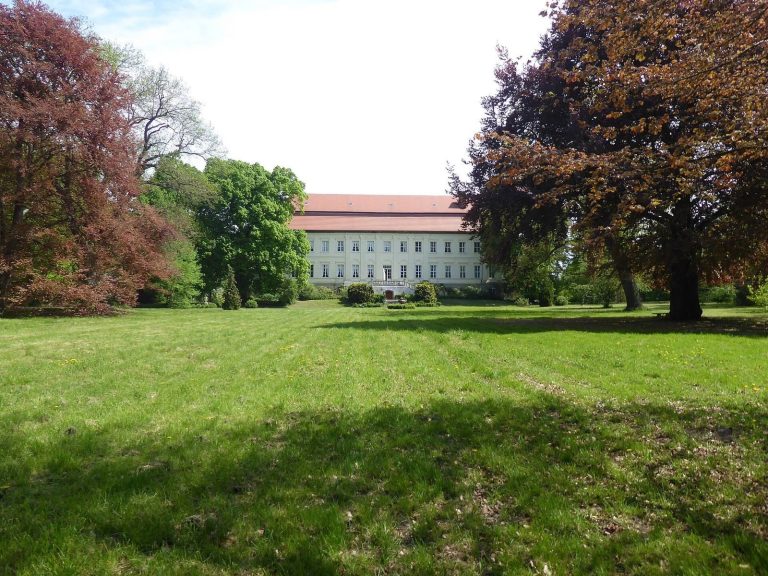
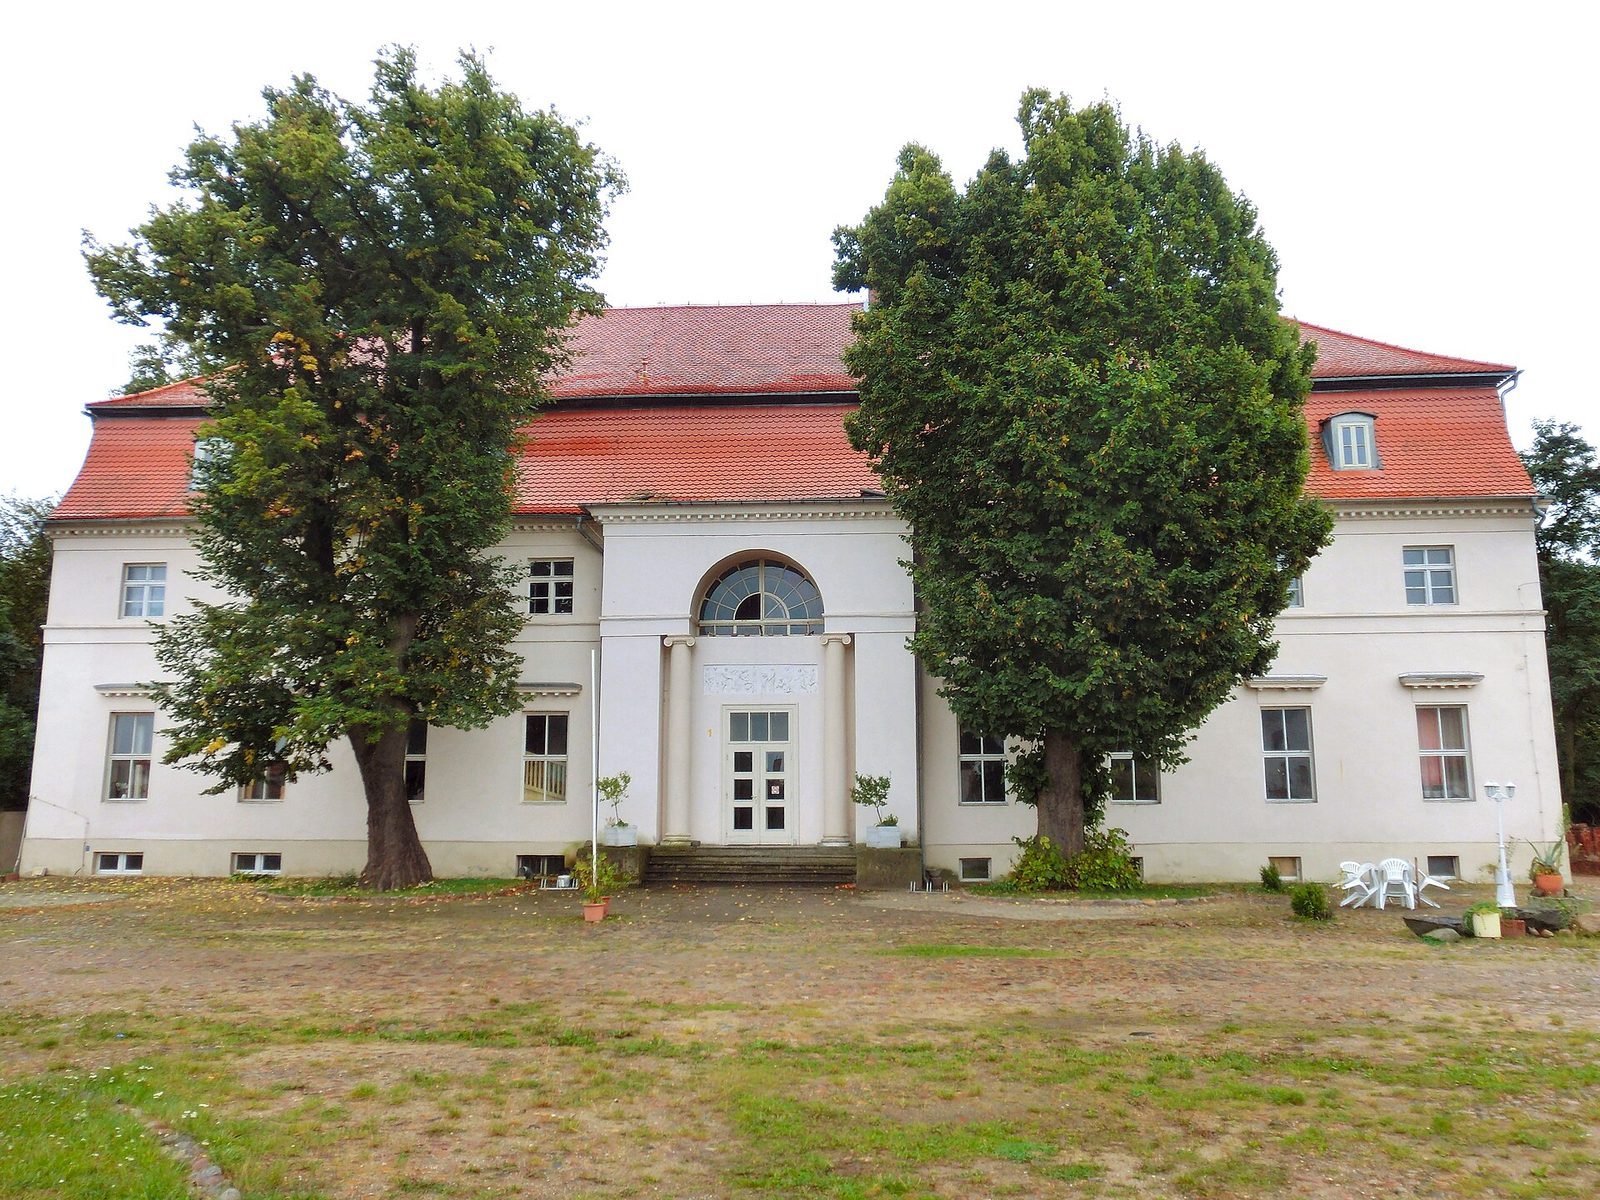
The manor occupies raised ground in southwest Kehnert, above the Elbe meadows. The river runs south of the property through a floodplain dotted with small former channels and lakes. At the estate’s center is a two-storey rendered building with nine window bays, later outbuildings, and a brick boundary wall. Its high mansard roof, whose steep lower slope creates usable space beneath it, and its window proportions retain Baroque forms, while the facade ornament is early Neoclassical.
The Manor House
Exterior
On the courtyard facade, a shallow central projection contains the main entrance and is flanked by two Ionic columns, whose capitals have scroll-shaped forms. A mythological scene in raised carving sits above the horizontal support over the doorway. Higher up, an arched window is set within a round-arched recess. A row of small block-like ornaments runs beneath the eaves.
The Elbe-facing facade has a columned central section that recalls Langhans’s theatre building at Charlottenburg Palace, dating to around 1790. Its central composition follows the Palladian motif, a classical arrangement associated with Andrea Palladio. Langhans used related projecting centers at Schloss Romberg in Silesia (1776), the Evangelical Church in Groß-Wartenberg (1785), and the Trinity Church at Rawitsch (1802). Art historian Udo von Alvensleben praised Kehnert as an accomplished expression of Prussian style. The exterior remains largely intact but needs renovation. A terrace with a semicircular open staircase was added on the Elbe slope in 1913. Dense tree growth now obscures the house’s former outlook across the meadows and its visibility from the river.
Interior
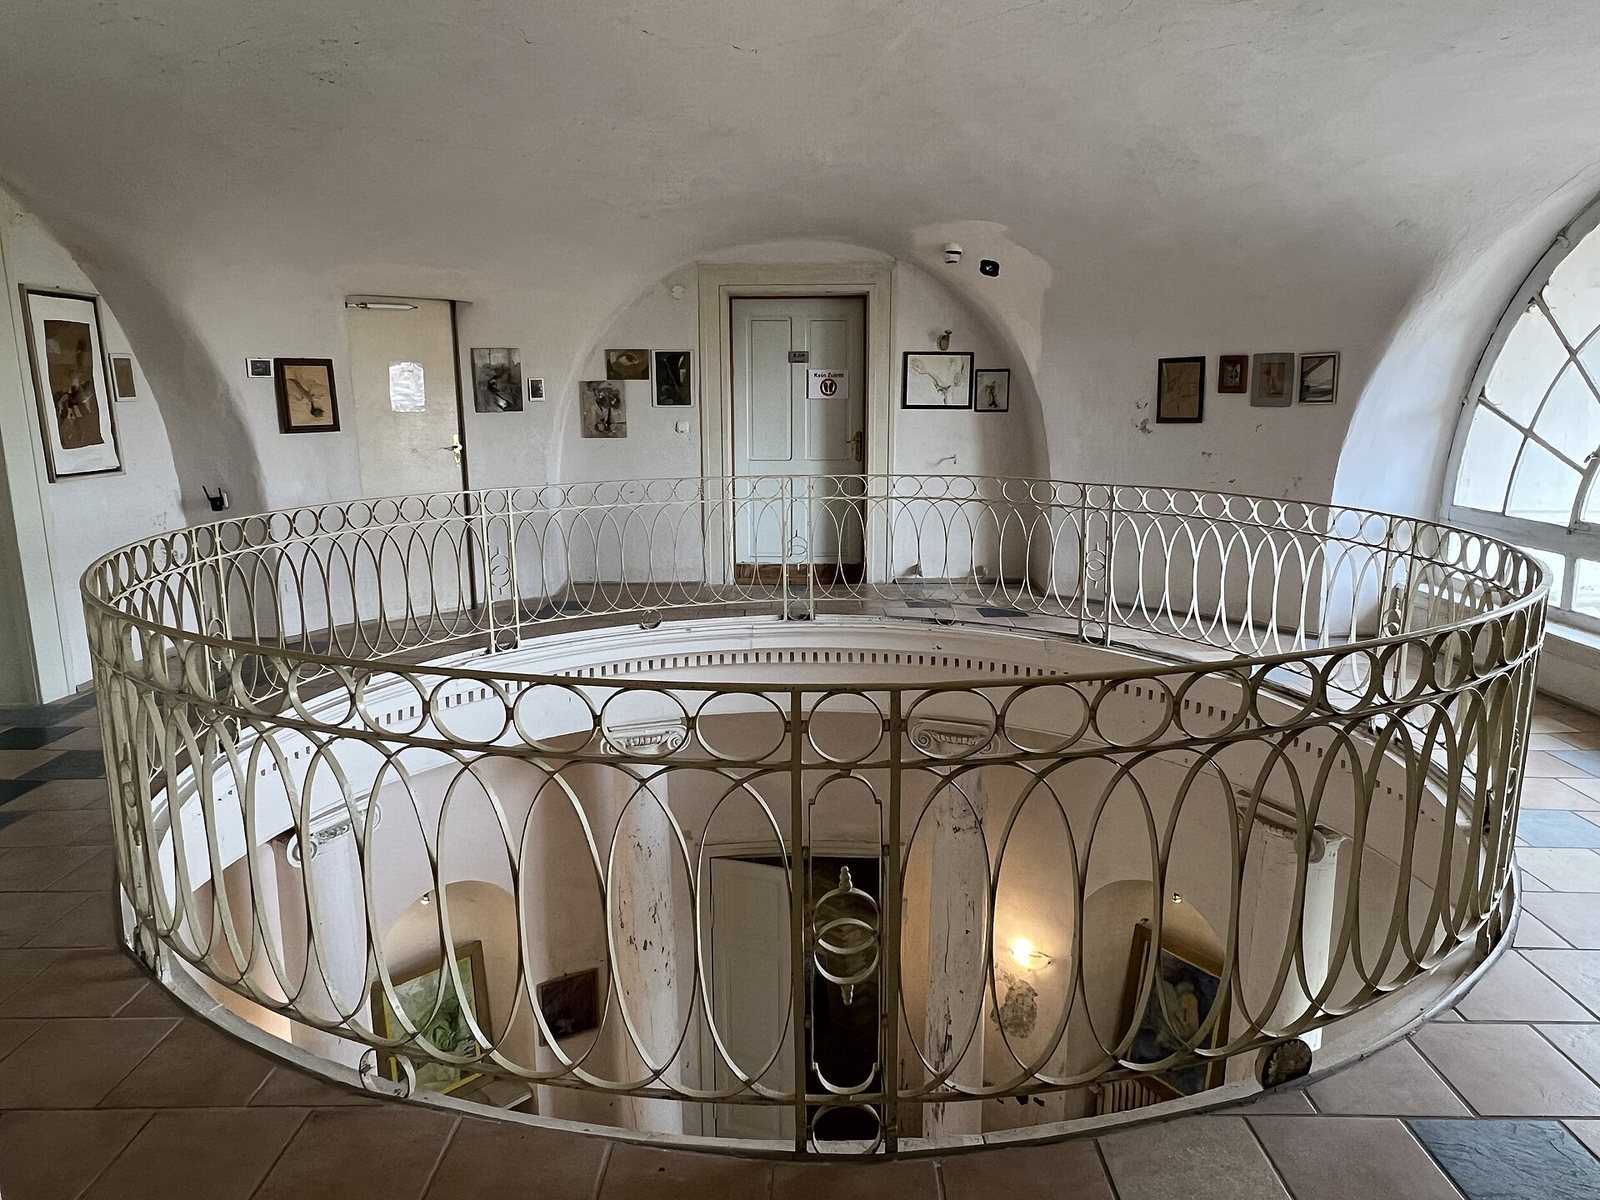
A circular entrance hall has a dome-shaped ceiling, eight freestanding Ionic columns made of plaster-covered wood, and a surrounding gallery. A narrow oval staircase is tucked to one side. The rooms may once have had painted and printed landscape scenes made in Berlin workshops, in a style like scenic papers by the French manufacturer Zuber et Cie. Similar wallpaper decorated the nearly contemporary Schloss Paretz.
Outbuildings and Boundary
Porcelain Factory Building
Outbuildings on the estate date from the nineteenth and twentieth centuries. A building associated with Schumann’s porcelain factory once ran parallel to the manor’s long axis, ending within a few metres of its narrow end. Its close approach required a window near that end of the manor to be blocked. About one-third of the factory building has since been dismantled; remaining sections of its perimeter walls now frame a terrace.
Entrance and Enclosure Wall
A brick wall encloses the property and has two entrances for vehicles. At the main entrance, the wall curves above pedestrian gates between two columns. A sandstone plaque on the right-hand column bears the coat of arms of the builder’s third wife, Helene Sophie Wilhelmine von Arnstedt, and the date 1782. The builder’s Schulenburg coat of arms, once displayed on the left-hand column, has been removed.